


A 48 x 48 casement window is a square-format thermal-break aluminum unit built for bedrooms, bathrooms, stairwells, and small facades. DERCHI manufactures this as a custom product, primarily using the S9 Starlight System, with glass sashes opening outward and screen sashes opening inward.
- Overall size: 48 x 48 in (1219 x 1219 mm), approx. 1.49 sqm
- Recommended double-sash structure: each sash approx. 24.0 in (610 mm) wide
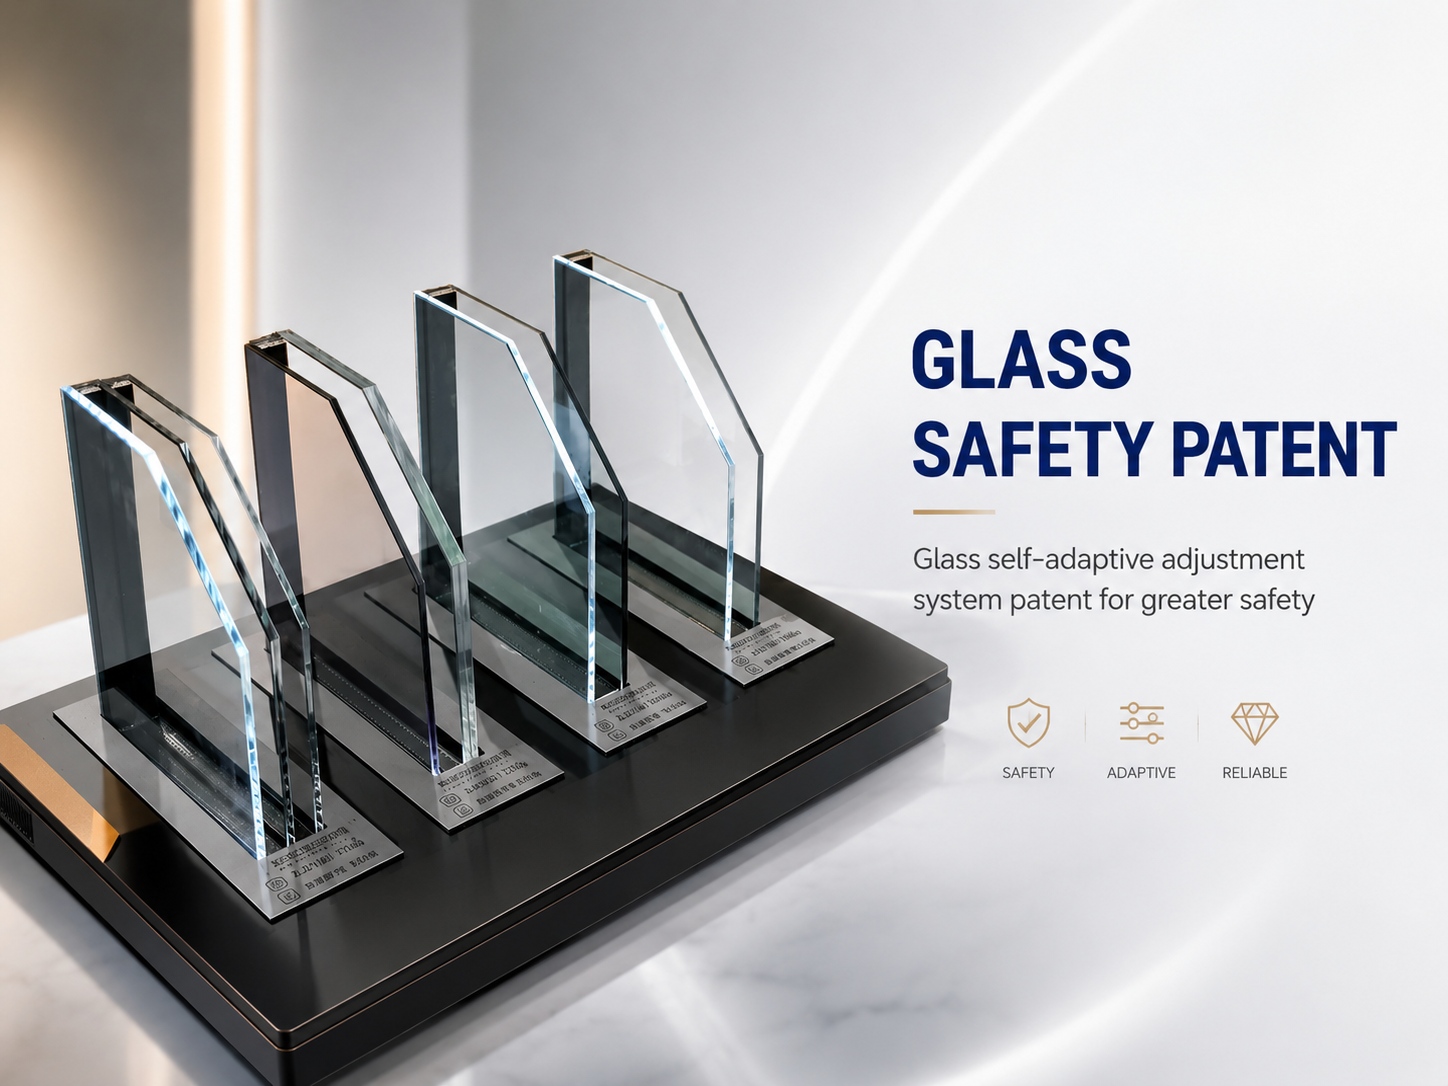
- Standard glass: 5+27A+5 fluorocarbon hollow aluminum bar double tempered glass
- Available in S9, E0, and S6 series to match different project budget tiers
Product Details
The S9 Starlight System serves as the primary profile for this 48 x 48 in opening, featuring a 109 mm frame width, 1.8 mm wall thickness, and a 44/24/15 mm multi-insulation-strip configuration. For a standard double-sash layout at this size, each sash measures approximately 24.0 in (610 mm) wide, while a three-lite configuration yields roughly 16.0 in (406 mm) per lite. The frame and sash sit flush on the same horizontal line, giving the square window clean proportions and a modern architectural appearance.
As a custom 48 x 48 casement window manufacturer, DERCHI offers alternate series to align with varying project budgets. The E0 Glory Series provides a value-type system with a 100 mm frame, while the S6 Star Sea Series features an 82 mm frame with an invisible folding screen sash. All three series share identical performance ratings for water tightness, air tightness, sound insulation, thermal insulation, and wind pressure resistance. Buyers should confirm final 48 x 48 casement window price tiers based on the selected series, glass configuration, and hardware options.
Product Features
- Thermal Insulation: The 44mm ultra-wide insulation strip and multi-cavity aluminum profile work together to lower U-value, helping reduce heat transfer between interior and exterior spaces.
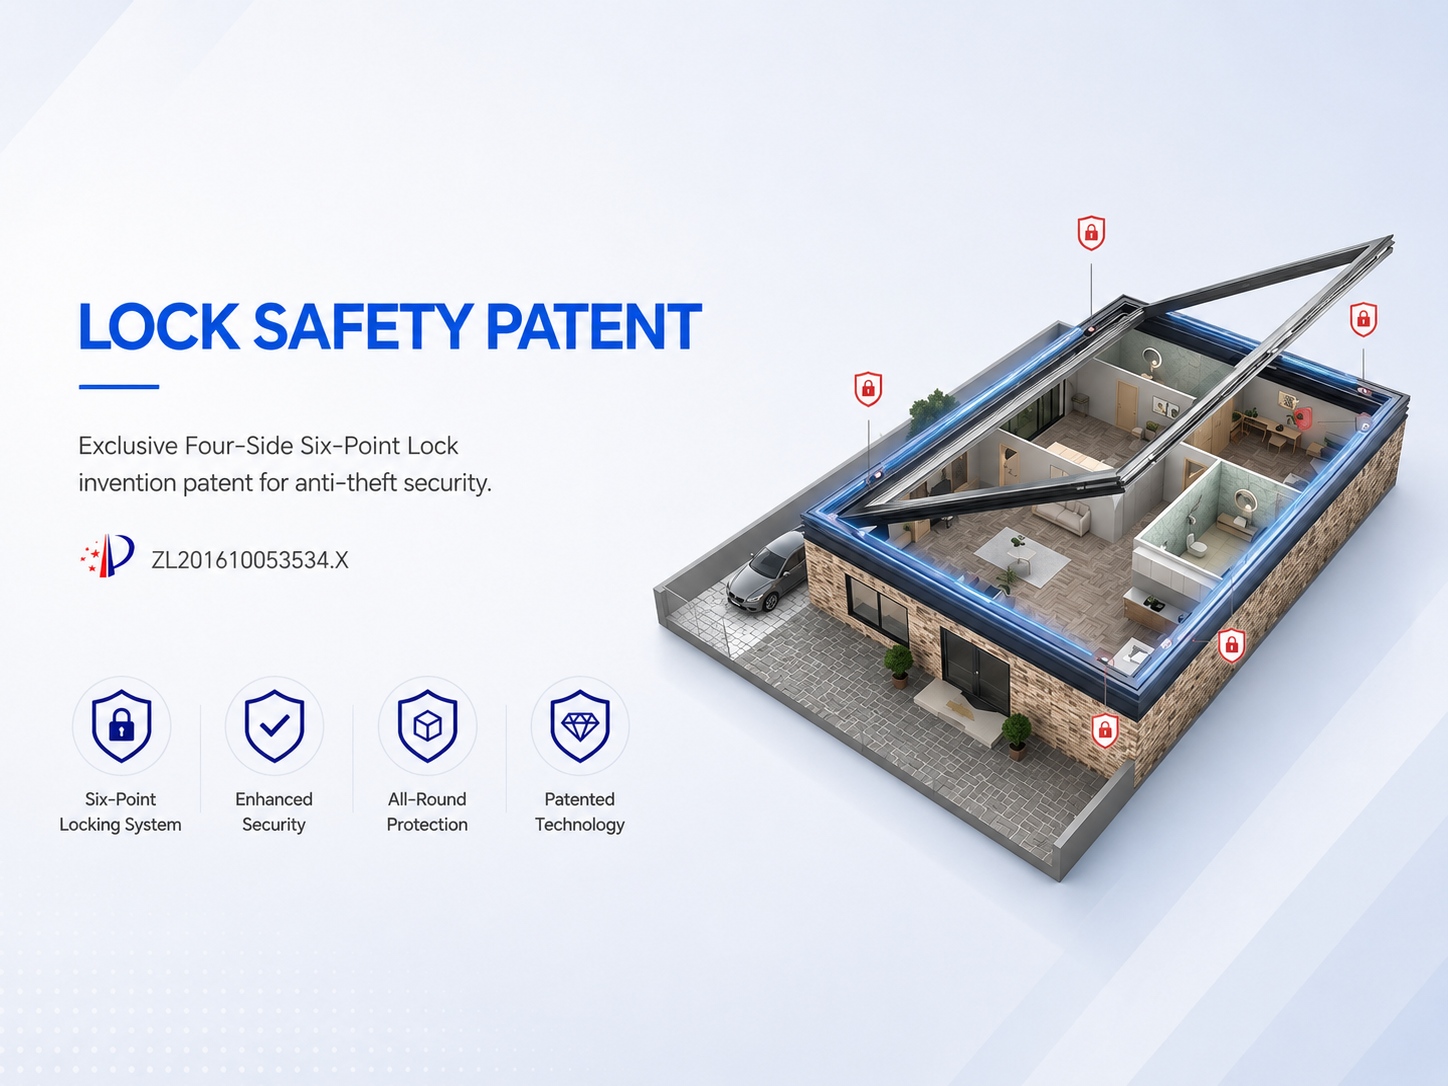
- Multi-Point Security: A two-point lock, roller-sleeve lock point, and anti-pry lock strike coordinate to resist forced entry, addressing anti-theft requirements for residential projects.
- Weather Resistance: EPDM water-swelling seal combined with a three-seal structure manages rain and drafts, supporting water tightness rated at 700Pa Class 6.
- Acoustic Control: Standard 5+27A+5 double tempered glass with a fluorocarbon hollow aluminum bar contributes to 35dB sound insulation for rooms needing noise reduction.
- Structural Stability: Micro-elastic glass block technology reduces glass corner stress, while the 1.8mm wall thickness profile maintains frame rigidity for large sash sizes.
- Safe Ventilation: Glass sashes open outward with a 13-inch casement friction hinge, while an optional 48-mesh high-transparency screen on the inward side keeps insects out without blocking airflow.
Customizable Styles
- Glass Options: Choose from argon gas, Low-E, laminated, frosted, tinted, ultra-clear, or blinds glass to meet specific daylight, privacy, and energy project requirements.
- Frame and Sash Structures: Configure as single-sash, double-sash, fixed+opening, top transom, or left-right asymmetric opening based on the 48 x 48 in opening layout.
- Size Range: While the title size is 48 x 48 in, casement sash width ranges from 400-750 mm and height from 400-1500 mm; provide project drawings for custom dimensions.
- Colors and Finishes: Select from Sand Gray, Dark Coffee, Starry Black, White, Black Walnut, Fluorocarbon Flash Silver, or custom E5N color card tones to match facade aesthetics.
- Opening Configuration: Choose outward casement, top-hung, or outward-opening top-hung; glass sash opens outward and screen sash opens inward for flexible ventilation control.
Hardware Accessories
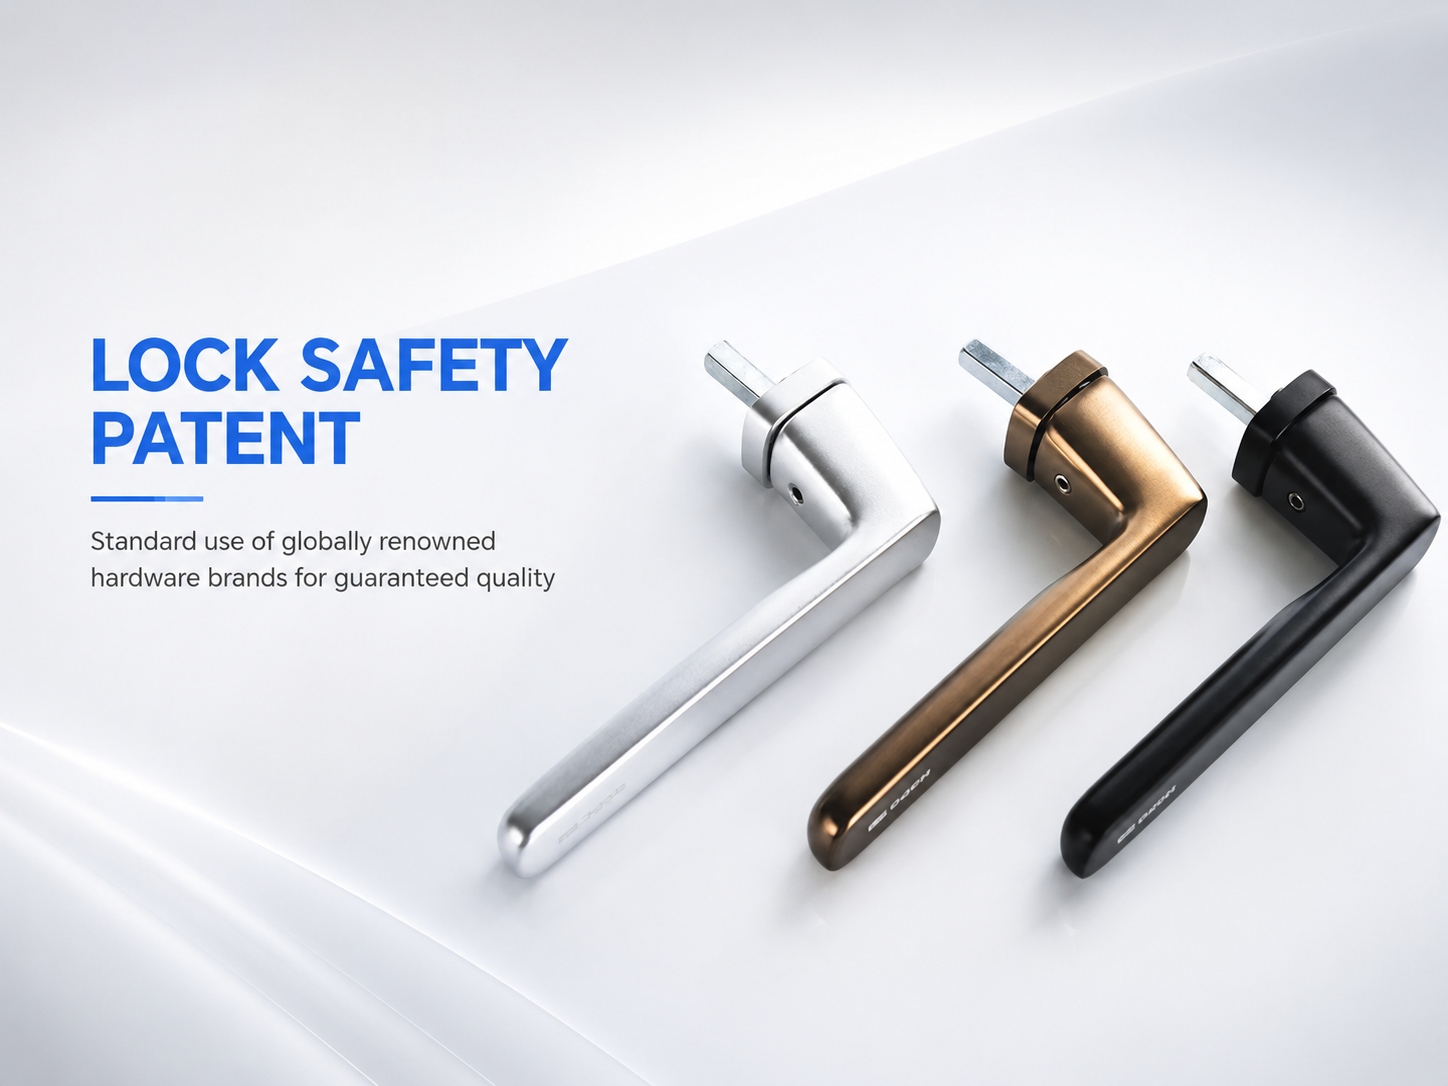
- Handle Options: Includes a custom child-safe handle; buyers can also request fingerprint, password, or key handles for upgraded access control needs.
- Friction Hinge: A 13-inch casement friction hinge manages outward sash movement, holding the glass panel in position during ventilation.
- Locking System: Features a two-point lock, anti-pull angled transmission box, and anti-pry lock strike to secure the sash against the frame.
- Sealing Hardware: EPDM water-swelling seal expands when exposed to moisture, reinforcing the weather barrier at the frame and sash interface.
- Safety Add-ons: Optional 48-mesh high-transparency screen, steel wire mesh, and guardrail are available; confirm maximum sash weight capacity with the supplier.
Basic Parameters
| Performance Item | Available Information | Buyer Notes |
|---|---|---|
| Thermal Insulation | 2.0W Class 6 | Confirm exact U-value for different glass options like Low-E or argon, as this may vary. |
| Wind Pressure Resistance | 5kPa Class 9 | Verify this meets local building code requirements for installation height and wind zone. |
| Water Tightness | 700Pa Class 6 | Confirm this applies to the specific 48x48 configuration and selected glass type. |
| Air Tightness | 1.2 Class 8 | Confirm test standard and applicability to project location requirements. |
| Sound Insulation | 35dB Class 4 | Confirm whether this rating uses standard 5+27A+5 glass or upgraded laminated glass. |
Product Specifications
| Specification | Details |
|---|---|
| Product Name | 48 x 48 Casement Window |
| Product Type | Thermal-break aluminum outward casement window |
| Material | Multi-cavity aluminum profile, 1.8mm wall thickness |
| Glass Type | 5+27A+5 fluorocarbon hollow aluminum bar double tempered glass |
| Frame Option | S9 (109mm frame), E0 (100mm frame), S6 (82mm frame) |
| Hardware | Child-safe handle, 13-inch friction hinge, two-point lock |
| Opening Style | Outward casement, top-hung, outward-opening top-hung |
| Size Range | Title 48 x 48 in (1219 x 1219 mm); Casement sash 400-750mm W, 400-1500mm H |
| Application | Bedroom, bathroom, stairwell, study, small facades |
| Customization | Custom size, color, glass, and structure available upon request |
| Notes | Product is custom-made; confirm lead time and delivery terms before ordering |
Advantages
- Multi-Series Selection: S9, E0, and S6 series cover different market segments, allowing buyers to match profile dimensions and cost tiers to specific project budgets.
- Thermal Break Technology: The 44mm ultra-wide insulation strip in the S9 profile actively lowers U-value, supporting energy efficiency goals in residential builds.
- Flush Aesthetic Design: Frame and sash sit on the same horizontal line, delivering clean square proportions that suit modern architectural facades.
- Export-Ready Packaging: Four-layer protection including anti-scratch film, pearl cotton, waterproof film, and wooden rack supports safe international shipping.
- Custom Configuration: As a custom 48 x 48 casement window supplier, DERCHI accommodates specific structural layouts, colors, and glass specifications based on project drawings.
Application Scenarios
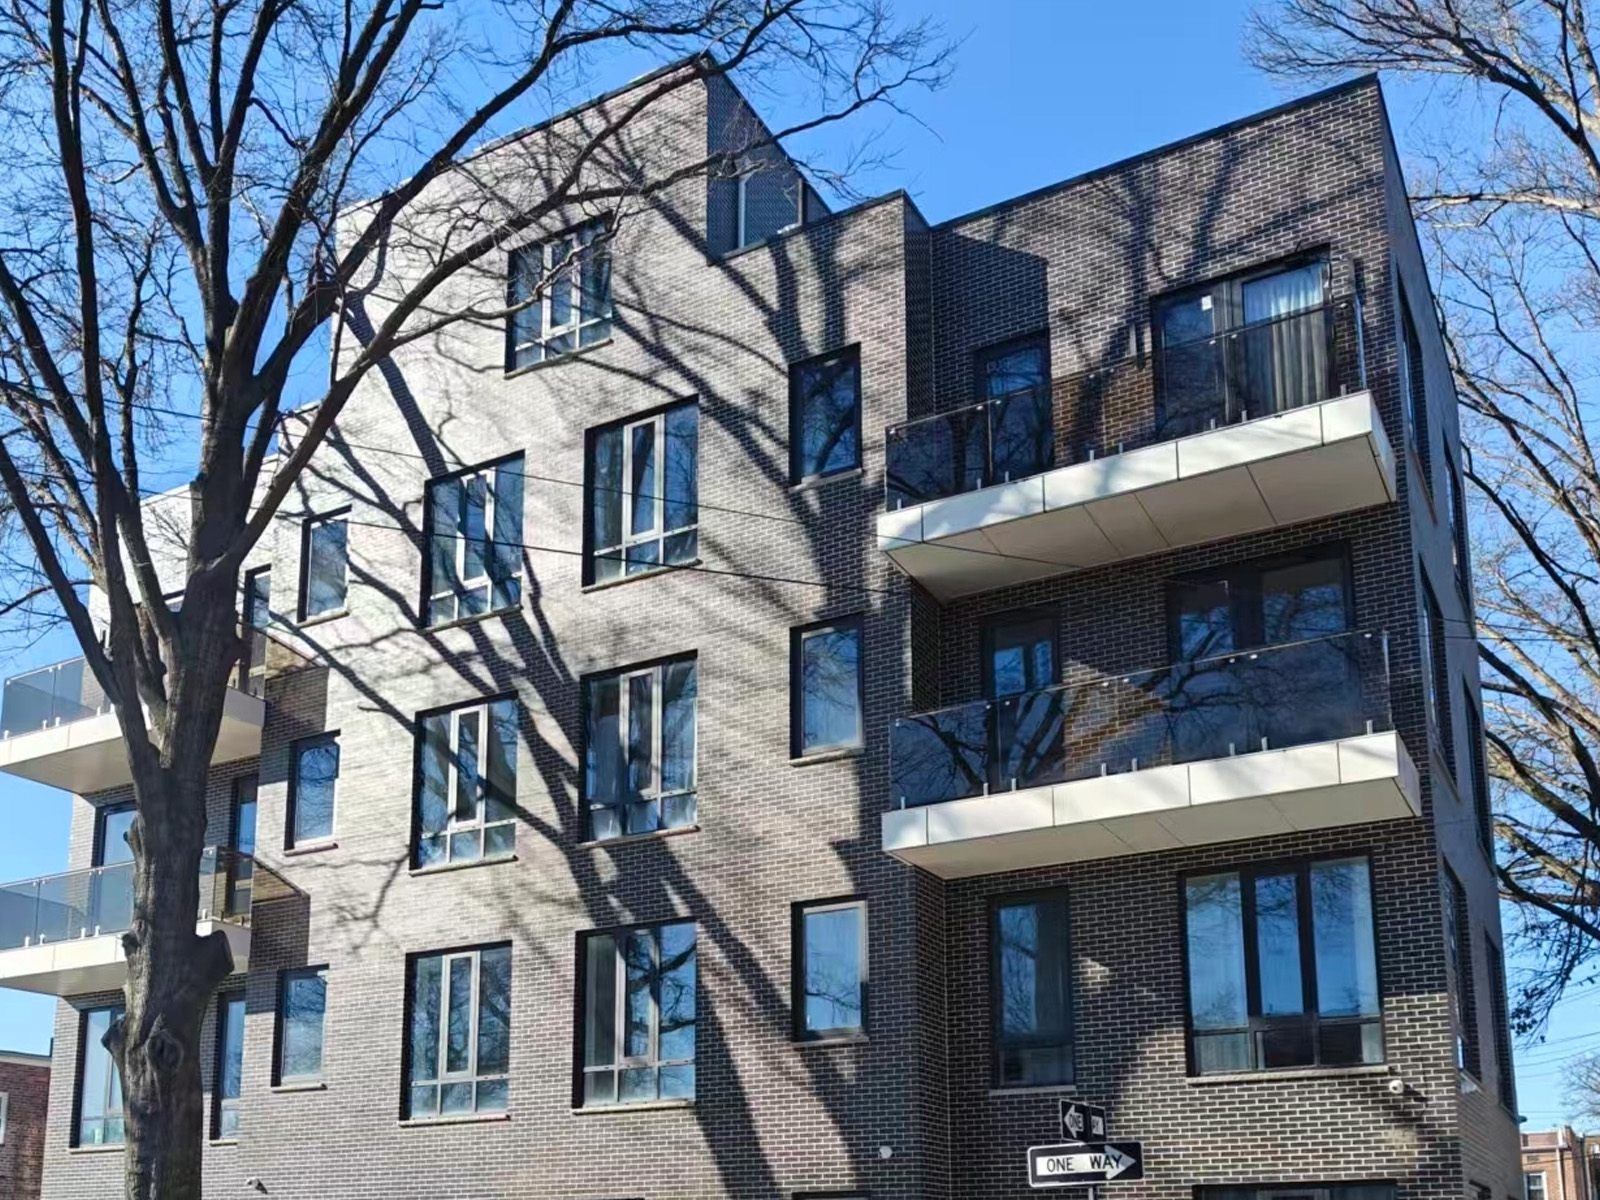
- Apartment: In multi-unit residential buildings, the 48 x 48 in size fits standard bedroom and bathroom openings, providing outward ventilation without occupying interior space.
- Home Office: The 35dB sound insulation rating helps reduce external street noise, creating a quieter workspace for study or remote work environments.
- Hotel: Guest rooms benefit from the flush frame design and modern color finishes, while the child-safe handle and optional guardrail add operational safety.
- Office Building: Small facades and stairwells in commercial structures can use the fixed+opening combination to maintain consistent exterior aesthetics while allowing airflow.
- Outdoor: For covered outdoor areas, buyers should confirm weather resistance, water tightness, and surface finish durability against local climate conditions before installation.
- Residential Building: Batch housing projects can utilize the E0 or S6 series to manage construction costs while maintaining consistent thermal-break performance across units.
- Exterior: When installed on exterior facades, verify wind pressure resistance ratings against local building codes and confirm the structural mounting conditions.
- Villa: High-end villas can leverage the S9 series with custom wood grain finishes and Low-E glass to achieve both architectural character and energy performance.
Inquiry Guidance
To request a quote, please share your project location, required size, quantity, preferred frame color, glass type, hardware requirements, and drawings or reference photos if available.
FAQ
What is this product?
It is a custom thermal-break aluminum casement window measuring 48 x 48 in (1219 x 1219 mm). Built primarily on the S9 Starlight System, it features outward-opening glass sashes and inward-opening screen sashes.
Where can it be used?
The 48 x 48 in square format suits bedrooms, bathrooms, stairwells, studies, and small facades. It is also applicable in apartments, hotels, villas, and modern residential buildings requiring outward ventilation.
Can it be customized?
Yes. As a custom 48 x 48 casement window manufacturer, DERCHI supports various structures, colors, glass types, and hardware options. Buyers can select from S9, E0, or S6 series based on project needs.
What information is needed for a quote?
To receive accurate 48 x 48 casement window price details, provide project drawings, quantity, destination, preferred series, glass configuration, color finish, and hardware requirements for supplier review.
Can it be used for B2B projects?
Yes, the product is designed for batch engineering and 48 x 48 casement window wholesale procurement. Multiple series options allow developers to match different budget tiers across residential or commercial projects.
Are technical documents and certifications available?
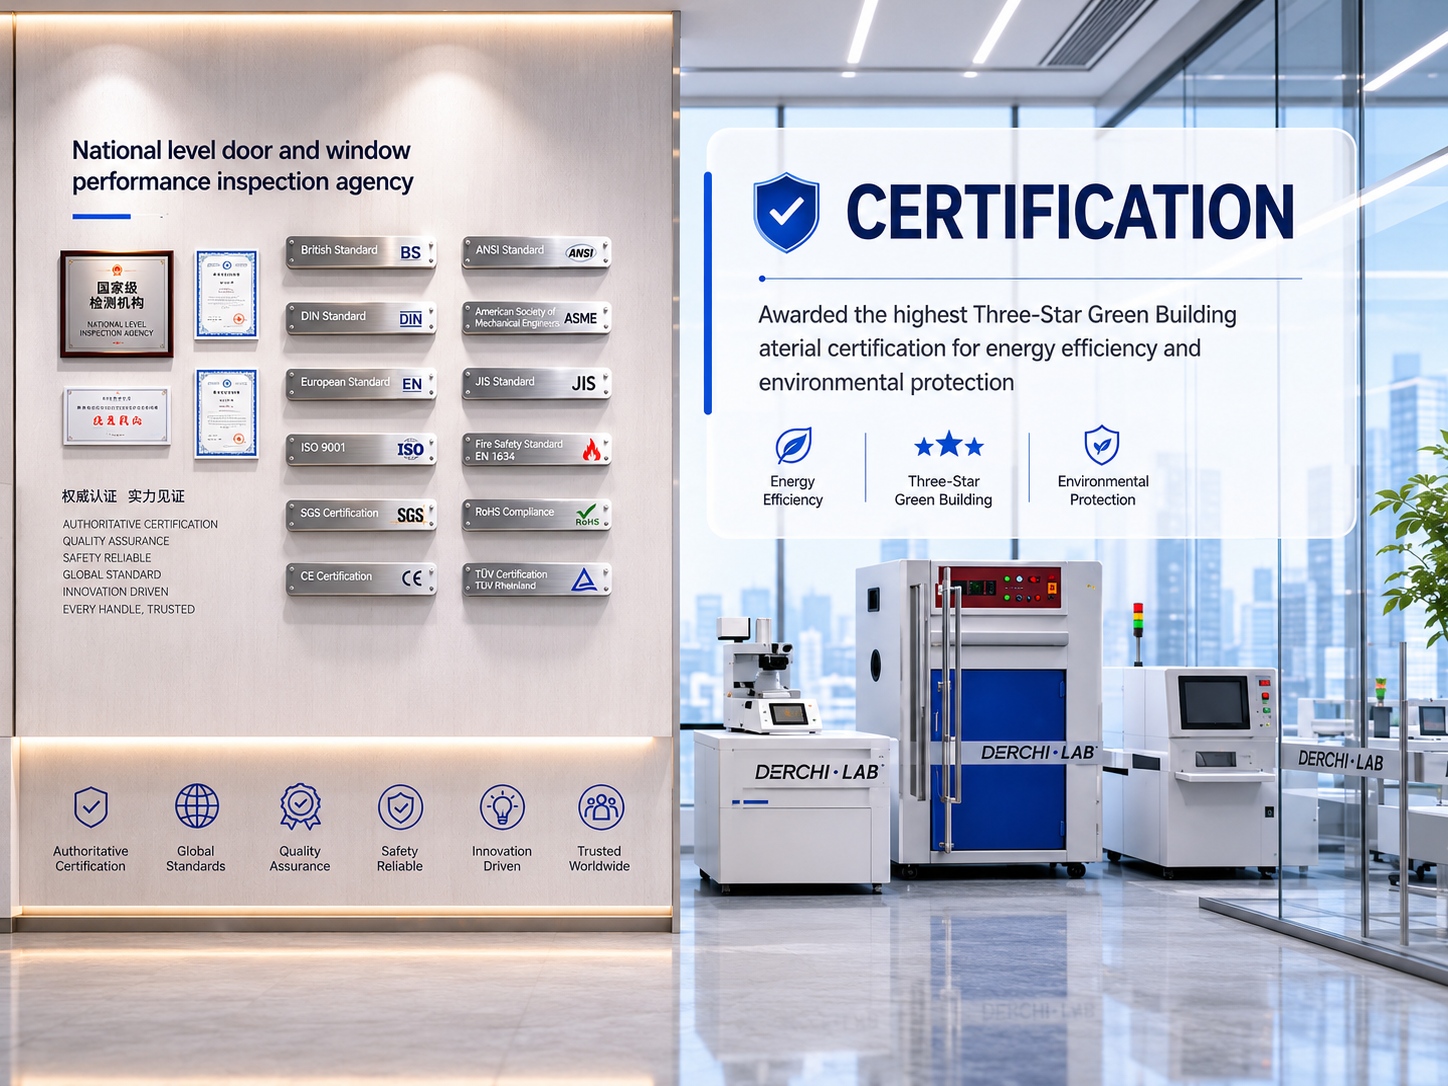
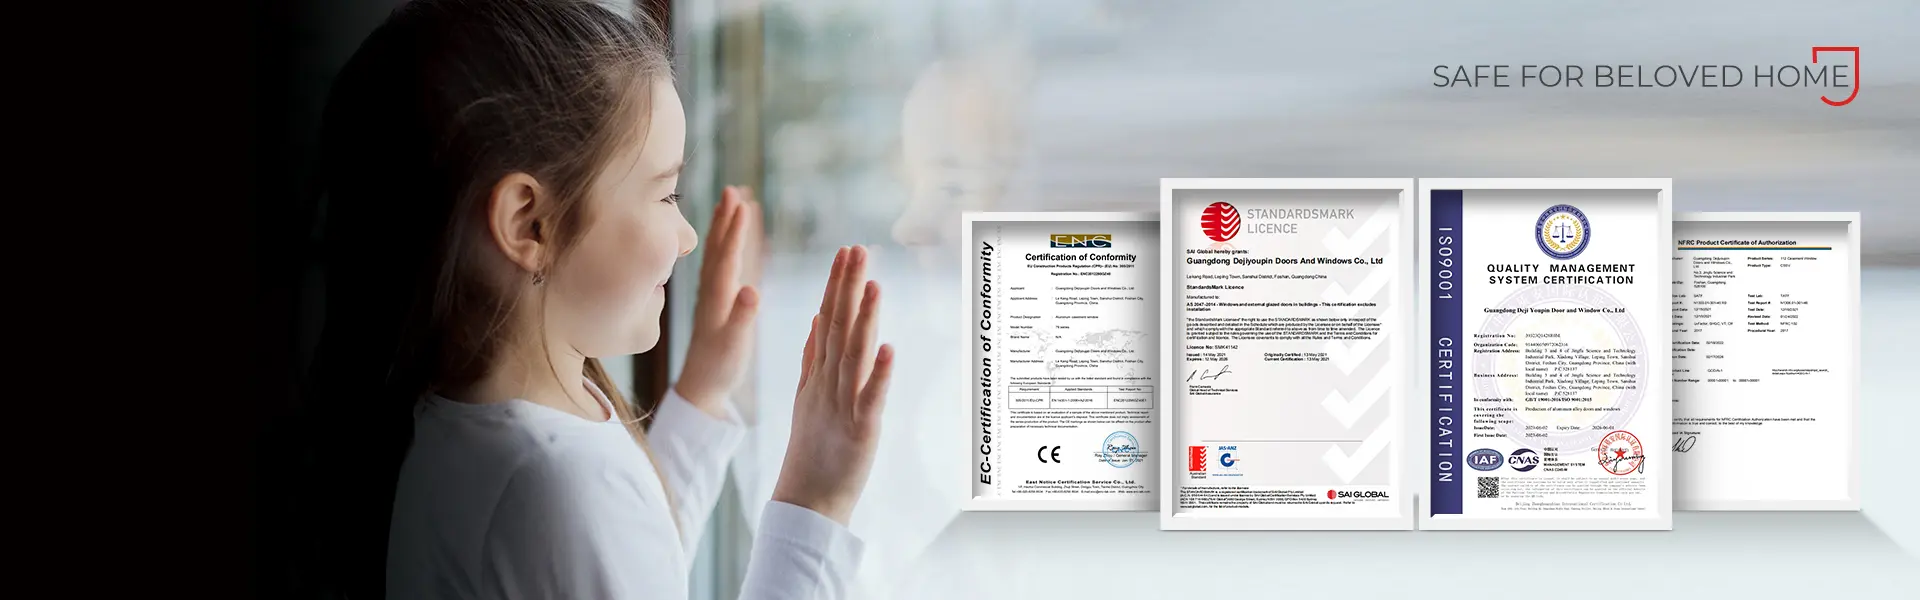
CE, NFRC, CSA, and US/AU IGCC certifications are mentioned. Buyers should verify current certificate validity and request specific catalogs, drawings, or test reports applicable to their target market.
What should buyers confirm before ordering?
Confirm exact delivery terms, warranty duration, MOQ, and lead time for specific quantities. Also, verify U-value and SHGC ratings for different glass configurations and maximum sash weight capacity for hardware.