

The 60 x 60 casement window is a DERCHI custom thermal-break aluminum window built on the S9 Starlight System — not a stock standard product. At 1524 x 1524 mm (~2.32 sqm), this opening size calls for a multi-lite layout rather than a single sash, and the configuration is engineered to match each project's ventilation, view, and facade requirements.
- Custom made-to-order thermal-break aluminum window with 109 mm S9 frame
- Multi-lite layout recommended — three-lite, four-lite, or fixed + side opening
- 5+27A+5 double tempered glass with fluorocarbon hollow aluminum bar as standard
Product Details
The S9 Starlight System forms the structural backbone of this window, featuring a 109 mm frame width, 1.8 mm wall thickness, and a 44/24/15 mm multi-insulation strip configuration. The 60 x 60 opening measures 1524 x 1524 mm — a height that exceeds the regular upper limit for outward-opening sashes (casement range: width 400–750 mm, height 400–1500 mm). For this reason, a single sash is not recommended. Instead, the opening is typically split into a three-lite arrangement (each lite ~508 mm), a four-lite layout, or a middle-fixed large glass panel flanked by side outward-opening sashes for ventilation.
Structural details include a 1.8 mm multi-cavity aluminum profile, a three-seal structure, a 44 mm extra-wide insulation strip, and a micro-elastic glass block that reduces corner stress. The frame and sash sit on the same horizontal line for a clean facade appearance. Standard glass is 5+27A+5 fluorocarbon hollow aluminum bar double tempered glass. The glass sash opens outward while the screen sash opens inward, and top/bottom fixed transom options allow further facade zoning for commercial 60 x 60 casement window applications.
Product Features
- Thermal-Break Engineering: 44 mm ultra-wide insulation strip combined with multi-cavity profile and three-seal structure helps lower U-value and supports thermal and sound insulation for energy-conscious projects.
- Verified Performance Ratings: Manual-tested values include water tightness 700Pa Class 6, air tightness 1.2 Class 8, sound insulation 35dB Class 4, thermal 2.0W Class 6, and wind pressure resistance 5kPa Class 9.
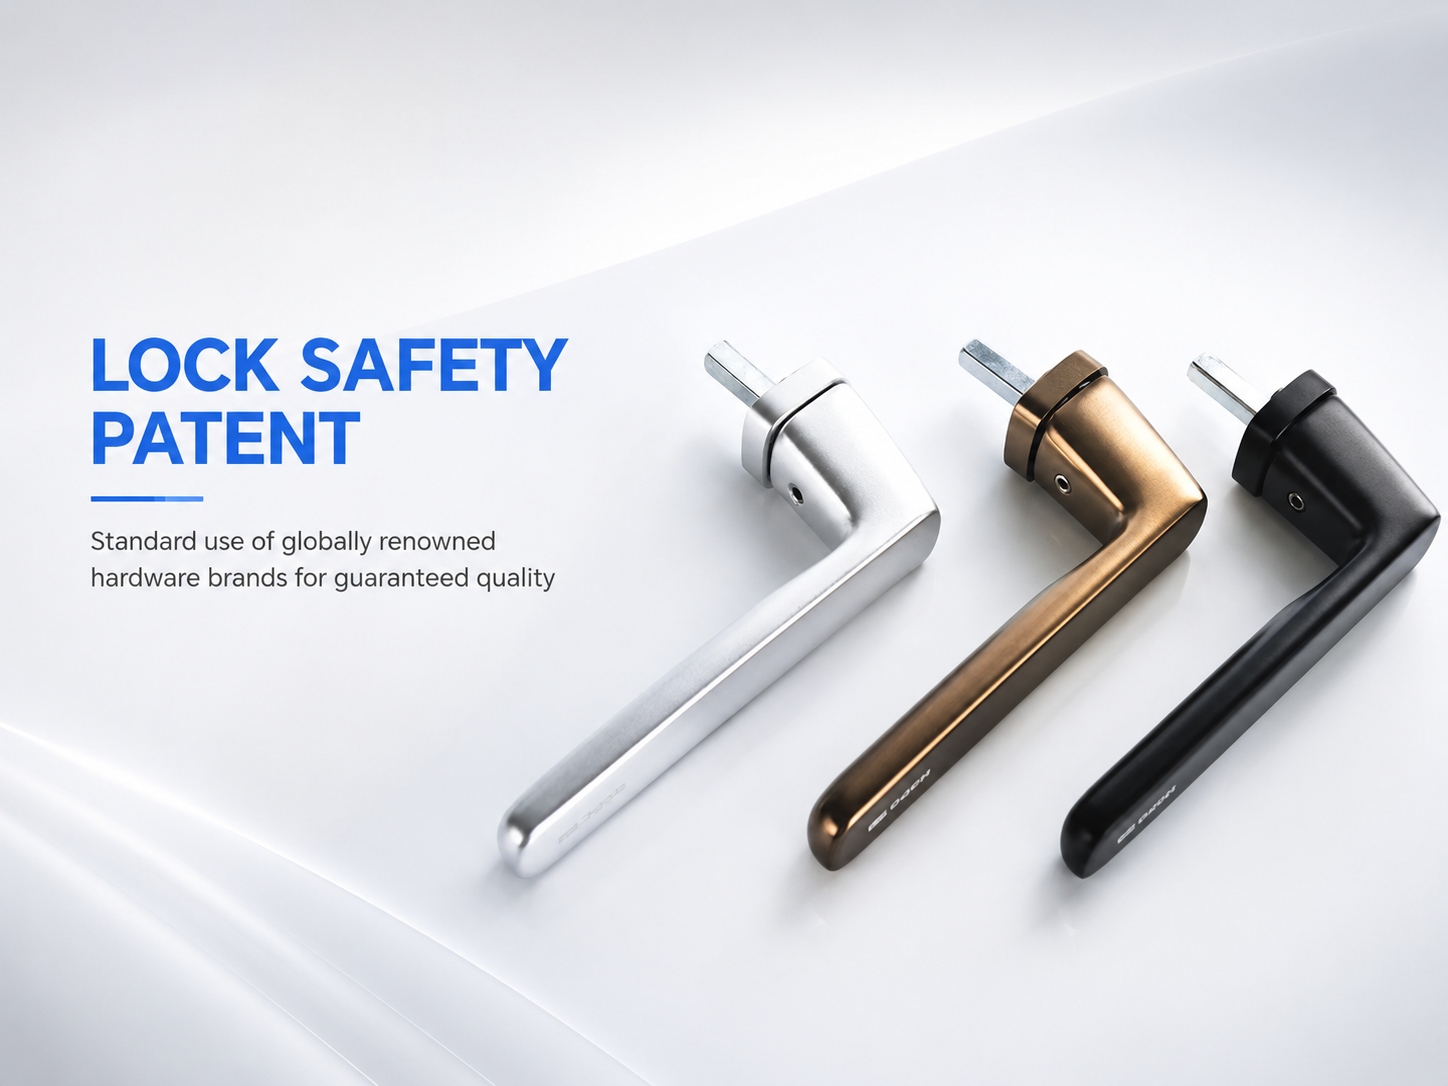
- Safety Hardware Ecosystem: DERCHI custom child-safe handle, anti-pull oblique transmission box, two-point lock, roller-sleeve lock point, and anti-pry strike work together to address household security and child-safety concerns.
- Glass Configuration Versatility: Beyond standard 5+27A+5 double tempered glass, options include argon gas fill, Low-E coating, laminated, frosted, tinted, ultra-clear, and integrated blinds for privacy and solar control.
- Opening Type Flexibility: Outward opening, top-hung, and outward-opening top-hung configurations let buyers match ventilation strategy to room layout, climate, and external clearance constraints.
- Large-Opening Layout Logic: The 60 x 60 size supports middle-fixed glass for unobstructed views with side opening sashes for airflow, plus transom options for facade zoning — a practical approach to balancing light and ventilation.
Customizable Styles
- Layout & Structure: Double-sash, three-lite, four-lite, fixed + side opening, top/bottom transom, and left-right asymmetric configurations are available; complex shapes like pitched or bay windows need production capability confirmation.
- Glass Options: Standard 5+27A+5 double tempered glass; optional argon, Low-E, laminated, frosted, tinted, ultra-clear, and blinds glass — confirm specific thicknesses and coatings with supplier.
- Colors & Finishes: Sand Gray, Dark Coffee, Black Crystal, Starry Black, White, Black Walnut, Pear Wood, Fluorocarbon Flash Silver, Indigo Gray, Mint Gold; finishes include powder coating, fluorocarbon, wood grain, and metallic flash silver.
- Screens & Mesh: 48-mesh high-transparency screen, special steel wire mesh, and optional guardrail provide insect protection and safety for different floor levels and household needs.
- Opening Direction: S9 offers outward opening, top-hung, and outward-opening top-hung; E5N alternative provides inward opening and tilt-and-turn for bathrooms, bedrooms, and high-rise internal cleaning access.
Hardware Accessories
- Handle: DERCHI custom child-safe handle reduces accidental opening risk; optional fingerprint, password, or key handle available for upgraded access control on specific configurations.
- Friction Hinge: 13-inch casement friction hinge controls sash swing speed and hold angle; maximum sash weight capacity is not documented and should be confirmed before specifying large glass panels.
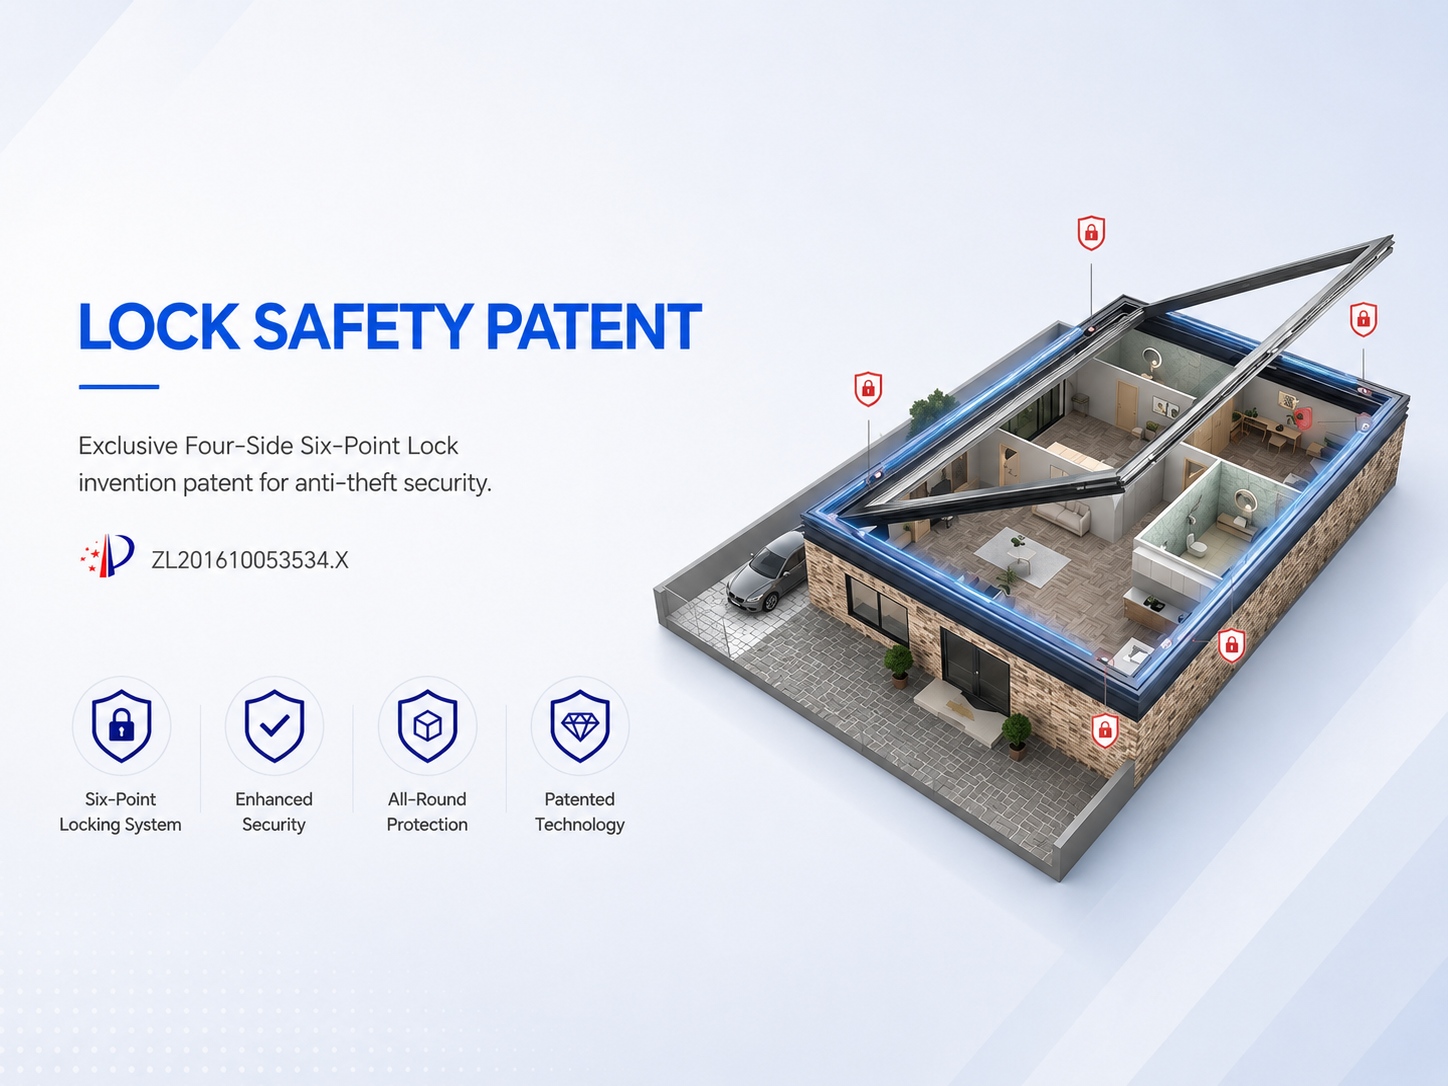
- Lock System: Custom lock point and strike, two-point lock, roller-sleeve lock point, and anti-pry strike form a multi-layer locking mechanism against forced entry attempts.
- Sealing Hardware: EPDM water-swelling seal expands on contact with moisture, helping maintain weather resistance at frame and sash joints during heavy rain exposure.
- Transmission & Load: Anti-pull oblique transmission box and custom load-bearing hinge support sash operation stability; confirm hardware inclusion in base configuration before ordering.
Basic Parameters
| Performance Item | Available Information | Buyer Notes |
|---|---|---|
| Thermal Insulation | 2.0W Class 6 (S9) | Confirm exact U-value with specific glass configuration, as it varies with gas fill and coating. |
| Wind Pressure Resistance | 5kPa Class 9 (S9) | Confirm applicable testing standard and conditions for project compliance submission. |
| Water Tightness | 700Pa Class 6 (S9) | Verify performance applies to selected configuration and installation conditions. |
| Air Tightness | 1.2 Class 8 (S9) | Confirm test standard and whether values apply to with-screen or without-screen version. |
| Sound Insulation | 35dB Class 4 (S9) | Confirm glass configuration used for testing and whether laminated glass improves rating. |
Product Specifications
| Specification | Details |
|---|---|
| Product Name | 60 x 60 Casement Window |
| Product Type | Custom thermal-break aluminum casement window (not stock) |
| Main Series | S9 Starlight System (alternatives: E5N inward/tilt-turn, R8Y safety, S6/E0 budget) |
| Frame Material | Thermal-break aluminum, 1.8 mm multi-cavity profile |
| Frame Width | 109 mm (S9); 85 mm (E5N); 118 mm (R8Y) |
| Insulation Strip | 44/24/15 mm multi-insulation strip (S9) |
| Standard Glass | 5+27A+5 fluorocarbon hollow aluminum bar double tempered glass |
| Glass Options | Argon, Low-E, laminated, frosted, tinted, ultra-clear, blinds |
| Opening Types | Outward opening, top-hung, outward-opening top-hung (S9/R8Y); inward, tilt-and-turn (E5N) |
| Casement Sash Range | Width 400–750 mm, Height 400–1500 mm |
| Top-Hung Range | Width 510–750 mm, Height 700–1500 mm |
| Single Fixed Glass Max | 6 sqm |
| Title Size | 60 x 60 in (1524 x 1524 mm), ~2.32 sqm |
| Double-Sash Width | ~762 mm each sash |
| Three-Lite Width | ~508 mm each lite |
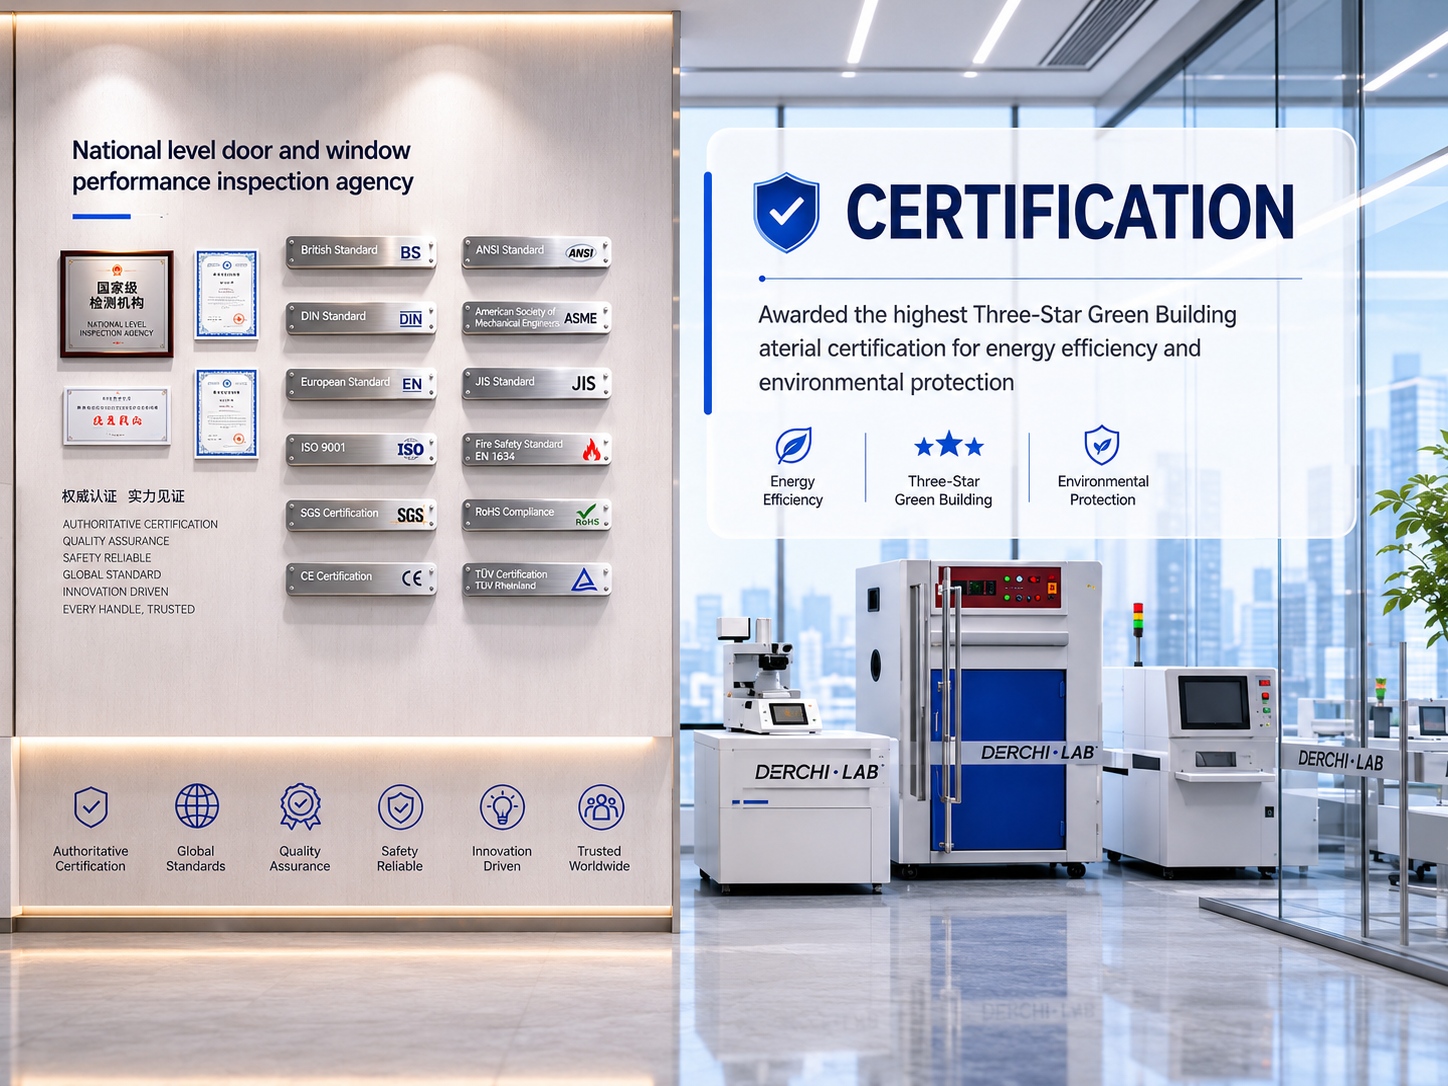
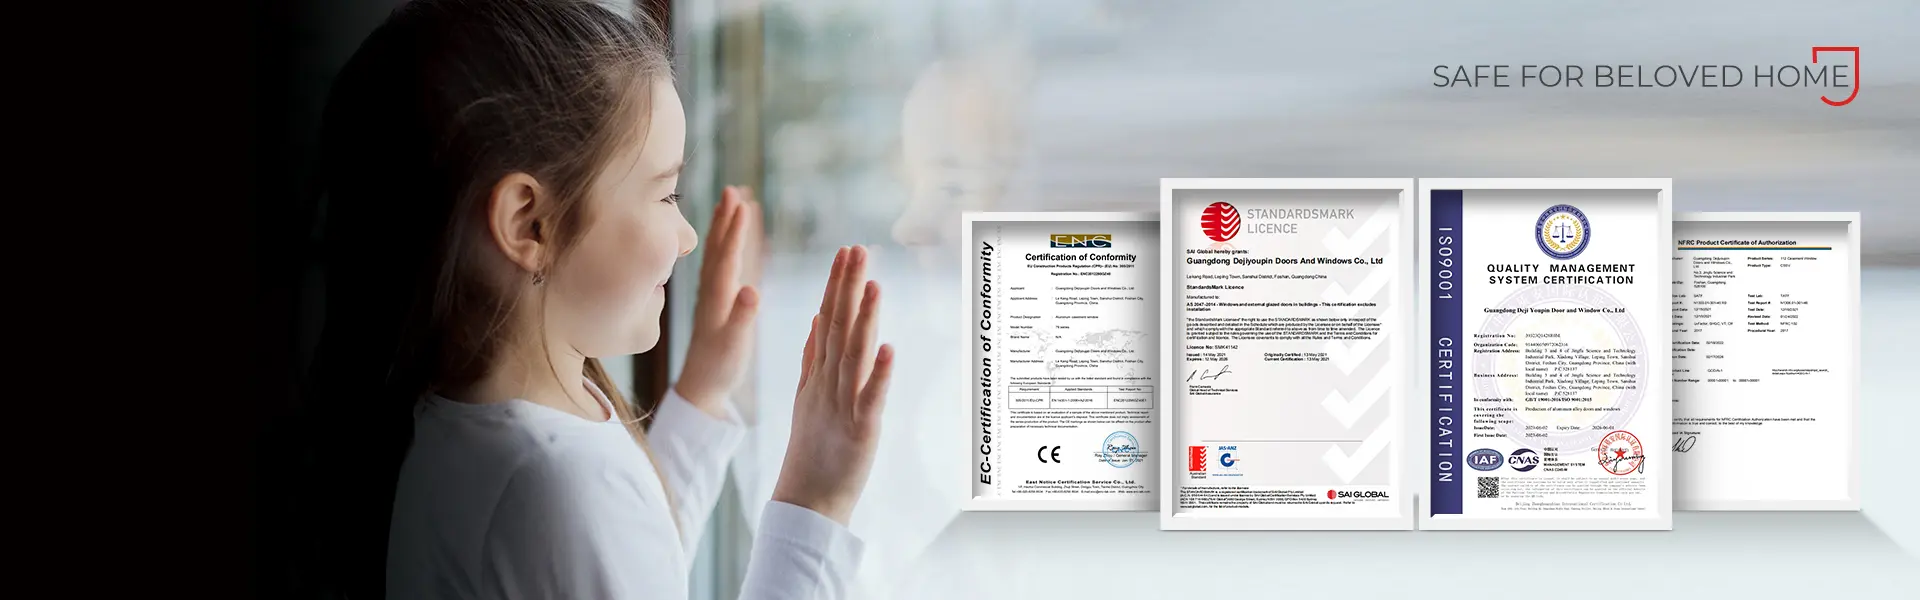
| Certifications | CE/NFRC/CSA, US/AU IGCC — verify current validity and applicable configurations |
| Packaging | Four-layer: anti-scratch film, pearl cotton, waterproof film, wooden rack; PE anti-seawater film, air bags, pallet fixation |
| Delivery Reference | ~25–35 days (confirm for specific order volumes) |
| MOQ Reference | 2 sqm common (confirm with supplier) |
| Customization | Sizes, colors, glass, hardware, opening configurations per project drawings |
| Notes | Multi-lite layout recommended; single sash not advised for 60x60 size |
Advantages
- S9 Thermal-Break System: 44 mm ultra-wide insulation strip and multi-cavity profile deliver thermal and sound performance for residential and commercial facade projects.
- Multi-Lite Configuration Flexibility: Middle fixed glass for views, side sashes for ventilation, and transom options for facade zoning let architects balance light, airflow, and structural safety.
- Safety Hardware Ecosystem: Child-safe handle, anti-pry strike, two-point lock, and optional guardrail with safety screen address different floor-level and household security requirements.
- Extensive Glass and Color Options: Over twelve color choices with powder coating, fluorocarbon, wood grain, and metallic finishes match diverse architectural styles and project specifications.
- Export-Grade Packaging and Logistics: Four-layer protection with PE anti-seawater film, air bag isolation, and pallet fixation supports door-to-door or port shipping for B2B orders.
Application Scenarios
- Apartment: Living room facades benefit from the middle-fixed large glass panel for natural light and unobstructed views, with side opening sashes providing cross-ventilation without sacrificing floor space.
- Home Office: Quiet operation and 35dB sound insulation class help reduce street noise intrusion, while the thermal-break frame supports consistent indoor temperatures for extended work-from-home comfort.
- Hotel: Guest room facades require both acoustic comfort and weather resistance — the three-seal structure and EPDM water-swelling seal address rain exposure while maintaining a clean exterior appearance.
- Office Building: Continuous facade window walls can use multi-lite 60x60 configurations to zone daylight across floors; confirm wind pressure class and local building code requirements before specification.
- Outdoor: Balcony or terrace-adjacent installations should confirm water tightness rating, surface finish durability, and installation conditions with the supplier before finalizing the configuration for weather-exposed positions.
- Residential Building: New-build projects can standardize on the thermal-break system for consistent performance across units, or select S6/E0 series for budget-controlled batches while maintaining aluminum construction quality.
- Exterior: Front elevation applications demand both aesthetic finish and structural integrity — verify fluorocarbon or powder coating compatibility with local UV exposure and humidity conditions before production.
- Villa: Grand entrance and living hall facades suit the middle-fixed plus side-opening layout, combining panoramic views with controlled ventilation; the 44 mm insulation strip supports energy performance for larger glazed areas.
Inquiry Guidance
To request a quote, please share your project location, required size, quantity, preferred frame color, glass type, hardware requirements, and drawings or reference photos if available.
FAQ
Why is the 60 x 60 casement window not recommended as a single sash?
The 1524 mm height exceeds the regular upper limit for outward-opening sashes (max 1500 mm). A single sash would strain hardware and compromise structural safety. Three-lite or four-lite layouts are recommended instead.
What multi-lite layout is recommended for a 60 x 60 opening?
A three-lite arrangement (each lite ~508 mm) with middle fixed glass and side opening sashes balances views and ventilation. Four-lite or fixed plus side opening configurations also work, depending on ventilation needs.
What information should I provide to get an accurate quote?
Submit project drawings, opening dimensions, preferred series, glass type, color/finish, hardware options, quantity, destination port, and packaging requirements. A 60 x 60 casement window manufacturer needs these details to calculate pricing accurately.
Which DERCHI series should I choose for my project?
S9 suits high-end outward-opening facades; E5N fits inward and tilt-turn needs for bathrooms and bedrooms; R8Y addresses coastal safety and anti-theft; S6/E0 serves budget-controlled batch projects. Match the series to your performance and budget requirements.
What certifications are available for this product?
The official website references CE, NFRC, CSA, and US/AU IGCC glass certifications. Buyers should verify current validity, document numbers, and applicable product configurations before project submission to ensure local code compliance.
What is the exact U-value for the complete window system?
A specific U-value for the full system is not documented. Thermal insulation is rated 2.0W Class 6 for S9. The actual U-value varies with glass type, gas fill, and coating — confirm with your specific glass configuration before ordering.
What warranty terms apply, and what should I confirm before ordering?
Exact warranty terms and duration are not documented in available materials. Buyers should confirm warranty coverage scope, duration, and any differences between residential and commercial projects before placing an order.