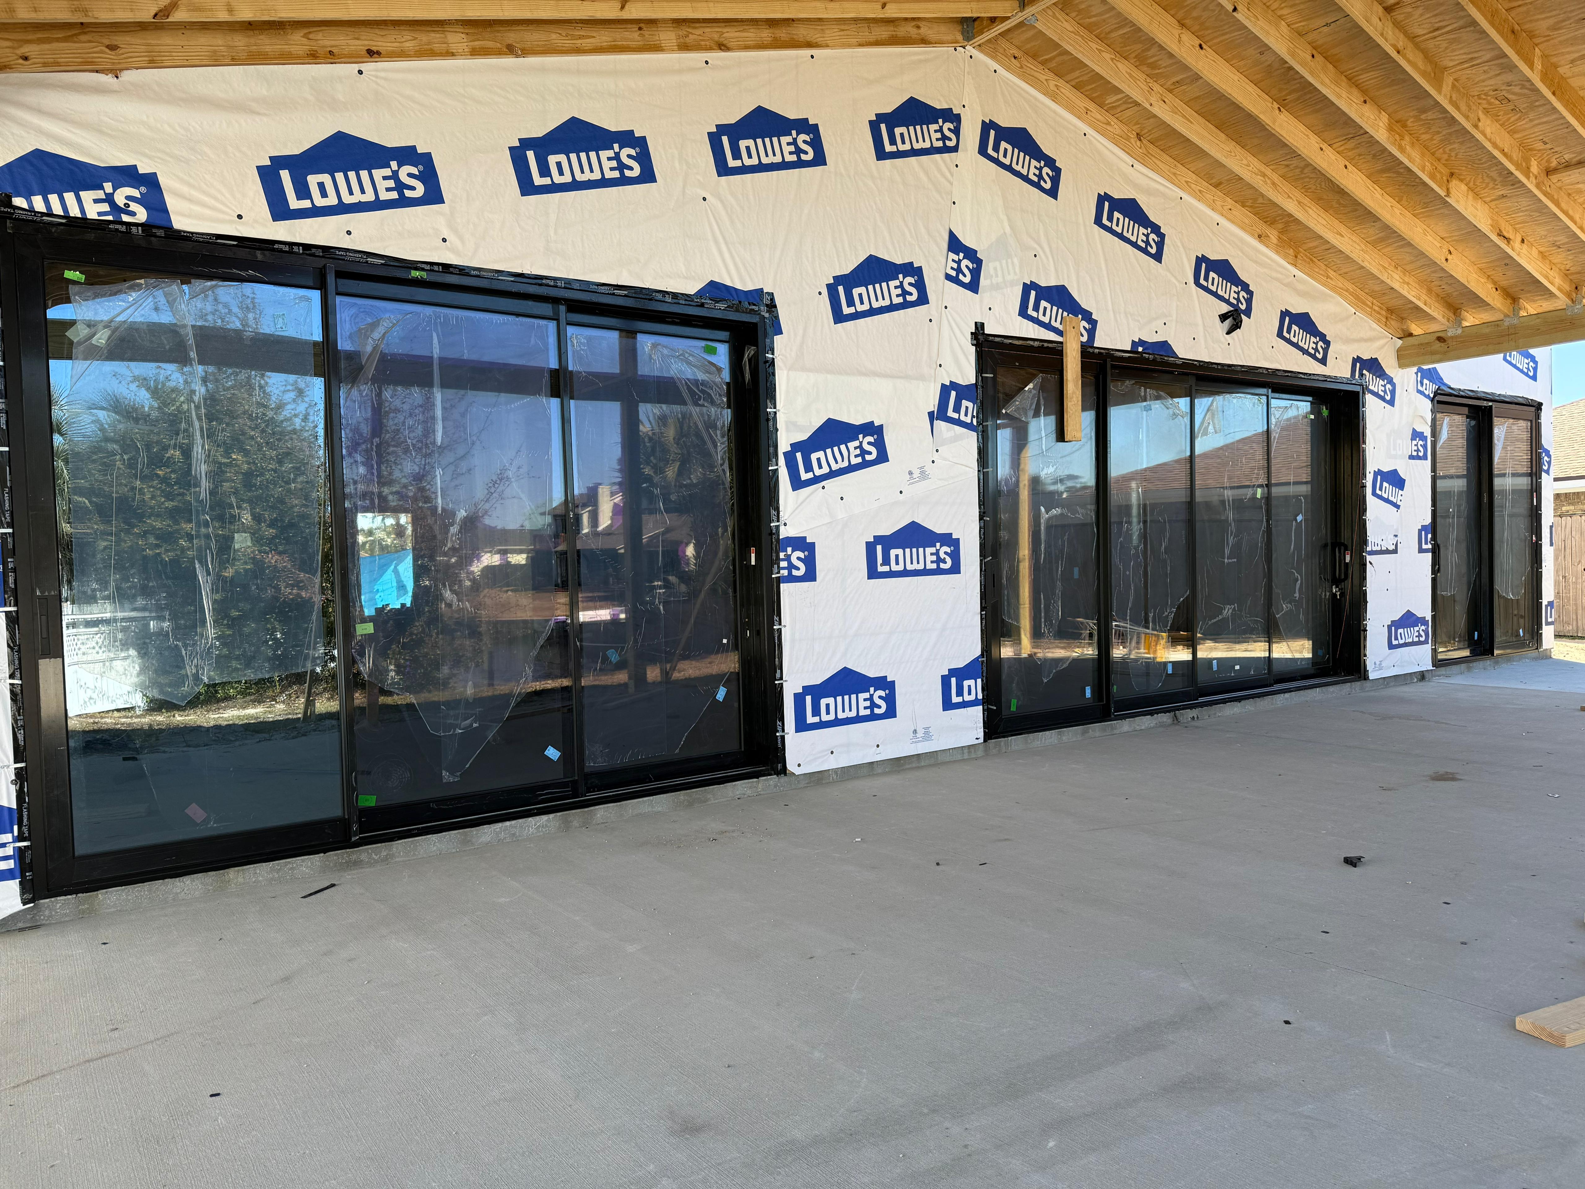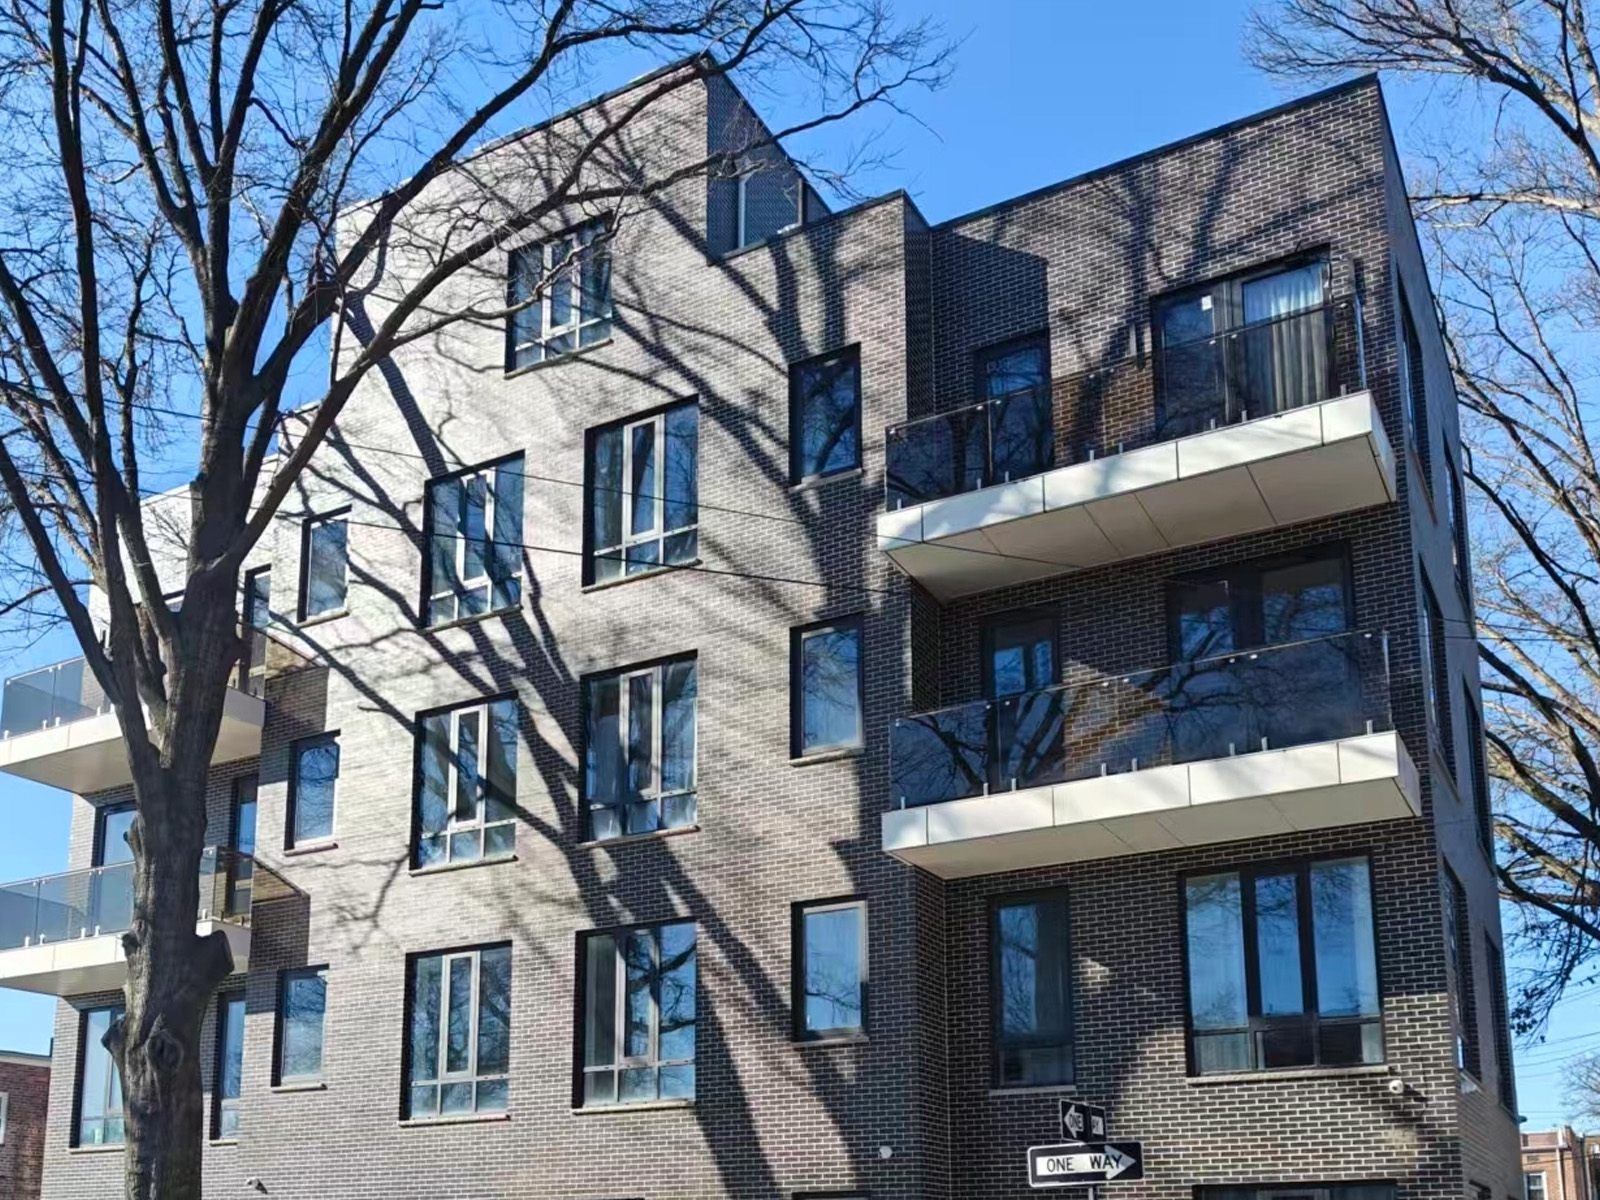


A custom 72 x 60 casement window from DERCHI provides a tailored solution for large residential and commercial openings. Measuring 72 x 60 in (1829 x 1524mm) with an area of roughly 2.79 sqm, this custom thermal-break aluminum unit is engineered for multi-lite configurations rather than single-sash designs.
- Custom-made thermal-break aluminum frame, not a stock standard product
- S9 Starlight System recommended for high-end outward-opening facades
- Configurable glass options including Low-E, laminated, and argon gas fills
- Multiple structure layouts available to match specific project requirements
Product Details
At 1829mm wide and 1524mm high, this opening requires careful sash engineering. A single-sash configuration is not recommended for the 1829mm width. Instead, a three-lite or four-lite layout with a middle fixed large glass pane and side outward-opening sashes balances unobstructed views with practical ventilation. Additionally, the 60in height exceeds the regular upper limit for a single outward-opening sash, making an internal-opening high window or a top/bottom fixed transom with a middle opening a structurally sound choice for facade zoning.
Buyers can select from multiple systems to match their project scope. The S9 Starlight System features a 109mm frame, 1.8mm wall thickness, and a 44/24/15mm multi-insulation strip for high-end modern facades. The E5N Langyue System offers an 85mm frame with inward tilt-and-turn operation for high-rise internal cleaning. The R8Y Ruixuan System provides a 118mm frame with safety features for coastal and typhoon-prone areas. Working with an experienced 72 x 60 casement window manufacturer ensures the correct series is matched to the specific building requirements.
Product Features
- Multi-Cavity Thermal Profile: The 1.8mm multi-cavity aluminum profile with a 44mm extra-wide insulation strip helps reduce U-value and manages thermal transfer for energy-conscious builds.
- Three-Seal Weatherproofing: An EPDM water-swelling weatherstrip combined with a three-seal structure addresses air and water infiltration at exposed joints.
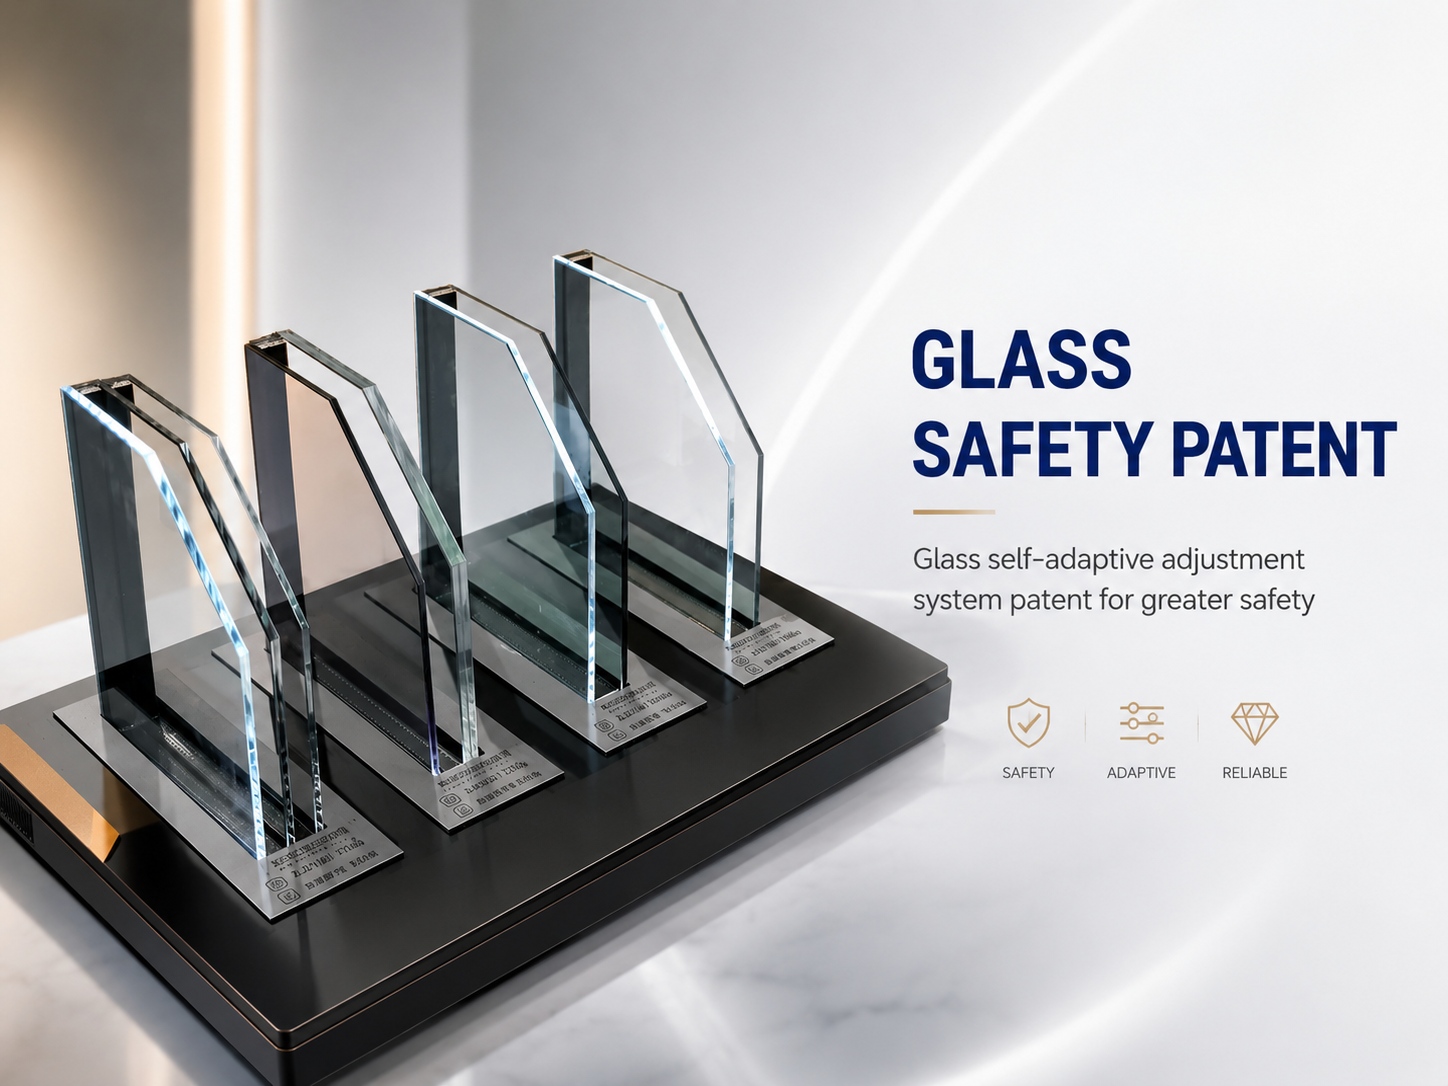
- Stress-Relief Glass Block: A micro-elastic glass block reduces corner stress on large insulated glass units, supporting long-term glazing stability.
- Flush Frame Design: Frame and sash sit on the same horizontal line, delivering a clean, modern aesthetic suitable for contemporary architectural facades.
- Verified Manual Parameters: S9 manual testing indicates 700Pa water tightness, 35dB sound insulation, and 5kPa wind pressure resistance; buyers should confirm test reports for specific configurations.
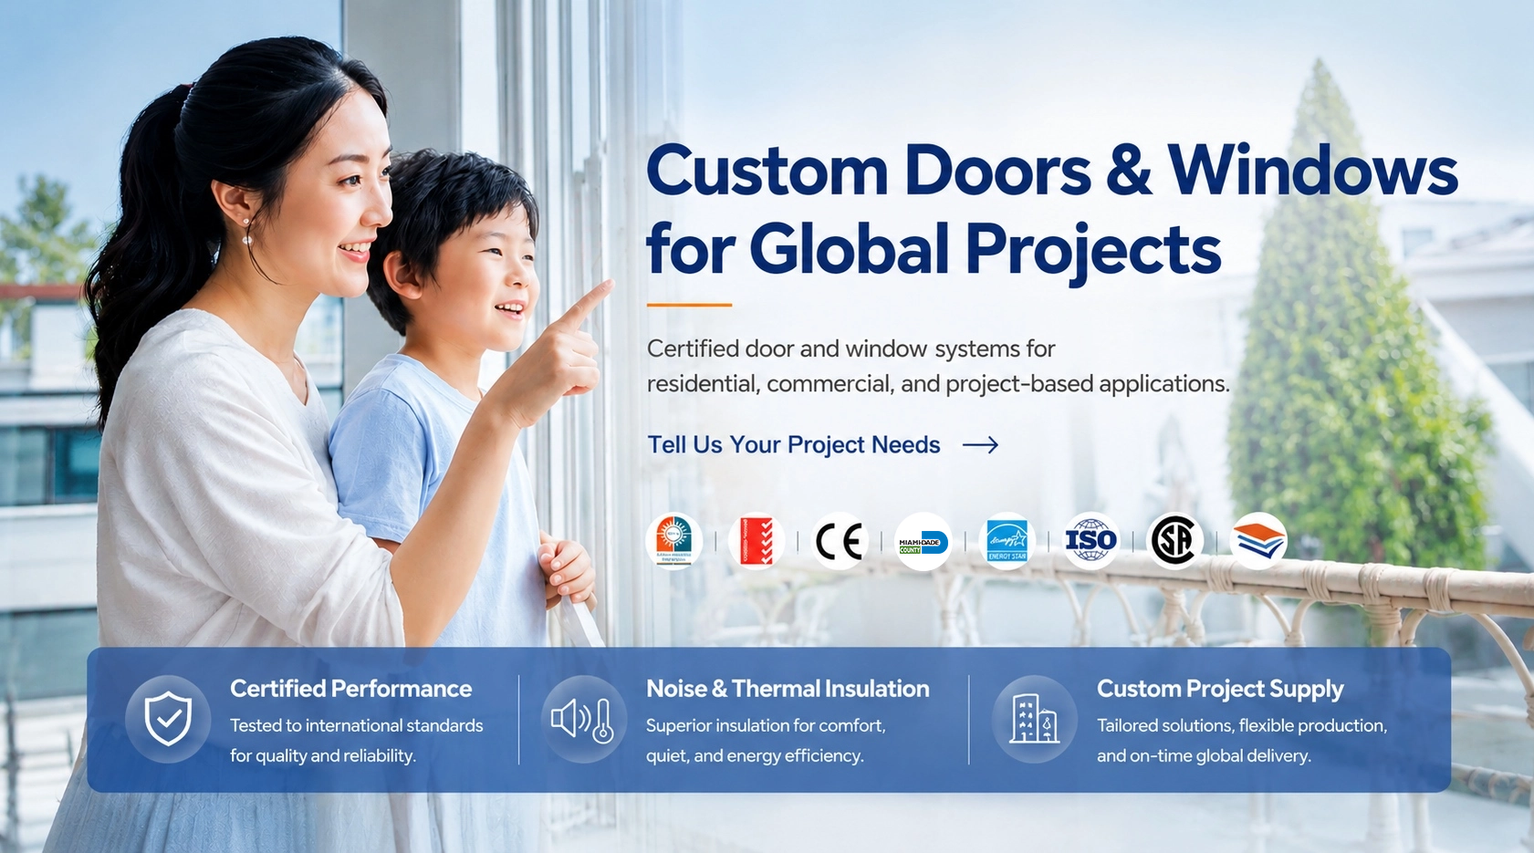
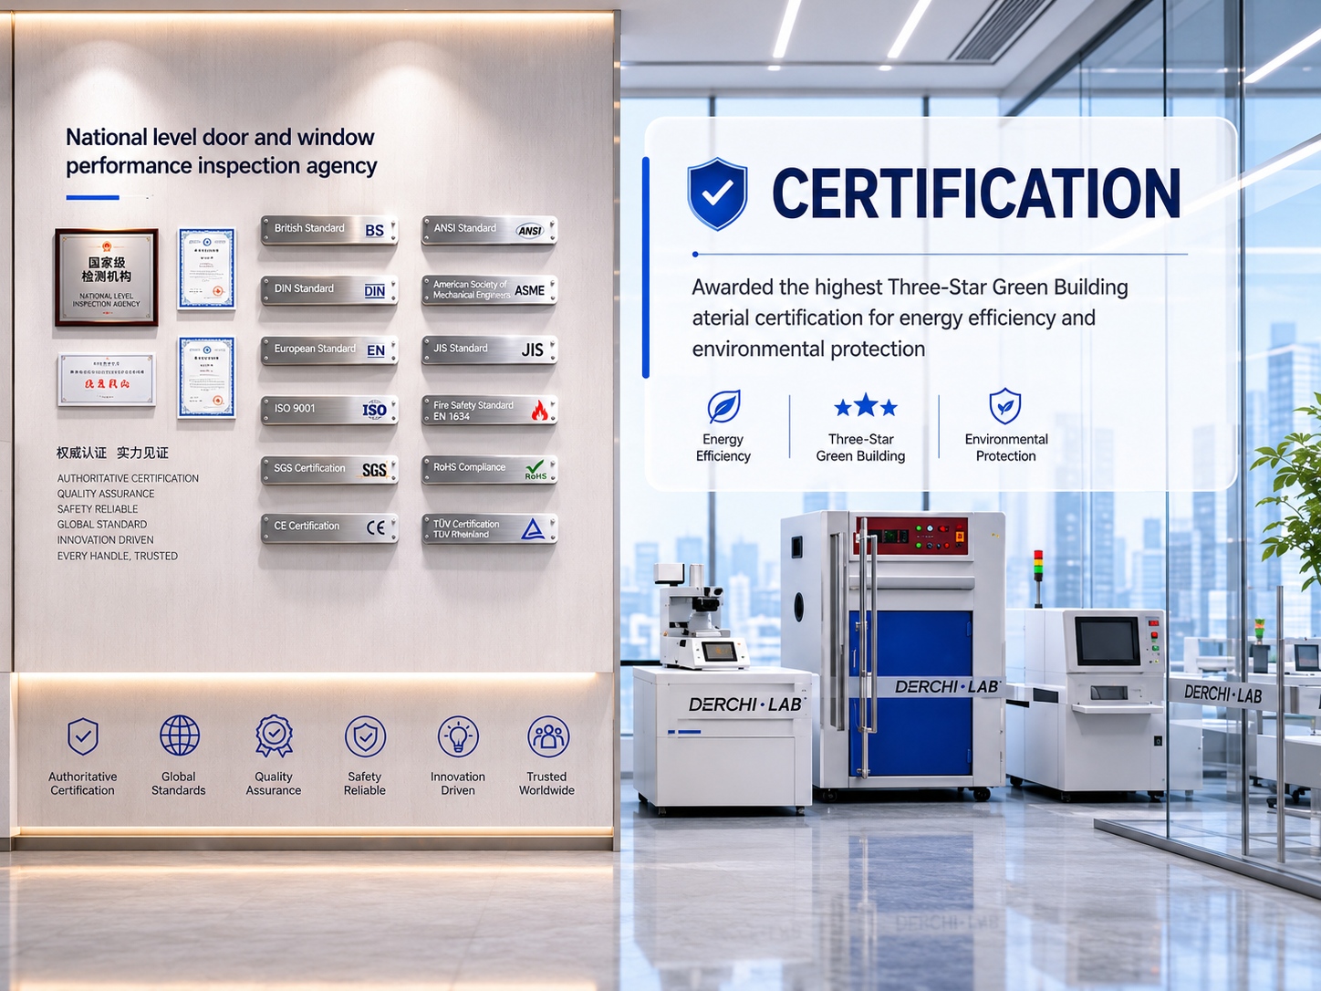
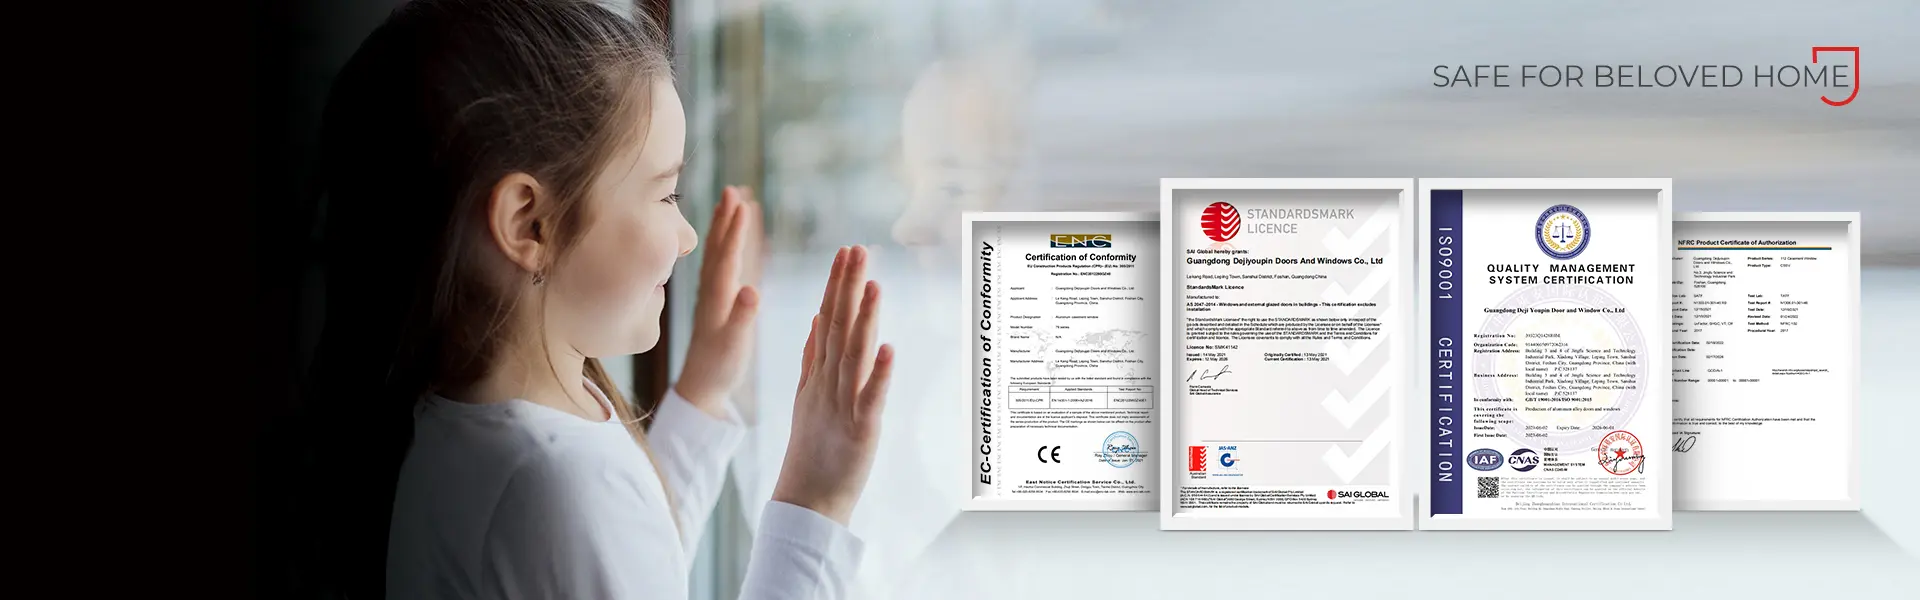
- Official Certifications: The official website highlights CE, NFRC, CSA, and IGCC glass certifications; verify certificate numbers and current validity dates before ordering.
Customizable Styles
- Glass: Standard 5+27A+5 fluorocarbon insulated aluminum spacer tempered glass; custom options include Low-E, laminated, frosted, tinted, ultra-clear, argon gas, and blind glass.
- Frame and Structure: Choose from single-sash, double-sash, fixed+opening, side opening+middle fixed, top transom, bottom fixed, 4-lite, multi-lite window wall, and hexagonal/bay combinations.
- Size Range: Casement opening sash ranges from W400-750mm x H400-1500mm; outward tilt-and-turn ranges from W510-750mm x H700-1500mm; maximum single fixed glass is 6 sqm.
- Color and Finish: Colors include Sand Gray, Dark Coffee, Black Crystal, White, Black Walnut, and Indigo Gray; finishes include powder coating, fluorocarbon, wood grain, and metallic flash silver.
- Opening Configuration: Opening types include outward-opening, tilt-and-turn, and outward-opening tilt-and-turn; glass sash opens outward while screen sash opens inward.
Hardware Accessories
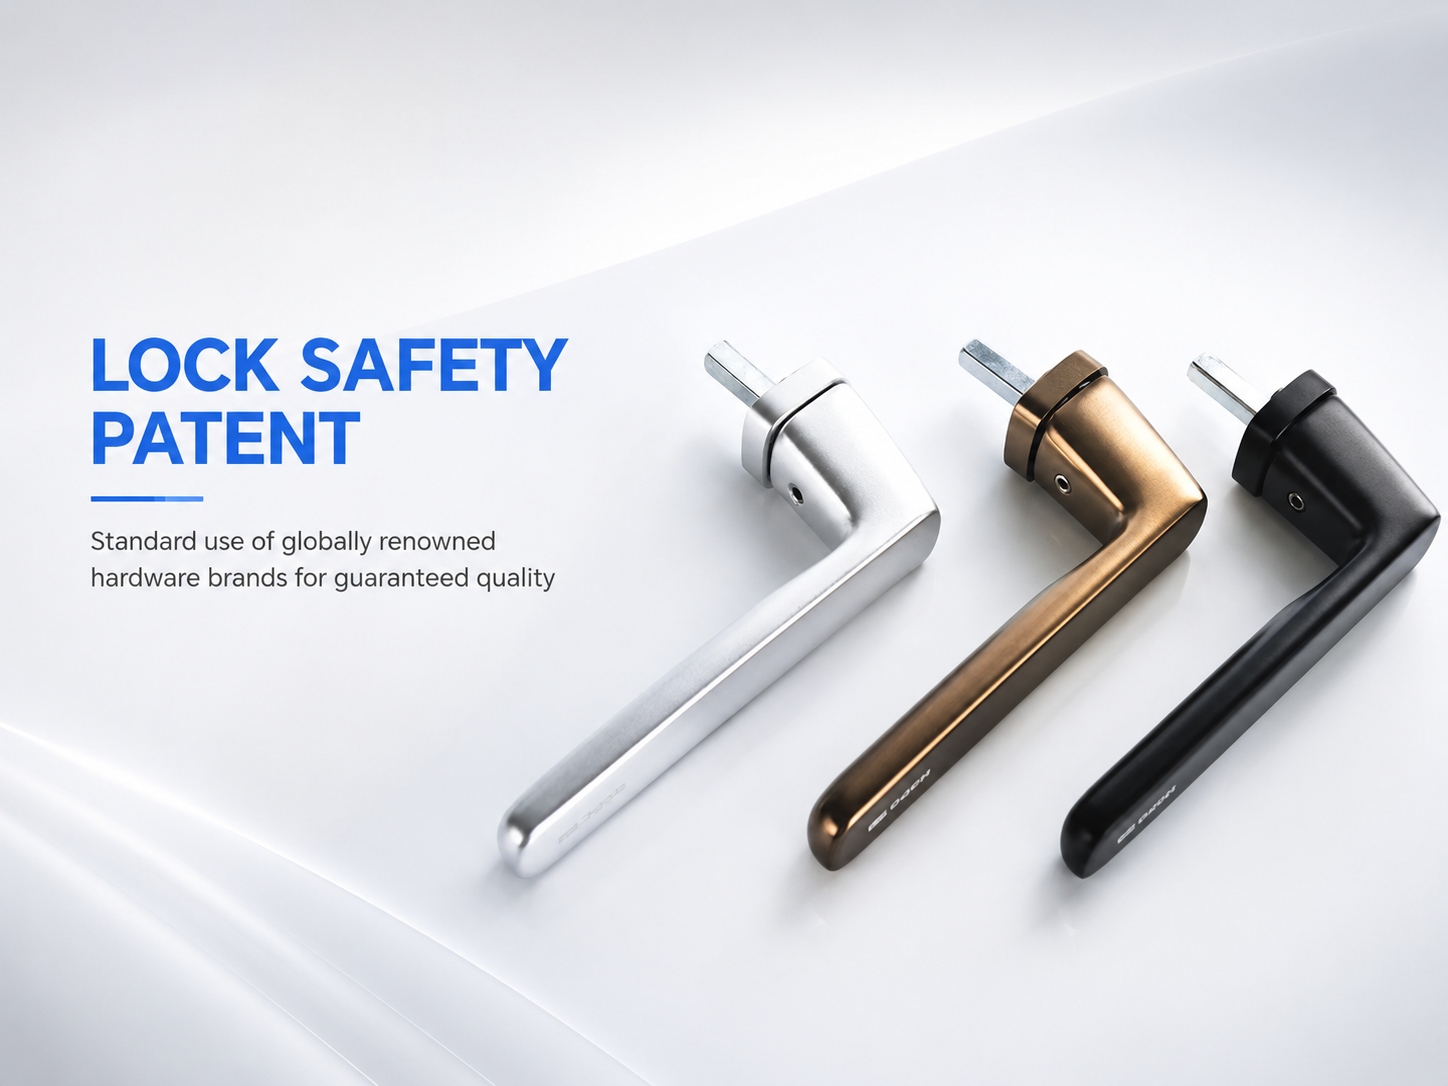
- Handle: S9 includes a DERCHI custom child-safe handle; optional upgrades to fingerprint, password, or key handles are available for security-focused applications.
- Hinges: S9 uses a 13-inch friction hinge and custom load-bearing hinge; R8Y uses a 12-inch friction hinge for safety-type outward-opening configurations.
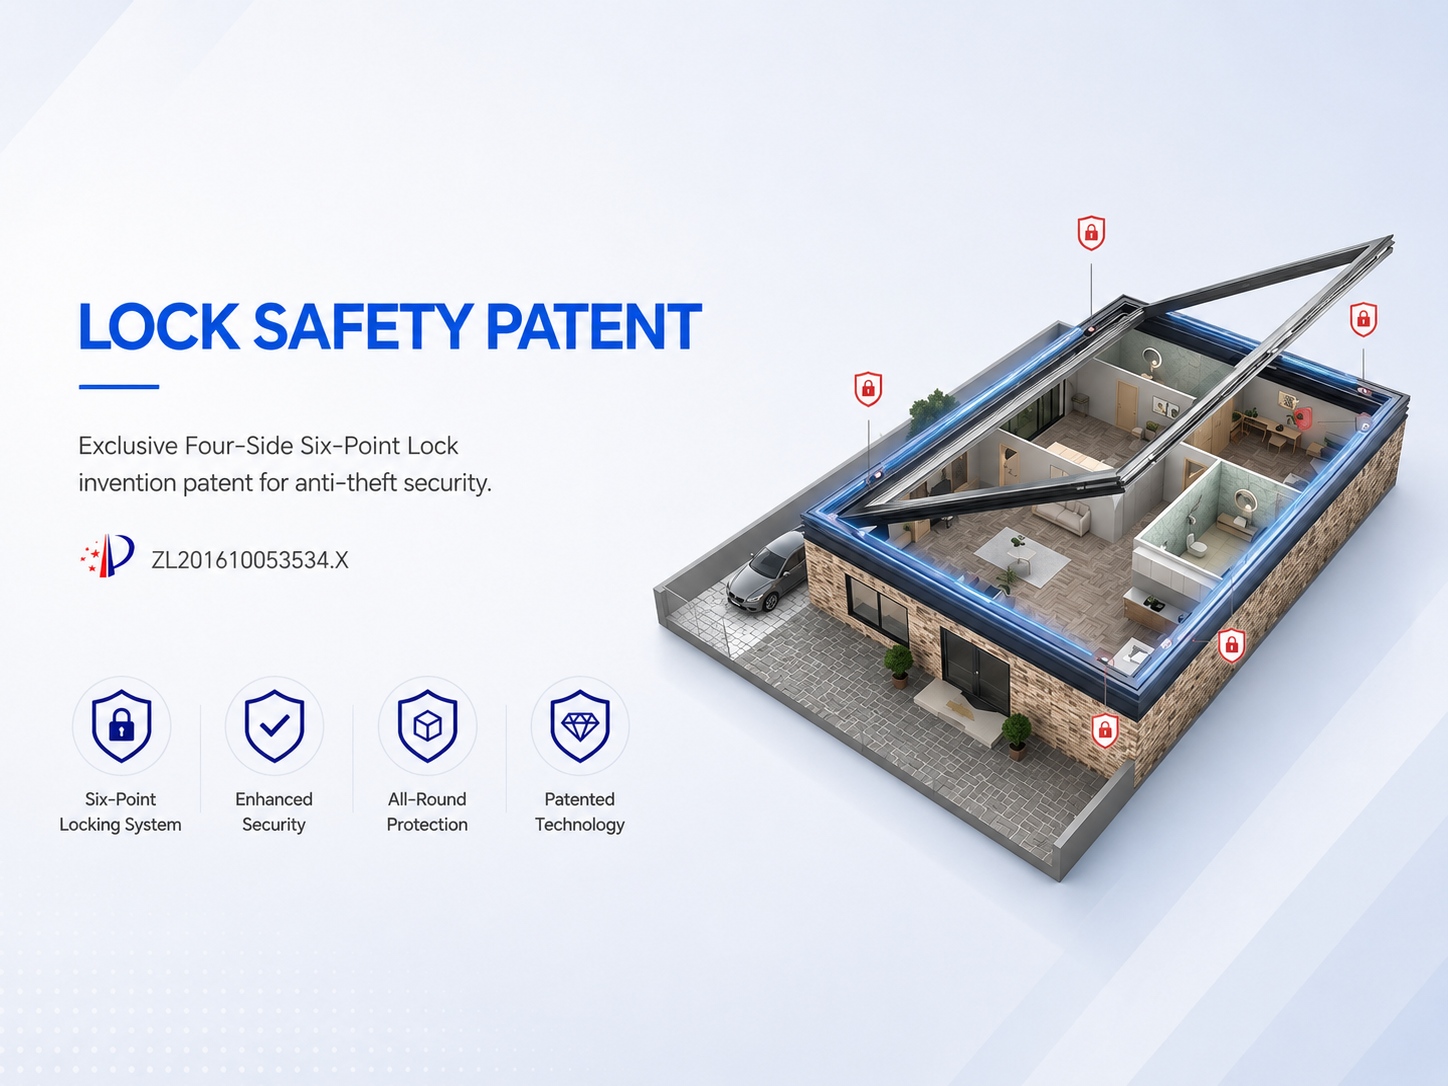
- Locking System: S9 features an anti-pull angled transmission box, two-point lock, and roller-sleeve lock points; R8Y uses a custom black zinc alloy four-face six-point lock.
- Strike and Buffer: An anti-pry strike plate is included on S9; buyers should confirm specific hardware brand partnerships beyond WEHAG (R8Y) if required.
- Sealing and Screen: EPDM water-swelling weatherstrip provides sealing; optional 48-mesh high-transparency screen, stainless steel wire mesh, and guardrails are available.
Basic Parameters
| Performance Item | Available Information | Buyer Notes |
|---|---|---|
| Thermal Insulation | S9: 2.0W level 6 (manual parameter) | Confirm U-value for specific glass and gas fill configuration. |
| Wind Pressure Resistance | S9: 5kPa level 9 (manual parameter) | Confirm suitability for project-specific wind load requirements. |
| Water Tightness | S9: 700Pa level 6 (manual parameter) | Verify performance test reports for the selected configuration. |
| Air Tightness | S9: 1.2 level 8 (manual parameter) | Confirm test standards and certificate validity before ordering. |
| Sound Insulation | S9: 35dB level 4 (manual parameter) | Ensure glass configuration matches the tested acoustic setup. |
Product Specifications
| Specification | Detail |
|---|---|
| Product Name | 72 x 60 Casement Window |
| Product Type | Custom thermal-break aluminum casement window |
| Title Size | 72 x 60 in (1829 x 1524mm), ~2.79 sqm |
| S9 Frame Width | 109mm |
| S9 Wall Thickness | 1.8mm |
| S9 Insulation Strip | 44/24/15mm multi-strip |
| Standard Glass | 5+27A+5 fluorocarbon insulated aluminum spacer tempered glass |
| Opening Sash Range | Width 400-750mm, Height 400-1500mm |
| Max Single Fixed Glass | 6 sqm |
| Hardware | DERCHI custom child-safe handle, 13-inch friction hinge, anti-pry strike plate |
| Opening Style | Outward-opening, tilt-and-turn, outward-opening tilt-and-turn |
| Application | Modern residences, new-build projects, large-opening multi-sash combinations |
| Customization | Custom sizes, colors, finishes, and structures supported |
| Packaging | Four-layer protection: anti-scratch film, pearl cotton, waterproof film, wooden rack |
| Delivery | Door-to-door or port delivery available; export includes PE anti-seawater film and airbag isolation |
| Notes | Single-sash configuration not recommended for 1829mm width; reference delivery ~25-35 days (may vary) |
Advantages
- Configuration Flexibility: Multi-lite layouts, fixed+opening combinations, and transom zoning accommodate large 72x60 openings without compromising structural integrity.
- Multi-Series Coverage: S9 for high-end facades, E5N for inward tilt-and-turn, and R8Y for coastal safety cover different project budgets and requirements.
- Thermal-Break Engineering: A 44mm insulation strip, multi-cavity profile, three-seal structure, and EPDM weatherstrip contribute to energy performance.
- Safety Hardware: Child-safe handles, anti-pull transmission boxes, anti-pry strike plates, and optional guardrails address residential and commercial security needs.
- Export Readiness: Four-layer packaging, anti-seawater film, and door-to-door or port delivery options support international B2B shipping logistics.
Application Scenarios
- Apartment: Large living room openings benefit from a three-lite layout with side ventilation sashes, balancing natural light with practical airflow for everyday living.
- Home Office: Fixed middle glass reduces visual obstruction while minimizing outside distractions, creating a focused workspace with clear exterior views.
- Hotel: Guest rooms require sound insulation and controllable ventilation; tilt-and-turn configurations offer secure airflow without obstructing interior walkways.
- Office Building: Commercial 72 x 60 casement window installations in new-build projects utilize transom zoning to separate HVAC zones from vision glass areas.
- Outdoor: For exposed installations, buyers should confirm weather resistance, water tightness, and surface finish durability against local climate conditions before ordering.
- Residential Building: Multi-story developments can utilize the E5N inward-opening system for safe high-rise internal cleaning without exterior swing clearance requirements.
- Exterior: Coastal facades should verify wind pressure ratings and anti-corrosion hardware; confirm installation conditions and mounting details with the supplier.
- Villa: High-end modern facades pair the S9 Starlight System with large fixed glass panes to deliver uninterrupted panoramic views from primary living spaces.
Inquiry Guidance
To request a quote, please share your project location, required size, quantity, preferred frame color, glass type, hardware requirements, and drawings or reference photos if available.
FAQ
Why is a single-sash configuration not recommended for this size?
The 1829mm width and 1524mm height exceed practical limits for a single outward-opening sash. A three-lite or four-lite layout with a middle fixed pane and side opening sashes provides better structural support, unobstructed views, and reliable ventilation.
Which series should I choose for my project?
S9 suits high-end modern facades, E5N fits inward tilt-and-turn needs for high-rise cleaning, and R8Y targets coastal safety. Confirm your project's wind load, cleaning access, and budget requirements with the supplier to select the correct series.
What information do I need to provide for an accurate quote?
Provide quantity, destination port, project drawings, and full configuration details including series, glass type, color, hardware, opening style, and packaging preference. This allows your 72 x 60 casement window supplier to calculate exact costs.
What are the reference price ranges?
Platform reference ranges are approximately 79-109 USD/sqm for standard series, with tiered steps of 99-129 USD/sqm for high-impact configurations. These are inquiry-only references, not fixed transaction prices; final pricing depends on configuration.
What certifications are available?
The official website highlights CE, NFRC, CSA, and US/AU IGCC glass certifications. Buyers should verify specific certificate numbers and current validity dates with the supplier to ensure compliance with their target market before ordering.
Are grilles, grids, or divided-lite patterns available?
Own product data does not specify grille or grid options. Buyers needing divided-lite patterns for architectural matching should confirm availability and structural implications with the supplier during the quotation stage.
What installation documentation is provided?
Detailed installation instructions and jamb options are not specified in current data. Buyers should confirm which mounting documentation, installation conditions, and jamb options can be supplied for their specific configuration before finalizing the order.