


Interior Bifold French
Doors with Glass
Aluminum-framed folding glass doors for interior room divisions. Start with your opening, preferred movement and project location.
From an early sketch to a developed project brief.
French doors or
folding glass panels?
Hinged French doors swing; bifold glass panels fold and stack. Choose the movement before the glass pattern and finish. Compare French interior door types.
Hinged French pair
Two leaves swing; plan for their swing space.
Linked folding panels
Leaves fold together and park beside the opening.
Hinged + folding sides
A different layout to include in your design brief.
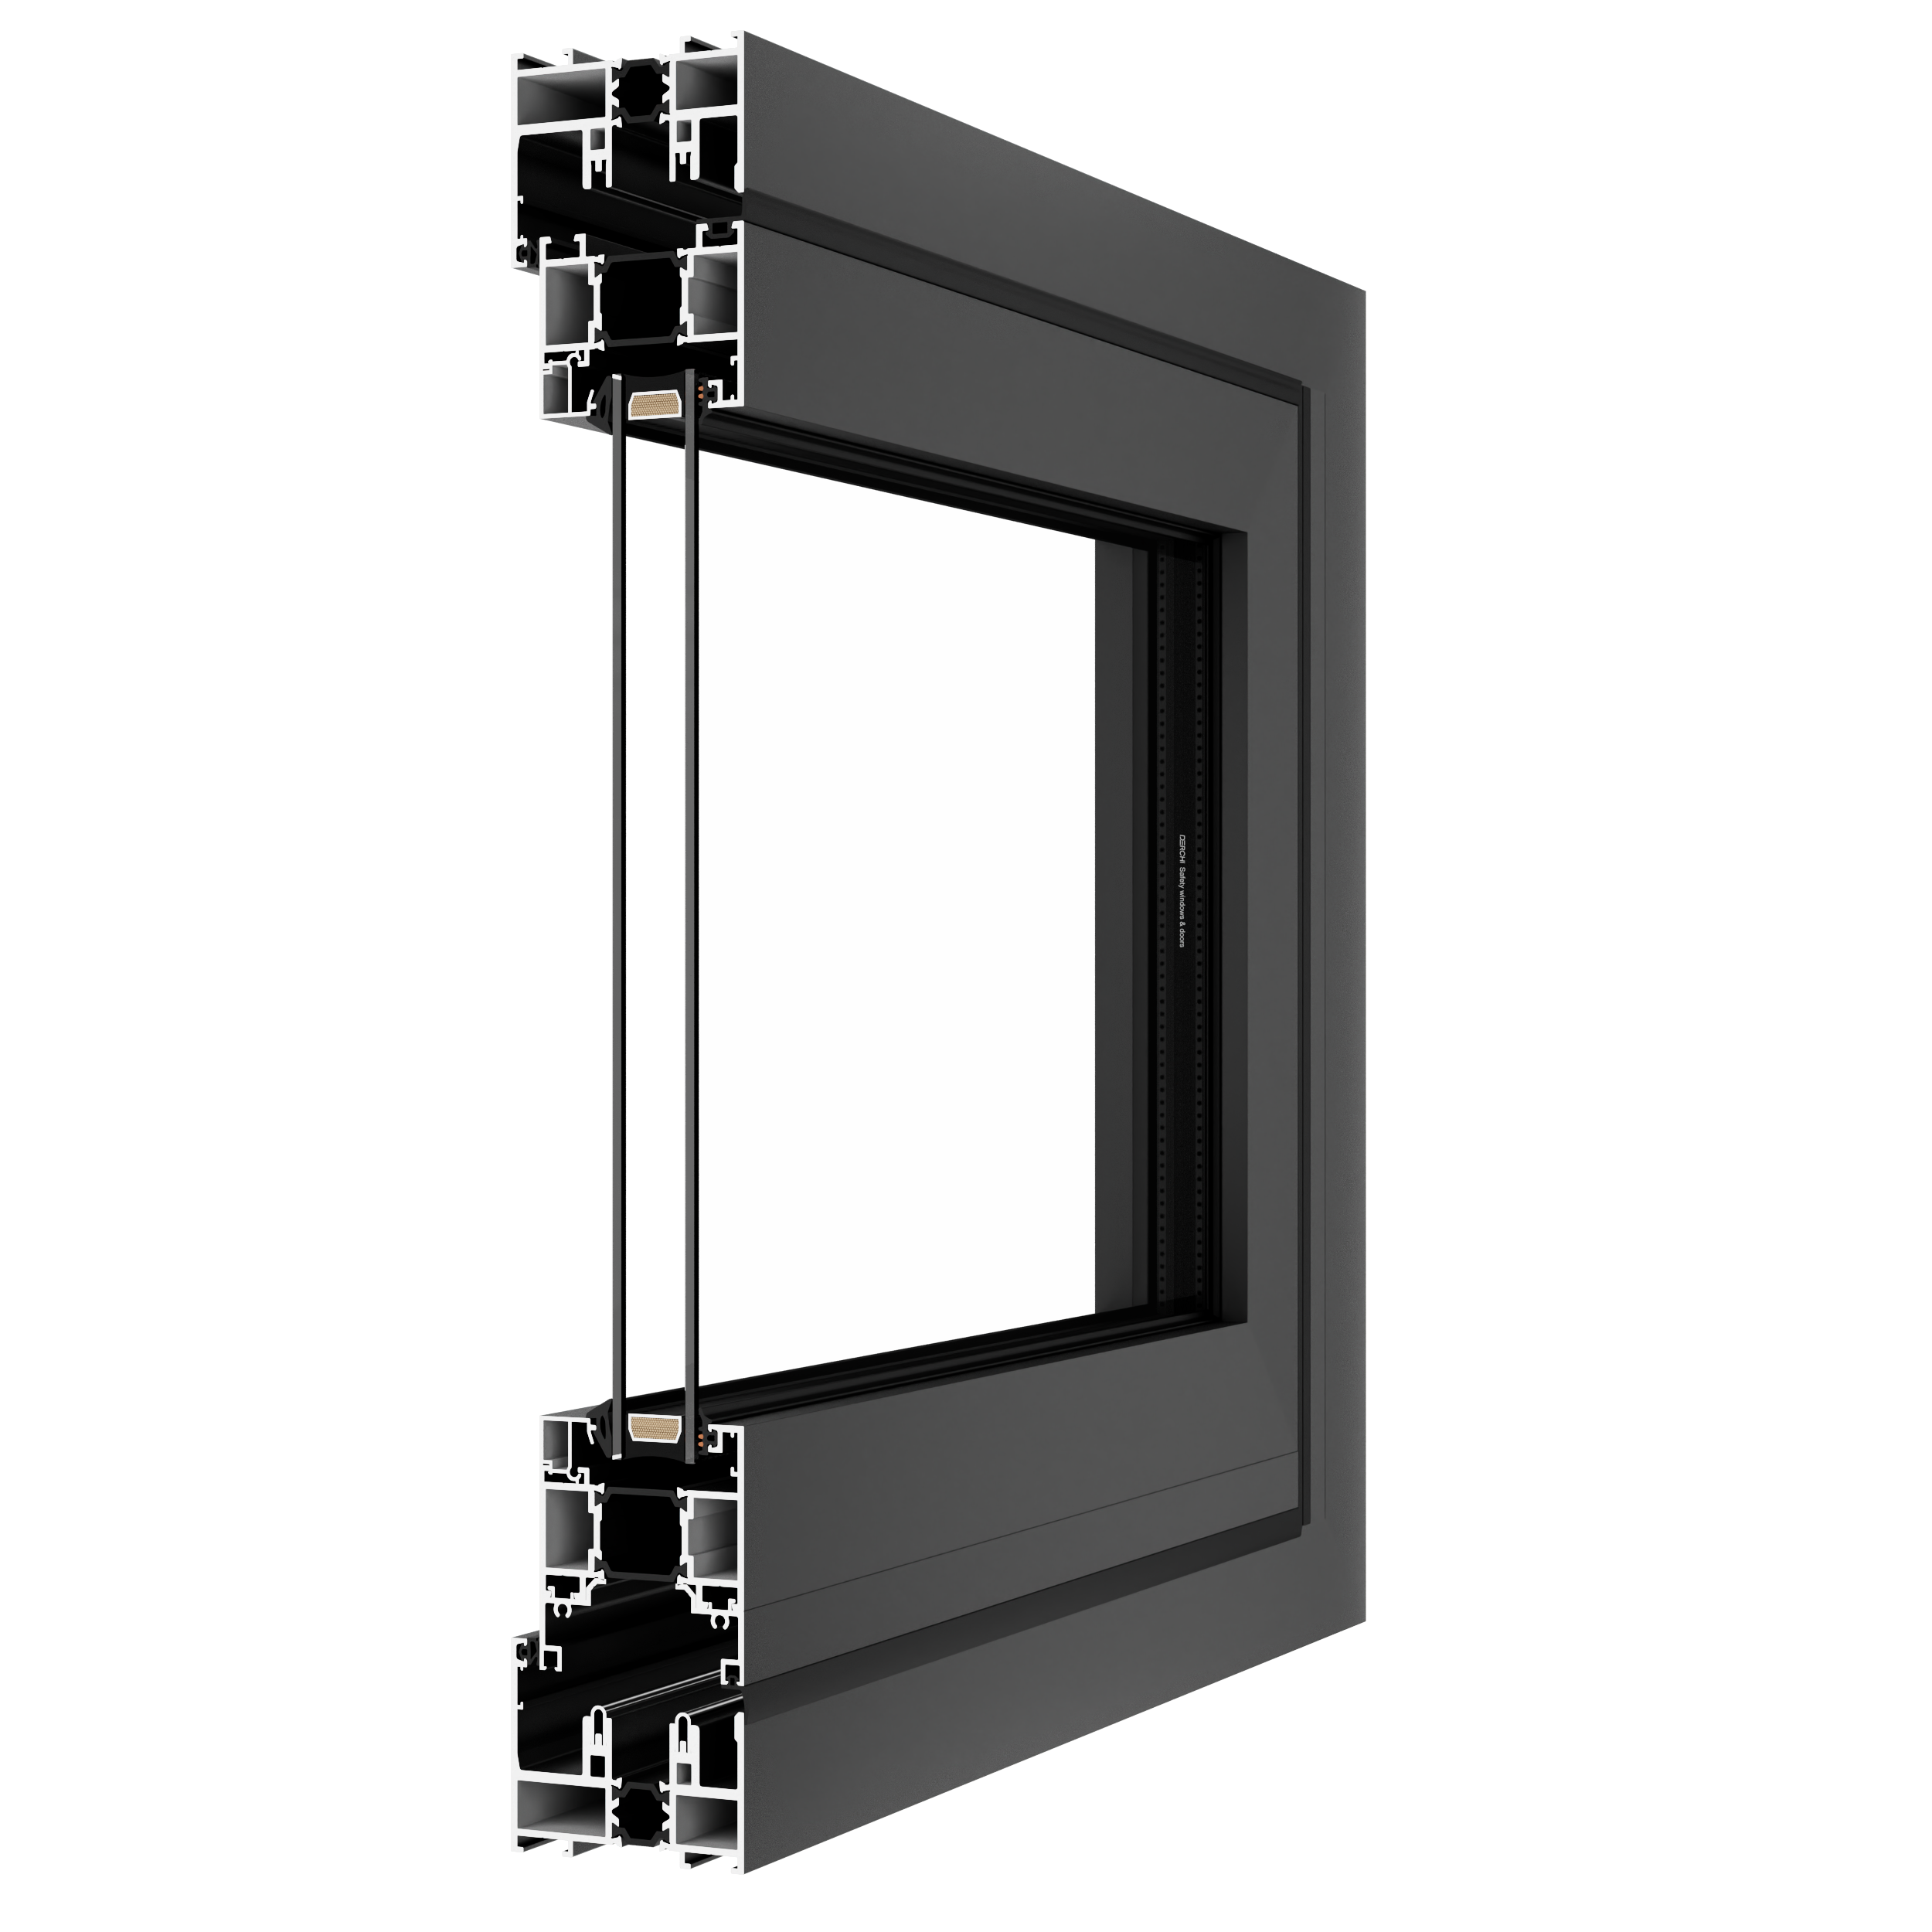
DERCHI WZ-80 folding door
A named aluminum folding-door system to review against your interior opening, movement and site requirements.
- Reference glazing
- 5 + 20A + 5
- Reference profile thickness
- 2.0 mm
- Published frame dimension
- 80 mm
- Reference hardware
- CMECH
Reference configuration. Select glass, layout and hardware for the project; the frame dimension is separate from the visible sightline.
View WZ-80 system details
Plan for every day.
And for opening up.
Daily passage and an occasional full opening are different jobs. Choose the layout around both.
Keep the glass wall closed for room separation while retaining a visual connection. Decide how much screening each room needs.
If frequent passage matters, include a separate access leaf in the layout request. Its availability and operation depend on the selected configuration.
Allow space for the folded leaves. Place the stack away from the main walkway, seating and the dining table.
Movement concepts. Panel count, access leaf and stack arrangement are selected for the system and opening.
Light, privacy
and the room’s character.
Use the glass to define what stays visually connected—and what needs screening.
Keep the view
Clear glazing maintains the visual connection between rooms.
Define visual screening
Include the level of screening and a glass reference in your brief. Visual privacy is separate from sound privacy.
Specify the French-style detail
Share the divided-lite pattern and finish you want, then discuss how they work with the selected door configuration.

The opening is only
the starting point.
Measured opening, frame size and clear passage are different dimensions. Coordinate them before approving the order.
- 01 Set the finished floor level and track position.
- 02 Coordinate head and side fixing conditions.
- 03 Reserve the folded-panel and circulation zones.
For a flush floor, track-free requirement or accessible route, review the selected system and project requirements together.
The right information
for the next decision.
A product catalogue helps with selection. Use applicable system documents and project drawings for design coordination and procurement.
Start with the opening
Share rough dimensions, a sketch or photos, and how the rooms should connect.
Discuss system details
Request the relevant layout, head/jamb/sill information, glass, hardware and project-required documents.
Align the final scope
Confirm project drawings, site dimensions, configuration and supplied items before approval.
A sketch is enough to start.
A door schedule takes it further.
Exploring the layout?
Start a system discussion with the information you have.
- Approximate opening width and height
- Project location and room use
- Sketch, photos and preferred movement
Preparing a project quote?
Bring the developed brief into one clear enquiry.
- Door schedule, quantities and drawing revision
- Layout, glass, finish and site requirements
- Destination and required delivery date
Keep quotes comparable. Agree the door, glass, hardware, accessories, packaging, delivery, installation responsibilities, replacement-hardware support and after-sales scope in writing. Dealers can also share their region and expected order requirements.
See the supplier
behind the system.
Review DERCHI’s manufacturing environment and professional support when evaluating your project supply.


Professional project support
Discuss the selected system, drawings and relevant documents with DERCHI.
Support for architects10-year warranty
Request the written warranty terms for your order, including covered items and the service process.
Request Written Warranty TermsA few questions
worth settling early.
Movement, site details and scope make the difference between a useful brief and an assumption.
See what to send for a quoteStart with
your opening.
Share the approximate size, project location and how the doors should work. For a developed scheme, add the door schedule and preferred glass and finish.
