


Window glass decision guide
Laminated vs Tempered Glassfor Windows: Choose by Project Risk
Both routes can support safer glazing, but they respond differently after breakage. Start with the opening, the risk, and whether the glazed area must remain held together—then review the choice as part of the complete window system.
Project location · opening schedule · sizes · performance priorities
Quick answer
Start with the Result You Need After Breakage
The practical difference is not a winner label. It is how the glass is intended to behave and what the opening needs to do after damage.
Tempered direction
Review tempered glass when heat-treated strength and fragmentation into relatively small pieces are central. A fully broken pane may no longer close the opening.
Laminated direction
Review laminated glass when retaining broken fragments and maintaining a residual barrier are important. The exact interlayer and build-up determine what can be substantiated.
Combined system review
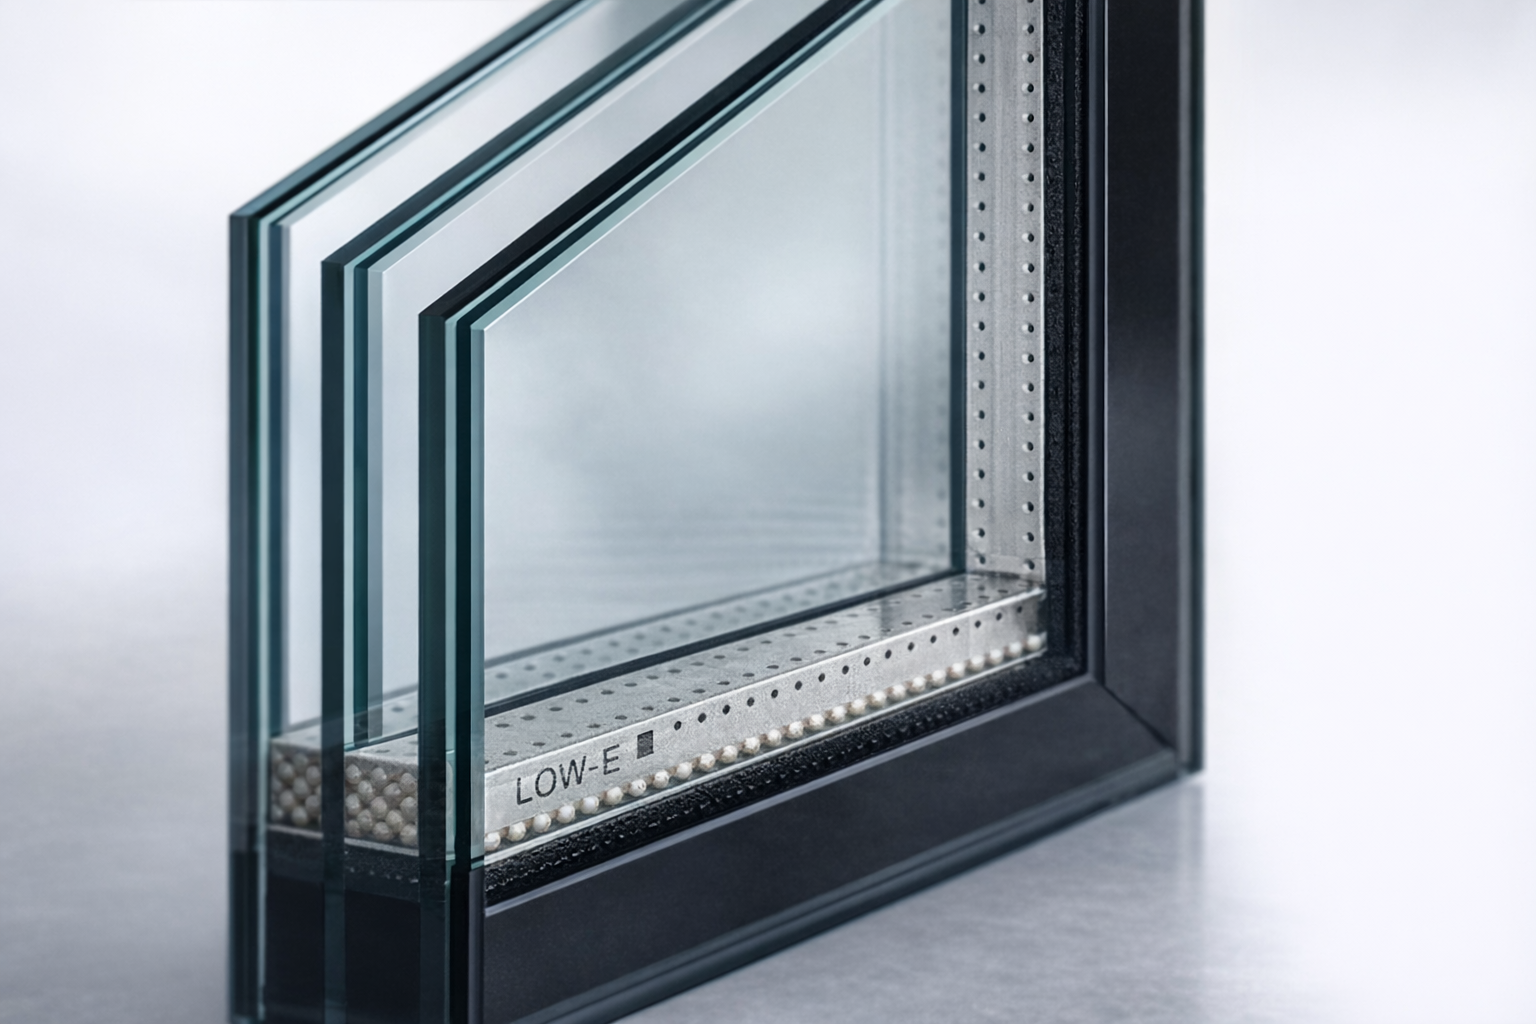
Some window packages coordinate different pane functions within an insulating build-up. Define the complete construction instead of selecting from a glass name alone.
Breakage behaviour
What Happens After the Pane Fails?
Tempered glass is designed to fragment into relatively small granular pieces. Laminated glass can crack while its interlayer retains the broken fragments.
Tempered glass
- Heat-treated before it reaches the project.
- Designed for a smaller-fragment breakage pattern.
- A fully broken pane may leave no continuing barrier.
Laminated glass
- Built from glass plies bonded by an interlayer.
- The interlayer can retain cracked fragments.
- Retention alone does not establish a tested rating.
Conceptual breakage illustration—not a test result or a project specification.

Window build-up
Tempered and Laminated Are Not Always an Either/Or Choice
A window can coordinate different glass functions within one insulating build-up. The exterior lite, cavity, interior lite, frame, seals and hardware must be described together.
Exterior lite: responds to exposure and project requirements.
Cavity and spacer: form part of the insulating glass unit.
Interior lite: may carry a different safety or comfort responsibility.
Frame, seals and hardware: must support the selected build-up.
Six inputs before selection
Start with Position, Risk and the Required Outcome
The room name alone does not select the glass. Record where the opening is, how people interact with it, and what the project requires after damage.
Opening and position
Record fixed, operable, door-adjacent and elevation conditions.
Human access
Identify how people approach or interact with the glazed area.
After damage
Define safer fragmentation versus a held-together broken area.
Exposure and support
Record size, support, orientation and review loads.
Comfort and security
Compare the complete build-up and relevant evidence.
Applicable requirements
List the local standard, consultant note or requested report.
Project comparison
Compare Responsibilities, Not Marketing Superlatives
A useful comparison shows what each route is intended to do, which questions remain open, and what evidence should travel with the quotation.
| Decision criterion | Tempered route | Laminated route | What to confirm |
|---|---|---|---|
| Design principle | Heat-treated glass selected for strength and a smaller-fragment breakage pattern. | Multiple glass plies bonded by an interlayer that can retain fragments. | Exact glass construction and processing documentation. |
| After breakage | Fragments into relatively small pieces. | Cracks while fragments can remain attached to the interlayer. | Required condition of the opening after damage. |
| Residual barrier | A fully broken pane may no longer close the opening. | The cracked assembly may continue to occupy the opening. | Whether retained-barrier performance must be demonstrated. |
| Fabrication planning | Edgework and final dimensions must be coordinated before heat treatment. | Ply, interlayer and finished build-up must be defined. | Approved dimensions, edge condition and supplier capability. |
| Acoustic potential | Tempering alone is not an acoustic specification. | Laminated constructions can form part of an acoustic strategy. | Complete pane/cavity build-up and applicable test data. |
| Insulating unit role | Can form one or more lites in an IGU. | Can be incorporated as a laminated lite in an insulating package. | System compatibility, overall thickness and glazing support. |
| Commercial effect | Depends on size, processing and configuration. | Depends on plies, interlayer, size and configuration. | Like-for-like build-up, quantity, scope and quotation basis. |
Conditional routes
Which Direction Deserves Further Review?
Use these routes to build a shortlist, not to replace the project professional or the requirements that govern the opening.

When smaller-fragment breakage is the central question
Start by reviewing a tempered route when the discussion focuses on heat-treated strength and reducing the hazard associated with large sharp shards. Confirm whether another post-breakage responsibility changes the choice.
Next input: opening position and applicable safety-glazing requirement

When the broken area should remain held together
Start by reviewing a laminated route when fragment retention or a continuing residual barrier matters. Confirm the required build-up and evidence rather than assuming every laminated specification provides the same protection.
Next input: required post-breakage condition and relevant test scope
When safety also connects to acoustic or security goals
Treat these as complete-build-up questions. Pane thicknesses, interlayer, cavity, frame, seals and installation conditions can change the result, so ask for comparable configuration and test information.
Next input: target, noise source or security objective from the project team

When glazing must join an insulated window package
Coordinate the safety route with Low-E coatings, cavities, spacers, frame depth and supported glass thickness. A glazing idea is not orderable until it fits the selected window system.
Next input: named window system, opening size and complete proposed build-up
Whole-window fit
Glass Is Only One Part of Window Performance
A glass description does not establish the performance or compatibility of the complete opening. The frame, sash, glazing pocket, spacer, seals, drainage, hardware, dimensions and installation condition must work together.
Check the physical fit
Confirm overall glass thickness, edge condition, glazing pocket and support in the named system.
Check the operating system
Sash size, weight, hardware and opening direction can change what is practical.
Check the complete evidence
Use whole-window data only when the tested configuration and scope match the proposal.
Evidence ladder
What Should Be Checked Before Specification?
Move from the glass description to the complete unit and finally to the project. Each level answers a different question.
Complete glass build-up
List every lite, thickness, interlayer, cavity, coating and spacer.
Glass-processing documentation
Identify the document that applies to the processing and finished construction.
IGU construction
Confirm assembled thickness, edge system and glazing-pocket compatibility.
Whole-window evidence
Match reports to the named frame, sash, glass and size range.
Project applicability
Connect the proposal to the schedule, location and governing requirement.
Project review path
From Window Schedule to Configuration Direction
A useful enquiry starts with the opening and required outcome. DERCHI can use that information to discuss relevant window-system and glazing directions before the quotation basis is finalized.

Share project inputs
Send location, drawings or schedule, opening types, dimensions, quantities and known requirements.
Screen glazing routes
Identify fragmentation, fragment retention, a coordinated combination or the need for clarification.
Review system fit
Check the build-up against window type, frame depth, sash operation, size and hardware.
Prepare the basis
Align configuration, documents and commercial scope so proposals can be compared fairly.
Before you enquire
Prepare the Opening, Not Just the Glass Name
These inputs help DERCHI discuss a relevant window and glazing direction without guessing at the project requirement.
Project input checklist
- Project country and site conditions
- Drawings or window schedule
- Opening type, handing and dimensions
- Quantity and room or façade position
- Human-access and post-breakage concern
- Thermal, acoustic or security objectives
- Applicable standard or requested report
- Preferred window type, finish and hardware

Project-ready next step
Review the GlassWithin the Complete Window Package
Send the project location, drawings or window schedule, opening sizes and performance priorities. DERCHI can use those inputs to discuss a relevant window-system and glazing direction.
Project location · opening schedule · dimensions · quantities · required documents
