


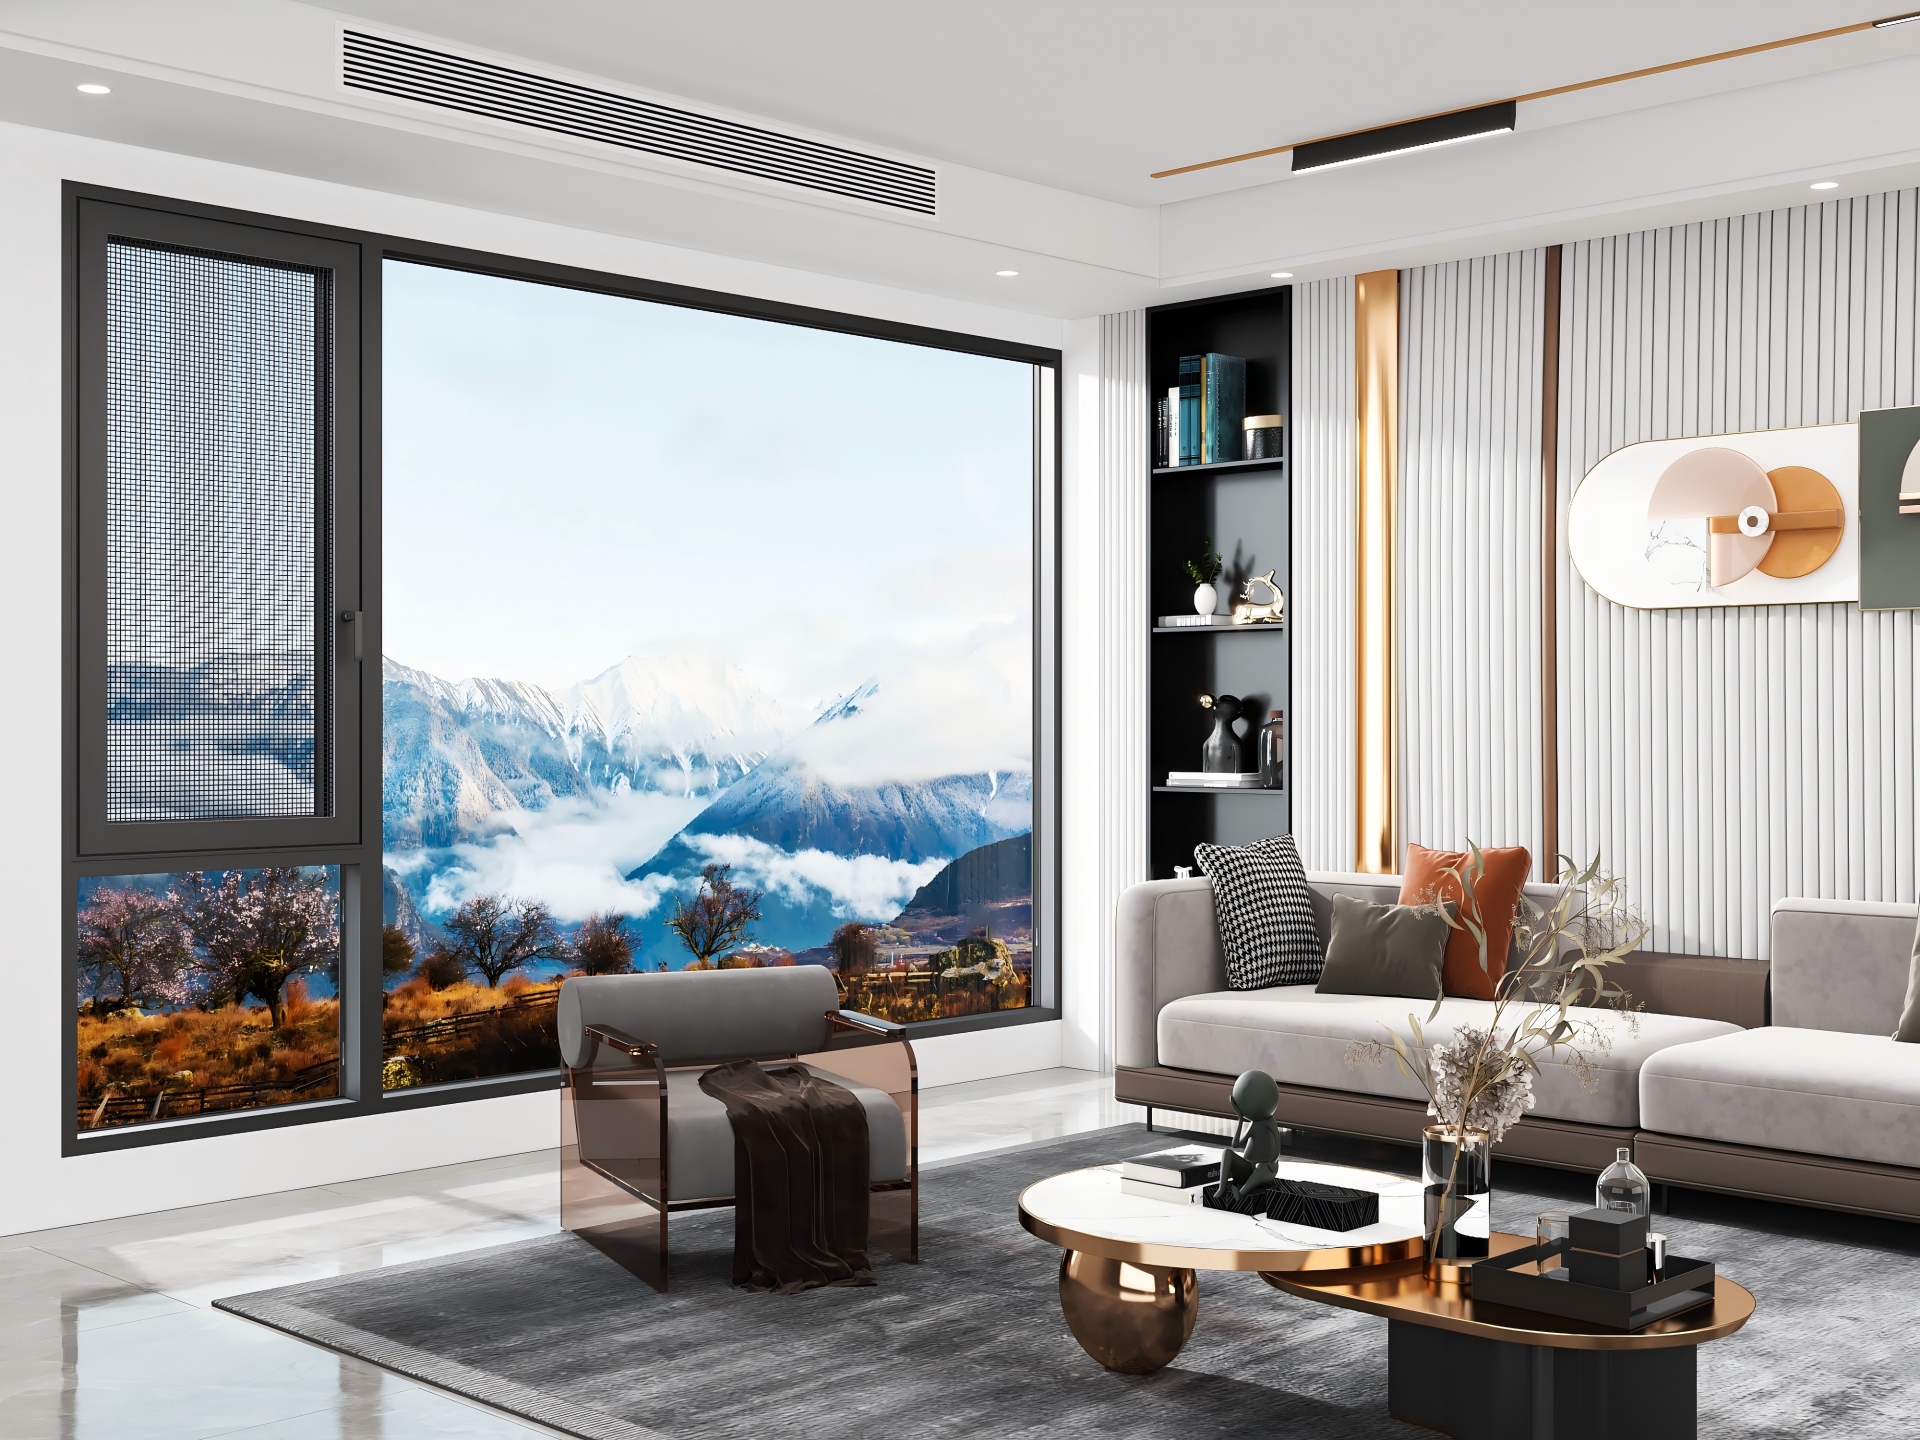
12-Inch Casement Window Planning for Narrow Openings
A narrow opening calls for more than a smaller frame. Review the dimensions, ventilation and configuration before you order.
Planning around 12 inches (305 mm)? The WY-40 reference width range starts at 350 mm. Begin with a size and operation review.
What does “12 inches” measure?
The wall opening, finished frame and clear opening are different measurements. A width alone does not define the height, window arrangement or opening function.
For a roughly 12-inch opening: review the size and operation before choosing a system. The WY-40 reference range begins at 350 mm in width; the final dimensions belong on the project drawing.
A 12-inch hinge describes hardware length, not the width of a complete window.
Looking for a thinner frame instead?Choose the route for your opening
Keep the two decisions separate: must the window open, and can the wall opening change?
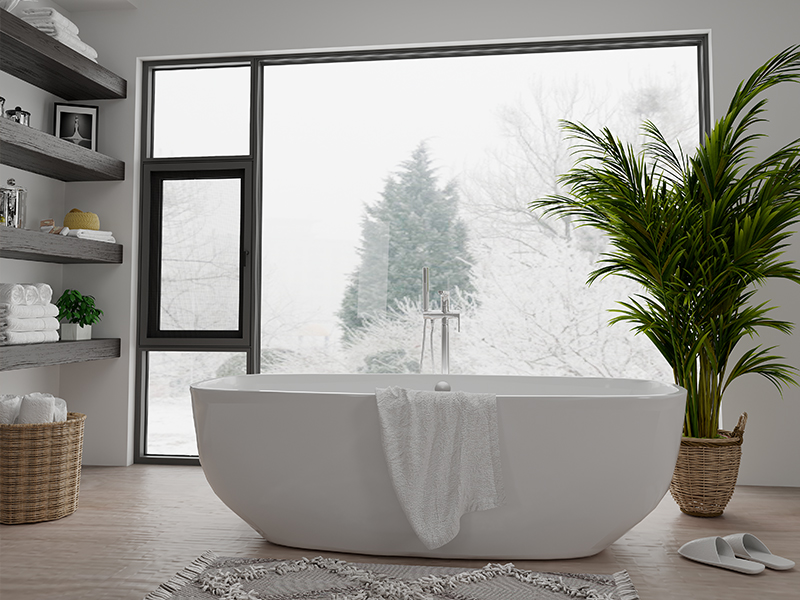
Keep an opening function
Review the operable system first when the wall opening cannot change. A fixed pane will not replace ventilation.
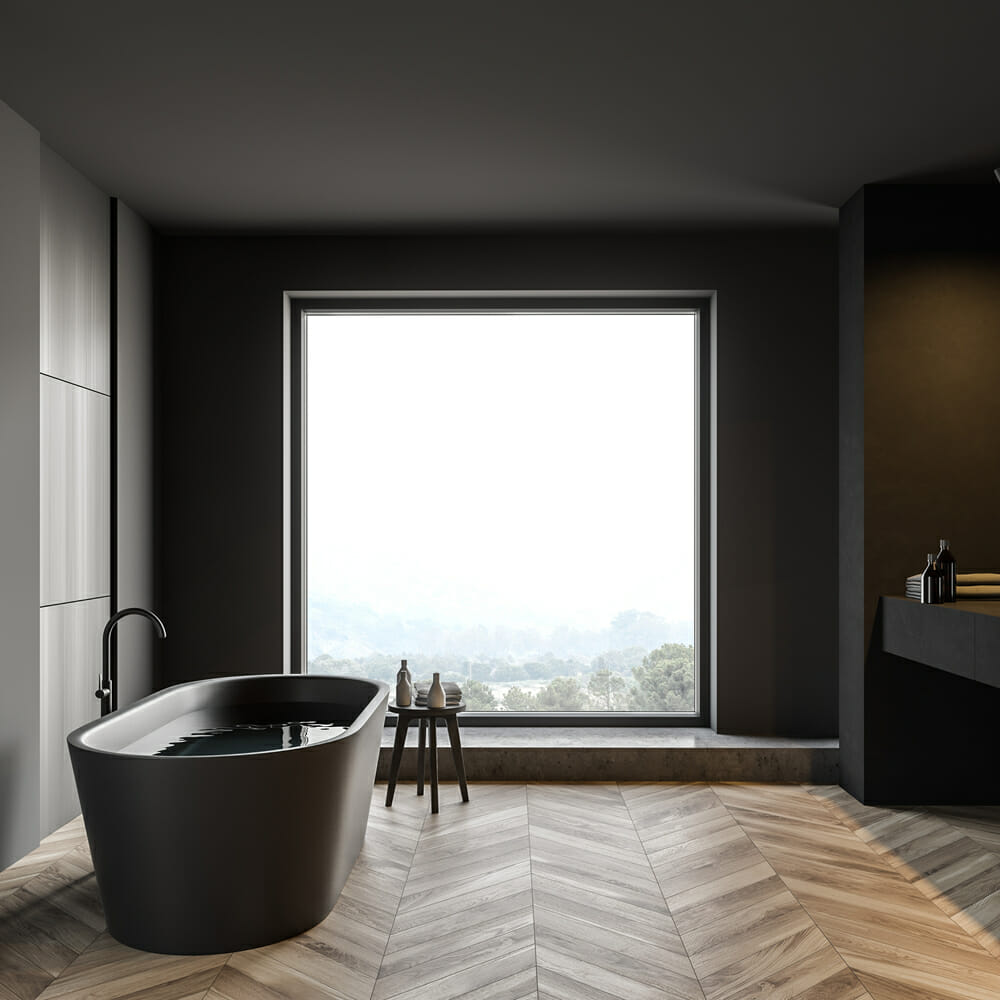
Consider a fixed window
A fixed window can serve a daylight-led brief, but the dimensions still need to suit the selected system.

Compare a broader layout
If the project permits a different opening size, compare an operable system within its size range.
Measure before you specify
Give the dimensions a clear reference: a new wall opening, an existing frame or the required finished window. For replacements, photograph the frame and surrounding reveal as well as the opening.
- Width and height: measure width at the top, middle and bottom; height at the left, center and right.
- Shape and depth: record both diagonals, wall depth and any uneven edges.
- Orientation: mark inside, outside and the intended hinge side on each window ID.
- Site context: include photos of access, screens, shades and nearby obstructions.
Use the selected frame and installation detail to establish the fitting joint. Avoid applying one universal deduction to every opening.
Read the Rough-Opening GuidePlan the swing, handle and screen
Outward casement and awning movements need different clearance and access checks. Choose the operation with the position, screen and maintenance route in mind.


Allow for the swing
Check exterior paths, planting and façade access. An opening limiter changes the available movement; the opening angle alone does not describe the clear passage.
Reach the hardware
Consider handle height, reveal depth and the approach to the window. Keep the operator reachable from the intended use position.
Coordinate screen and care
Check how the screen opens, how shades move and how both glass faces will be cleaned. Include these details in the window schedule.
Match glass to the space
Set the privacy, daylight and comfort requirements first. The WY-40 reference insulating-glass option is 5+12A+5; gas fill and other options belong in the selected configuration.
Privacy and daylight
For a bathroom or overlooked wall, describe the required privacy and light transmission before choosing a glass treatment.
Climate and solar exposure
Share the location, orientation and energy requirements. Glass coatings, cavity fill and frame construction need to be considered as a complete window.
Safety and use
Identify impact, safety-glazing and acoustic requirements for the project. The glass build-up and weight must suit the selected frame and hardware.
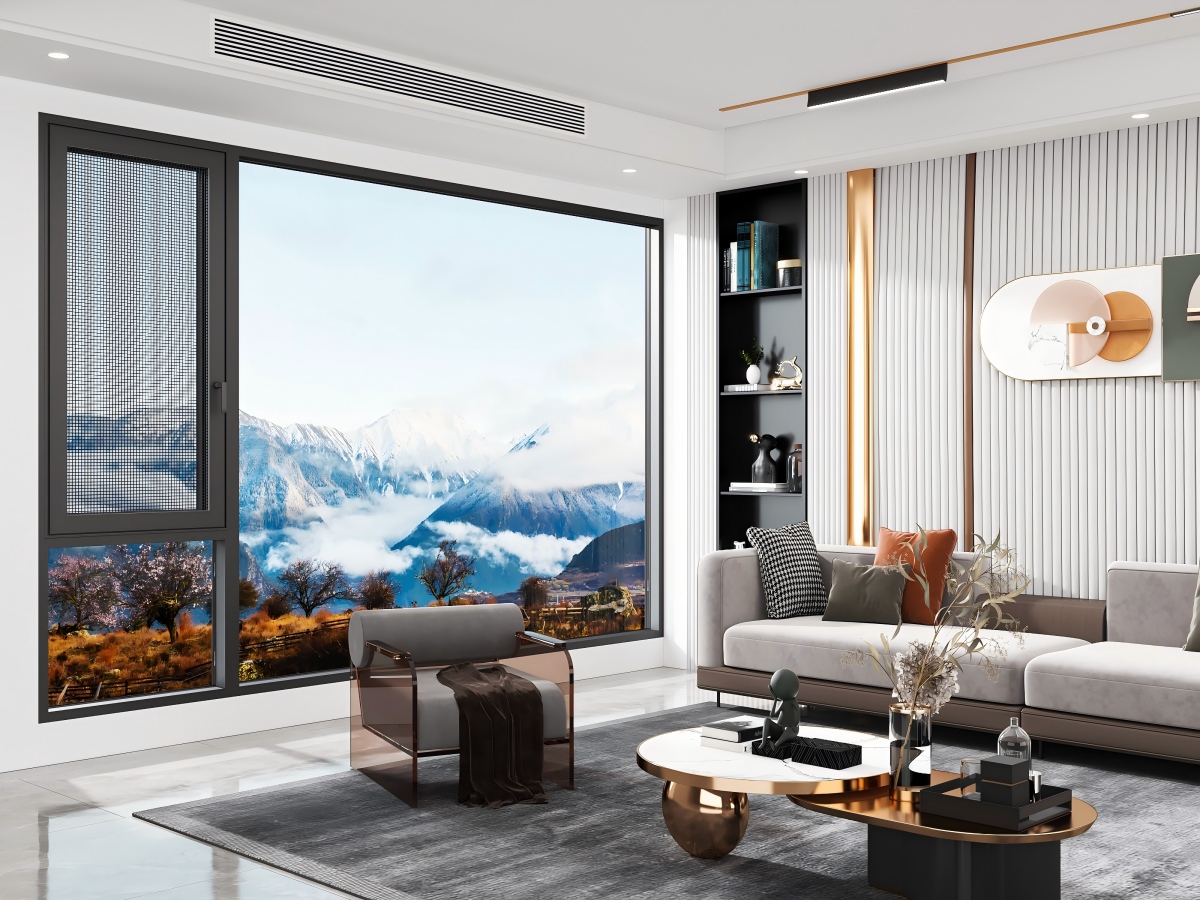
Reference system and size limits
WY-40 is a starting point for outward-opening window discussions. Its reference width range begins at 350 mm, so a project around 12 inches needs a separate dimensional review.
| Size range | Width 350–750 mm Height 450–1500 mm |
|---|---|
| Opening styles | Outward casement or top-hung awning |
| Aluminum | 6063-T5; 1.4 mm frame and sash wall thickness |
| Reference glass | 5+12A+5 tempered insulating glass, or 5 mm single glass |
| Sealing | EPDM sealing strips and silicone sealant |
| Hardware | Handle, hinge and lock-point configuration |
Identify the frame, sash and opening dimensions on the selected drawing. An opening around 12 inches requires a separate configuration review.
View WY-40 System DetailsExplore Other Casement Systems
Documents for your project review
Dimensioned drawings, installation details and applicable performance information answer different specification questions.
Use drawings to identify frame dimensions, handing and installation interfaces. For performance review, match the system, glazing, hardware and applicable test conditions to the proposed configuration.
Discuss Drawings and ReportsFrom approved dimensions to project supply
Keep the window schedule, configuration and delivery requirements aligned as the order develops.


Define the order
Keep window IDs, measured references and drawing revisions together.
Coordinate the configuration
Agree glass, finish, hardware and the installation interfaces.
Set the inspection scope
Include identification and appropriate inspection requirements in the order.
Plan the handoff
Specify packaging, delivery point and freight responsibilities.
Prepare a comparable project quote
Start with location, the measured width and height, quantity and whether the window must ventilate. Then develop the configuration and delivery scope.
Price depends on the approved configuration, quantity and supply scope. Once the opening route is clear, add glass, finish, hardware, screen and delivery requirements to the same window schedule.
Discuss Your Window ScheduleSend these first
- Project country and city
- Width × height and what was measured
- Window IDs, quantity and reference photos
- Ventilation requirement
What should the quotation cover?
Compare the same approved dimensions, system, glass, finish, screens and hardware. Identify packaging, freight, taxes and installation responsibilities.
Set the minimum order, sample requirements and lead-time start point for the agreed quantity and configuration. Include change control, arrival checks, damage handling, warranty scope and spare parts in the written terms.
12-Inch Casement Window Questions
Keep the opening, operation and order requirements aligned from the first brief to the final drawing.
The WY-40 reference width range starts at 350 mm, while 12 inches is 304.8 mm. Begin with a separate dimension and operation review before agreeing a production size.
The phrase alone does not identify the measured object. Mark the wall opening, finished-frame size or required clear opening on the drawing. A 12-inch hinge is a separate hardware measurement.
State whether the window must provide ventilation. An operable configuration needs a system review for that opening. If daylight is the priority, a fixed-window route can be discussed with its own dimensional requirements.
No. A fixed window does not open. Where ventilation is required, retain an operable window or coordinate a separate ventilation provision with the project design team.
WY-40 reference configurations include outward casement and top-hung awning styles. The selected size, hinge arrangement, exterior clearance, screen and handle access need to work together on the project drawing.
Do not select an emergency escape opening by nominal window width alone. Have the project designer verify the actual clear-opening dimensions and applicable requirements for the location and intended use.
The agreed size, system, glass, finish, hardware, quantity and delivery scope determine the quotation. Set minimum order, production timing and the lead-time start point in the current written terms.
Send the project location, width and height with the measurement reference, quantity and whether ventilation is essential. Add window IDs, drawings or site photos where available; develop the remaining configuration after the opening review.

Review your narrow window opening with DERCHI
Share your opening dimensions, location, quantity and ventilation needs to discuss a suitable window configuration for your project.
