


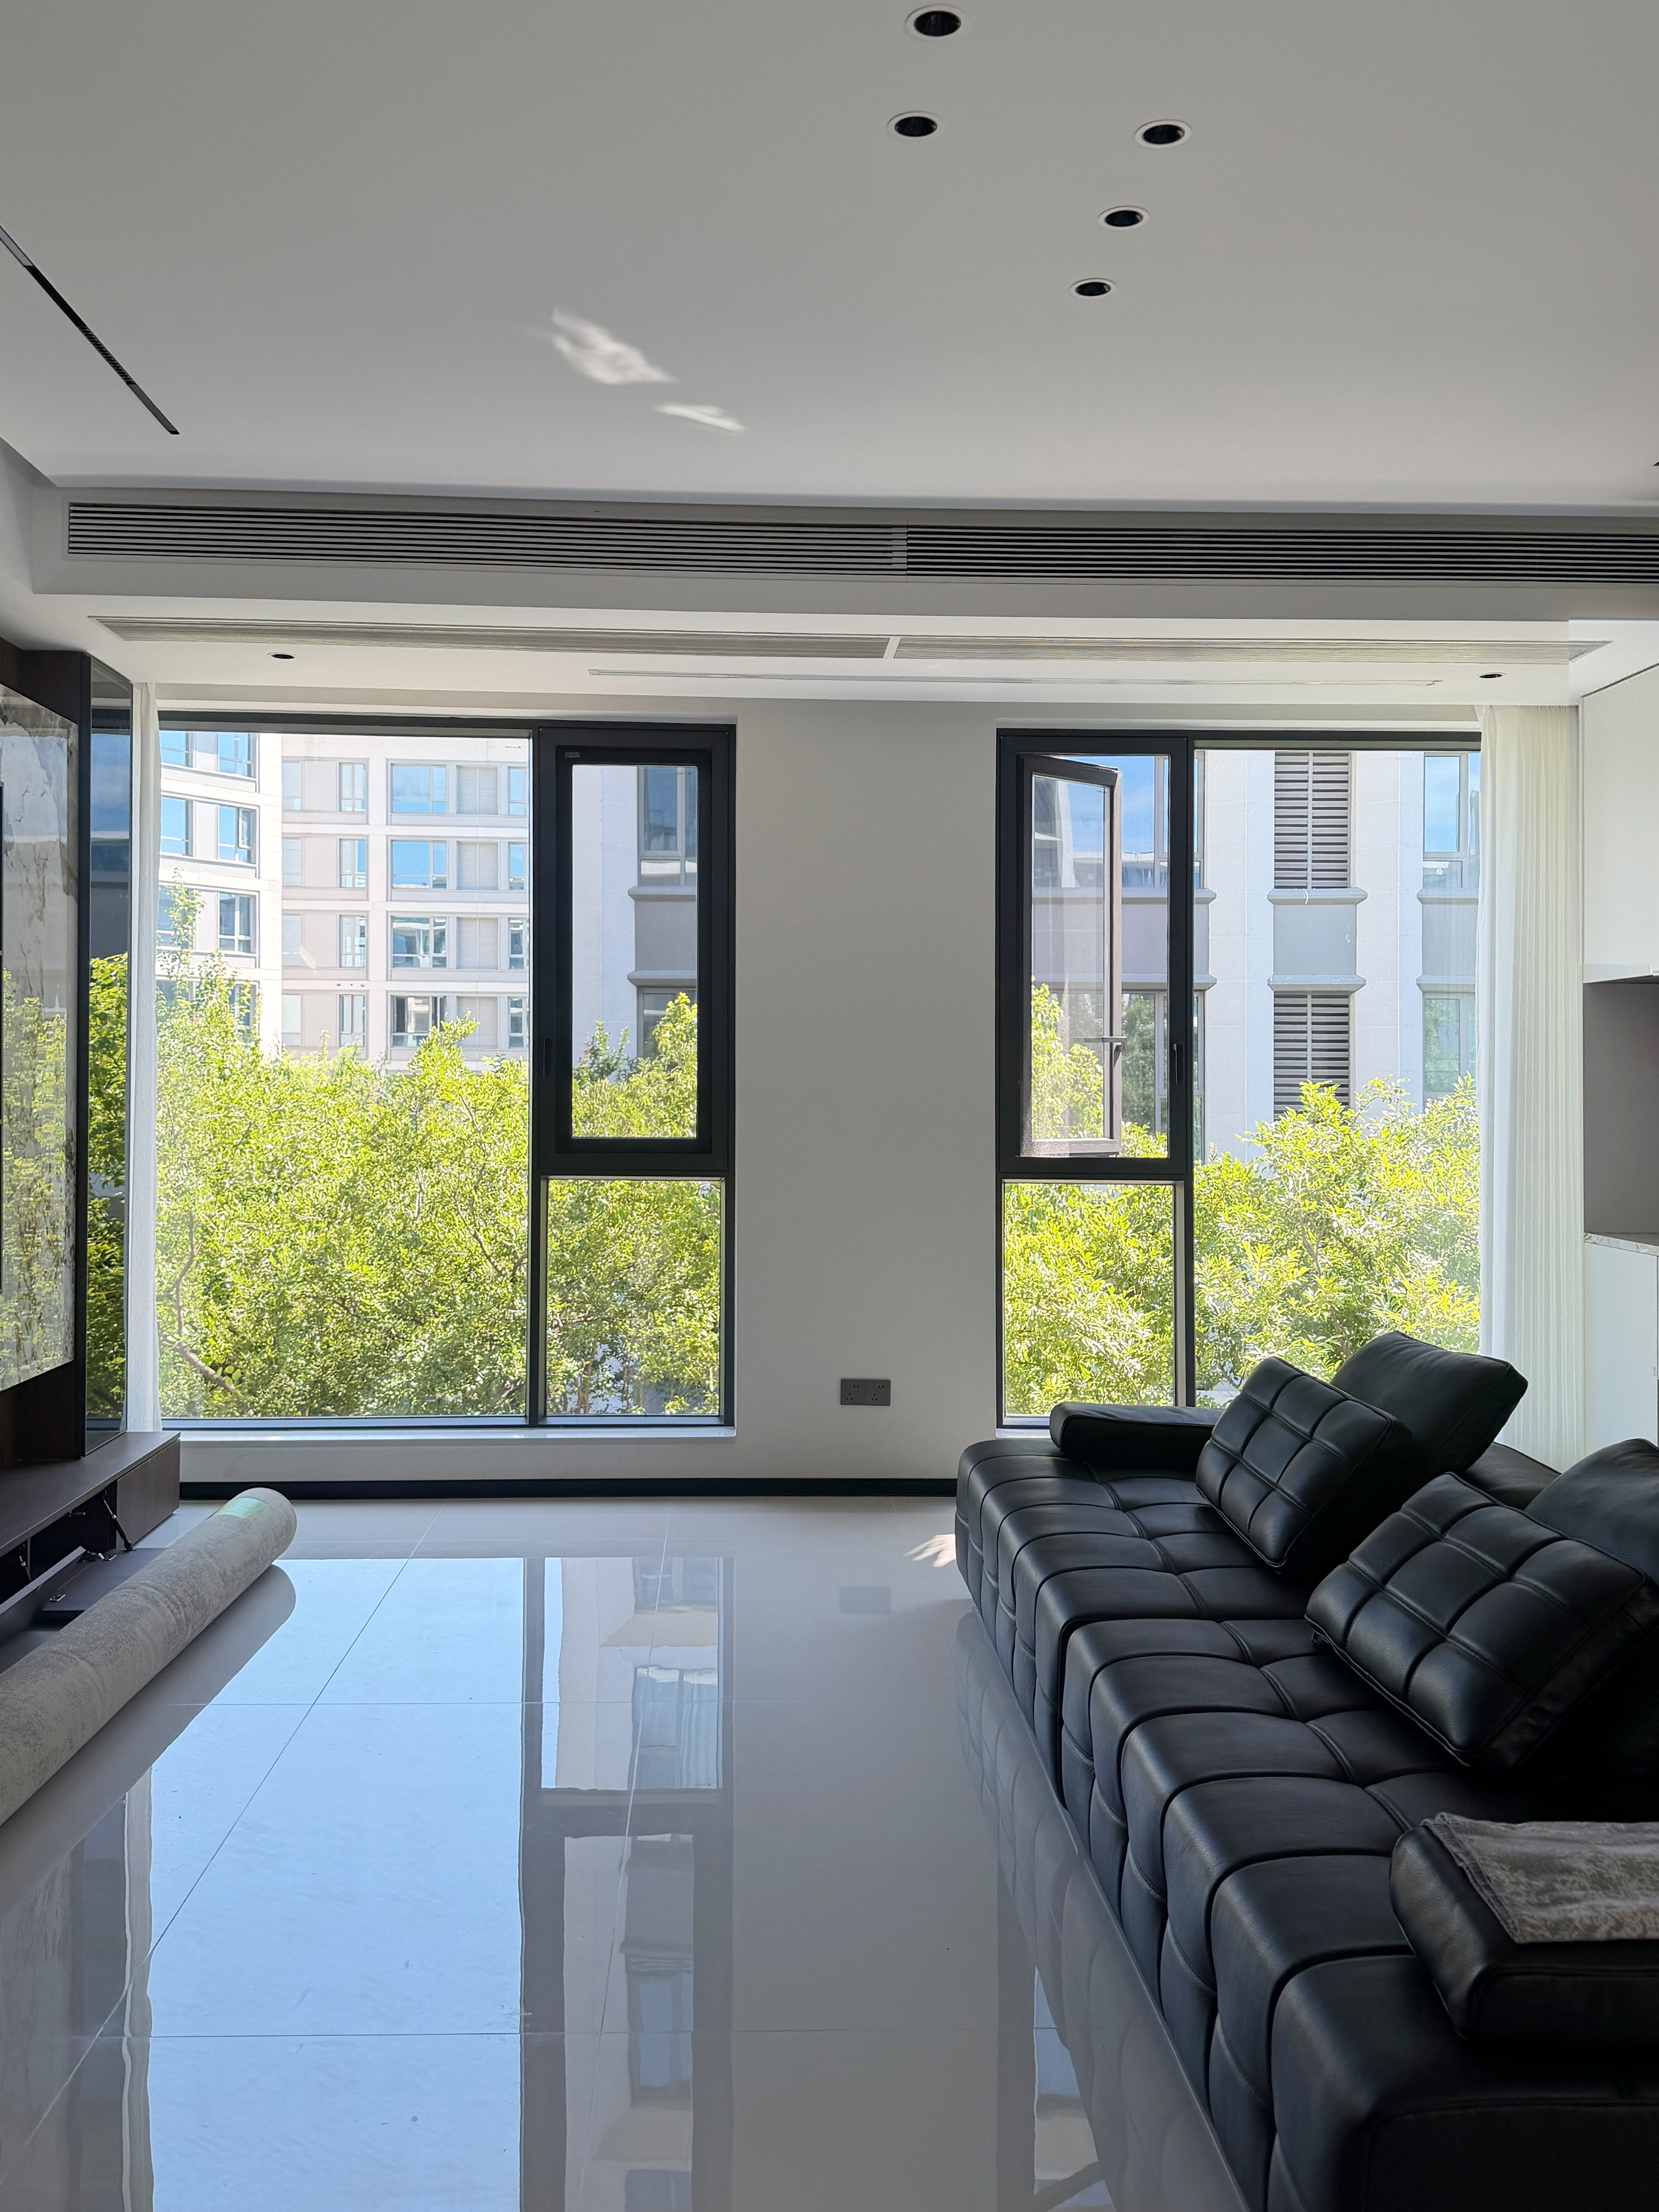
Custom aluminum · one opening or a project schedule
30 x 48 Casement Window
Define dimensions, opening style and glazing for a custom aluminum casement window. Send one opening or a project schedule to discuss your quotation.
Size request: 762 × 1219.2 mm
Start with the size basis
30 x 48 Casement Window Dimensions and Opening Checks
Width comes first: 30 in W × 48 in H converts to 762 × 1219.2 mm. Label what those measurements describe.
Nominal size
The requested or advertised size label.
Finished frame
The manufactured window's outside frame dimensions.
Rough opening
The wall opening receiving the window and installation gaps.
Net clear opening
The usable opening with the selected hardware operating normally.
Measurement concepts. Use the configuration drawing for installation dimensions.
Frame 30×48
specify the requested outside frame and whether added fins or subframes are included; the configuration drawing sets sash dimensions, tolerances and installation clearances.
Opening 30×48
provide the measured opening; the system's installation details determine the finished frame and gaps. Use the approved drawing for ordering.
24×48 is narrower; 36×48 is wider; 32×48 is a different size. Each needs its own opening and layout review.
Movement · operator · layout
Choose the Opening Direction and Operating Layout
Make three choices: how the sash moves, how you operate it, and how operable and fixed sections are arranged.

Outward side-hung + crank · 72 system
Useful when pushing the sash is awkward; check crank reach and exterior clearance.
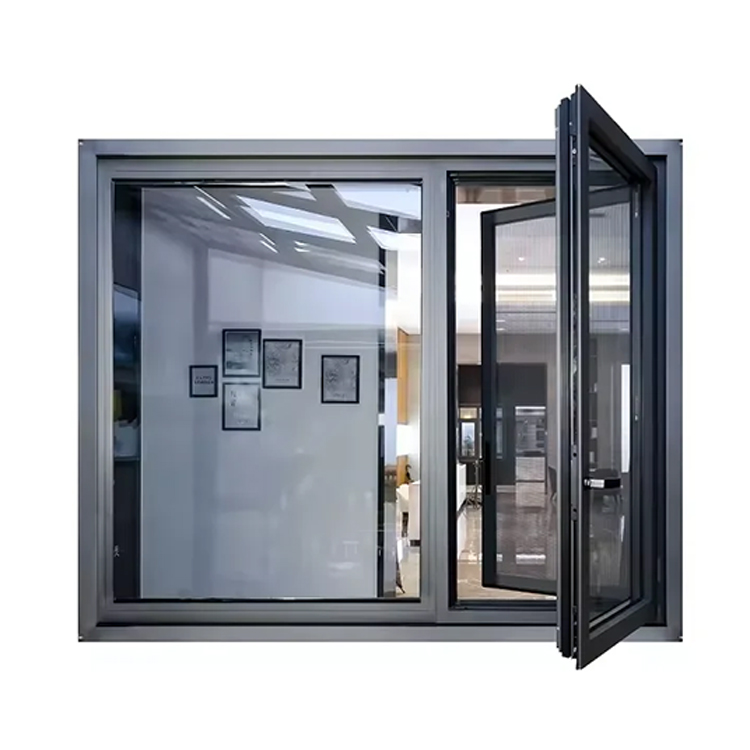
View this systemOutward side-hung + handle · S9
Keeps the sash outside; check reach, screens, shutters and cleaning access.
View this systemInward / tilt-and-turn · E5N
Explore when exterior movement is restricted; allow space for furniture, blinds and turning the sash.
View this systemReview the 100 cranked-out system separately for top-hung operation. For every route, match your frame or opening request to the selected system drawing.
Catalogue opening-panel ranges are separate from the overall frame size. Request a layout drawing for your 30 × 48 frame or measured opening.
Mark the viewing side, hinge and operator on the elevation. Dividing total width by two does not determine sash sizes. Double glazing means two glass panes; double casement means two operating sashes.
Build the specification
Specify Frame, Glass, Finish, Screens and Hardware
Define each item separately so the configuration drawing and quotation describe the same window.
- Framesystem construction, thermal-break requirement, profile depth, sightline and installation interface. Profile depth alone does not define wall fit.
- Glassbuild-up, privacy, safety and solar-control needs. Match Low-E and glazing choices to whole-window targets.
- Finishspecify interior and exterior colours separately.
- Hardwareselect operator, hinges, locks and any restrictor together.
- Screendefine position, opening or removal method, and quotation inclusion. Coordinate restrictors and screens with any escape-opening requirement.

Fit the surrounding space
Check Reach, Clearance and Privacy Before Ordering
The surrounding space helps determine which operation and glazing choices will work in daily use.
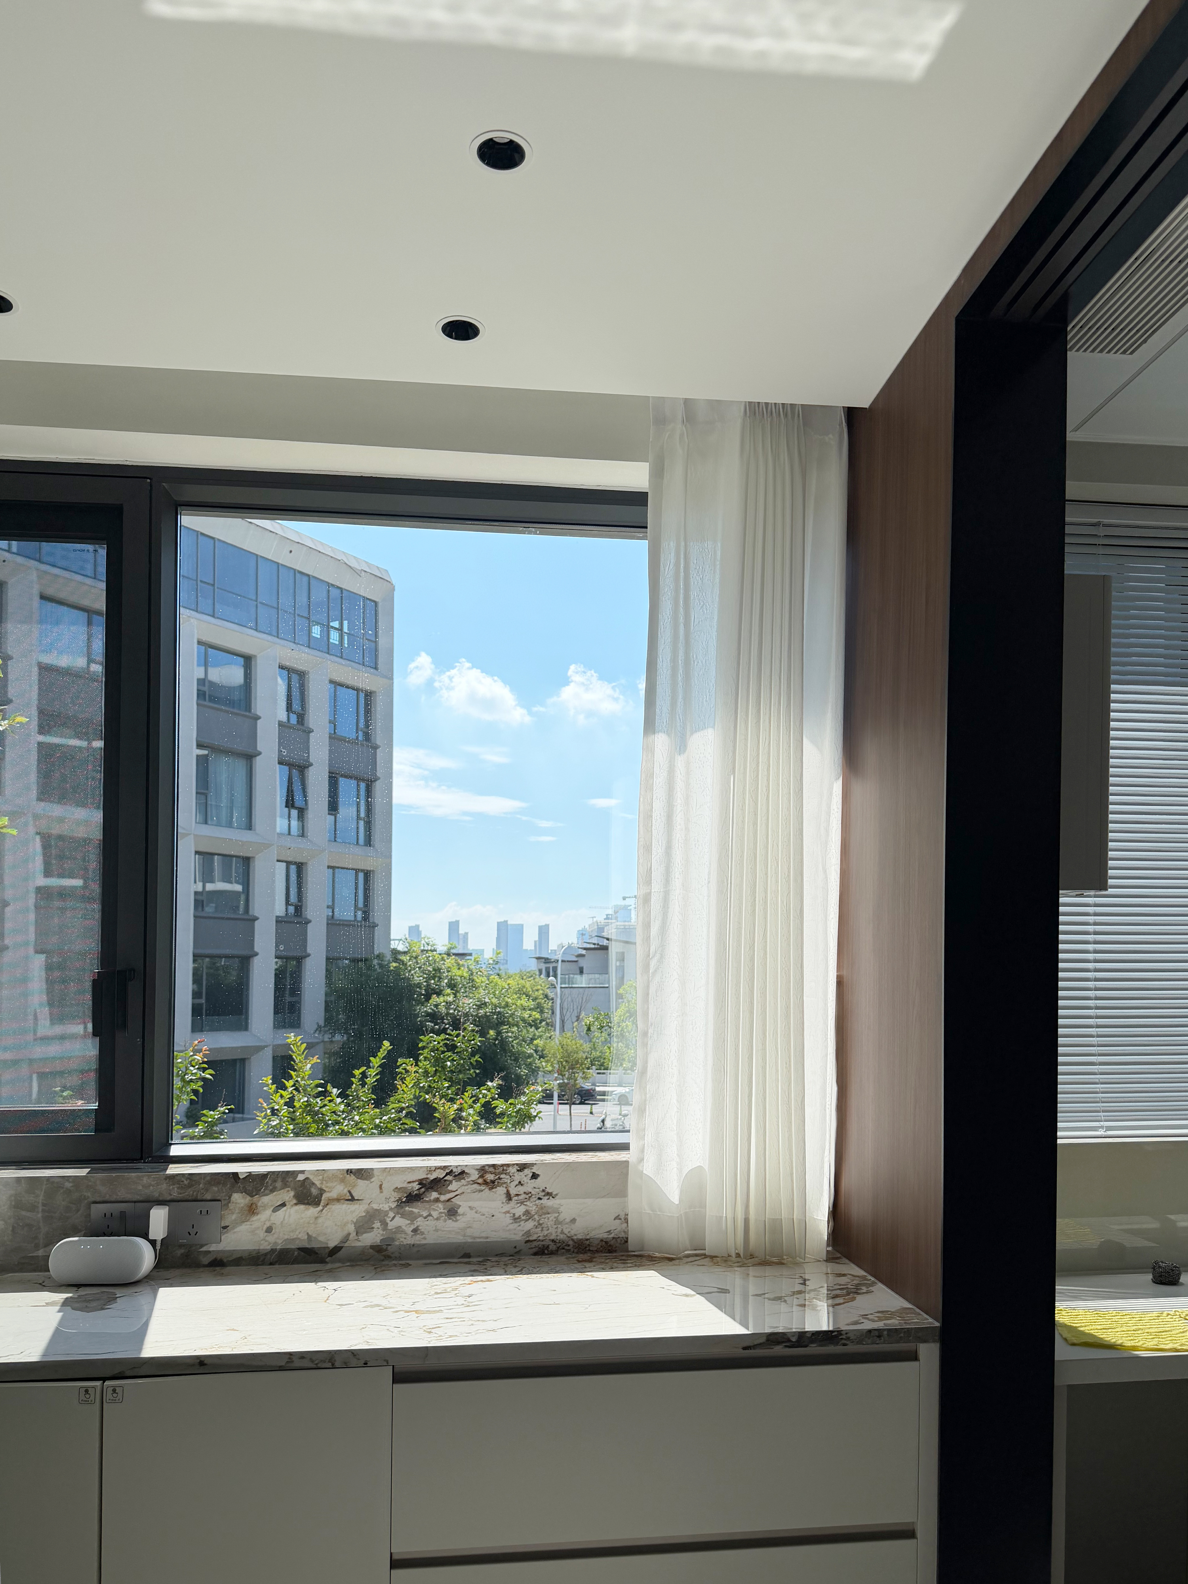
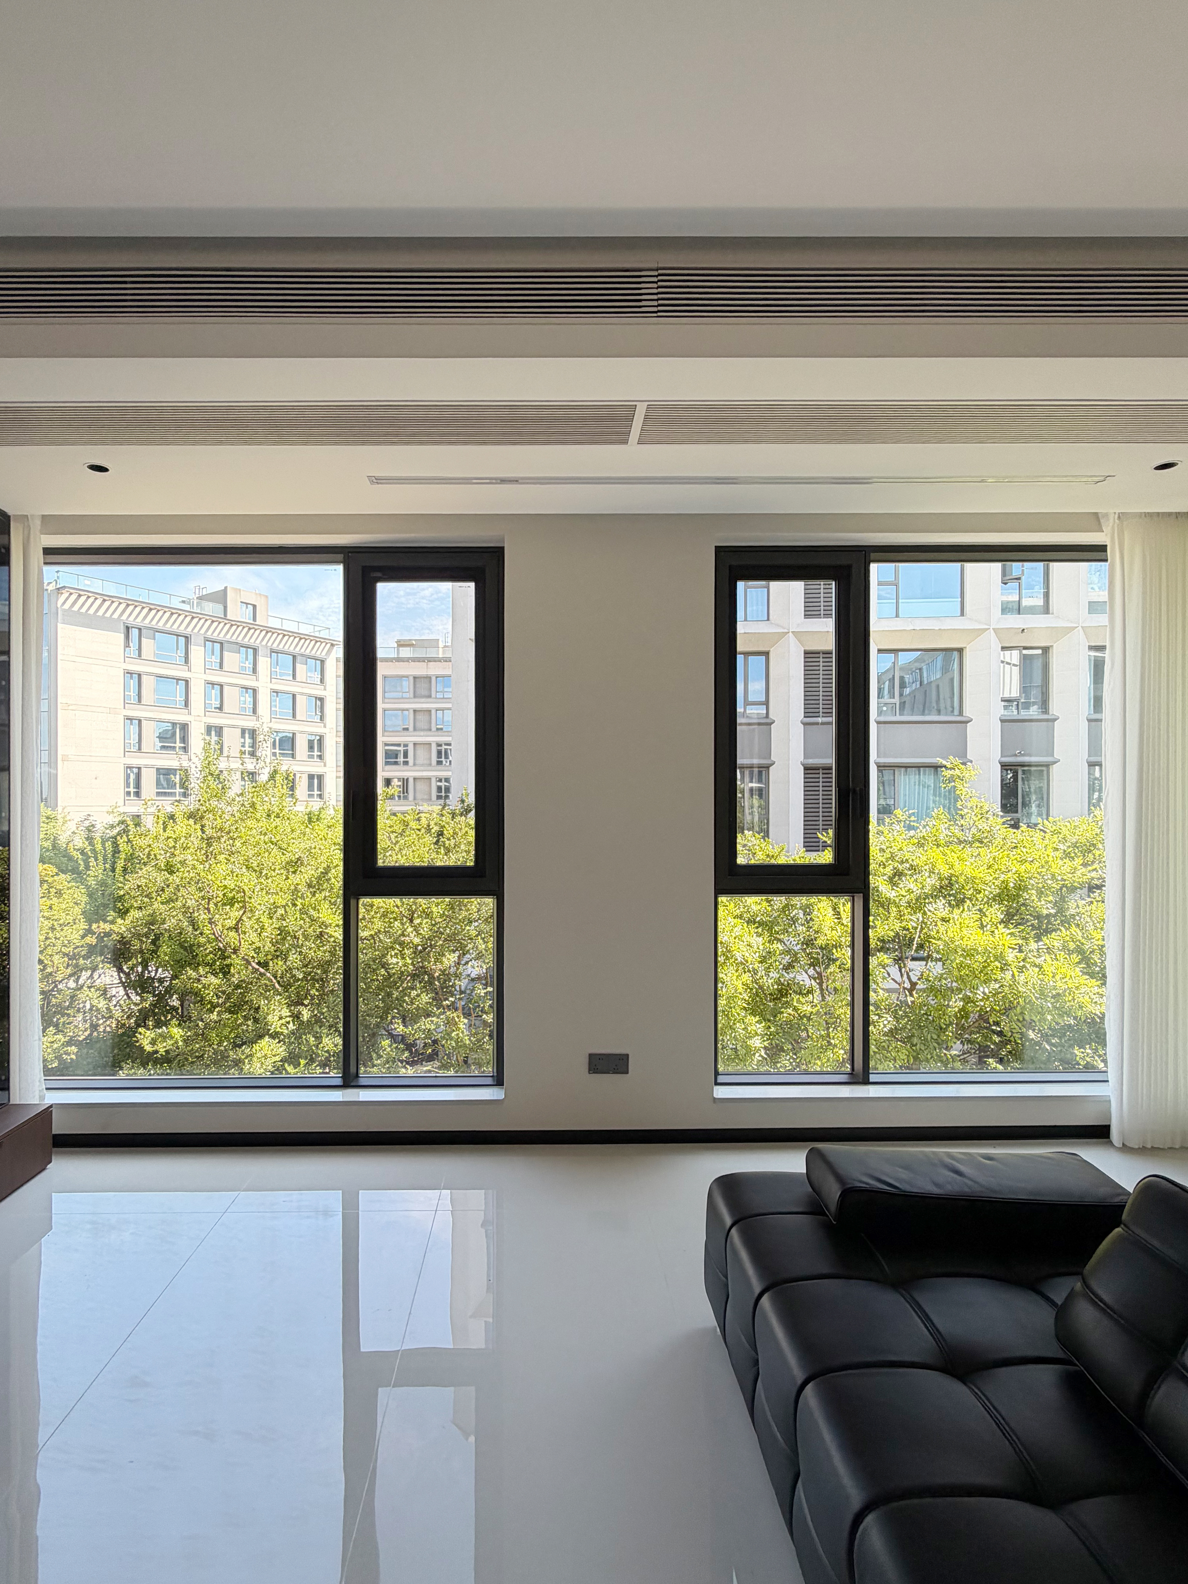
Above a counter
Check operator height, reach past the counter and screen access. A crank helps only when its handle remains accessible.
Near paths, balconies or shutters
Check the full exterior sweep and neighbouring openings. An inward route needs clear space indoors instead.
Bathroom or shower side
Balance privacy, daylight and ventilation. Select safety glazing for the installation location and local requirements; privacy glass alone does not define safety suitability.
From system to project
Match Technical Documents to Your Project Requirements
Use documents for the selected system, glazing, operation and size to assess your project targets.
| Project priority | Review together |
|---|---|
| Insulation | Whole-window U-factor/Uw, frame, glazing and spacer construction. |
| Strong sunlight | SHGC/g-value, daylight, orientation and shading. |
| Wind, rain or coastal exposure | Design conditions, air/water/structural reports, and finish/hardware suitability. |
| Escape, safety or noise | Normal-operation clear opening, safety glazing and relevant whole-window reports. |
Compare matching units, methods and reference sizes. Glass Ug and whole-window Uw describe different things; thermal breaks or Low-E alone do not establish the complete window's performance.

Explore system construction first, then request drawings and reports for your configuration.
Explore
View the systems catalogue and product overviews.
Match
Review configuration, clear-opening, installation-interface and applicable performance documents.
Keep
Retain approved revisions, opening IDs, supply terms and maintenance records for handover.
A useful quotation starts here
Prepare a Comparable Project Quotation
Start with four input groups. Add drawings, photos and your required date when available.
Destination and use
Country, city and building use.
Quantity
One-opening request or window schedule.
Dimensions and installation
Frame/opening basis, units and new-build/replacement context.
Preferences
Known operation, glass, finish and accessory needs.
For one opening, start with measurements and photos; order eligibility, minimum billed area and sampling are quotation items. For projects, start with opening IDs and quantities.
Approval and handover
Coordinate Drawings, Order Confirmation and Delivery
Keep dimensions, configuration and supply scope on the same approved revision.
Approve
Check frame/opening dimensions, viewing side, operation, glazing, finish and quotation scope.
Release
Agree the production-start basis, including drawing approval and payment conditions.
Receive
Separate production completion, freight handover and destination arrival. Allocate unloading, storage and damage inspection.
For batches, link the approved type or sample, drawing revision and glass/finish/hardware combination to opening IDs. Record changes and agree any phased-delivery plan.

DERCHI manufacturing
Manufacturing Support, Warranty and After-Sales Review
Evaluate DERCHI's manufacturing background alongside the written support terms for your selected window.


Review covered components, start date, exclusions and destination service arrangements. Keep model/order identification and maintenance records for replacement-part discussions.
Before you order
Questions Before You Order
Resolve the remaining fit and supply questions before releasing an order.
Your next step
Send Your Window Schedule for a Project Quote
Share one opening or your project schedule to begin a configuration and supply-scope discussion. Include drawings or photos when available.
Destination / use
Country, city, building use.
Quantity / schedule
One opening or project quantities.
Dimension basis
Frame or opening; units; installation context.
Operation / glazing
Movement, operator and known preferences.
