


A 32 x 80 door fits standard North American rough openings and appears in many apartment, hotel, and single-family projects. You decide the frame material, glazing, hardware, and finish so the door matches the climate, security level, and look your building demands. Multi-point locks, thermal breaks, and Low‑E glass can be included right from the factory, and international certifications simplify import compliance.
- Factory‑ready to work with 34″ × 82.5″ rough openings
- Material choice–aluminum, fiberglass, steel, or hybrid cladding–lets you tune durability and insulation
- Smart‑lock modules and brand‑specific hardware etchings can be added for property management or brand identity

Product Details
The slab is 1‑3/4″ thick, machined for a 34″ × 82.5″ rough opening. Bear in mind the 32″ physical width yields roughly a 30″ clear passage—enough for secondary entrances and connecting doors, but not for ADA primary‑access routes unless you step up to a 36″ leaf.
Where generic doors fall short, the extrusion design bridges the gap. Aluminum systems use 6063‑T5 alloy with 2.0 mm wall thickness in high‑wind areas; a polyamide strip breaks the thermal path so the frame doesn’t become a heat highway. Fiberglass versions fill the stile cavities with dense polyurethane, pushing insulation higher and cutting maintenance to nearly nothing over a 30‑plus‑year life. Glazing can start as double‑pane with argon and a Low‑E coat, and if your energy model calls for it, a third pane drops the U‑factor toward 0.18. The four‑side multi‑point lock presses the gaskets tight enough to hold 5,000 Pa of wind pressure and 450 Pa of driven rain, which matters in coastal and high‑rise work.
Product Features
Thermal separation that works. Polyamide strips inside the extrusion keep outdoor heat and cold where they belong. That helps hit energy‑code U‑values without resorting to triple glazing on every opening.
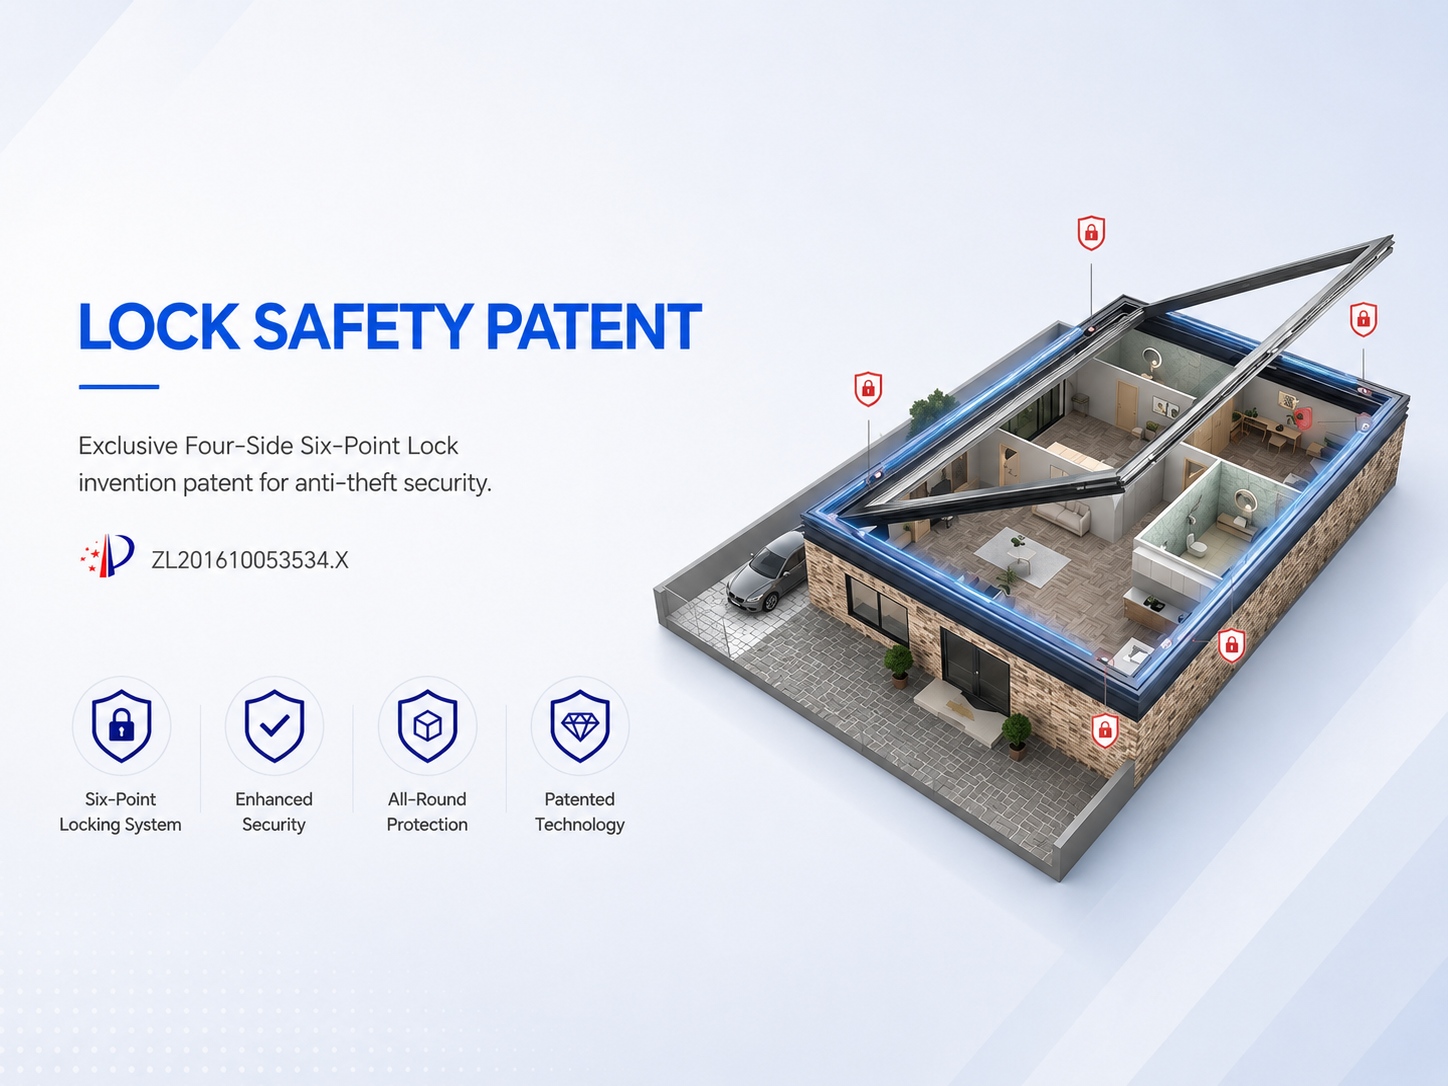
Security built into the frame. A single motion throws six bolts into the head, sill, and jambs. Seals compress evenly, and prying the door becomes far harder—a real benefit for ground‑level exits and hotel balcony doors.
Material range for different jobs. 6063‑T5 aluminum for corrosive coasts; 304‑grade stainless where forced‑entry is a real concern; fiberglass with a foam core for 30‑50 years of low‑maintenance performance.
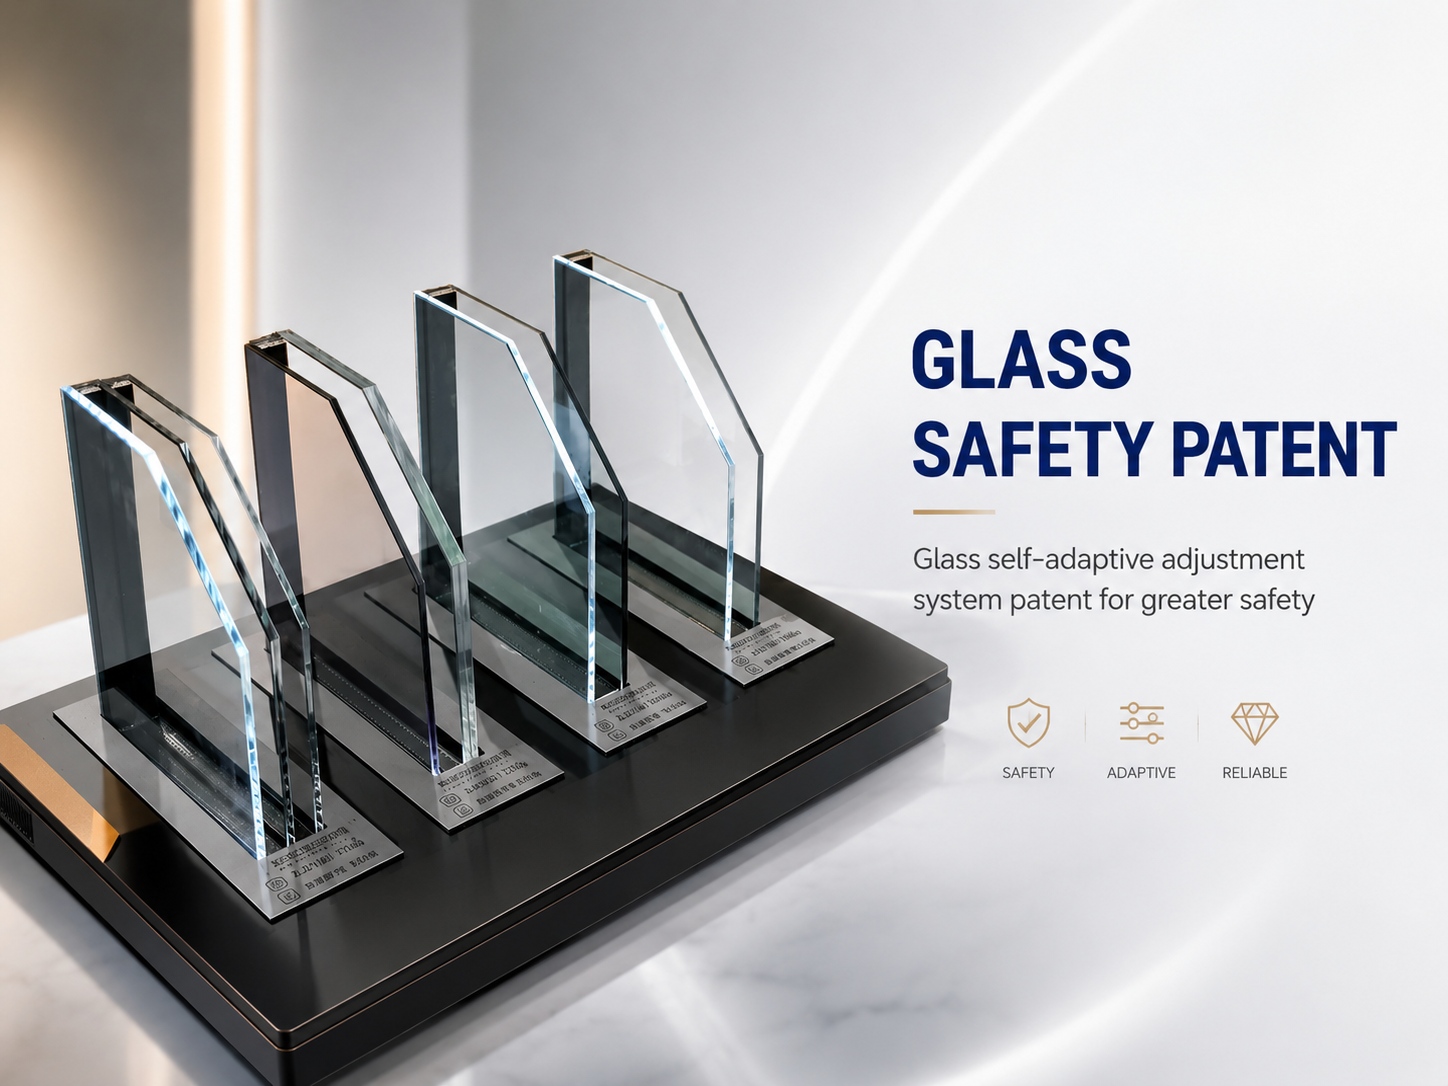
Glass packages you can spec. Start with double pane, argon, and Low‑E; add a third pane for U‑factors down to 0.18. The spacer is aluminum with a desiccant fill, keeping the cavity dry long‑term.
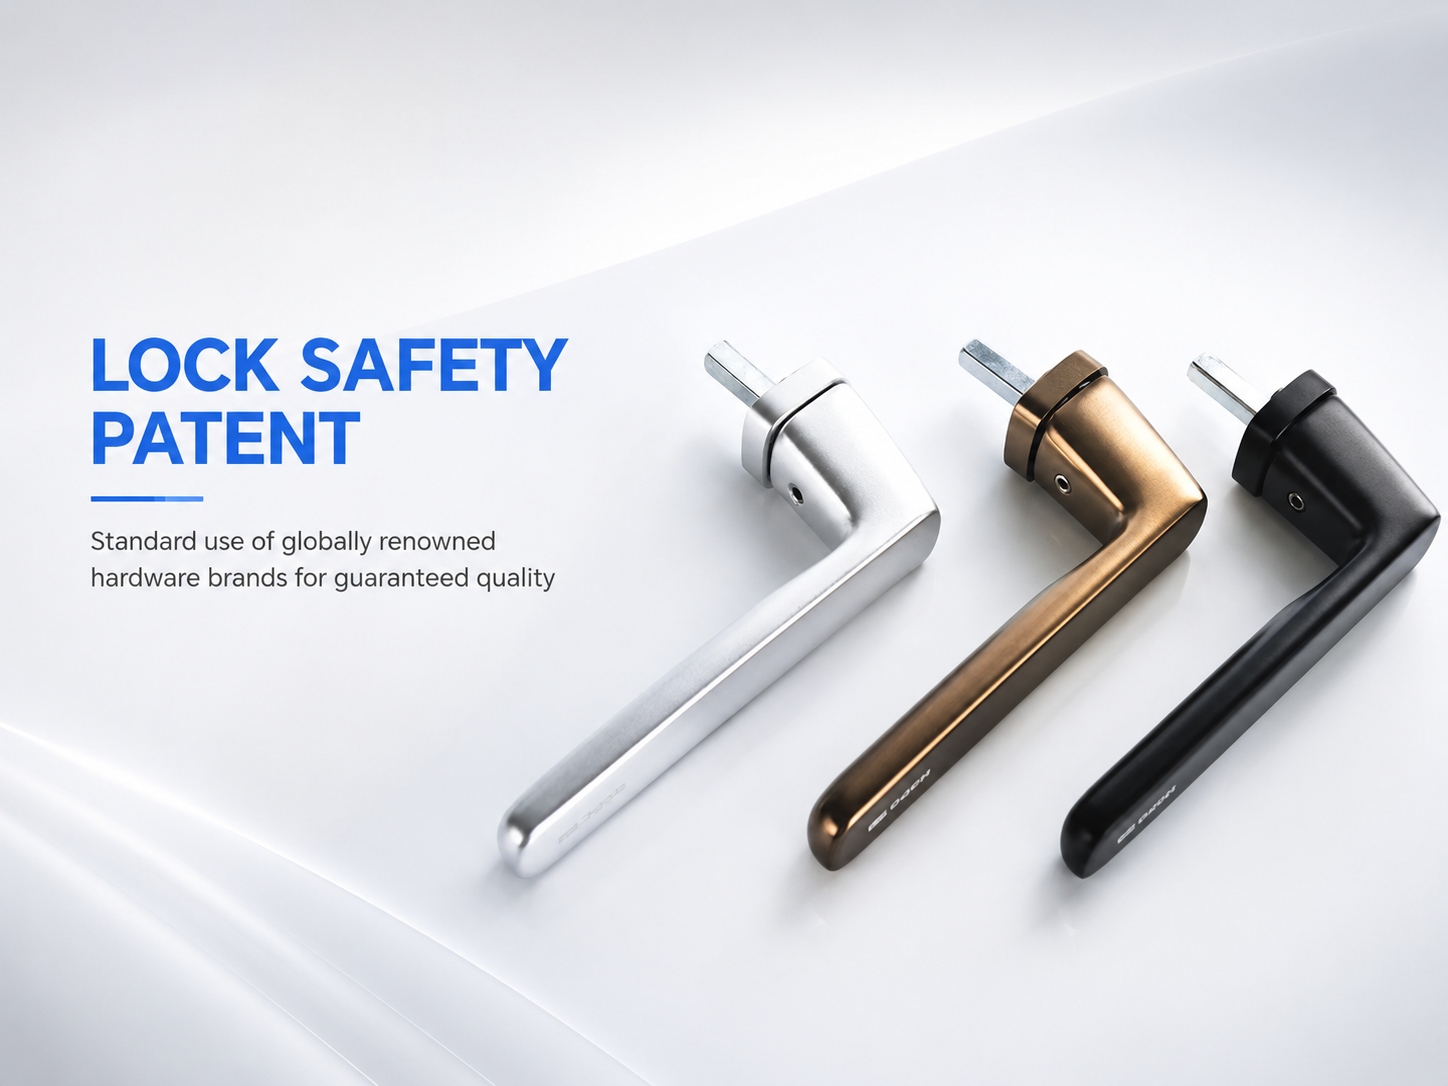
Hardware that doesn't leak energy. Concealed hinges sit inside the insulated cavity—no thermal spike and no exposed screws for tampering. Handles take laser engraving so you can brand the doors without extra outside work.
Shipment‑ready quality checks. 168 process controls plus 38 lab tests, and every single door gets a visual and functional walk‑through before packing. That consistency makes large‑scale rollouts predictable.
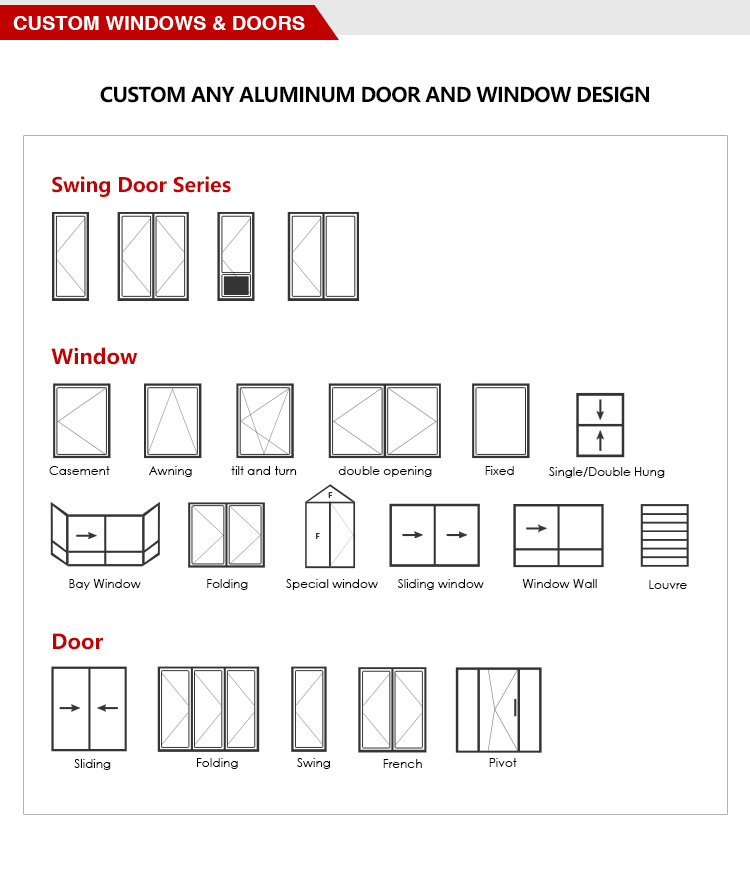
Customizable Styles
Glazing options. Clear, tinted, or Low‑E tempered glass; double or triple panes with argon fill; laminated interlayers if sound insulation needs a boost.
Frame finish. Almost any RAL color on powder‑coated aluminum or fiberglass. Custom colors are possible for larger orders; the coatings hold up to salt spray and UV.
Adjusting the fit. While 32×80 is the standard, the factory can tweak height and width for non‑standard rough openings if you share the exact dimensions before production.
Hand and swing. In‑ or out‑swinging, left or right. A quick sketch or handing diagram avoids costly on‑site fixes.
Sill choices. Low‑profile saddles for interior transitions, thermal‑break sills for exterior exposure, or adjustable risers for uneven subfloors.
Hardware Accessories
Multi‑point lock. Six‑bolt system that engages all four sides. The same key throw pulls the door tight against the weatherstrip, cutting air leaks and boosting rain performance.
Concealed hinges. Mounted inside the profile cavity so they can’t be unscrewed from the outside. They also eliminate the thermal bridge a surface hinge would create.
Handle sets. Load‑rated stainless or coated aluminum, with press‑fit or bolt‑on roses. Laser‑etched house numbers or logos turn a commodity door into a branded element.
Door closer. Surface or concealed closers control the swing and latch; necessary where fire‑smoke separation is required (confirm the door’s fire rating for that use).
Smart access (optional). Fingerprint, keypad, or app‑controlled locks integrate into the door prep. Tell the factory which protocol—Z‑Wave, Zigbee, etc.—the building automation uses.
Basic Parameters
Performance Item | Available Information | Buyer Notes |
|---|---|---|
Thermal Insulation | U‑Factor 0.18–0.38 (depends on frame, glass, spacer) | Pick the glazing and frame that meet your climate zone’s U‑value requirement. Low‑E coating and argon fill improve the number. |
Wind Pressure Resistance | Up to 5,000 Pa (swing doors) | Compare with project wind‑load design (e.g., ASCE 7). Higher loads may need custom engineering. |
Water Tightness | 450 Pa static pressure | Important for coastal or monsoon regions; check that the sill and gasket design support the rating. |
Air Tightness | < 4.5 m³/(m·h) at 100 Pa | Low leakage helps meet energy codes. Confirm test standard and pressure differential with the factory. |
Sound Insulation | 30–35 dB STC (insulated glass units) | For noisy sites, request acoustic test data. Thicker glass or laminated interlayers push the STC higher. |
Product Specifications
Specification Item | Details |
|---|---|
Standard Size (W×H) | 32 in × 80 in (813 mm × 2032 mm) |
Slab Thickness | 1‑3/4 in (44 mm) exterior |
Rough Opening | 34 in × 82.5 in (864 mm × 2096 mm) |
Aluminum Profile Wall | 2.0 mm (6063‑T5 alloy for high‑wind areas; confirm for your order) |
Typical Glazing | 5 mm tempered + 20A/27A argon + 5 mm tempered; Low‑E optional |
Hardware Included | Multi‑point lock, concealed hinges; handles and closers are optional upgrades |
Customization | RAL color finish, glass type, logo engraving; minimum order quantities may apply |
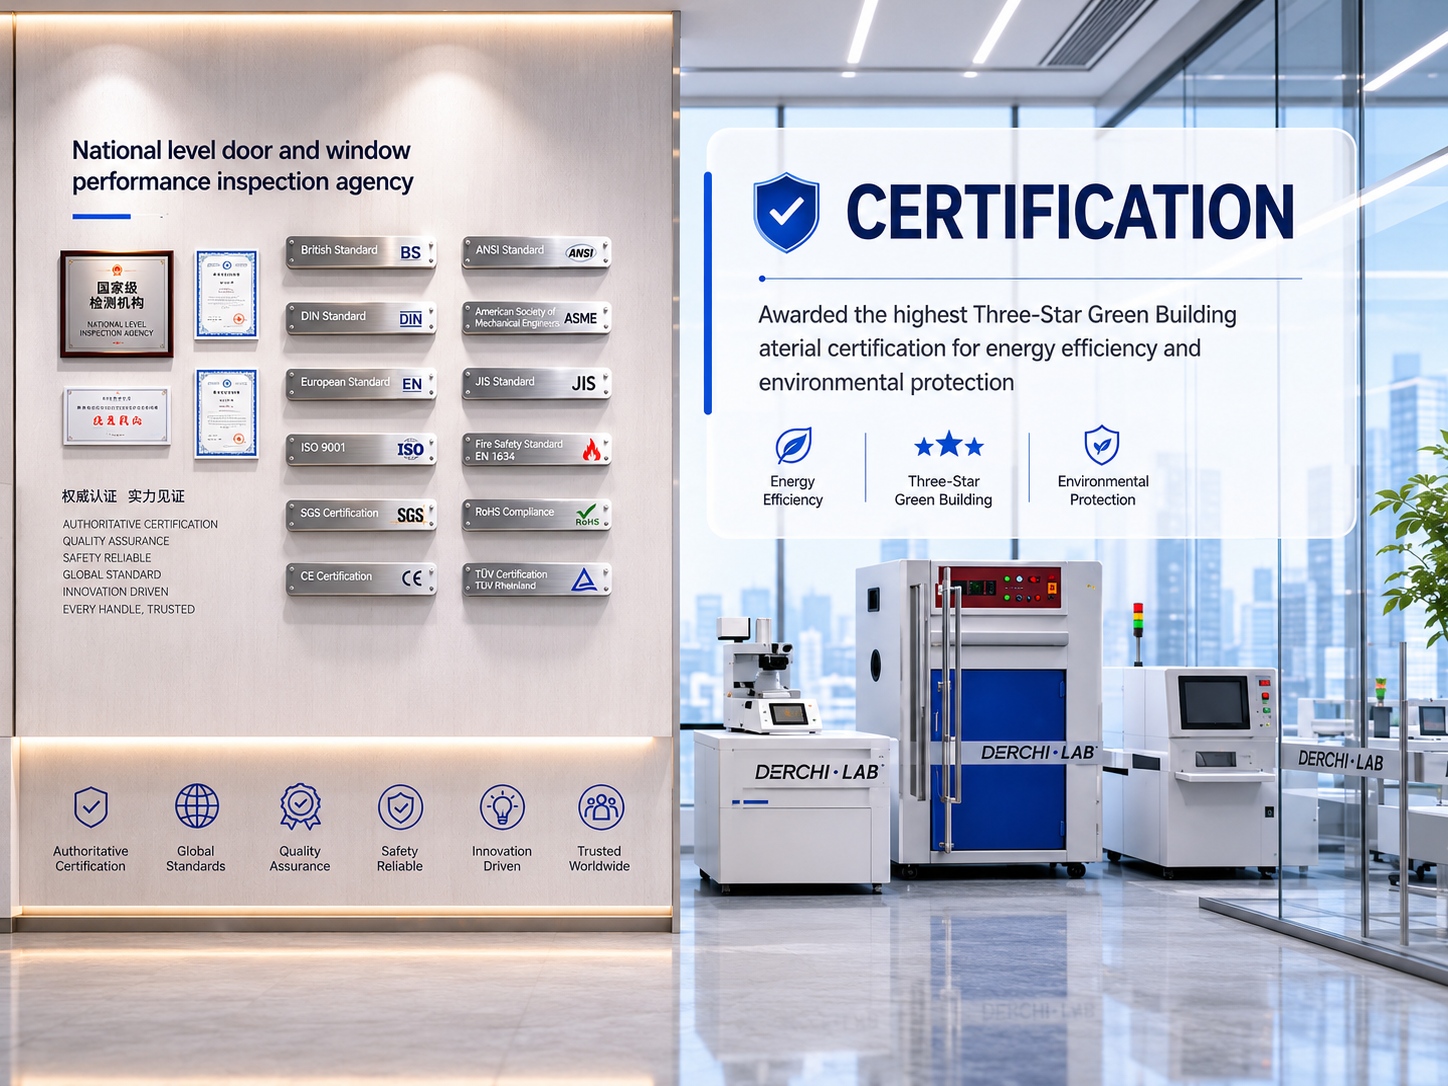
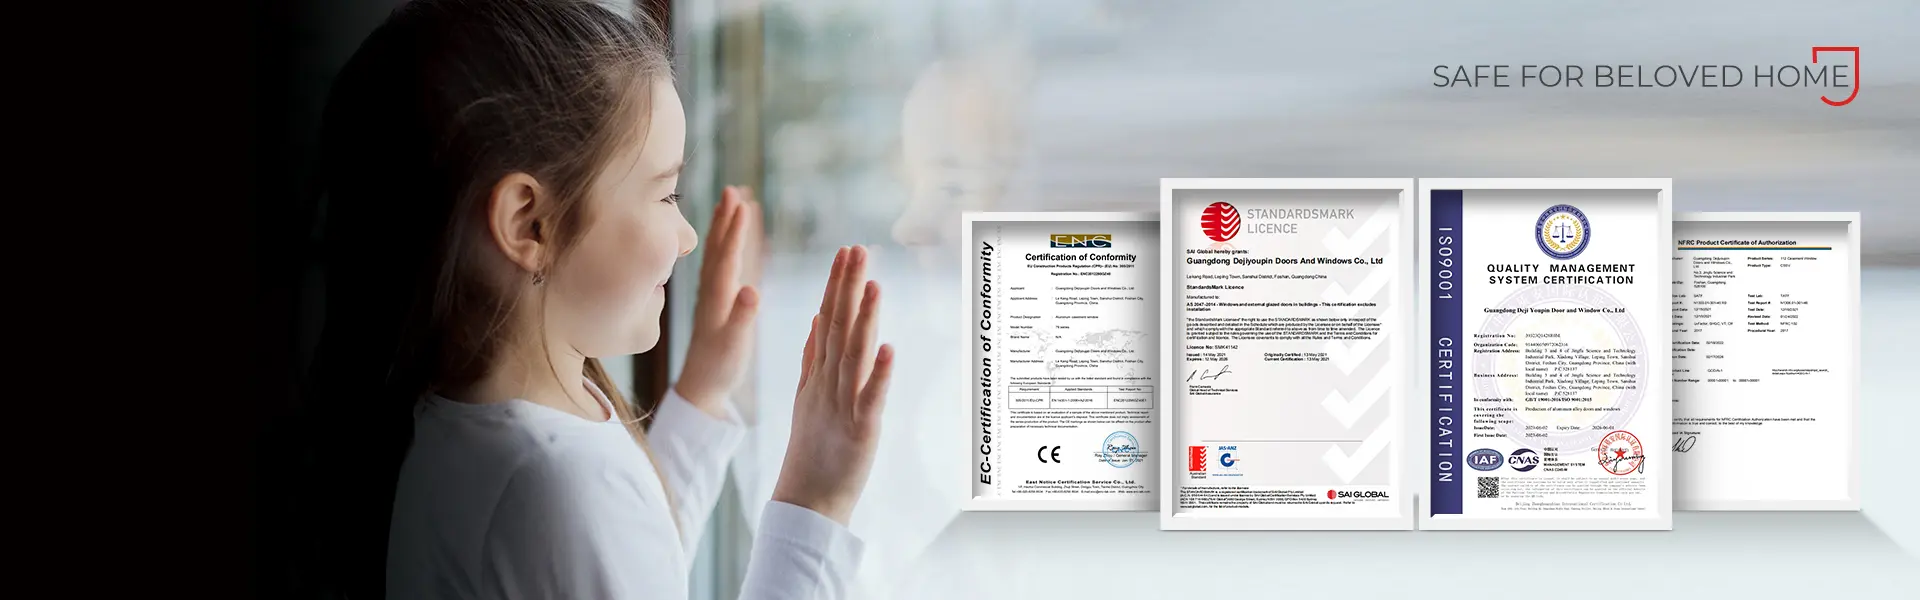
Certifications (Available) | NFRC, CE, AS2047, ENERGY STAR per model; request the certs you need |
Advantages
One vendor, many materials. Source aluminum, fiberglass, stainless, or hybrid‑clad doors from a single supplier; fewer contracts to manage on a multi‑building site.
Lab‑backed performance. In‑house NFRC and SGCC testing plus third‑party certificates (CE, AS2047) mean your import paperwork and local code approvals are simpler.
OEM/ODM branding. Laser‑etched hardware, custom‑colored frames, and your packaging design can be added without investing in tooling.
Shipping documentation. 100 % pre‑load inspection and photos of the wrapped pallet help settle any transport damage claims quickly.
Construction‑phase support. Phased deliveries, 2D drawings, and 1‑hour remote diagnosis keep the schedule moving when something needs checking on site.
Application Scenarios
Apartment. A side balcony or service entry where a sliding door is overkill. Multi‑point lock and insulated frame make it secure without eating floor space.
Home Office. A direct exterior door for a converted garage or annex. Energy‑efficient glass keeps the heating and cooling bills in check for a space that sees irregular use.
Hotel. Ground‑floor guest‑room terrace doors or connecting doors for suites. Quiet closers, privacy locks, and optional smart‑key management simplify front‑desk operations.
Office Building. Staff side entrances and service corridors. Aluminum or steel construction handles the daily traffic and looks consistent across a commercial facade.
Outdoor. Exposed wall conditions—coastal salt, heavy rain, or high sun. Powder‑coated aluminum or fiberglass frame with good gasket design holds up without rust or warp.
Residential Building. Master‑bedroom walk‑out, basement exit, or backyard access. Multi‑point locks give ground‑floor peace of mind, and the standard size keeps the builder’s framing package simple.
Exterior. When the door sits completely outside the building envelope, have an engineer review the sill seal, back‑drainage, and perimeter silicone schedule to avoid water intrusion.
Villa. A second entrance from a garden or pool deck can take luxury hardware, large glass lites, and a bespoke finish—while still meeting the thermal demands of a high‑end home.
FAQ
What is a 32 x 80 exterior door?
It is an exterior door slab that measures 32 inches wide by 80 inches tall, built with a 1‑3/4‑inch thickness. The size is typical for secondary entrances in North American residential and light‑commercial buildings.
Where can I install a 32x80 door?
Common placements are apartment balcony doors, hotel connecting or terrace doors, villa side entries, and non‑ADA commercial access points. Check the clear opening needed for your project; the physical width is 32 inches but the clear passage is about 30 inches.
Can I customize materials and finishes?
Yes. You can choose the frame material (aluminum, fiberglass, steel, hybrid), glass type, RAL color, hardware finish, and add engraved logos. OEM/ODM scope depends on the order quantity.
What information do you need for a quote?
Tell us the quantity, preferred material, glazing spec, hardware wish‑list, handing, target climate or performance values, and the delivery port. That’s enough to prepare a project‑specific offer.
Is this door suitable for B2B developments?
Definitely. It has been used in multi‑family and hospitality projects that require phased delivery, export packaging, and international certification documentation. MOQ can start at one sample piece and move to full containers later.
Do you provide technical documents?
General arrangement drawings, thermal data, and available test reports can be shared. Ask for documents that match the exact configuration you plan to order and the codes in your market.
What should I confirm before placing an order?
Double‑check the rough opening dimensions, wall construction, swing direction, sill type, and local wind‑load or energy‑code values. Getting these right before production avoids site modifications and performance issues.
How are certifications, packaging, and shipping handled?
Many configurations hold NFRC, CE, or AS2047 certifications, but verify that your chosen spec is covered. Export packing uses multi‑layer wrapping and timber frames. Shipping terms and docs are confirmed when the order is placed.