


60 IN / 1524 MM · PROJECT CONFIGURATION
60 Inch Wide
Accordion Doors
Aluminum glass folding doors for a carefully planned opening. Find the right panel layout, clear passage and threshold for your project.
For contractors, installers and project buyers · Custom configuration review
START WITH THE RIGHT DIMENSION
One width. Three different measurements.
60 inches equals 5 feet, or 1524 mm. Tell us what that dimension describes; the opening, finished frame and clear passage are different measurements.
Measurement positions · Concept guide, not a construction detail
Site opening
Measure the width at the top, middle and bottom. Record the height and finished-floor levels separately.
Finished frame
The overall manufactured frame size allows for the selected system and installation clearances.
Clear passage
The space available with panels open depends on the frame, hardware and where the panels park.
A width-only brief does not specify an 80-inch height.
View all DERCHI bifold door systemsLAYOUT BEFORE PANEL COUNT
Two panels or three?
Use these nominal splits to start the discussion. Frame and connection allowances must be included before a configuration is approved.
Two-panel starting point
1524 ÷ 2Fewer intermediate frame joints. Check the folding sweep, stack position and locking arrangement, including how the door will be used day to day.
Three-panel assessment
1524 ÷ 3Already close to the 500 mm minimum panel width for the systems below. Review frame deductions and whether the required access arrangement is available.
Plan the opening and the parked panels together.
These calculations do not establish manufacturing feasibility or clear-opening width. Four equal shares would be about 381 mm, below the 500 mm panel minimum of the systems shown here.
If the folding sweep or daily access does not suit the space, assess a sliding or swing-door arrangement alongside it.
RELEVANT SYSTEMS
Start with a DERCHI folding system.
Review these aluminium glass folding doors against your opening height, layout and threshold requirements. A system selection is followed by a project-specific configuration drawing.
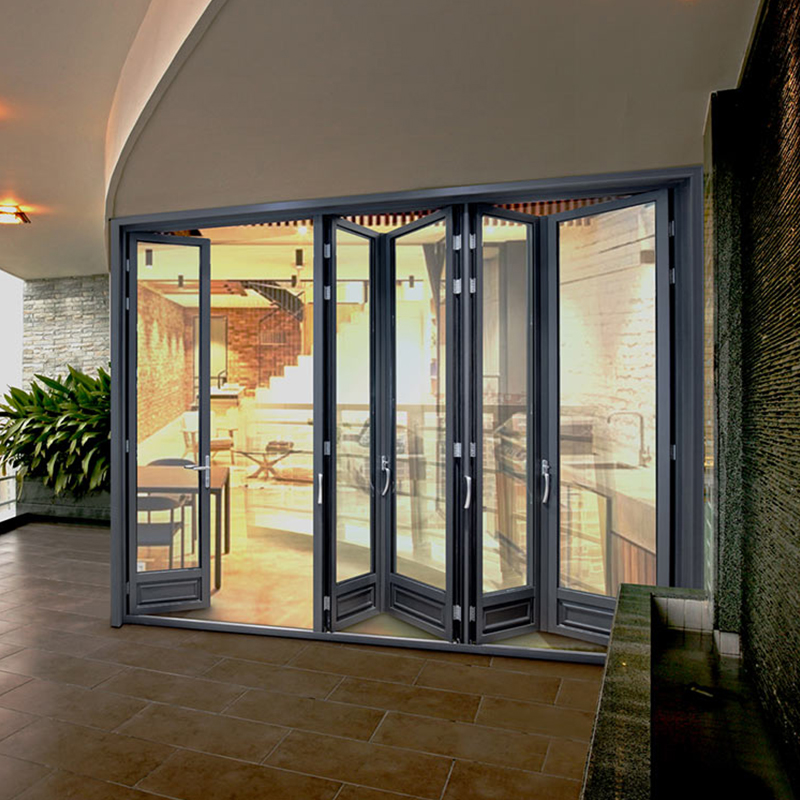
78 SERIES
Folding Bifold Accordion Door
Review the 78 Series for its panel range, glass options and hardware arrangement.
- Panel width
- 500–800 mm
- Panel height
- 1000–2800 mm

80 SERIES
Aluminum Folding Door
Consider the 80 Series where its panel height range and available sill options fit the project.
- Opening-panel width
- 500–850 mm
- Opening-panel height
- 1000–3000 mm
Panel ranges are system-level selection inputs, not the finished dimensions of a 60-inch door set. Product photographs show the systems in other configurations.
Also review the 93 Series
MORE GLASS, CONSIDERED CAREFULLY
Look at the joint, not just the frame depth.
In a compact opening, every intermediate frame line affects the glass area. When comparing narrow frame aluminium doors, ask for the assembled sightline at the meeting of two panels.
- Visible joint: the combined frame line between closed panels.
- Frame depth: the front-to-back profile dimension.
- Overall appearance: glass proportions, finish and handles viewed together.
THE DOOR–FLOOR CONNECTION
Choose the threshold for the exposure.
Balance daily passage with drainage and weather protection. A lower sill alone does not establish accessibility compliance or water resistance.

A CLEAR TECHNICAL BRIEF
Specify the door as a complete assembly.
Glazing, hardware and the threshold work together. Set the project requirements against the chosen model and configuration.
| Selection item | What to specify |
|---|---|
| Dimensions | Width, height, units, opening or frame datum, finished-floor levels |
| Operation | Panel layout, folding direction, daily access, clear passage and stack position |
| Glazing | Glass build-up, privacy, solar-control and safety requirements |
| Frame and hardware | Finish, handles, lock arrangement and selected system hardware |
| Threshold | Sill type, drainage, exposure and installation detail |
| Performance | Required thermal, air, water, wind or acoustic reports for the assembly |


Match the glass to the system.
The 78 Series includes a 5+27A+5 glass configuration; the 80 Series includes 5+20A+5. Select the final build-up for the project rather than treating them as one universal specification.
For performance comparisons, match the model, panel size, glazing, threshold and test conditions.
PUT THE OPENING IN CONTEXT
Different settings. Different priorities.
Use the site conditions to decide what matters most in a 60-inch opening.

Sheltered balcony or courtyard
Map the folding sweep against furniture and walkways. A compact opening still needs a practical place for the panels to park.

Residential renovation
Check the existing opening, support conditions and finished floors before ordering. The frame and threshold must suit the actual site.

Light-commercial connection
Prioritize frequency of use, locking and a clear daily route. Have the project team review any required access or egress function.
FROM CONFIGURATION TO HANDOFF
Review the details before production.
DERCHI’s manufacturing and project-support resources help you discuss the door assembly, required documents and supply responsibilities.
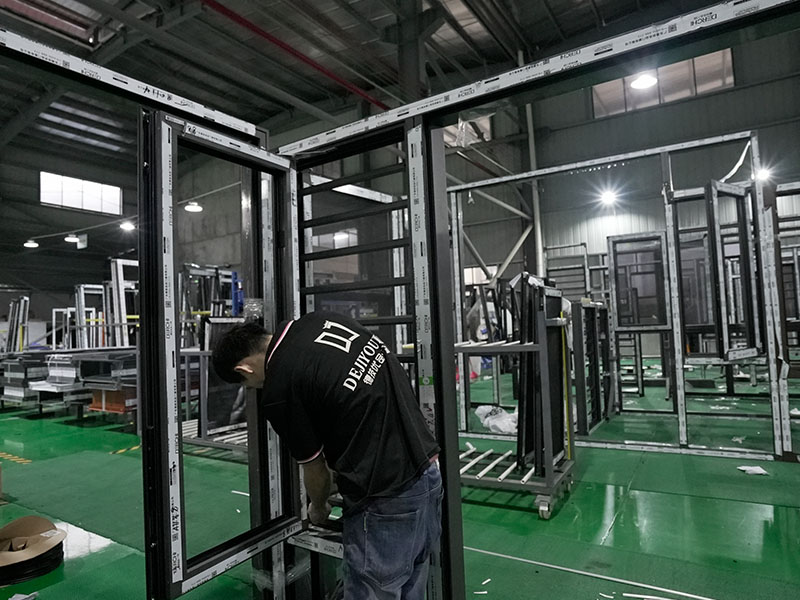
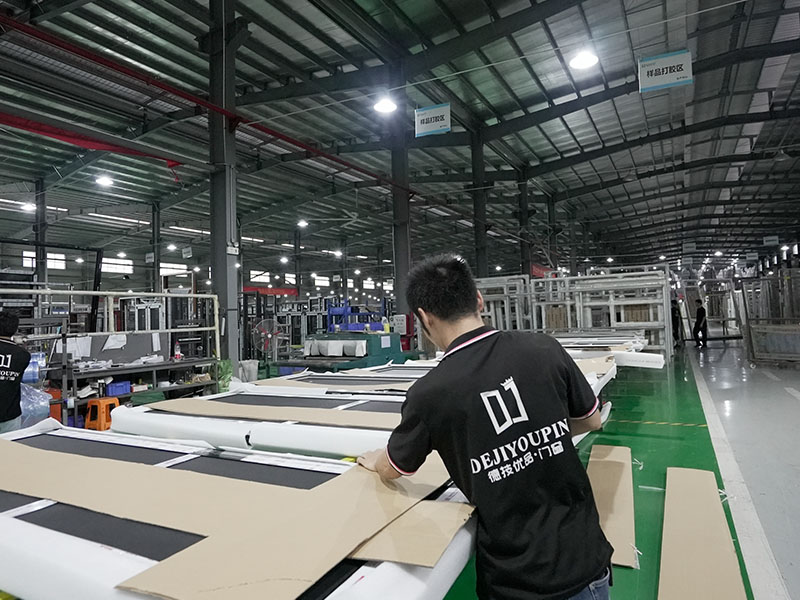
Define the document set for your order.
Configuration drawing · Threshold detail · Glass and hardware schedule · Applicable test reports · Installation and maintenance guidance
COMPARE THE SAME SUPPLY SCOPE
Make the quote as clear as the opening.
Compare the frame, panels, glass, track, hardware, packaging, delivery and installation responsibilities on the same basis.
- 01
Share the opening
Width and height, measurement datum, quantity, destination and a site sketch or photograph.
- 02
Review the configuration
Panel layout, threshold, glazing, finish, hardware and any project report requirements.
- 03
Agree the order details
Confirm the drawings, inclusions, delivery terms, schedule and installation responsibilities.
- 04
Prepare the handoff
Coordinate packaging, shipment, site handling and the installation and maintenance information.
Review the after-sales scope, too.
Check component warranty terms and agree the applicable market, start date, parts, labor and transport responsibilities in writing. Review DERCHI service information.
YOUR PROJECT QUESTIONS
60-inch accordion door FAQ
60 inches is 1524 mm. Identify whether that is the site opening or the outside width of the finished frame. Clear passage is a separate dimension determined by the frame and open-panel arrangement.
Two panels give a nominal split of about 762 mm; three give about 508 mm before frame and connection allowances. Three panels are close to the 500 mm minimum panel width of the systems shown here. Both options need a system-specific configuration drawing before manufacture.
Do not assume a full 60-inch passage. Frame dimensions, hardware and panel parking affect the usable width. Include the clear-opening and stack dimensions in the selected layout.
A width-only brief does not set the height. Provide the measured height, the dimension datum and the finished-floor levels so the relevant system can be reviewed.
Compare the assembled joint sightline, side frames, handles and glass area. Frame depth alone does not describe the visible joint. Use the DERCHI slim-frame guide for broader system comparisons.
Consider exterior drainage, indoor and outdoor levels, rain exposure and the selected sill together. A low threshold does not by itself establish weather resistance or accessibility compliance.
Dimensions, layout, glazing, finish, hardware, quantity, packaging and delivery scope affect the quote. Send the project location and compare offers on the same supply basis.
Define the configuration drawing, sill detail, applicable reports, installation guidance and supply responsibilities required for the order. Review component warranty terms and agree the applicable coverage, start date and service costs in writing.
LET’S PLAN YOUR OPENING
Start with your opening dimensions.
Share your measured width and height, quantity, project location and a site sketch. Discuss the folding layout, threshold and supply scope with DERCHI.
