DERCHI window and door is one of top 10 windows and doors in China. We are professional high quality aluminum doors and windows manufacturer with professional team for more than 25 years.
Modern Light-Luxury Apartment Windows And Doors in Hefei, Anhui, China
Based on the outstanding performance of DERCHI Windows and Doors in high-end residential projects, here are the key advantages of the products, specifically tailored for a modern light-luxury apartment in Hefei, Anhui Province, China — a home on a lower floor that proves daylight is a matter of design, not altitude.
DERCHI Windows and Doors: Elevating a Modern Light-Luxury Residence in Hefei, Anhui, China
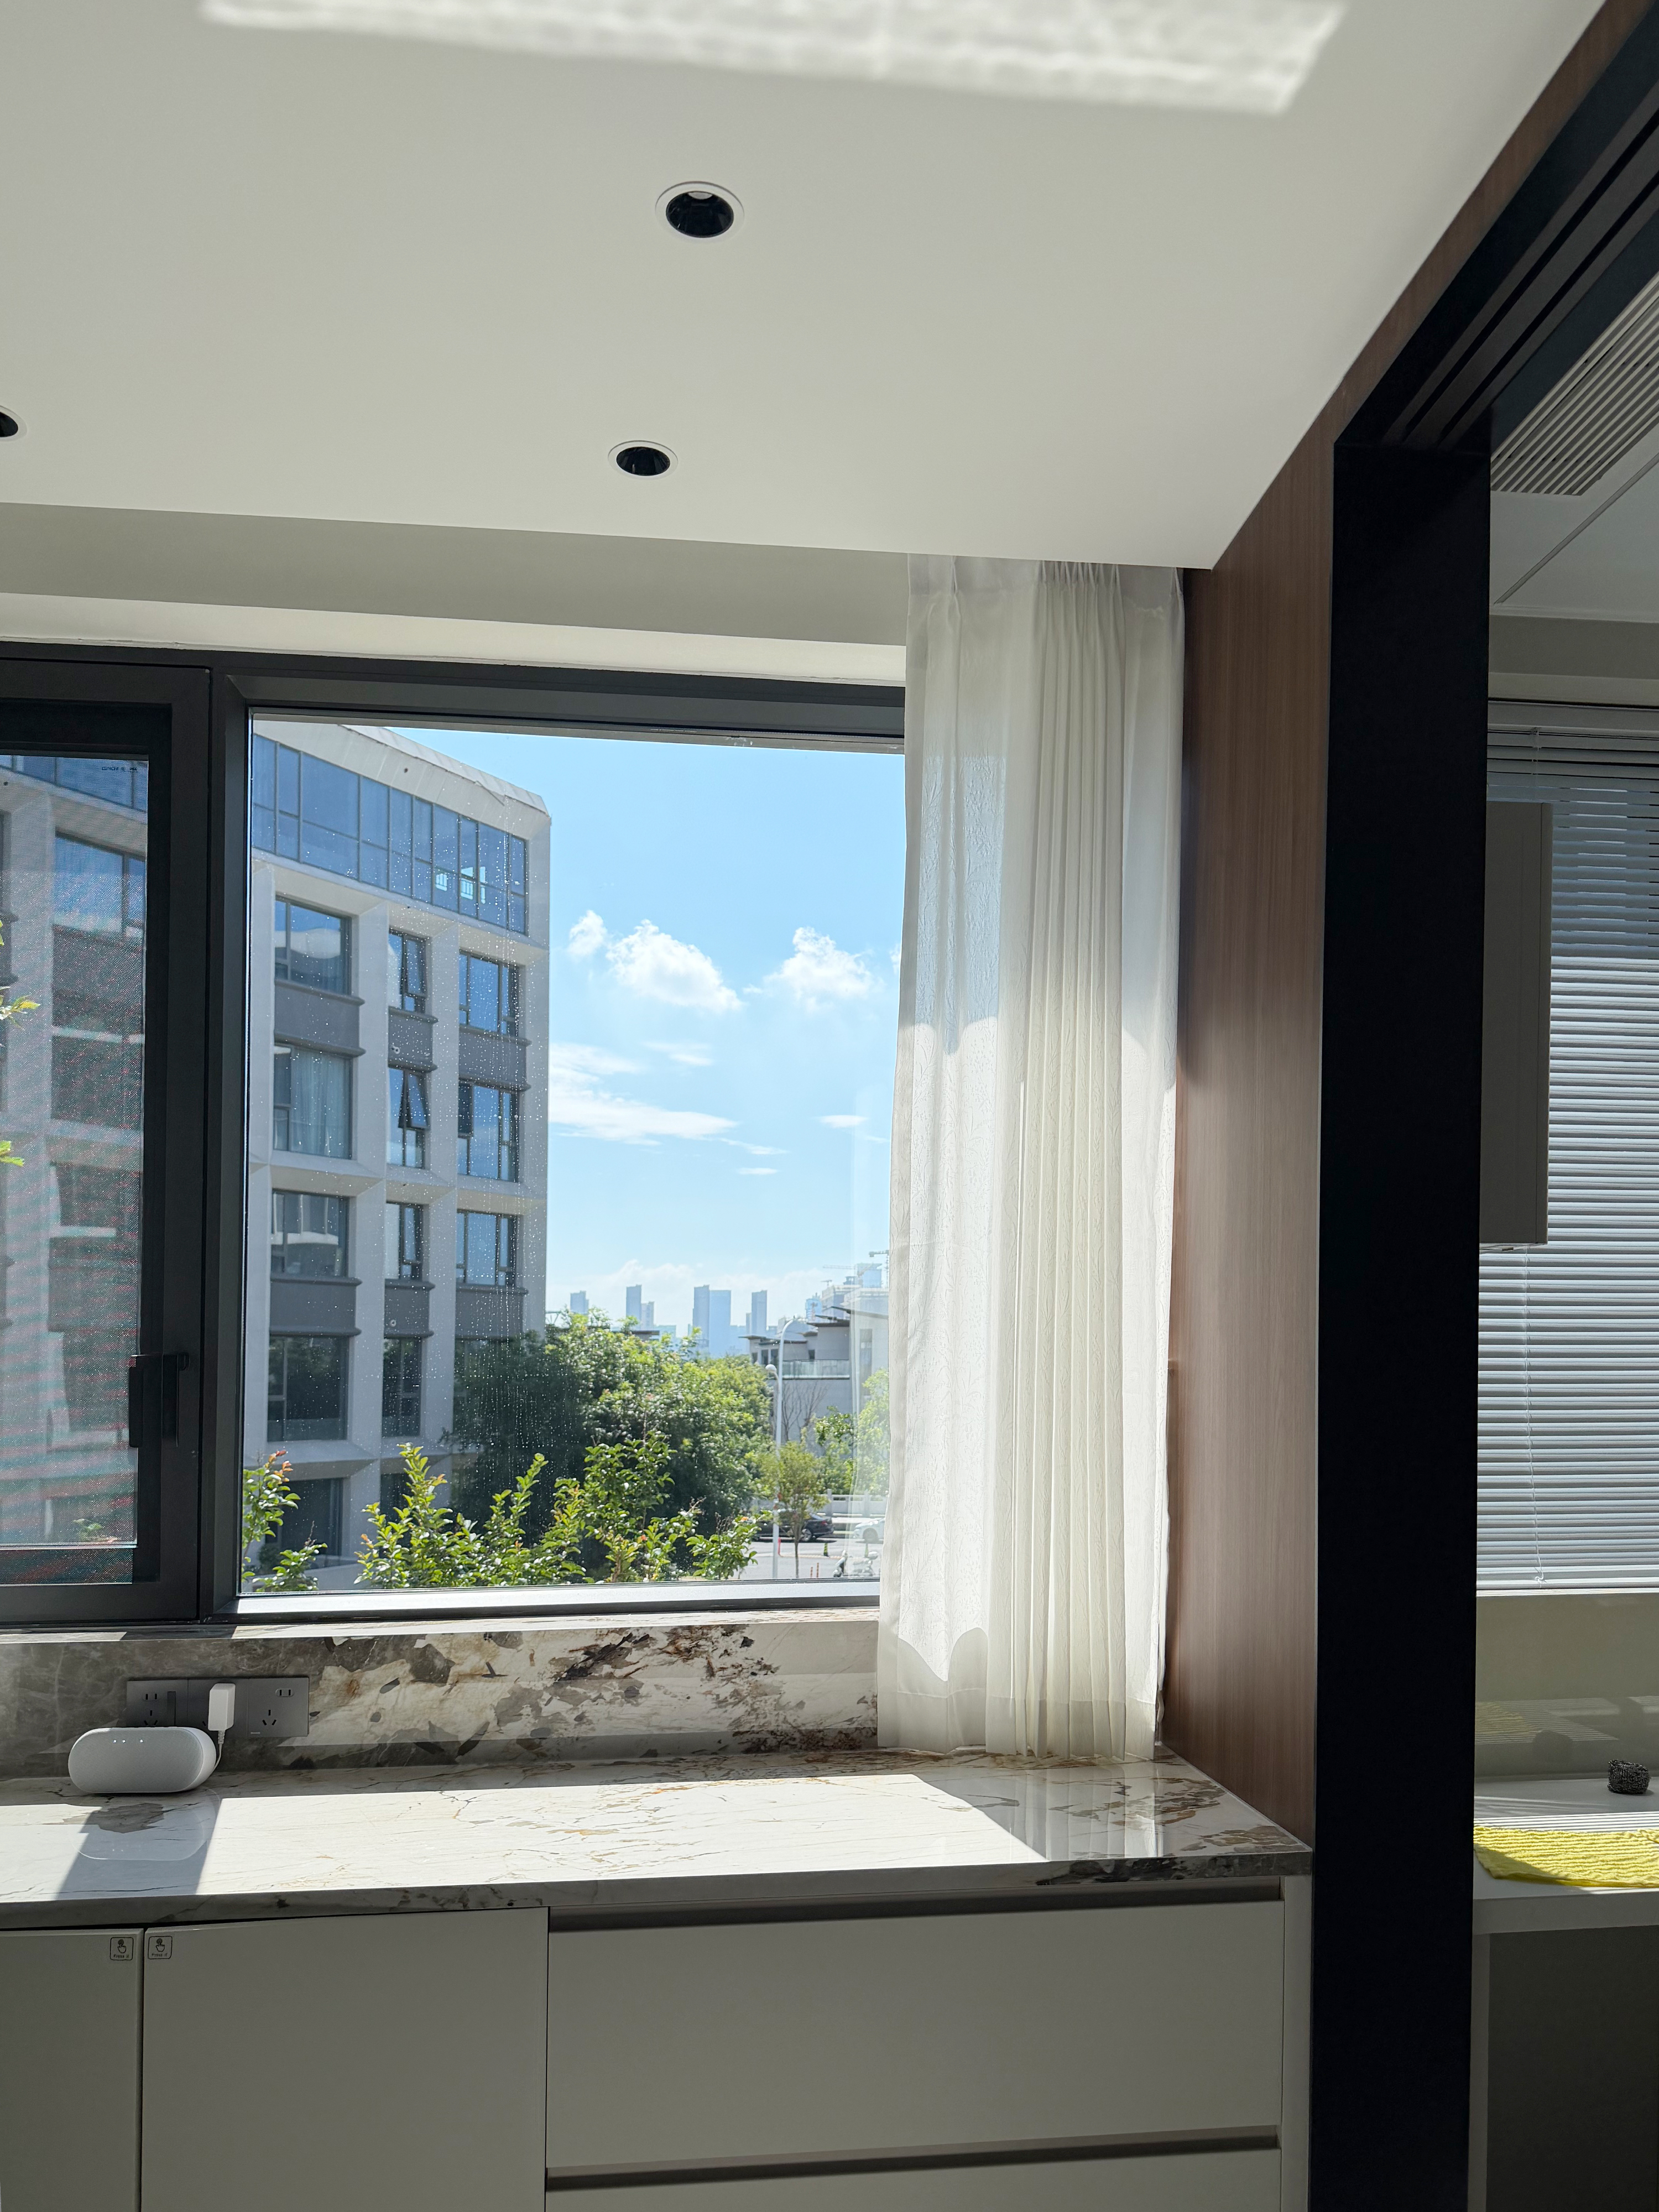
The project sits in Hefei, the capital of Anhui Province in eastern China, roughly midway between Shanghai and Wuhan in the Yangtze River Delta region of Asia. Rather than a villa on a hillside, this is a city apartment — and one on a lower floor, where most people expect to compromise on light. The owners took the opposite view. Working with DERCHI's technical team, they rebuilt the entire window and door envelope of the home: a corner window in the living room, floor-to-ceiling openings in the bedrooms, a slim-framed picture window over the kitchen counter, and an enclosed balcony turned into a glazed viewing area.
The result is a home that reads bright, open and quiet despite its low position in the building. Below is what went into it.
1. Daylight Solved by Glass and Geometry, Not by Floor Level
The single most common assumption in residential window design is that a low floor means a dark interior. This project was planned to disprove it.
·Ultra-clear tempered glass with Xinyi original sheet:the glazing specified here uses ultra-clear (low-iron) tempered glass produced from Xinyi original sheet. With a much lower iron content than ordinary float glass, its light transmission is higher and its edge tint is neutral rather than green — so daylight entering the room stays white and true.
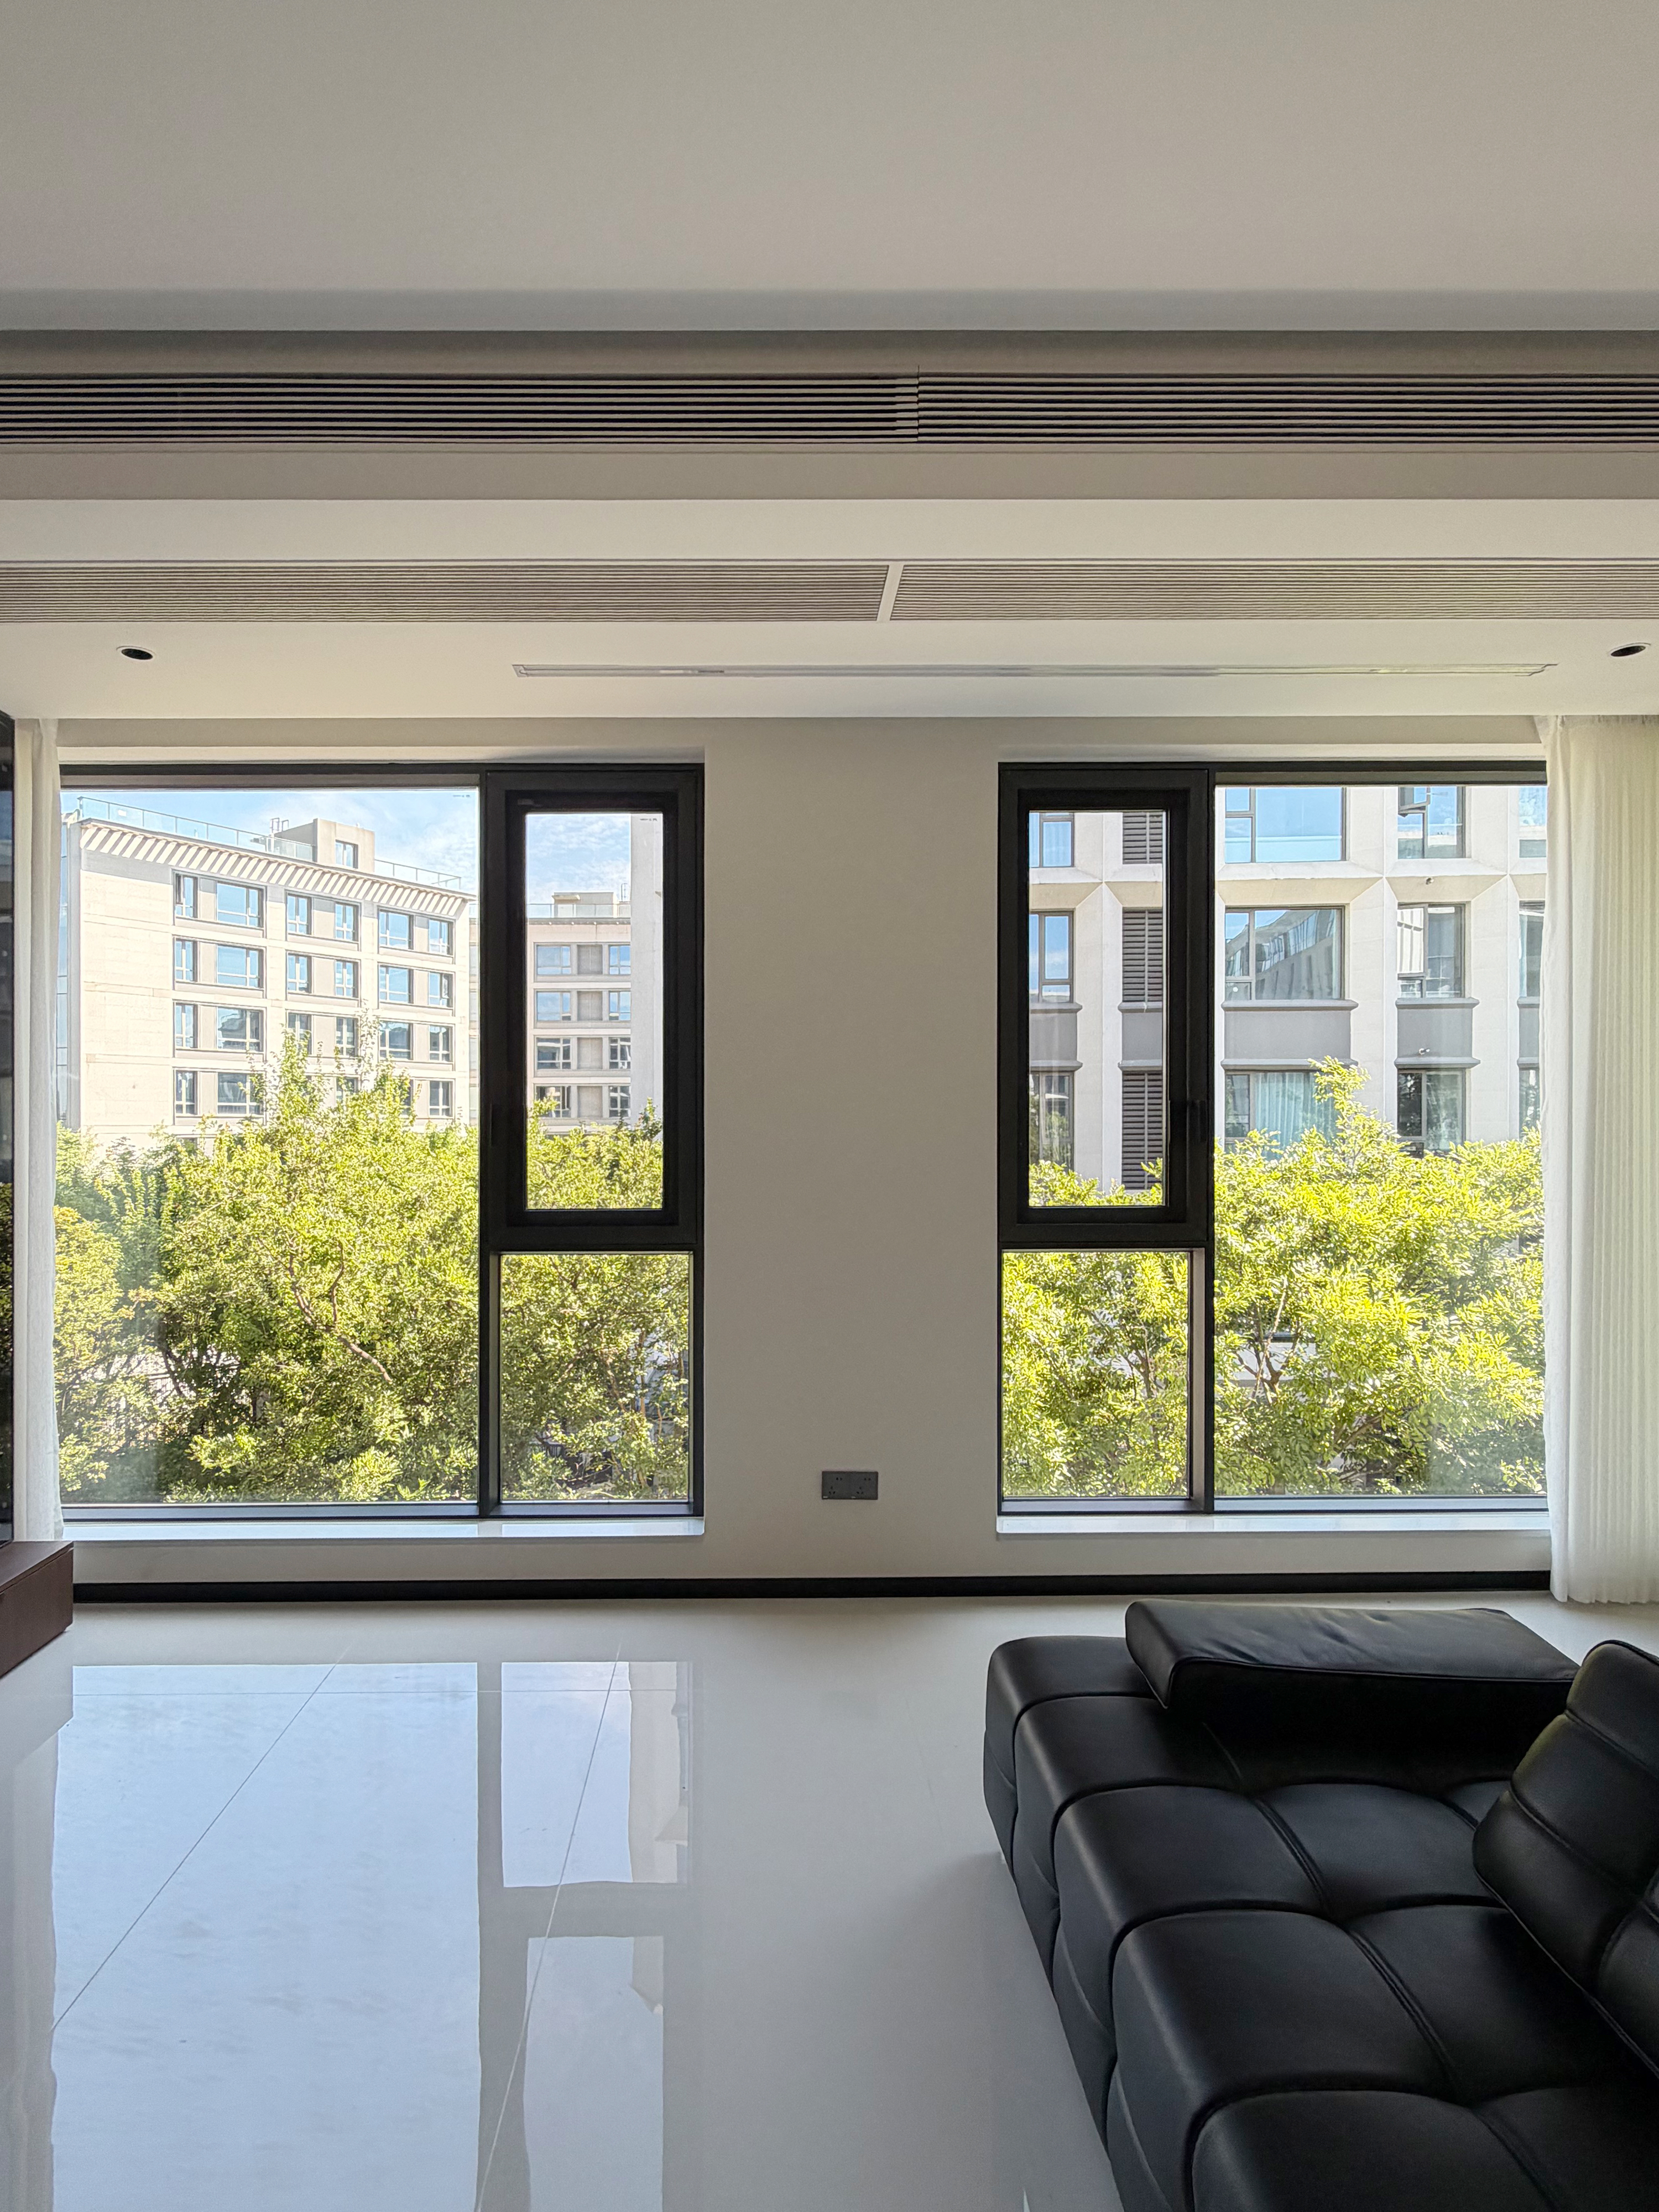
·Openings sized to the room, not to the wall:the living room and bedrooms use floor-to-ceiling and near-full-height openings instead of standard sill-height windows. More glass area means more daylight, and the low position of the building means the greenery outside sits directly in the sightline.
·Interior surfaces kept light:the white window sills, pale stone-look wall panels and polished floor tiles in these photographs bounce daylight deeper into the plan than a darker interior would.
2. Slim Visual Frame Through Chamfered Bead Profiles
Frame width decides how much of the view survives. On this project the frames stay visually thin without giving up structural depth.
·Chamfered bead (sloped edge) profile:the glazing bead that holds the glass is cut at a chamfer rather than a square edge. The transition from frame to glass is softened, so the eye reads a narrower line where sash meets glass.
·Sharp, consistent sightlines:because the bead is uniform around the perimeter, the dark frame reads as a clean rectangle rather than a heavy border — crisp against white walls, and quiet against the greenery outside.
·A stronger frame than the eye assumes:the slim look is a finish detail. Behind it the section is a full-depth aluminium profile, so the visual reduction costs nothing in rigidity or in glass support.
3. Corner Windows and Floor-to-Ceiling Openings
Several rooms were re-planned around the glazing rather than the glazing being fitted into existing walls.
·Corner windows in the living room:two glazed faces meeting at an internal corner open the view in two directions at once, so the room keeps daylight through much of the day without direct sun on the seating area.
·Floor-to-ceiling openings in the bedrooms:with the sill taken down to floor level, the outdoor tree canopy reads as part of the room. Whether the sash is open or closed, the greenery is in the frame.
·Balcony enclosed into the interior:the balcony was glazed in and absorbed into the living space. It now works as a viewing zone where outdoor light passes through the leaves and lands on the floor — usable in every season, not just in mild weather.
4. Hardware That Holds Up to Daily Use
A window is only as good as the parts that move. Hardware was specified with long-term reliability in mind.
·Wehag hardware sets:the operating hardware on these windows is supplied by Wehag, a European hardware partner — chosen for consistent operation and long service life rather than for appearance alone.
·Antibacterial-coated handles:the handles carry an antibacterial coating, a detail that matters most on the parts of a window that are touched every day.
·Tested through hundreds of thousands of cycles:the opening and closing mechanism is validated across hundreds of thousands of operating cycles, so smooth, even movement does not degrade into a stiff handle after a few years of daily use.
5. Structural Strength Behind the Slim Look
On a lower floor the windows also have to withstand wind-driven rain, storm gusts and, on a building of this type, wind pressure that increases with height across the façade.
·Profile wall thickness above the national standard:the aluminium profiles used on this project are specified with wall thickness beyond the applicable national standard, which is where a system either holds its shape or does not.
·Triangular mechanics in the chamfered bead detail:the chamfer does more than slim the visual line. Its angled geometry adds stiffness to the frame-to-glass junction and helps the assembly resist wind pressure without flexing.
·Built for weather, not only for sunshine:corrosion-treated aluminium, sealed joints and multi-point locking are the parts of the specification that a buyer cannot see in a photograph but will notice in the fifth rainy season.
6. A Consistent Aesthetic Across the Whole Home
Because every opening in the apartment came from one system, the interiors hold together.
·One frame colour and profile throughout:the same dark frame and the same slim bead run through the living room, the bedrooms, the kitchen and the enclosed balcony.
·Dark frames as a deliberate contrast:the dark aluminium is set against white walls, pale stone-look panelling and light floors, so the windows read as intentional architectural lines rather than as openings that were simply filled in.
·Ordering matters as much as looks:fitting all windows from a single supplier keeps tolerances, hardware and finish consistent — which is also what makes a multi-room project easier to inspect and simpler to service later.
7. Manufacturing, Quality Control and Project Support
Behind a finished apartment is a supply chain that has to deliver the correct sizes, the correct glass build-up and the correct hardware, on schedule.
·Factory-direct supply:the project was supplied directly from DERCHI's own manufacturing base rather than through a trading layer, which keeps the profile, glass and hardware specification under one roof.
·Inspection before shipment:profiles are cut, assembled and checked before packing, and every order is reviewed against the approved drawings before it leaves the plant.
·Support from first drawing to final installation:DERCHI's sales and technical team works through shop drawings, glass build-up, hardware selection and packing requirements with the customer — for a single apartment or for a full residential tower.
Conclusion
The Hefei project is a useful case because the brief was everyday, not exceptional: an apartment on a low floor, in a city centre, with neighbours close by. DERCHI's contribution was to treat daylight as a design problem with a technical answer — ultra-clear glass, slim chamfered framing, floor-to-ceiling openings and an enclosed balcony — and to back it with hardware and profiles specified for years of daily use. A lower floor no longer reads as a limitation, and the apartment gains the light, view and depth of a home several storeys higher.
We can custom made to any project unique window and door designs with our professional and experienced sales & technical team.
DERCHI window and door is one of top 10 windows and doors in China. We are professional high quality aluminum doors and windows manufacturer with professional team for more than 25 years.
Contact Us
We can custom made to any project unique window and door designs with our professional and experienced sales & technical team.
Address: Building 19, Shenke Chuangzhi Park, No. 6 Xingye East Road, Shishan Town, Nanhai District, Foshan City China
DERCHI window and door is one of top 10 windows and doors in China. We are professional high quality aluminum doors and windows manufacturer with professional team for more than 25 years.

 English
 العربية
 Français
 Русский
 Español
 Português
 Deutsch
 italiano
 日本語
日本語 한국어
한국어 Nederlands
 Tiếng Việt
 ไทย
ไทย Polski
 Türkçe
 አማርኛ
አማርኛ ພາສາລາວ
 ភាសាខ្មែរ
 Bahasa Melayu
 ဗမာစာ
ဗမာစာ தமிழ்
தமிழ் Filipino
 Bahasa Indonesia
 magyar
 Română
 Čeština
 Монгол
 қазақ
қазақ Српски
 हिन्दी
 فارسی
فارسی Kiswahili
 Slovenčina
 Slovenščina
 Norsk
Norsk Svenska
 українська
 Ελληνικά
 Suomi
Suomi Հայերեն
 עברית
עברית Latine
 Dansk
Dansk اردو
اردو Shqip
Shqip বাংলা
বাংলা Hrvatski
 Afrikaans
 Gaeilge
 Eesti keel
 Māori
Māori සිංහල
සිංහල नेपाली
 Oʻzbekcha
 latviešu
 অসমীয়া
 Aymara
 Azərbaycan dili
 Bamanankan
 Euskara
 Беларуская мова
 भोजपुरी
 Bosanski
 Български
 Català
 Cebuano
 Corsu
Corsu ދިވެހި
 डोग्रिड ने दी
 Esperanto
 Eʋegbe
 Frysk
Frysk Galego
 ქართული
 guarani
 ગુજરાતી
 Kreyòl ayisyen
 Hausa
Hausa ʻŌlelo Hawaiʻi
 Hmoob
Hmoob íslenska
 Igbo
Igbo Ilocano
 Basa Jawa
 ಕನ್ನಡ
ಕನ್ನಡ Kinyarwanda
 गोंगेन हें नांव
 Krio we dɛn kɔl Krio
 Kurdî
Kurdî Kurdî
Kurdî Кыргызча
 Lingala
 Lietuvių
 Oluganda
 Lëtzebuergesch
 Македонски
 मैथिली
 Malagasy
 മലയാളം
 Malti
Malti मराठी
मराठी ꯃꯦꯇꯥꯏ (ꯃꯅꯤꯄꯨꯔꯤ) ꯴.
 Mizo tawng
 Chichewa
 ଓଡ଼ିଆ
ଓଡ଼ିଆ Afaan Oromoo
 پښتو
پښتو ਪੰਜਾਬੀ
 Runasimi
 Gagana Samoa
 संस्कृत
 Gaelo Albannach
 Sepeti
 Sesotho
 chiShona
 سنڌي
سنڌي Soomaali
 Basa Sunda
 Wikang Tagalog
 Тоҷикӣ
 Татарча
 తెలుగు
 ትግንያውያን
 Xitsonga
 Türkmençe
 संस्कृत
 ئۇيغۇرچە
 Cymraeg
 isiXhosa
 ייִדיש
 Yorùbá
 isiZulu