Product Details
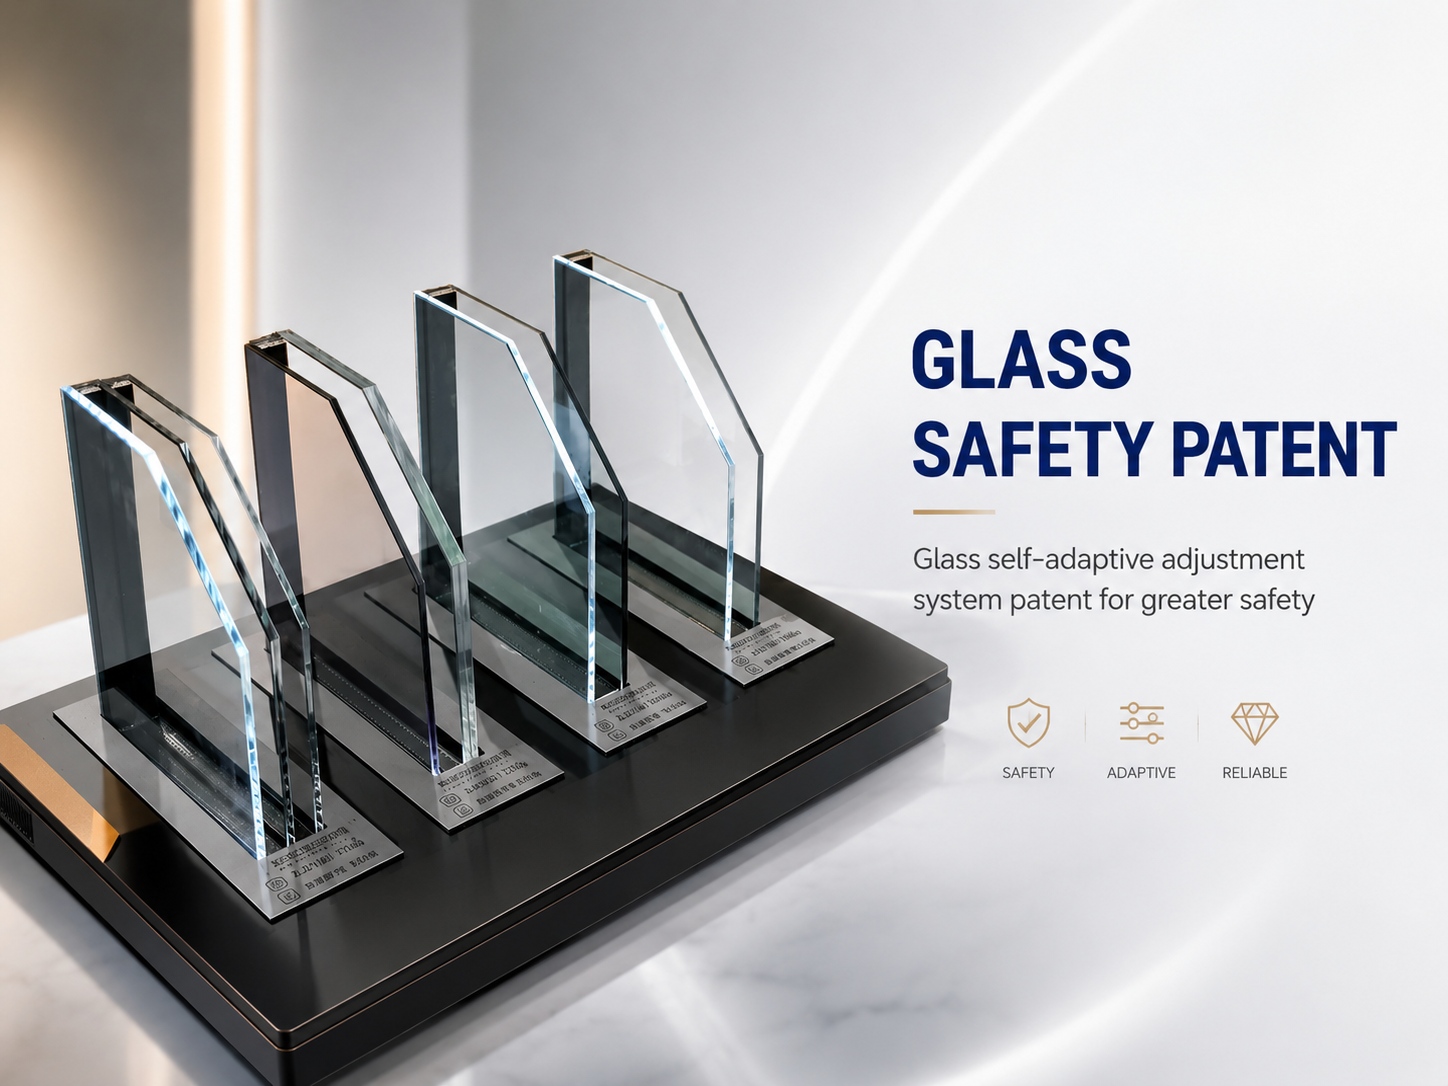
The aluminium glass sliding window is offered as the W-G41 horizontal sliding sealed window and the W-G46 tilt-and-slide window. The W-G41 has a 122 mm frame width with 2.0 mm frame and 1.8 mm sash thickness, uses HOPPE horizontal sliding hardware, and has a conventional drainage structure; it can be configured as single opening, fixed sash, or double opening. The W-G46 has a 100 mm frame width, uses customized sliding, tilt-in, and inward-opening hardware, and has a hidden drainage structure; it can achieve fixed, sliding, inward opening, and tilt-in states. Both models use an aluminium profile with a PA66 nylon thermal break strip of 14.8 mm and double tempered insulating glass with argon fill shown as 5+7A+5.
Price is based on the buyer's specific requirements including shop drawings, frame color, glass type/thickness/color, and argon fill, so these details should be confirmed before selection. Glass options include single, double, laminated, clear, tinted, reflective, Low-E, with or without argon. Products are supplied as window systems (profile, hardware, accessories, glass) or as finished products ready for installation, with delivery in 25-35 days after deposit and drawing confirmation.
Product Features
W-G41 is a horizontal sliding sealed window and W-G46 is a tilt-and-slide window. Select W-G41 for standard sliding operation or W-G46 when tilt-in ventilation is needed.
W-G41 uses 14.8 mm thermal break strips — select W-G41 when a 14.8 mm thermal break strip width is specified for the project.
W-G46 uses PA66 nylon thermal break strips — select W-G46 when PA66 nylon is the required thermal-break material.
With a frame width of 122 mm, W-G41 suits wider wall openings; W-G46's 100 mm frame fits narrower openings.
W-G41 can be configured as single opening, fixed sash, or double opening. W-G46 achieves fixed, sliding, inward opening, and tilt-in states — pick W-G46 when inward opening or tilt-in operation is required, or W-G41 when only sliding or fixed sash configurations are needed.
W-G41 has conventional drainage; W-G46 features hidden drainage. Select W-G46 when concealed drainage is preferred.
Customizable Styles
Two orderable product types: W-G41 horizontal sliding sealed window with a 122 mm frame width, and W-G46 tilt-and-slide window with a 100 mm frame width.
Standard glass for both models: double tempered insulating glass with argon fill, configured as 5+7A+5.
Optional glass types: single, double, laminated, clear, tinted, reflective, or Low-E, available with or without argon fill.
Configuration inputs that determine price: shop drawings, frame color, glass type, glass thickness, glass color, and argon fill.
Hardware Accessories
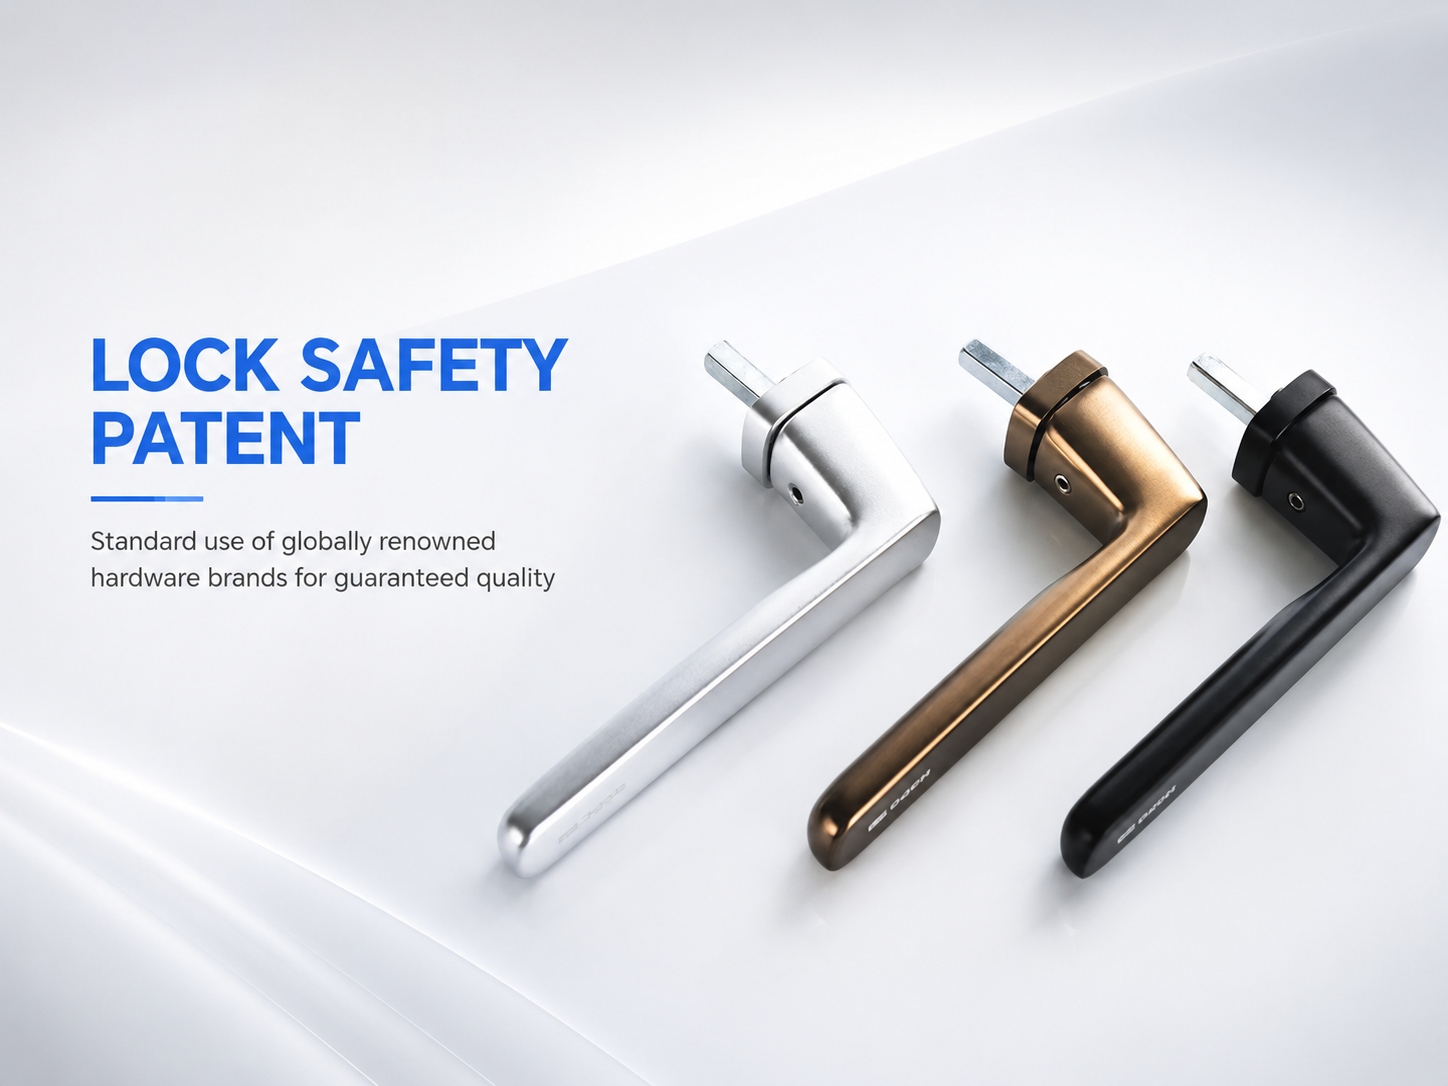
W-G41 uses HOPPE horizontal sliding hardware.
W-G46 uses customized sliding, tilt-in, and inward-opening hardware.
Window systems include profile, hardware, accessories, and glass as integrated components, supplied as finished products ready for installation.
Hardware and accessories are covered under a 10-year quality warranty for proper operation under correct use.
Confirm customized hardware configurations with the supplier for each project before ordering.
Basic Parameters
Performance Dimension | Product Value | Review Criteria | Evidence to Request |
|---|
Thermal Insulation | U-Factor 0.27; SHGC 0.22. W-G41 uses 14.8 mm thermal break strips; W-G46 uses PA66 nylon thermal break strips. | Declared rating, test method, specimen configuration, and project boundary conditions. | Thermal test or simulation report and declared product configuration. |
Wind Pressure Resistance | 5 kPa (both W-G41 and W-G46). | Specified test pressure, specimen size, anchorage, and acceptance criteria. | Wind-pressure test report; confirm tested specimen and installation conditions. |
Water Tightness | 700 Pa (both W-G41 and W-G46). | Test pressure, spray exposure, specimen configuration, and leakage criteria. | Water-penetration test report; confirm tested pressure and assembly configuration. |
Air Tightness | 1.2 m³/(m²·h) (both W-G41 and W-G46). | Pressure differential, specimen area, reporting units, and tested configuration. | Air-leakage test report; confirm pressure and specimen configuration. |
Sound Insulation | 35 dB (both W-G41 and W-G46). | Laboratory method, specimen construction, glazing, and reported acoustic metric. | Acoustic test report; confirm tested construction matches proposed configuration. |
Product Specifications
Specification | W-G41 | W-G46 |
|---|
Product type | Horizontal sliding sealed window | Tilt-and-slide window |
Frame material | Aluminium profile | Aluminium profile |
Thermal break | 14.8 mm thermal break strip | PA66 nylon thermal break strip |
Frame width | 122 mm | 100 mm |
Profile thickness | Frame 2.0 mm, sash 1.8 mm | — |
Glass configuration | Double tempered insulating glass, argon-filled, 5+7A+5 | Double tempered insulating glass, argon-filled, 5+7A+5 |
Hardware | HOPPE | HOPPE |
Application Scenarios
Project Type | Product Variant | Conditions to Confirm Before Specification |
|---|
Living rooms, balconies, corridors | W-G41 | Furniture density; indoor passage clearance |
Large glass areas | W-G41 | Indoor passage clearance |
High-rise residential | W-G46 | Ventilation requirements |
Coastal residential | W-G46 | Ventilation requirements; coastal exposure |
Premium residential, sea-view homes, landscape windows | W-G46 | Landscape window placement |
Modern villas, commercial buildings, glass curtain wall residences | Both variants | Ventilation level; passage-clearance needs |
OEM/ODM cooperation, overseas project bidding, trade shows | Both variants | Export and trade-show scope |
FAQ
What must be confirmed technically?
Price is based on buyer's specific requirements including shop drawings, frame color, and glass type. The window system supply includes profile, hardware, accessories, and glass. Finished products are delivered ready for installation.
What should buyers prepare for volume procurement?
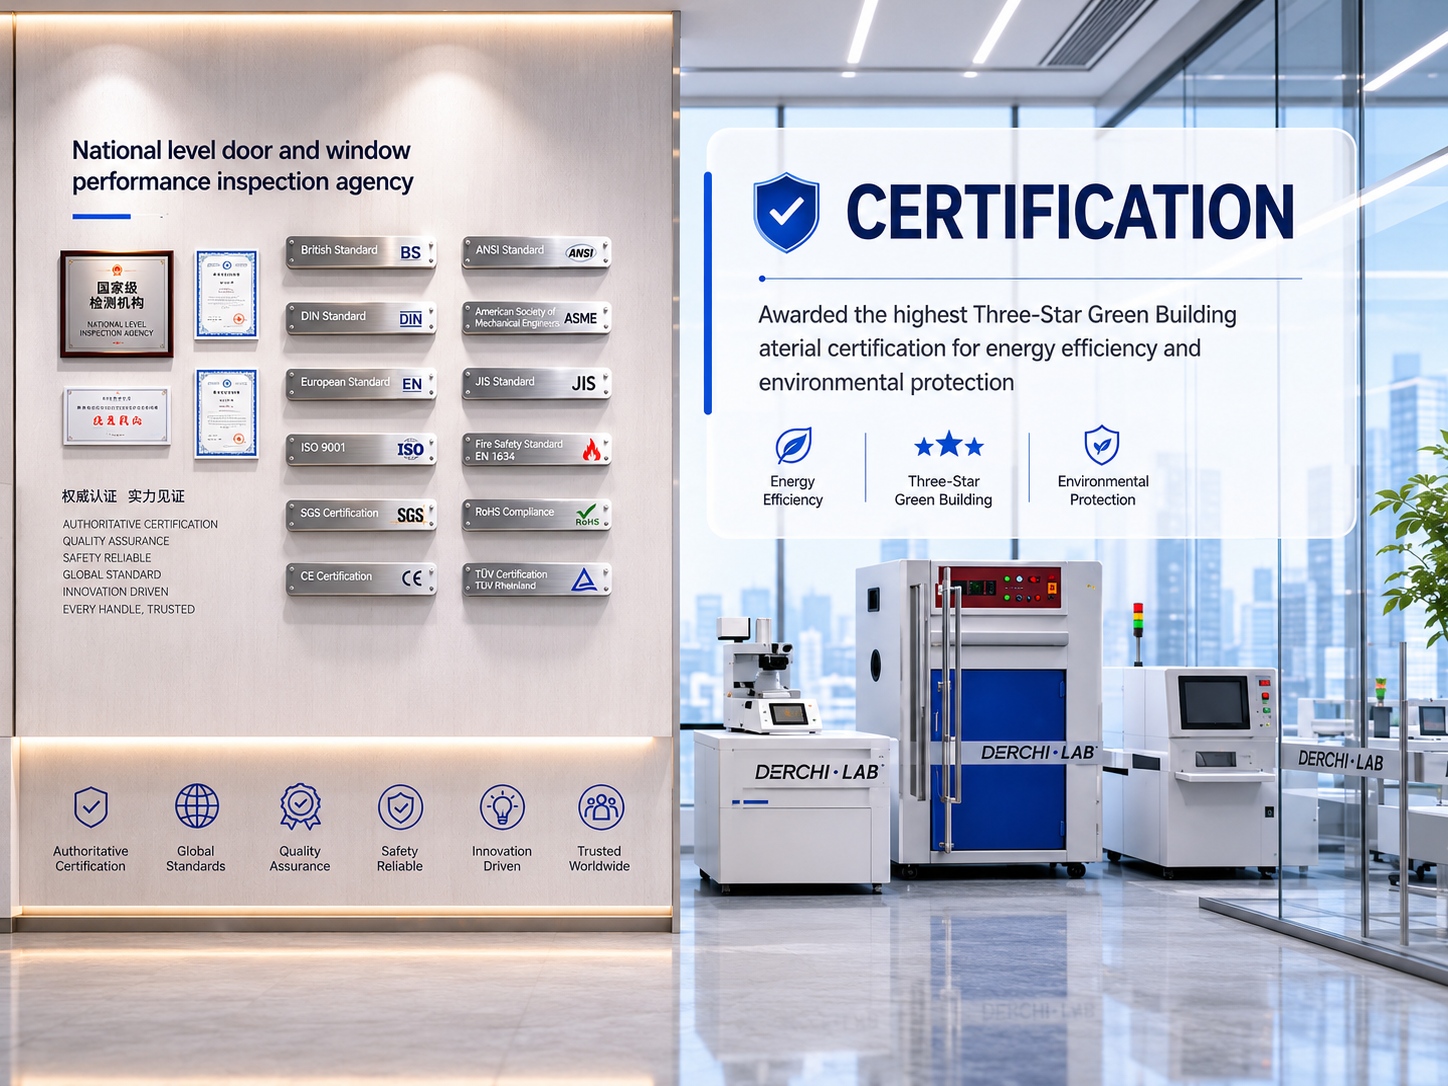
Buyers should prepare shop drawings, frame color, and glass type specifications for pricing. Delivery takes 25-35 days after deposit and drawing confirmation. Products can be tested and certified per buyer requirements.
What quality assurance is provided before shipment?
100% full inspection is conducted before shipment.
What warranty and installation support is available?
A 10-year quality warranty is provided. Engineering and supervising service for installation is available.