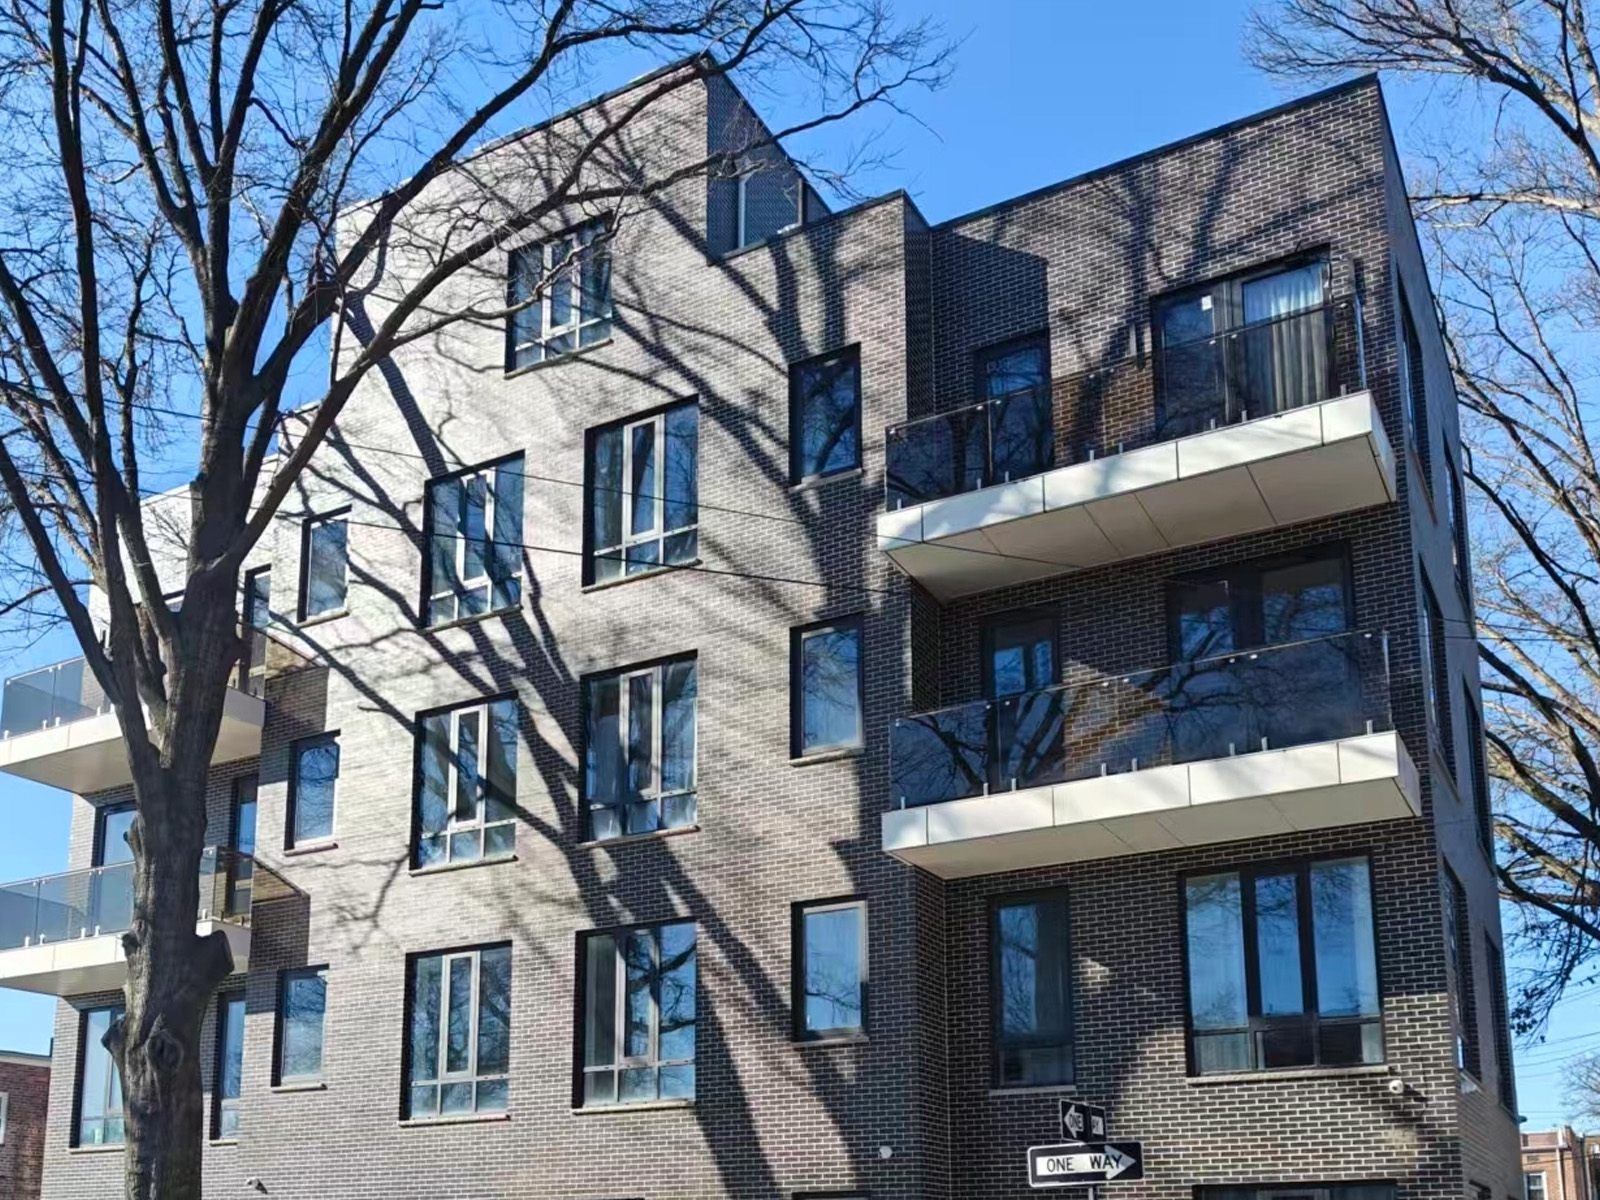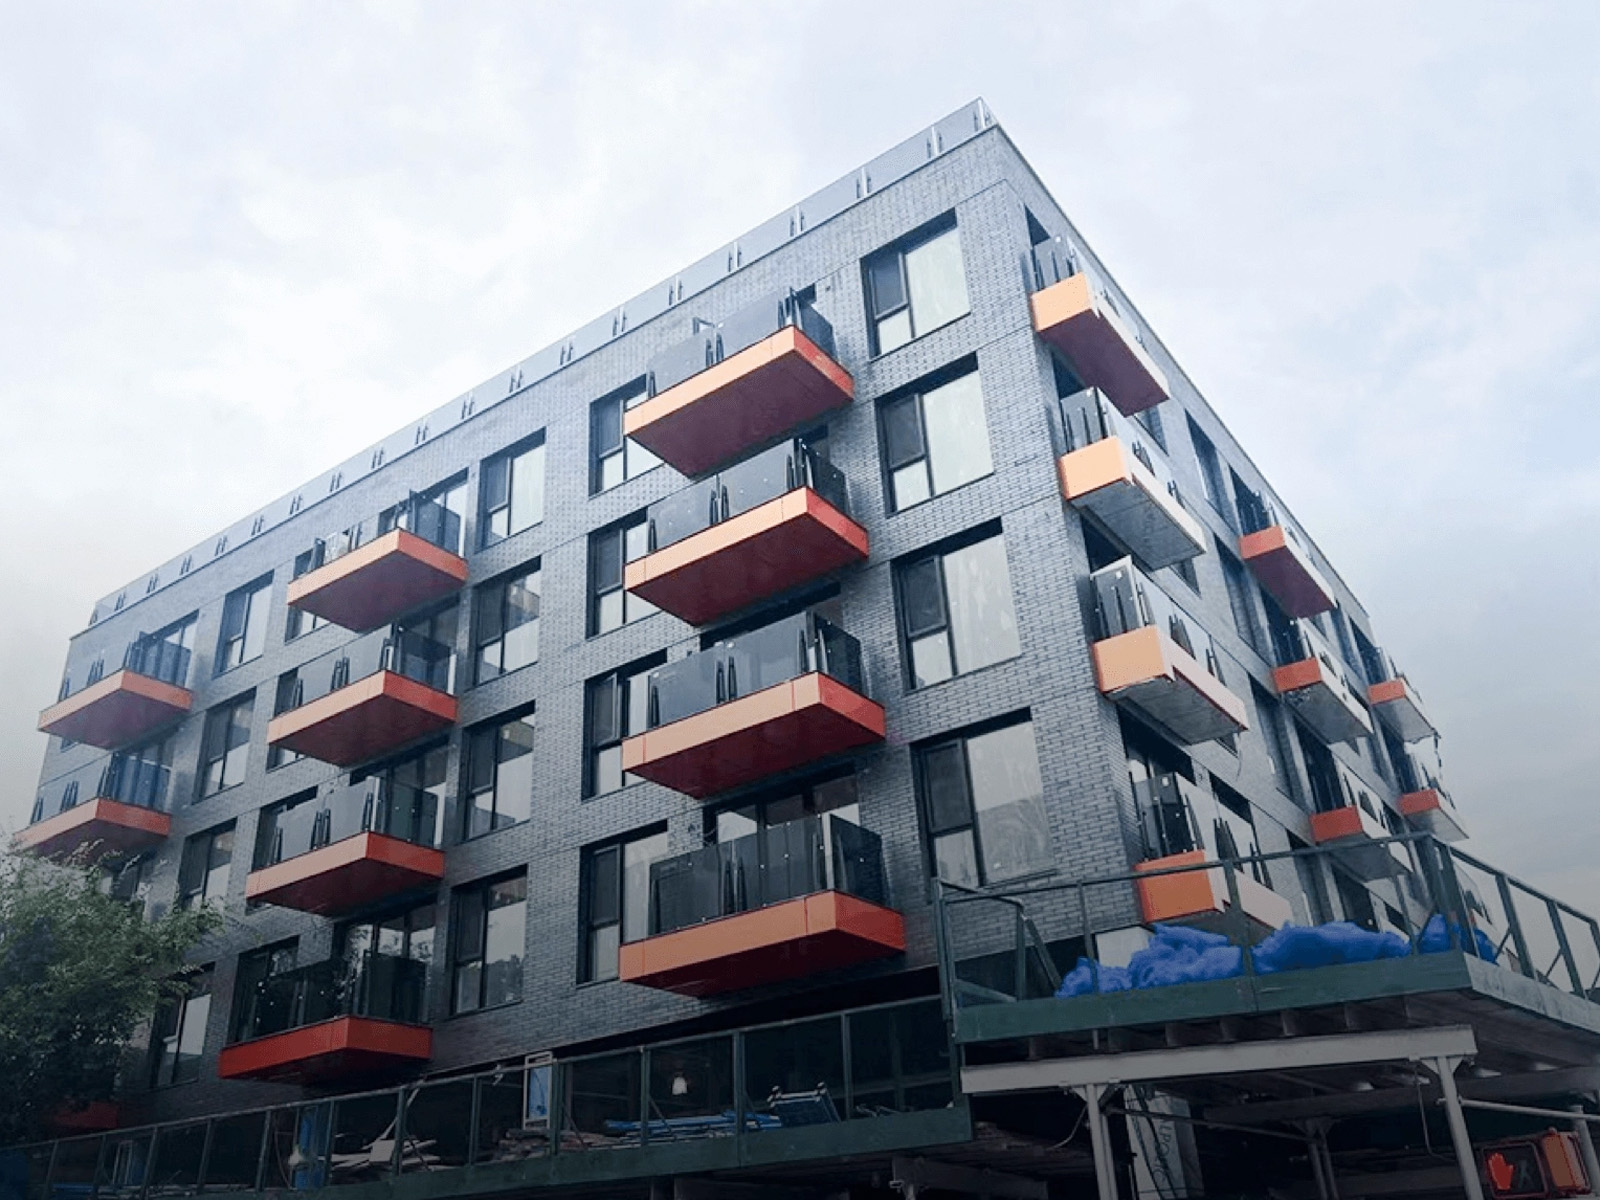

The aluminium windows 1800 x 1500 are aluminum casement windows for commercial, residential, hotel, office building, and high-end residential projects. Custom color matching services address project-specific design requirements.
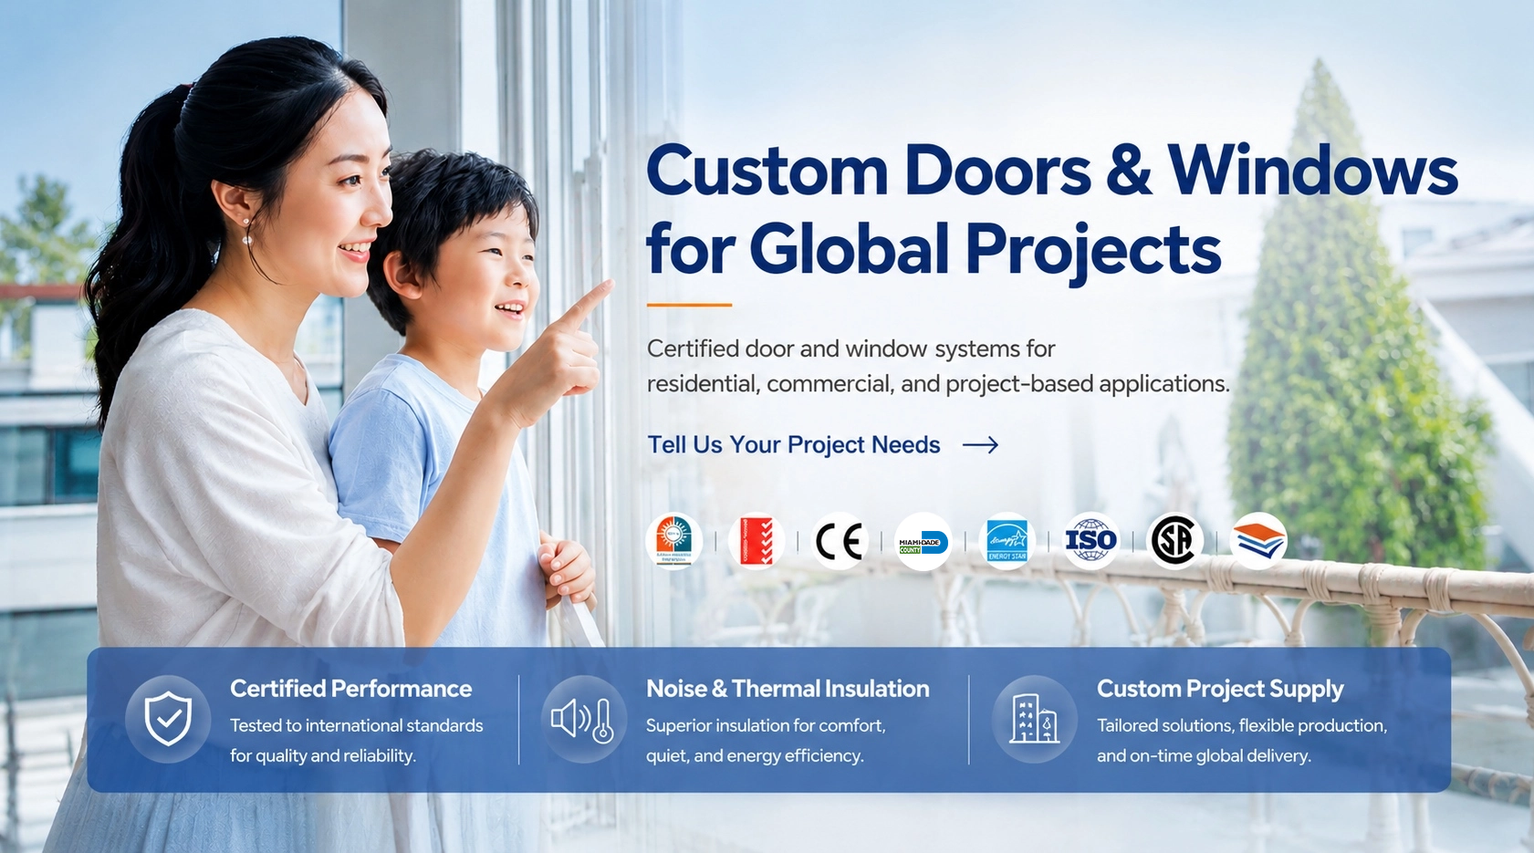
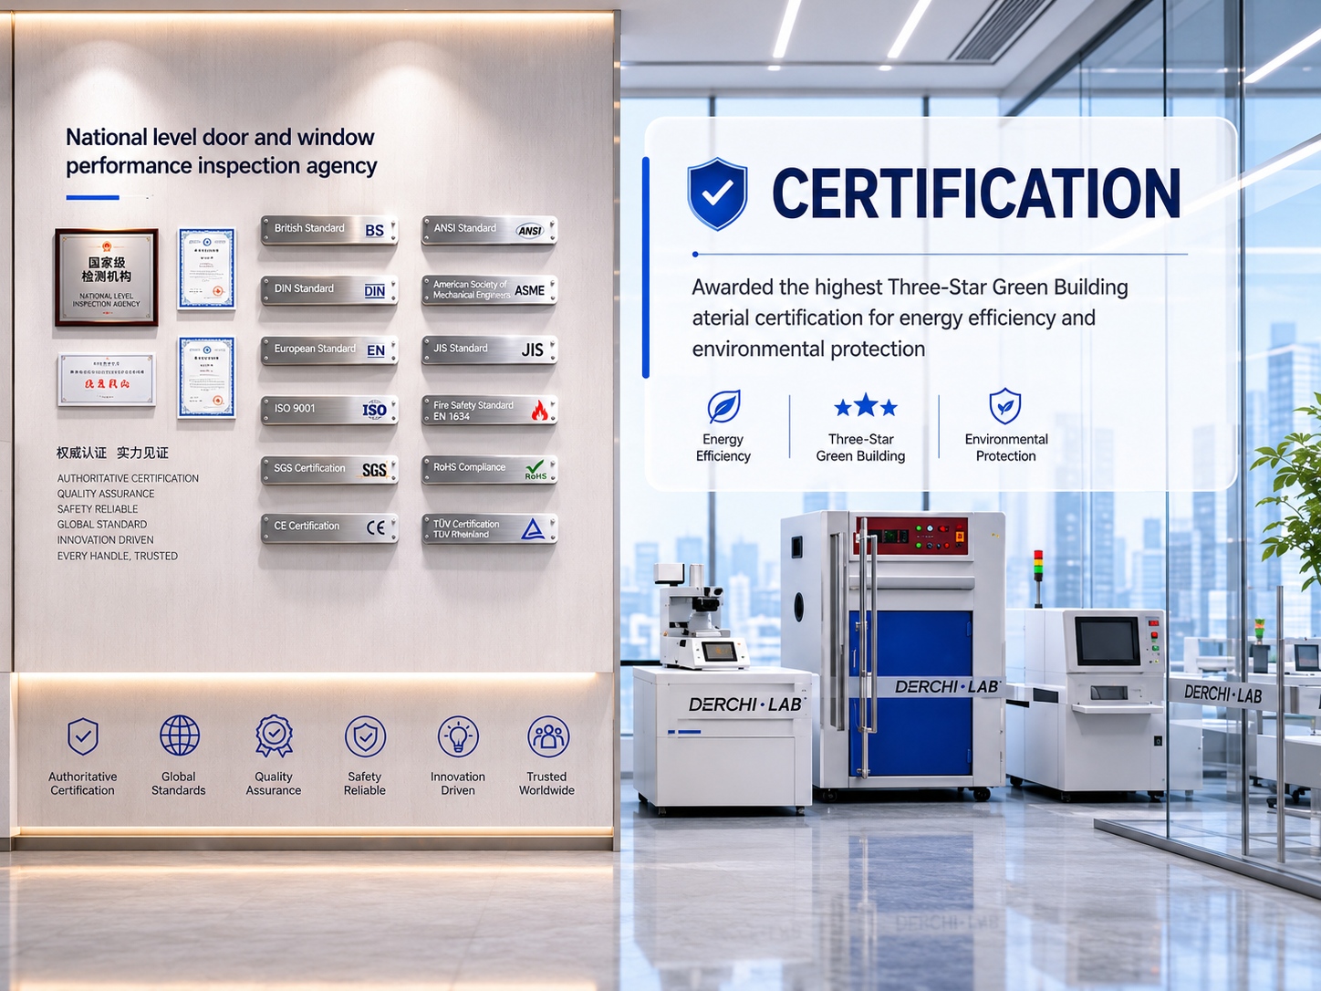
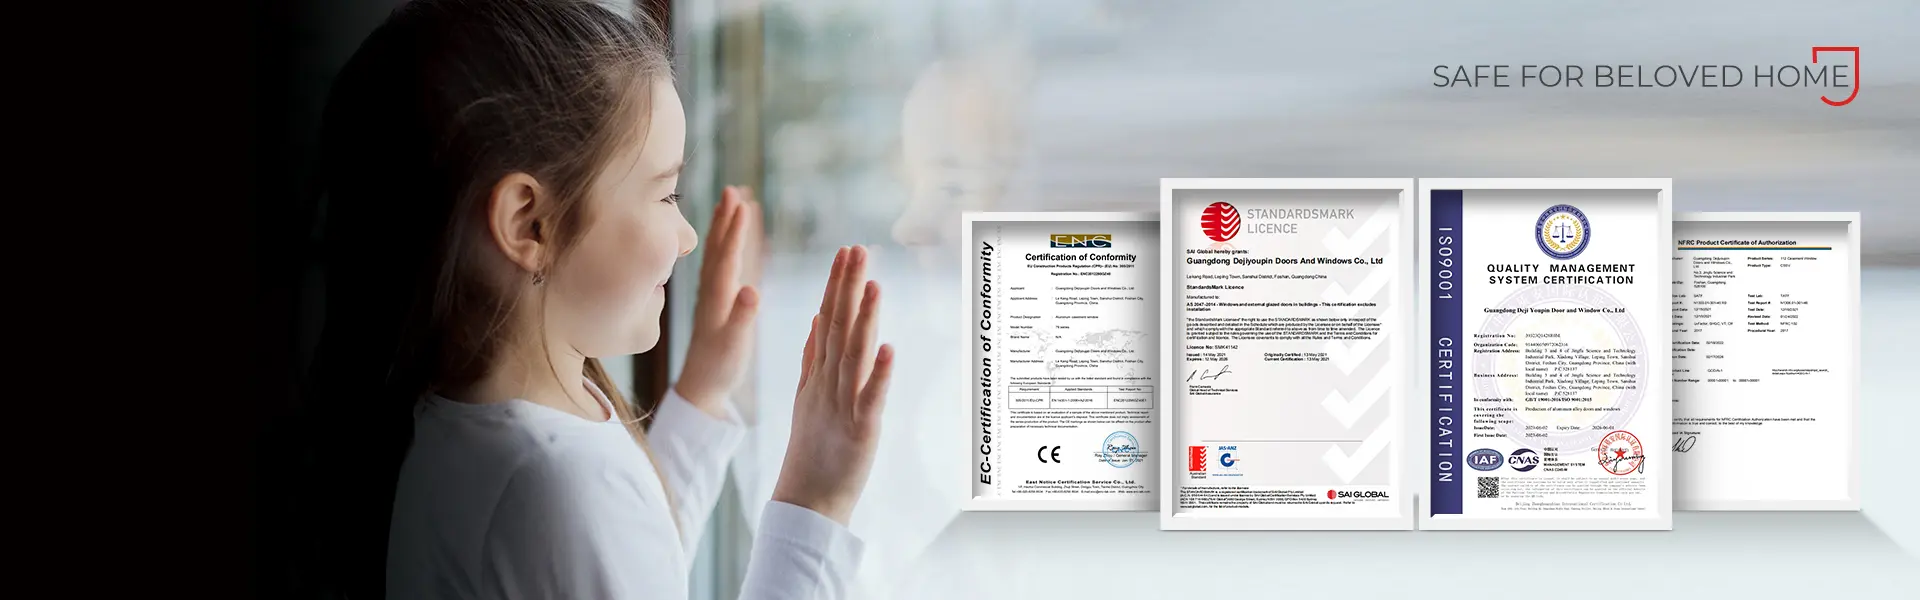
- Products meet NFRC, AS2047, and CE certifications, with additional testing available upon request
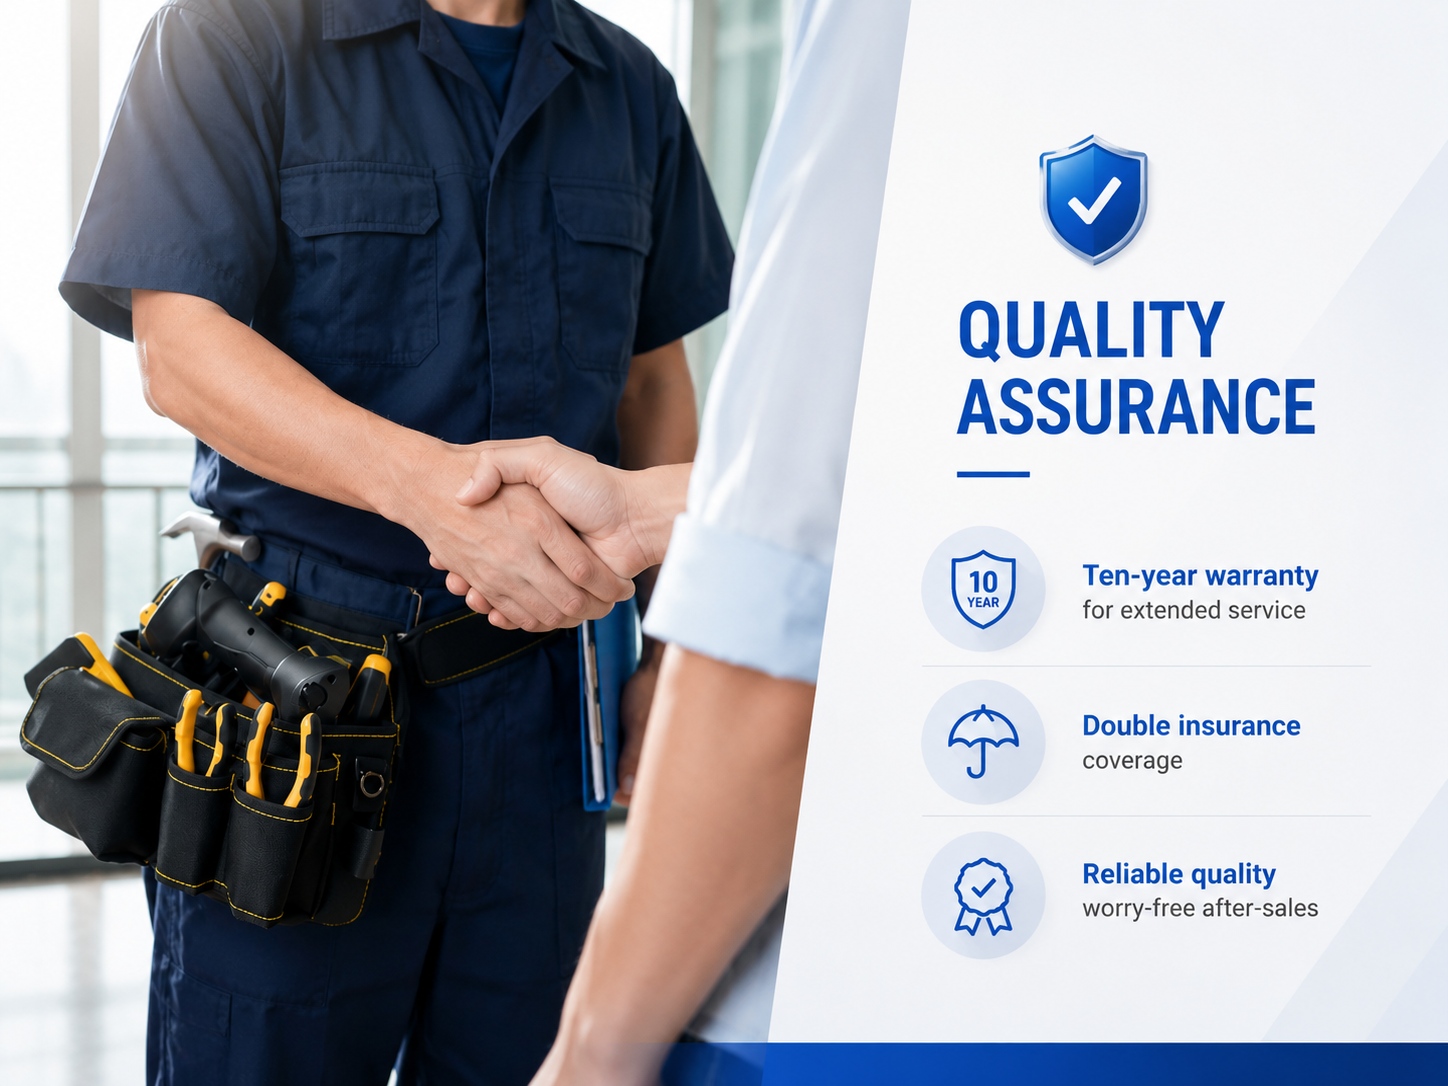
- 10-year quality warranty and engineering supervising service to guide installation
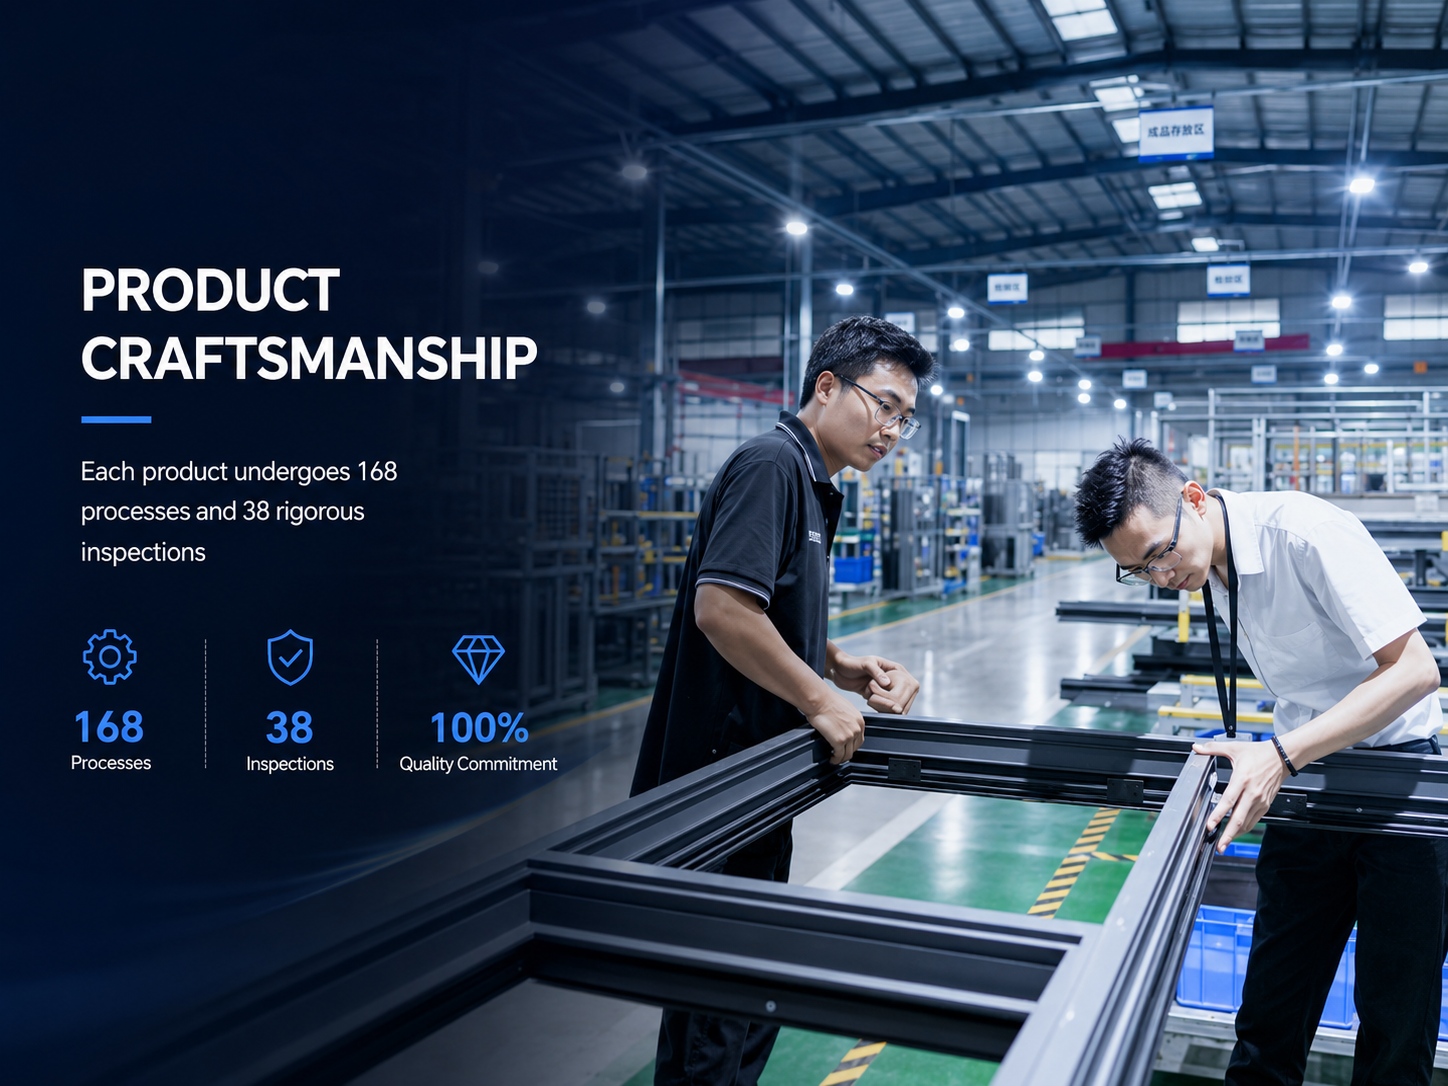
- 100% full inspection before shipment and one-stop customer service from ordering to shipment
Product Features
WY-75 Series aluminum casement window in 1800 x 1500 dimensions — select this series when a large-format casement window is required for the opening.
Multiple style configurations including single sash units, double sash combinations, multi-panel assemblies, angled top designs, geometric shapes, and hexagonal windows — choose the configuration that matches the architectural opening shape.
Outward opening / awning opening method — select when interior swing clearance is limited or weather-shielded ventilation is needed.
35 dB sound insulation delivered through multi-cavity frame structure and high-performance sealed glazing system — choose for projects requiring acoustic separation from external noise.
Upgraded profile rigidity and overall structural stability satisfying stringent wind load standards of high-rise commercial buildings and super high-rise residences — select for elevated installations exposed to high wind loads.
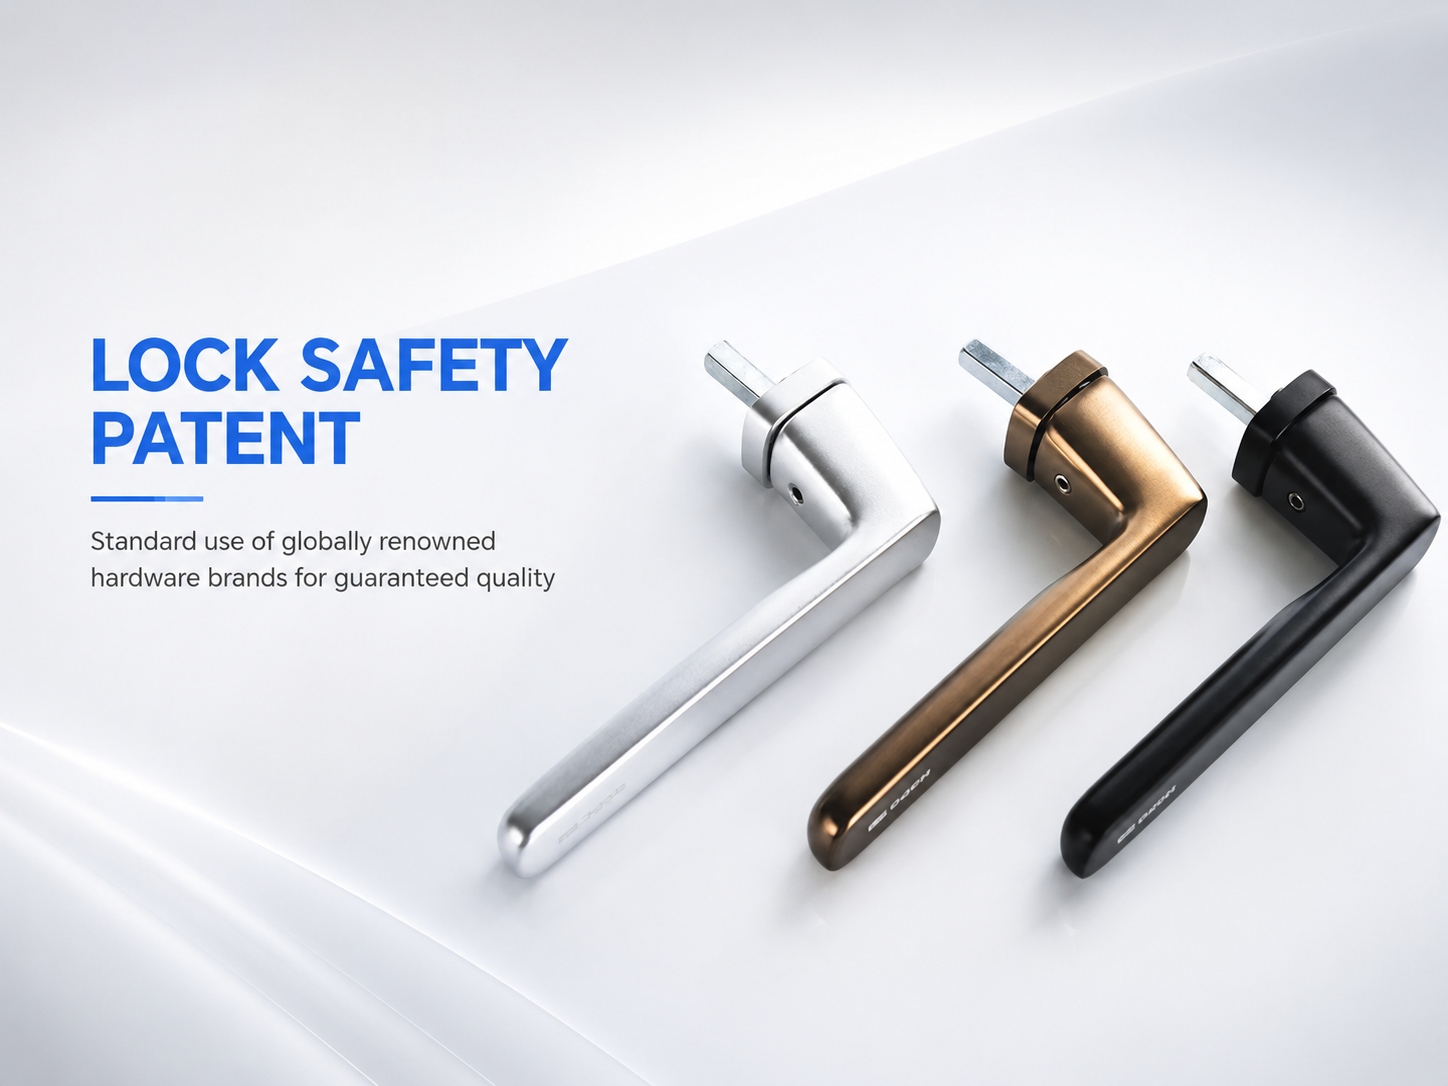
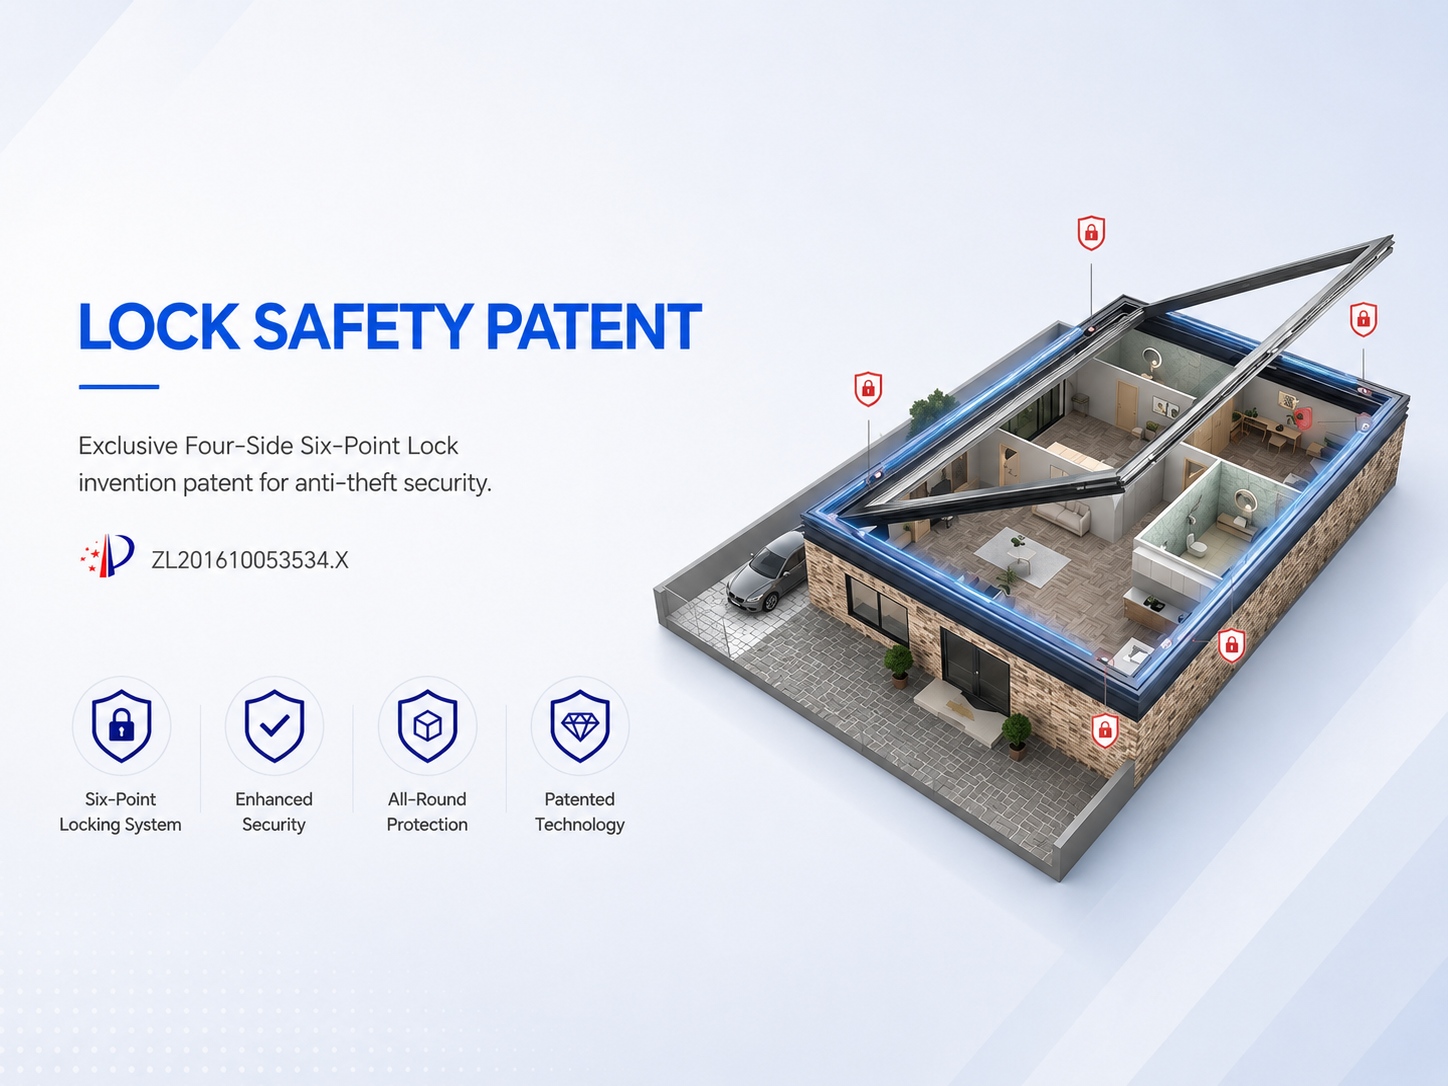
DERCHI customized hardware including baseless safety handle, 12-inch heavy-duty stainless steel friction hinge with multiple pivot points, and customized lock point and lock base — choose hardware specifications based on sash weight and security requirements.
All hardware components passed repeated cycle tests — select for applications requiring long-term operational reliability.
10-year product warranty covering frame unfading and peel-off resistance plus hardware and accessories working properly under correct operation — select for projects requiring long-term assurance.
Customizable Styles
Black Skin finish is maintained as standard inventory color for immediate availability on standard orders.
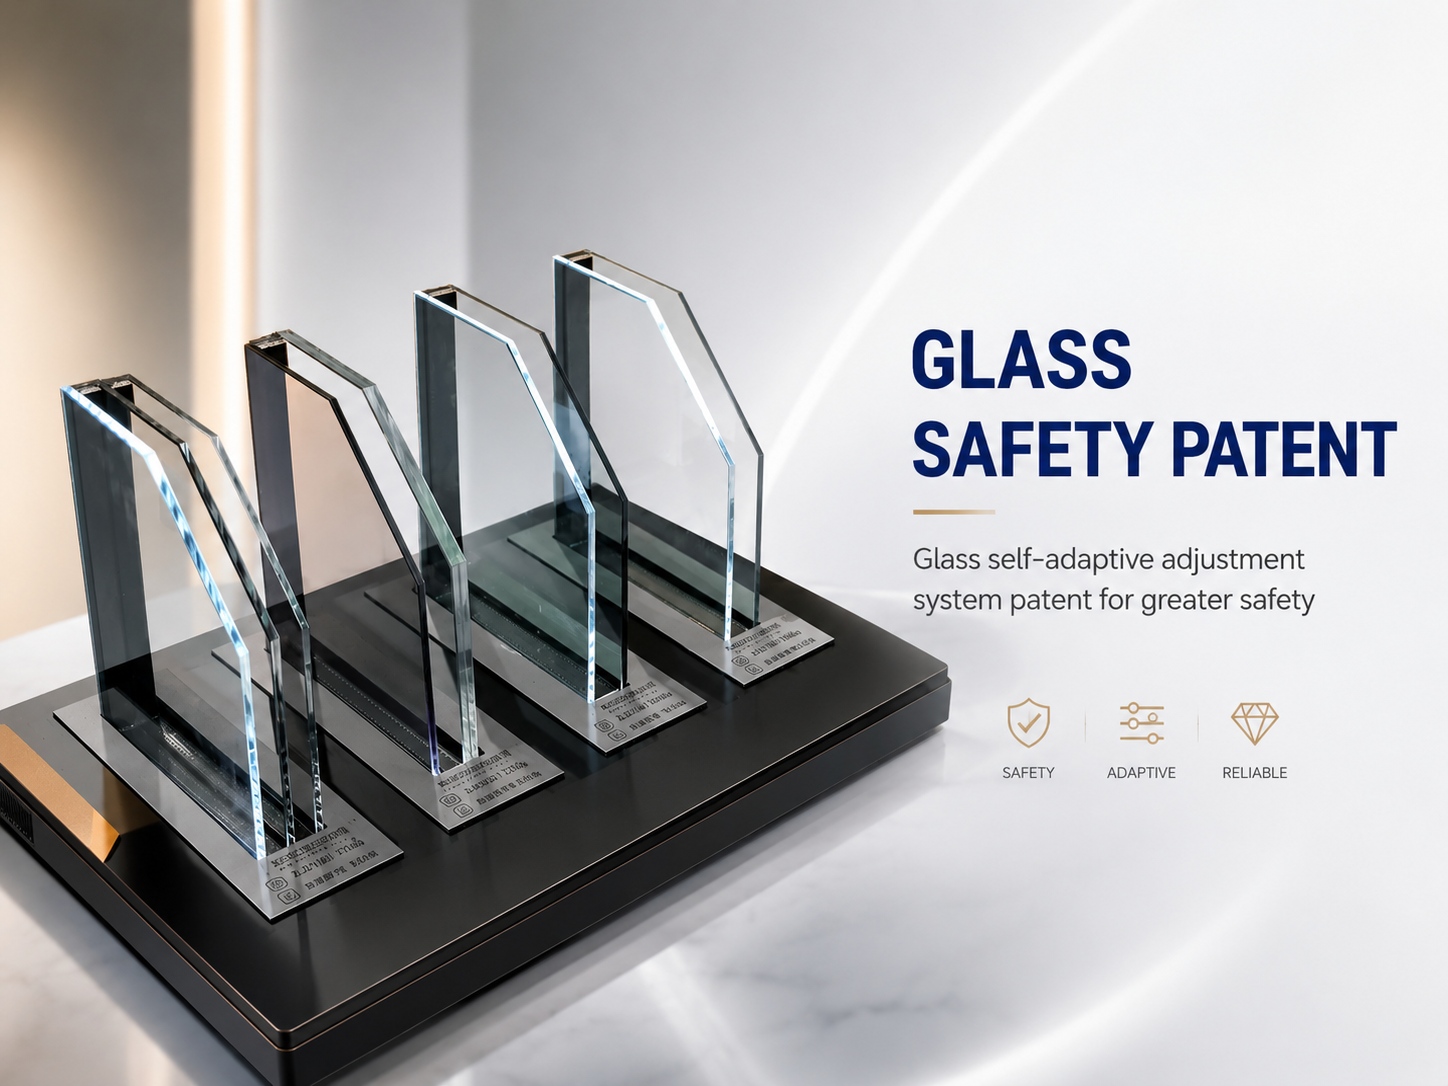
Seven glass configuration options are available, including single, double, triple, laminated, and frosted glass variants.
Specific glass configurations include 5MM+27A+5MM and 5MM+12A+5MM+12A+5MM setups.
Double Tempered Glass with argon gas 5mm+20A+5mm with PVDF Aluminum Strip between double glass is an available glass specification.
Handle is configured as a customized baseless safety handle.
Hinge is configured as a customized 12-inch heavy-duty hinge.
Lock point and lock base are customized components.
Opening way is selectable as outward opening or awning.
Hardware Accessories
Handle: customized baseless safety handle; ergonomic lever handle developed in-house with two base style options
Hinge: customized 12-inch heavy-duty stainless steel friction hinge with multiple pivot points
Lock point and lock base: customized components
Transmission mechanism engineered for the WY-75 profile system
DERCHI insulation strip included in the hardware set
WY-75 series uses DERCHI-developed and customized hardware components
All hardware components have passed repeated cycle tests for smooth and stable operation
10-year product warranty covers hardware and accessories working properly under correct operation
Basic Parameters
Performance Dimension | Product Value / Dimension Meaning |
|---|---|
Thermal Insulation | Standard DERCHI insulation strip. Thermal performance should be compared using the declared rating, test method, specimen configuration, and project boundary conditions. |
Wind Pressure Resistance | Upgraded profile rigidity and overall structural stability satisfy stringent wind load standards of high-rise commercial buildings and super high-rise residences. Wind pressure resistance should be reviewed against the specified test pressure, specimen size, anchorage, and acceptance criteria. |
Water Tightness | Requires project-specific confirmation. Water tightness should be reviewed against the test pressure, spray exposure, specimen configuration, and leakage criteria. |
Air Tightness | Requires project-specific confirmation. Air tightness should be reviewed against the pressure differential, specimen area, reporting units, and tested configuration. |
Sound Insulation | 35 dB. Multi-cavity frame structure and high-performance sealed glazing system contribute to acoustic reduction. Sound insulation should be compared using the stated laboratory method, specimen construction, glazing, and reported acoustic metric. |
Advantages
70,000+ sqm factory with 4,000 sqm showroom, 600+ employees, and a 20+ expert R&D team produces aluminum window systems.
In-house development of hardware components and supply of full window systems including profile, hardware, accessories, and glass.
100% full inspection before shipment applies to every order.
Products carry NFRC, CE, AS2047, CSA, and ISO9001 certifications; 100+ national patents cover invention, appearance, and design categories.
Custom color matching services address project-specific design requirements.
Engineering and supervising service guides installation; one-stop service covers ordering through shipment.
15+ years of experience in aluminum windows and doors with 700+ distributors across 100+ countries and 200,000+ completed cases.
Application Scenarios
Project Type | Application Context | Conditions to Check Before Specifying |
|---|---|---|
High-rise commercial buildings | Exterior fenestration | Confirm local structural and wind-load requirements for high-rise exterior installation |
Super high-rise residences | Exterior windows | Verify building code requirements for super high-rise exterior glazing |
Hotels | Exterior facade windows | Check project-specific acoustic and thermal standards for hospitality occupancy |
Office buildings | Exterior openings | Validate integration with building envelope system and structural tolerances |
High-end residential / Villas | Exterior windows | Confirm custom color matching aligns with project-specific design requirements |
Commercial / Residential buildings | Exterior applications | Verify site conditions and opening configuration compatibility |
FAQ
What must be confirmed technically?
Window style configuration, color specification (standard inventory or custom matching), and glass type must be confirmed, as pricing is based on these specific requirements. The full window system including profile, hardware, accessories, and glass can be supplied as a complete package.
What should buyers prepare for volume procurement?
Buyers should prepare project drawings, color specifications, and glass type requirements for accurate pricing. Delivery time runs 25-35 days, and finished products are ready for installation upon shipment with 100% full inspection completed before dispatch.
Which product details require confirmation before selection?
Buyers should review architectural plans, confirm installation conditions, and align color and glass specifications with project requirements before finalizing selection.