


DERCHI · FACTORY DIRECT
Custom aluminum windows & doors.
Made to order for your home or building project. Choose sizes, glass, and finishes to suit your plans.
Foshan, ChinaOrder
Factory directChoose
Custom options
Plan your project
Plan your windows and doors.
Share your drawings to help us recommend sizes, opening styles, and glass options.
Opening style
Fixed, hinged, sliding, or folding.
Performance
Energy, wind, water, and sound requirements.
Finish & hardware
Frame colors, handles, hinges, and locks.
Price & delivery
Quantities, shipping terms, and delivery location.
Explore the product range
Choose your window or door style.
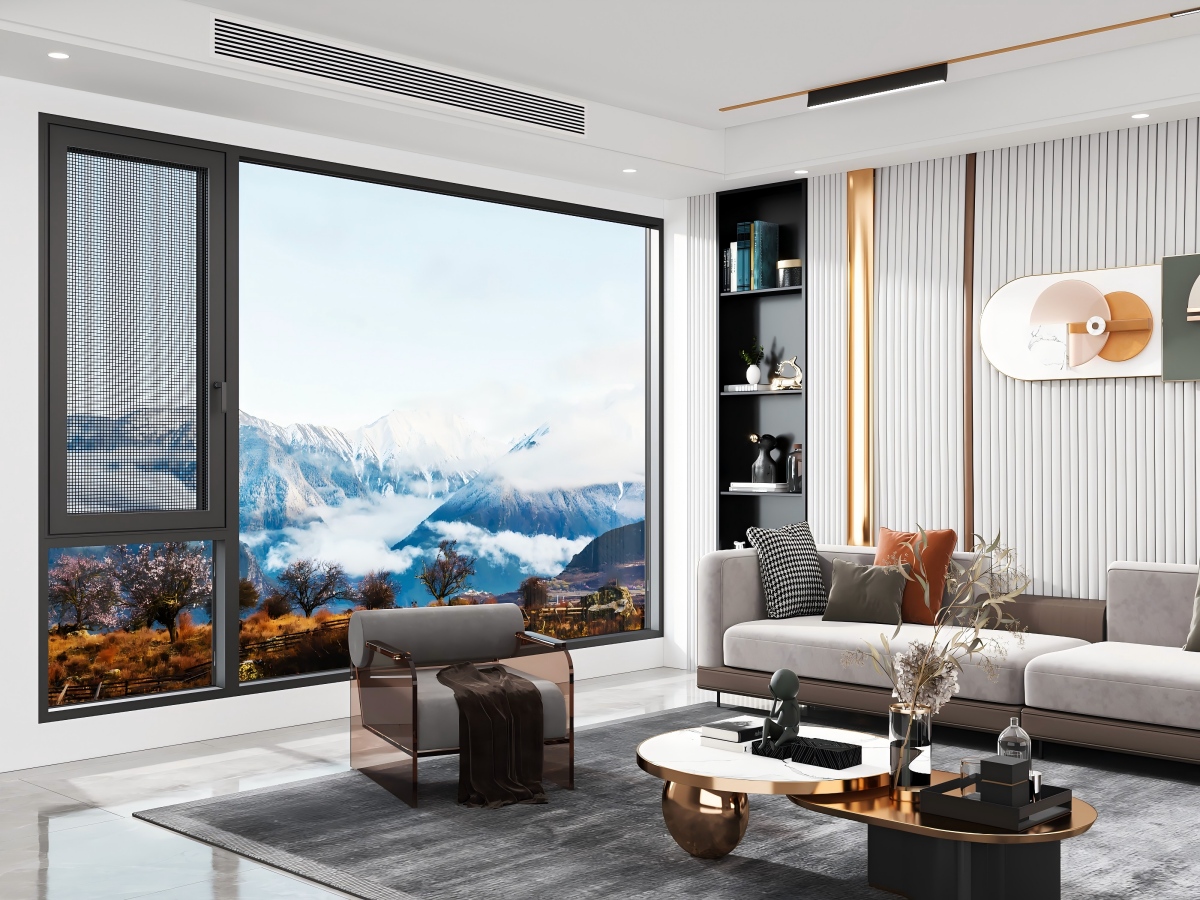
Aluminum Casement Windows
Side-hinged windows that swing outward for ventilation. Awning options open from the bottom with hinges at the top.
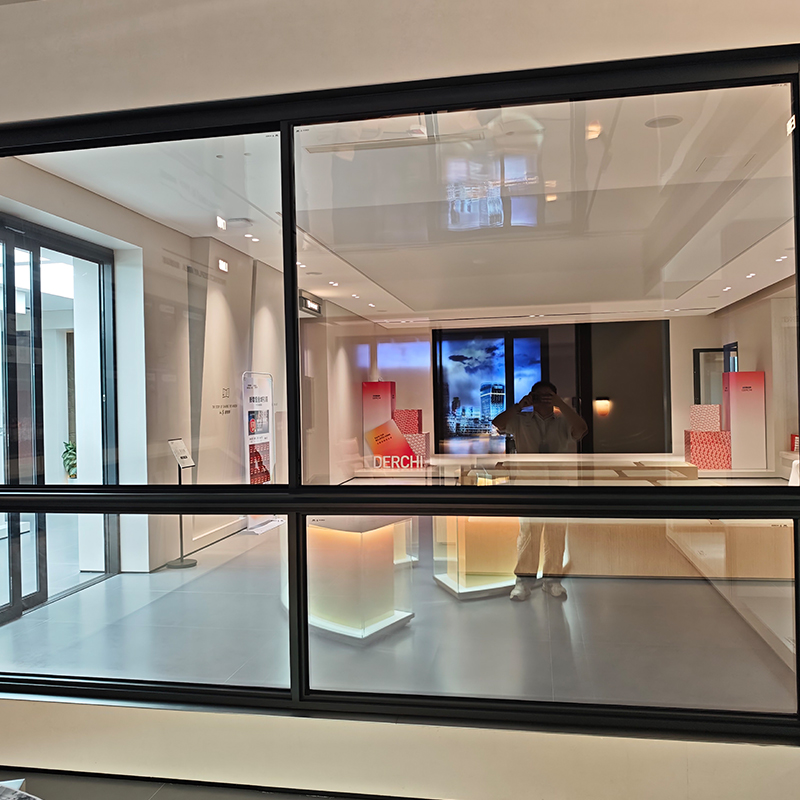
Sliding Windows
Panels slide horizontally without swinging into the room or outdoor space.

Picture Windows
Fixed glass for daylight and views. Combine with operable windows where ventilation is needed.

Bifold Doors
Folding glass panels open up patios, dining areas, and other wide openings.
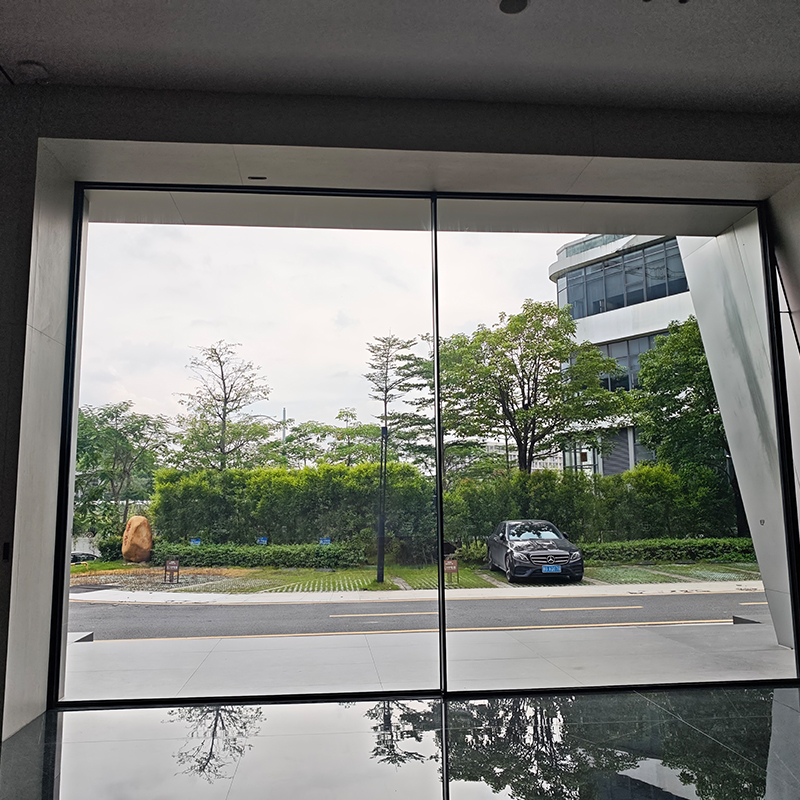
Sliding Doors
Large glass panels slide along tracks. Review panel layout, opening width, and sill details for your project.
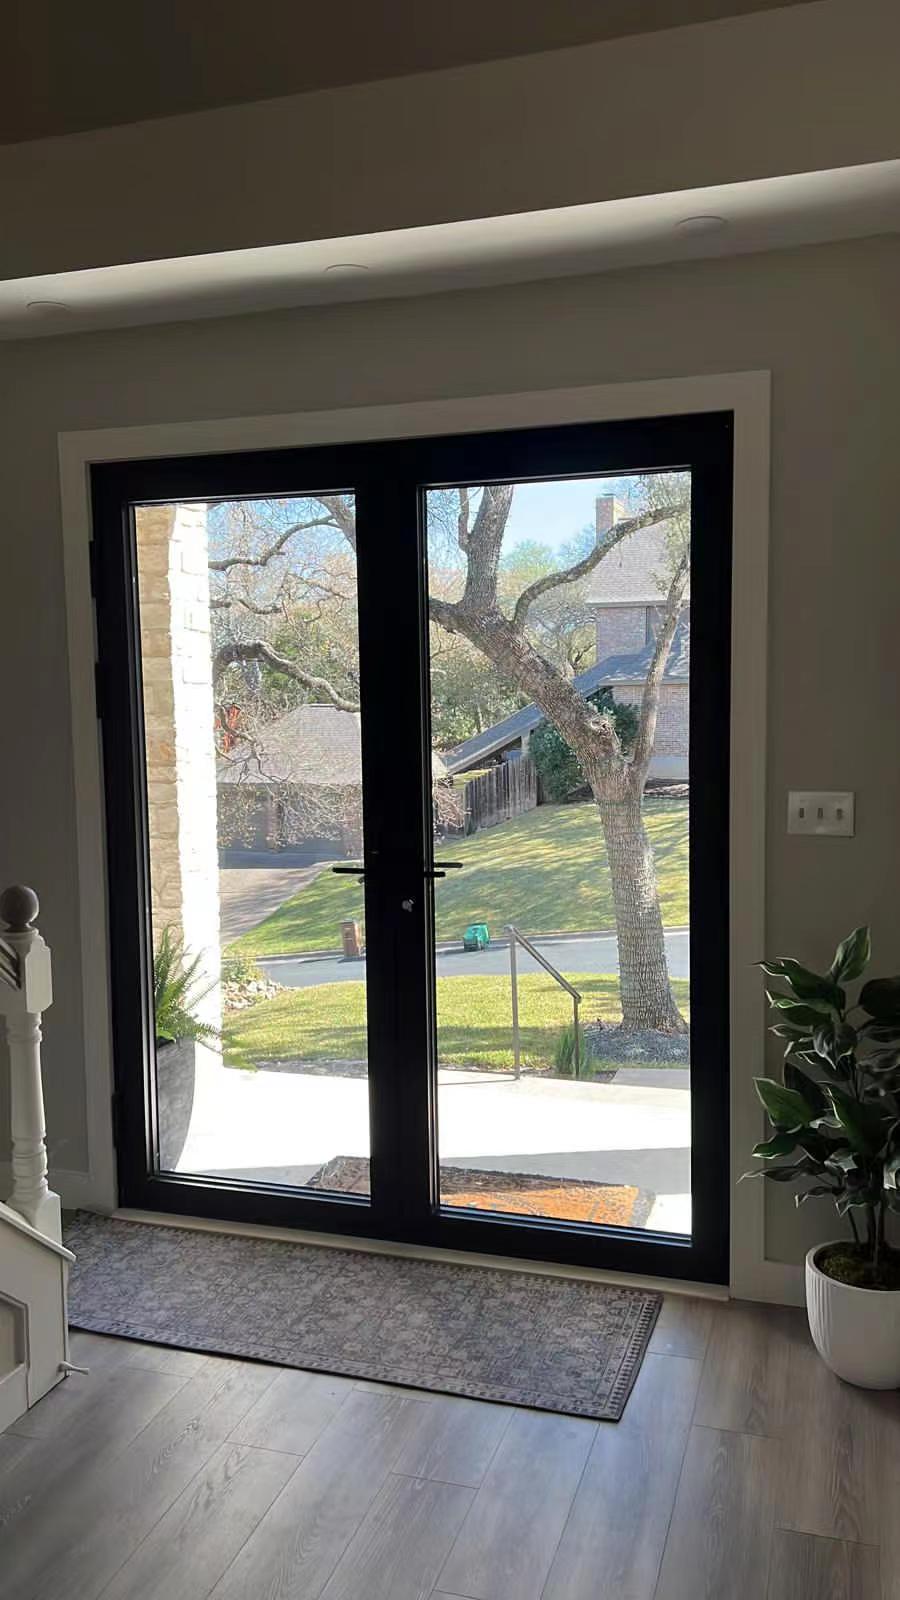
Hinged Doors
Single- and double-panel options. Confirm the intended location, opening direction, and hardware for your model.
Casement & awning windows
Casement or awning?

Casement windows open from the side. Awning windows open from the bottom.
- Thermally broken frames
- A thermal break reduces heat transfer through the aluminum frame.
- Glass options
- Review glass thickness, coatings, and gas fill for your model.
- Seals & hardware
- Confirm seals, hinges, locks, and opening limits on the drawings.
Compare product series
Compare product specifications.
Compare frame dimensions, glass options, and catalog performance values by series.
| Series | Water resistance | Air leakage | Wind pressure resistance | Sound value | U-factor Btu/(h·ft²·°F) | SHGC | Catalog configuration highlights |
|---|---|---|---|---|---|---|---|
| WY-104 Casement window | 700 Pa | 1.2 m³/(m·h) | 5 kPa | 35 dB | 0.23 | 0.20 | 5 mm + 27A + 5 mm glass; 1.8 mm profile; 104 mm frame; outward opening / awning |
| WY-118 Casement window | 700 Pa | 1.2 m³/(m·h) | 5 kPa | 35 dB | 0.23 | 0.20 | 5 mm + 27A + 5 mm glass; 1.8 mm profile; 118 mm frame; outward opening / awning |
| WT-95 Thermal-break sliding window | 450 Pa | 4.5 m³/(m·h) | 5 kPa | 30 dB | 0.32 | 0.25 | 5 mm + 12A + 5 mm glass; 1.8 mm profile; four-track 95 mm / five-track 133 mm |
| WT-150 Heavy-duty sliding door | 450 Pa | 4.5 m³/(m·h) | 4.5 kPa | 35 dB | 0.28 | 0.20 | 6 mm + 25A + 6 mm glass; 2.0 mm frame / 3.0 mm leaf; two-, three- or four-track |
| WP-103 Interior hinged door | 450 Pa | 4.5 m³/(m·h) | 5 kPa | 30 dB | 0.28 | 0.20 | 5 mm + 27A + 5 mm glass; 2.0 mm profile; 103 mm frame; single, double or unequal-leaf |
| WZ-80 Folding door | 350 Pa | 1.8 m³/(m·h) | 4.5 kPa | 35 dB | 0.38 | 0.22 | 5 mm + 20A + 5 mm glass; 2.0 mm profile; 80 mm frame; folding operation |
WY-104 · Casement window
- Water resistance
- 700 Pa
- Air leakage
- 1.2 m³/(m·h)
- Wind resistance
- 5 kPa
- Sound value
- 35 dB
- U-factor, U.S. I-P
- 0.23
- SHGC
- 0.20
- Configuration
- 5 mm + 27A + 5 mm glass; 1.8 mm profile; 104 mm frame; outward opening / awning
WY-118 · Casement window
- Water resistance
- 700 Pa
- Air leakage
- 1.2 m³/(m·h)
- Wind resistance
- 5 kPa
- Sound value
- 35 dB
- U-factor, U.S. I-P
- 0.23
- SHGC
- 0.20
- Configuration
- 5 mm + 27A + 5 mm glass; 1.8 mm profile; 118 mm frame; outward opening / awning
WT-95 · Thermal-break sliding window
- Water resistance
- 450 Pa
- Air leakage
- 4.5 m³/(m·h)
- Wind resistance
- 5 kPa
- Sound value
- 30 dB
- U-factor, U.S. I-P
- 0.32
- SHGC
- 0.25
- Configuration
- 5 mm + 12A + 5 mm glass; 1.8 mm profile; four-track 95 mm / five-track 133 mm
WT-150 · Heavy-duty sliding door
- Water resistance
- 450 Pa
- Air leakage
- 4.5 m³/(m·h)
- Wind resistance
- 4.5 kPa
- Sound value
- 35 dB
- U-factor, U.S. I-P
- 0.28
- SHGC
- 0.20
- Configuration
- 6 mm + 25A + 6 mm glass; 2.0 mm frame / 3.0 mm leaf; two-, three- or four-track
WP-103 · Interior hinged door
- Water resistance
- 450 Pa
- Air leakage
- 4.5 m³/(m·h)
- Wind resistance
- 5 kPa
- Sound value
- 30 dB
- U-factor, U.S. I-P
- 0.28
- SHGC
- 0.20
- Configuration
- 5 mm + 27A + 5 mm glass; 2.0 mm profile; 103 mm frame; single, double or unequal-leaf
WZ-80 · Folding door
- Water resistance
- 350 Pa
- Air leakage
- 1.8 m³/(m·h)
- Wind resistance
- 4.5 kPa
- Sound value
- 35 dB
- U-factor, U.S. I-P
- 0.38
- SHGC
- 0.22
- Configuration
- 5 mm + 20A + 5 mm glass; 2.0 mm profile; 80 mm frame; folding operation
How to use these specifications
Figures are reproduced from the DERCHI product catalog for early comparison. Match the product size, glass, and configuration to the relevant report before specifying.
- U-factor values shown use U.S. units: Btu/(h·ft²·°F). SHGC has no units. For Canadian projects, request the corresponding W/(m²·K) values and applicable energy rating documents.
- Air leakage is listed per unit joint length in m³/(m·h). It is not directly comparable to an area-based U.S. rating without the test conditions and specimen dimensions.
- Catalog wind-pressure values are not a PG, DP, or impact-resistance rating. Request the applicable structural report.
- The listed sound values are in decibels. Request a tested STC or OITC rating if your project has acoustic requirements.
- In the glass notation, 5 mm + 27A + 5 mm describes two 5 mm panes separated by a 27 mm cavity. Confirm the glass treatment, coating, and gas fill in the order.
Custom options
Choose sizes, glass, and finishes.


Size & opening style
Opening dimensions, panel layout, opening direction, and fixed or operable sections.
How to send your dimensions
Send dimensions in inches or millimeters, and label them as rough openings or finished unit sizes. Include drawings when available.
Support for your role
For homeowners & professionals.
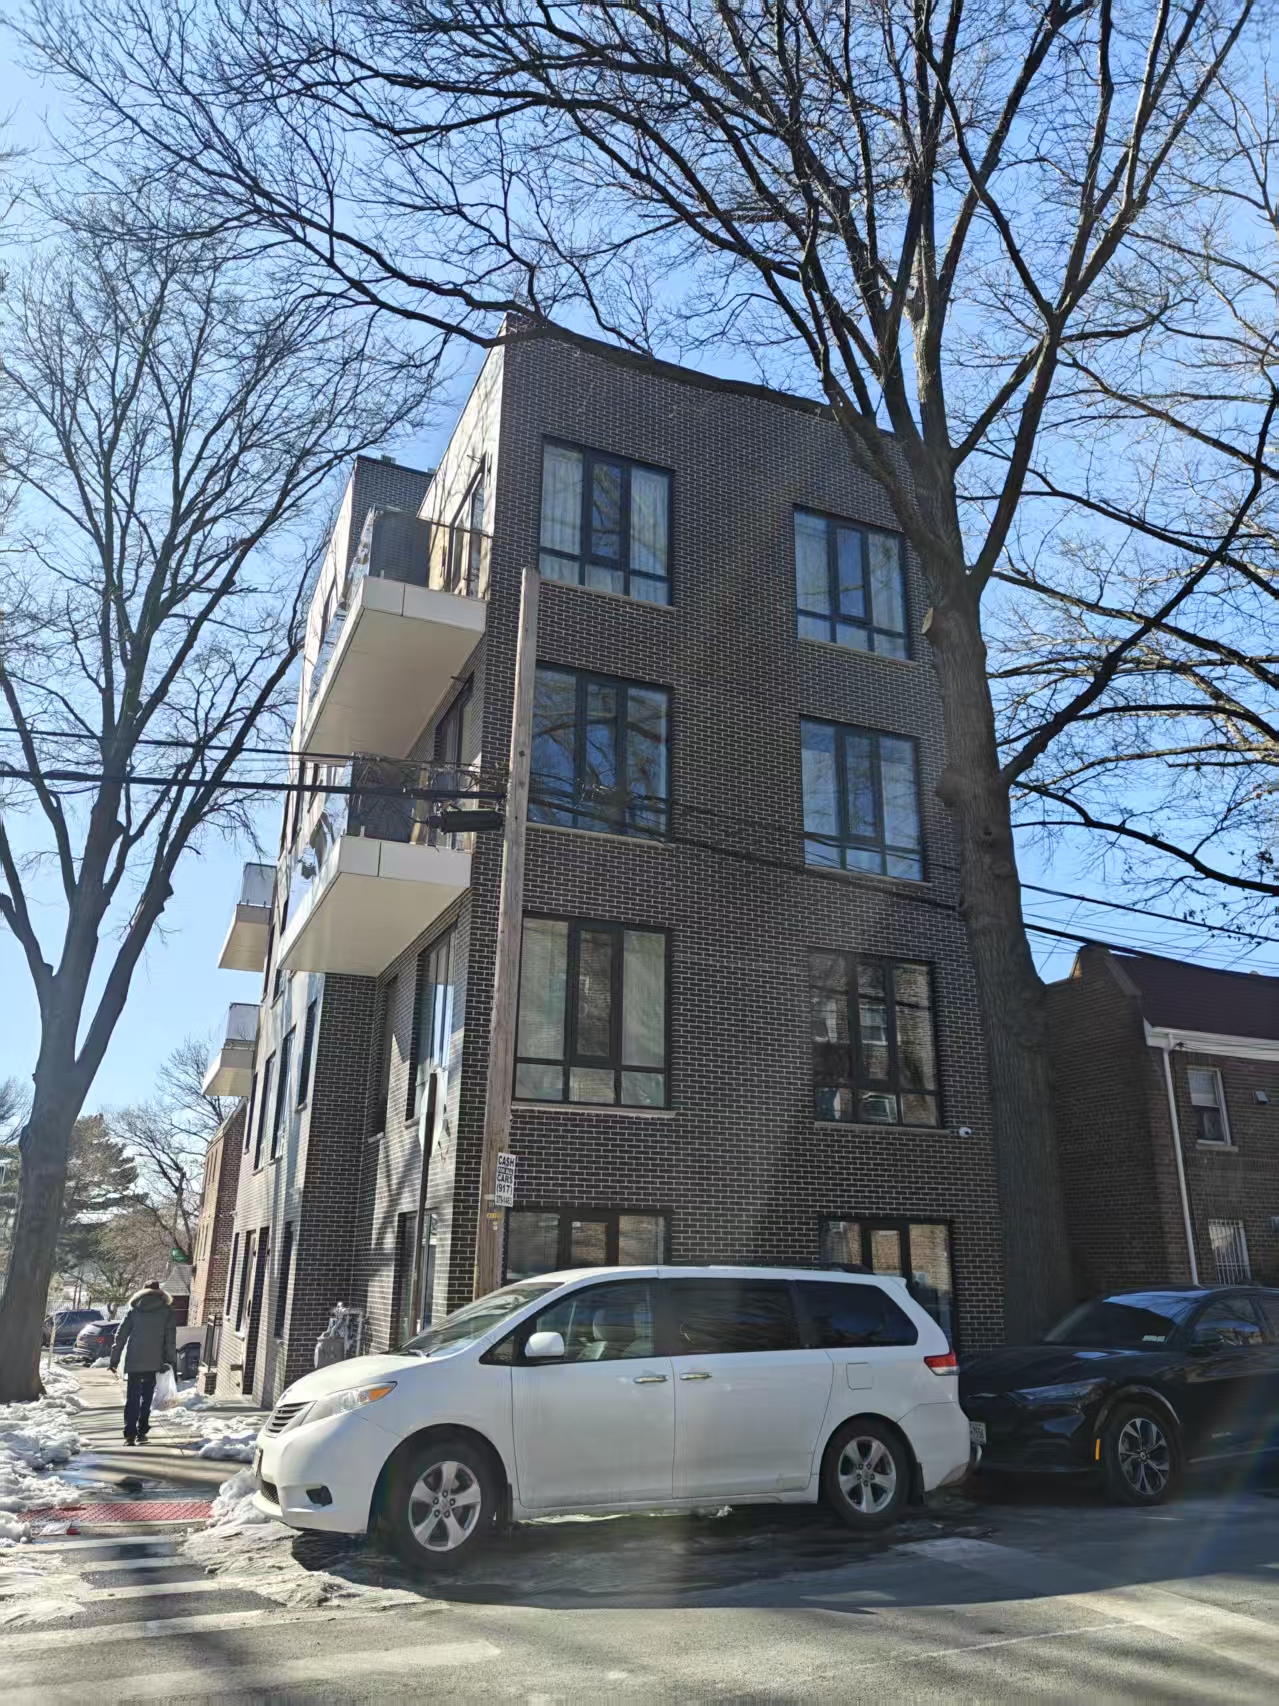
Dealers & distributors
Product range, custom options, packaging, and repeat orders.
Become a DERCHI partner →
Architects & designers
System details, drawings, glazing options, and performance documents.
Solutions for architects →
Builders & contractors
Window schedules, quantities, production planning, and delivery coordination.
Solutions for builders →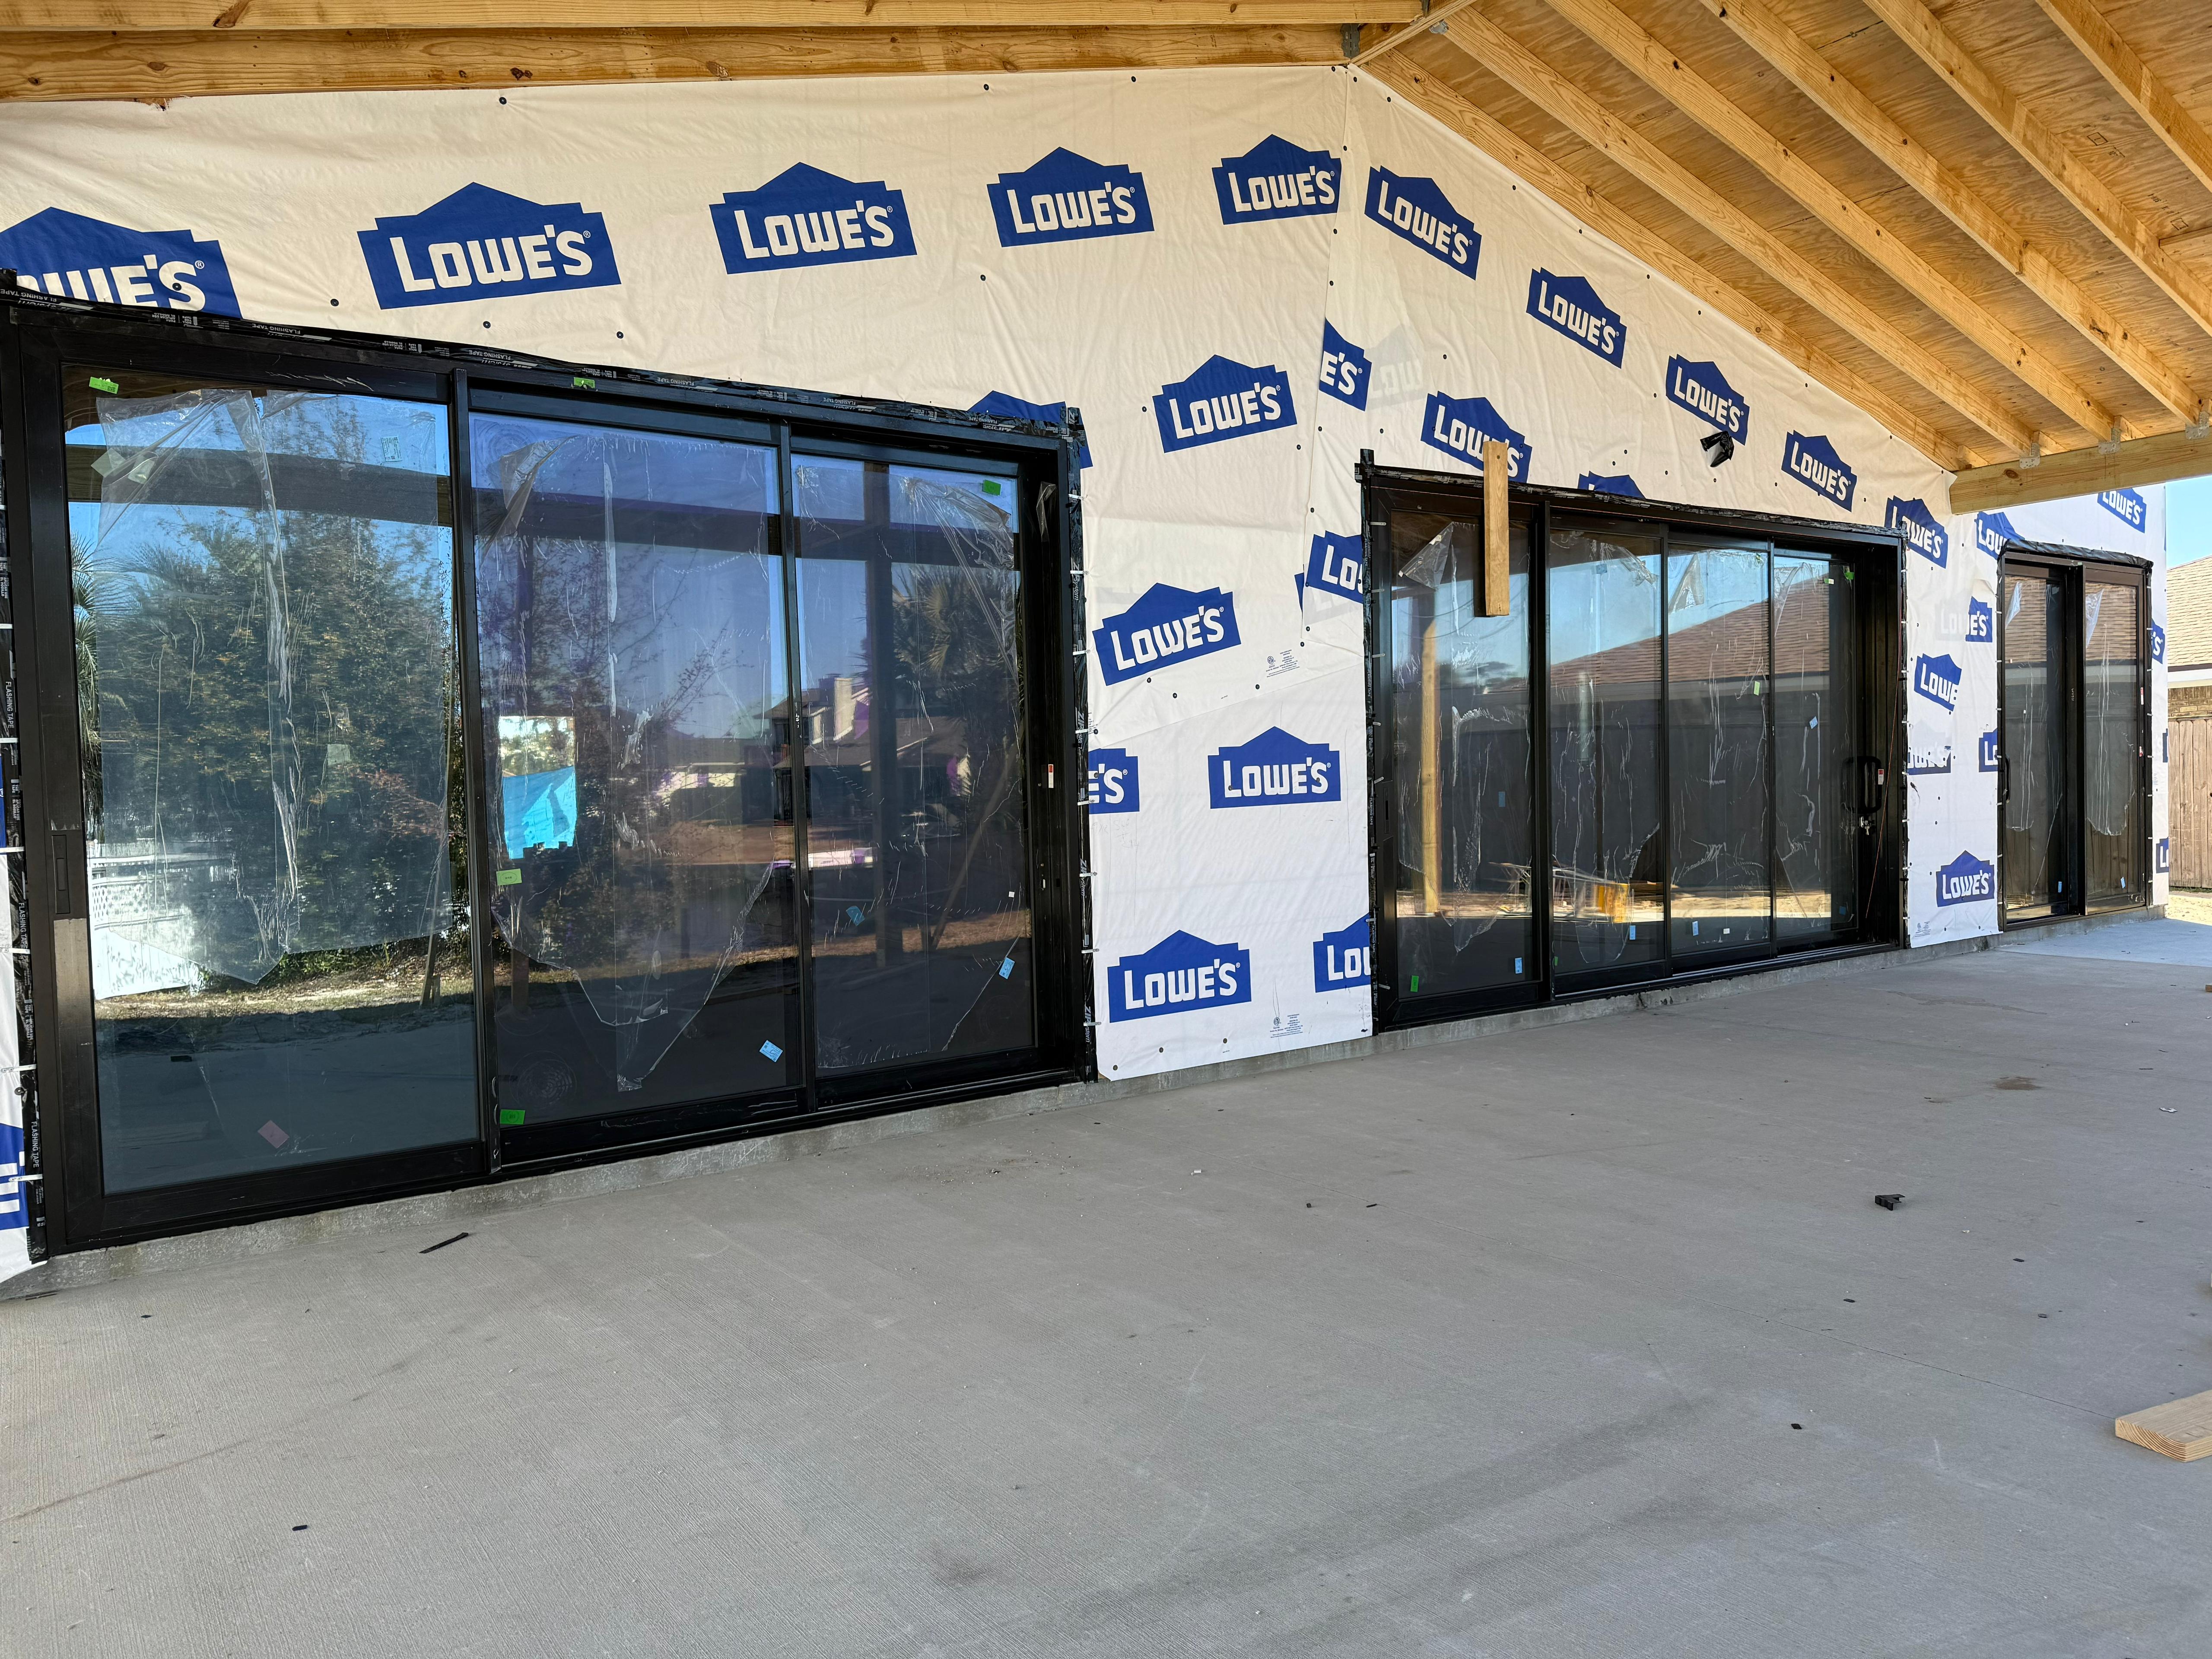
Watch before you choose
Products & production videos.
Manufacturing & inspection
Inside the factory.


What to confirm before shipment
Confirm the inspection scope for your order: dimensions, finish, glass, operation, hardware, and packing.
Technical documents
Review product documentation.
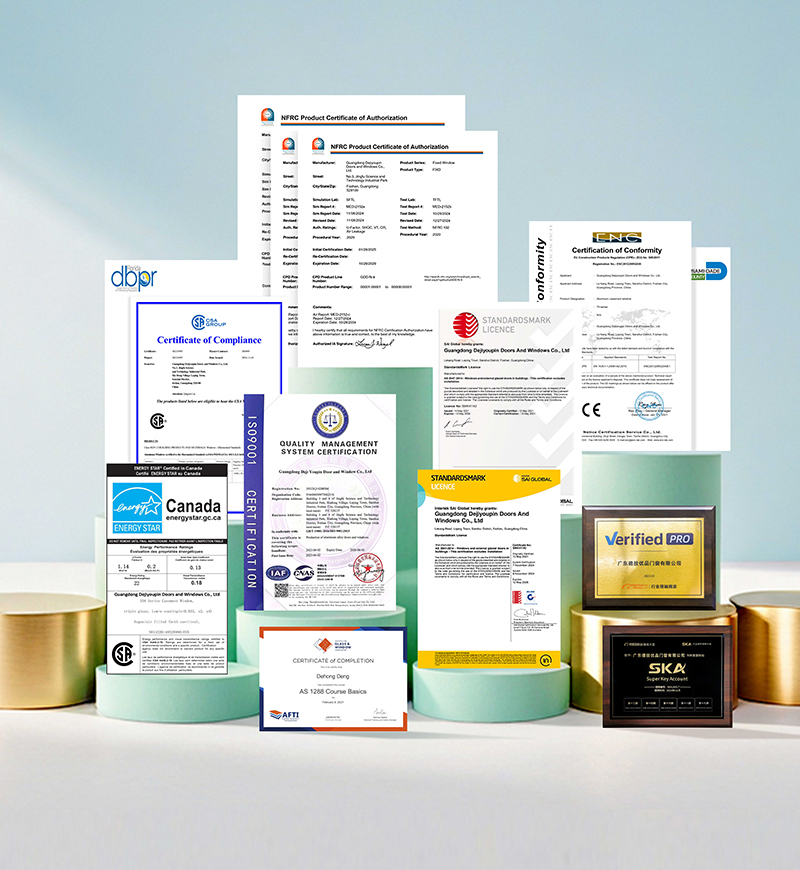
Tell us your project location and product selection. We’ll help identify the documents to review.
Documents for U.S. & Canadian projects
- Product energy ratings and applicable listings
- Air and water test reports
- Structural performance reports
- Installation details
- Quality management documents
- ENERGY STAR listings for the destination market, where applicable
- Safety glazing documentation
- Written warranty terms
Match reports to the selected product and glazing. For ENERGY STAR, check the applicable U.S. or Canadian listing; eligibility in one country does not establish eligibility in the other. Your project team should review the documents against local requirements.
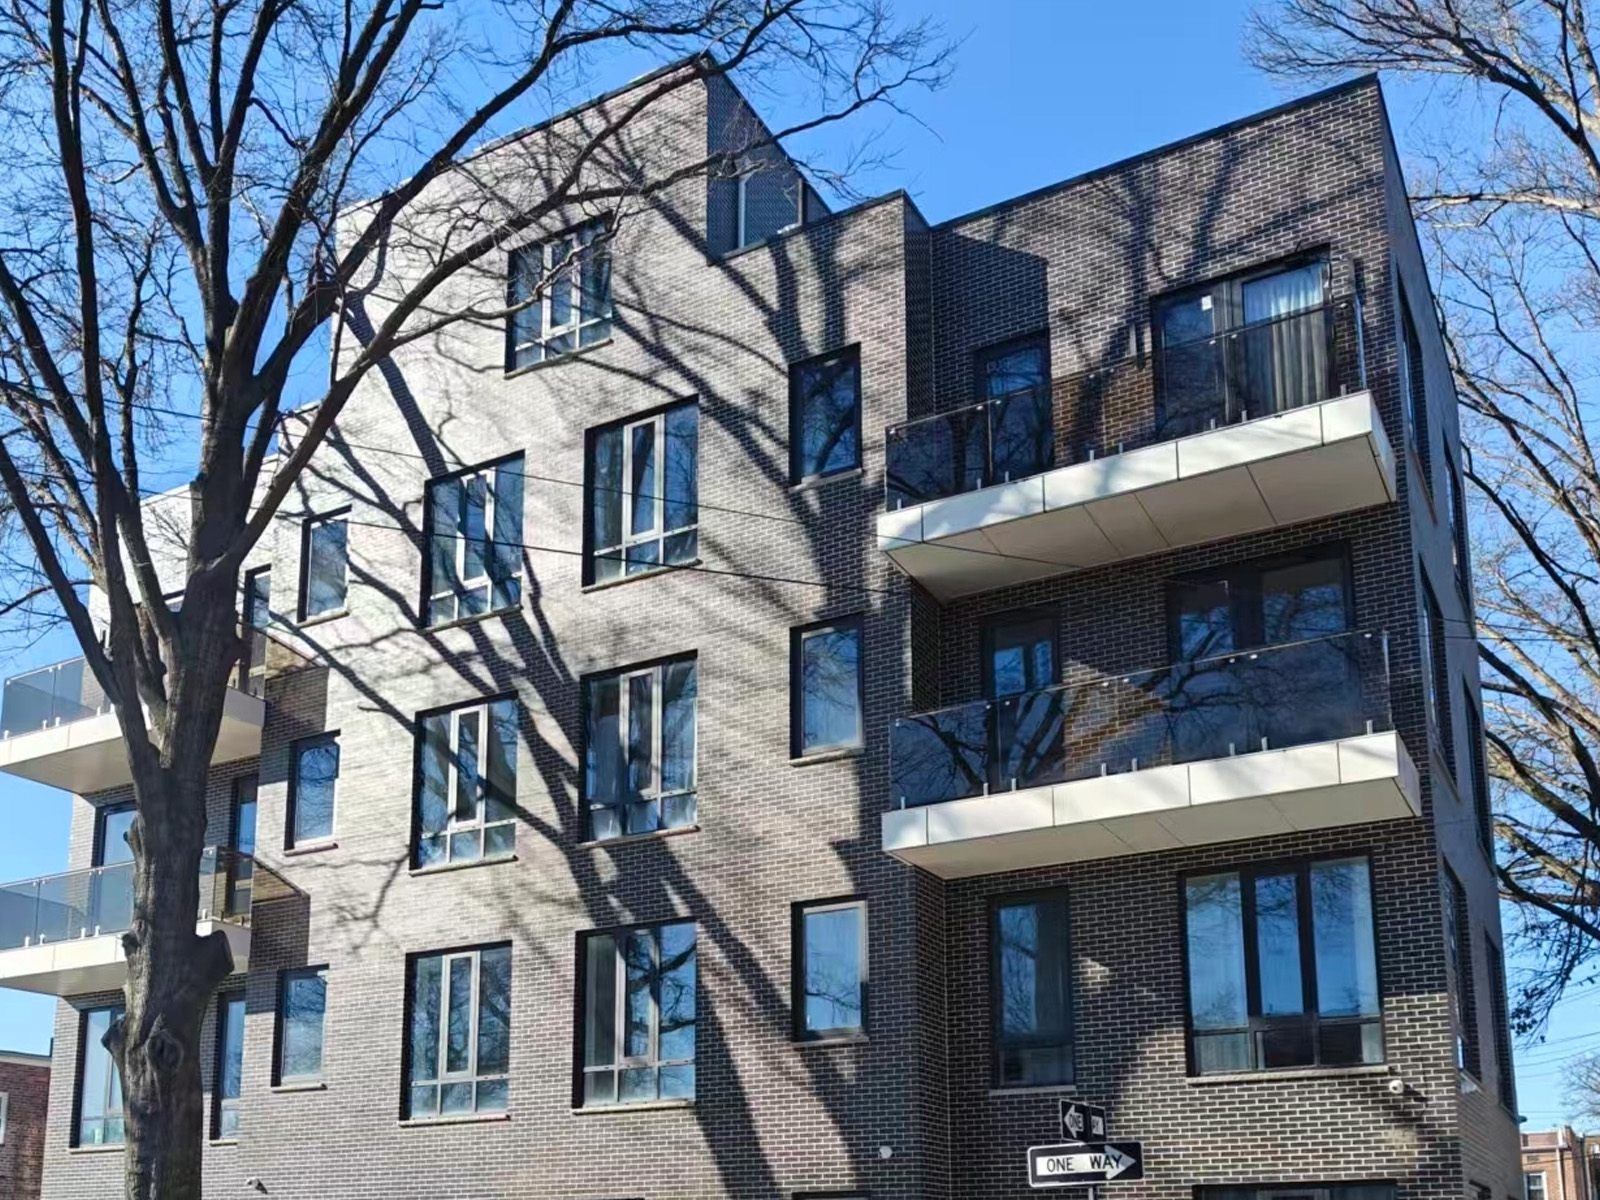

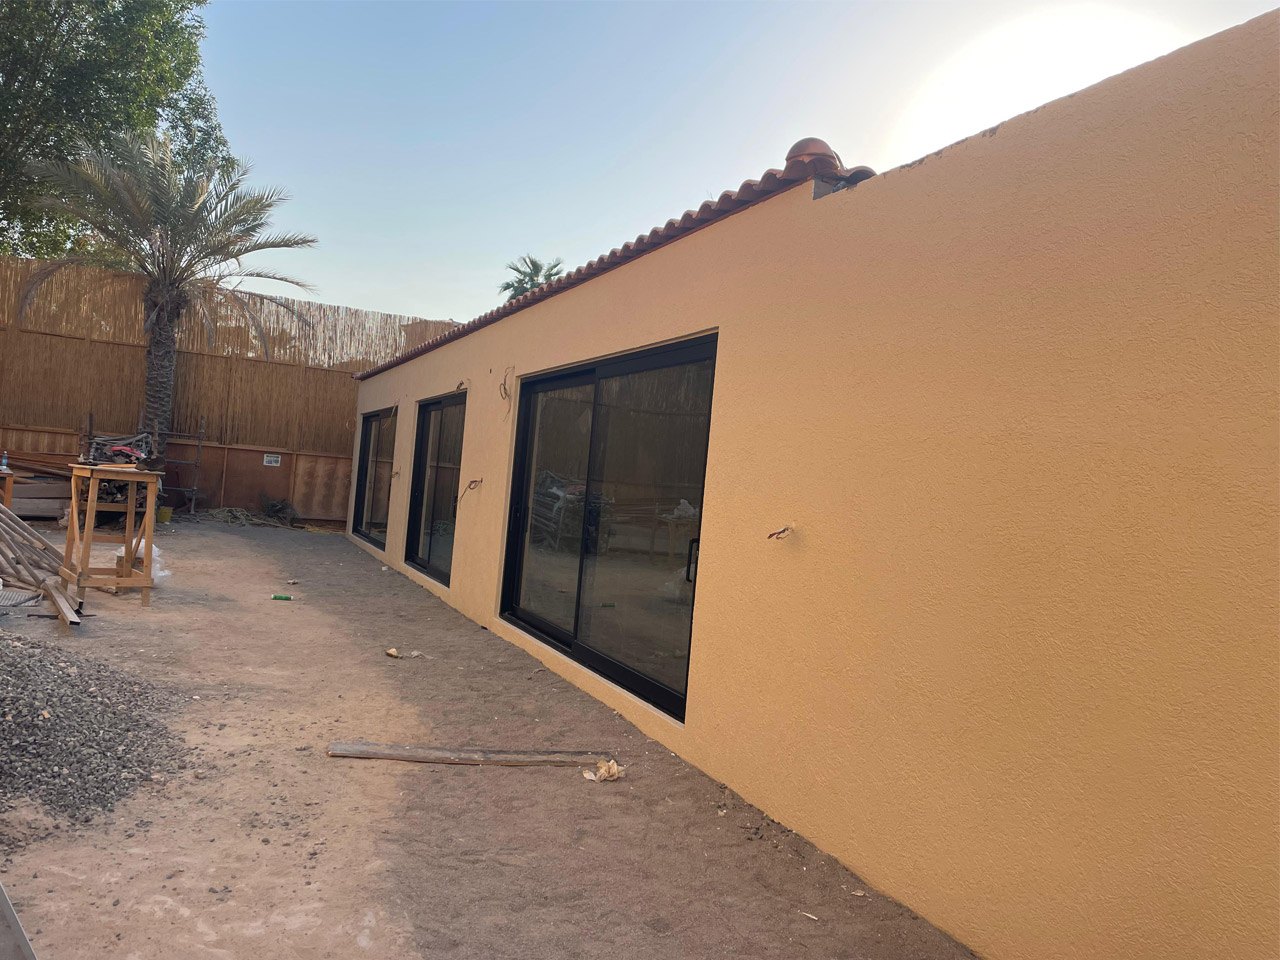
Project gallery
Windows and doors in real projects.
How to order
Your order, step by step.
Share your project
Send drawings, quantities, delivery location, and target date.
Review the options
Confirm sizes, opening styles, glass, finishes, and hardware.
Approve the quote
Review product specifications, drawings, price, and shipping scope.
Production & inspection
Production follows the approved order and agreed inspection requirements.
Arrange delivery
Confirm shipment details, documentation, and support for your order.
Common questions
Before you order.
Where are DERCHI windows and doors made?
DERCHI manufactures aluminum windows and doors in Foshan, Guangdong, China. Your quote should specify shipping terms, delivery responsibilities, and requirements for your destination.
Can I buy directly as a homeowner or trade buyer?
DERCHI works with homeowners, builders, architects, dealers, and distributors. Share your product list and quantities so the team can confirm order requirements and pricing.
Which window and door styles are available?
Window options include casement, awning, sliding, and fixed picture windows. Door options include sliding, folding, and hinged designs. Available sizes and configurations depend on the model.
How do I choose windows for a U.S. or Canadian project?
Start with your opening sizes, location, and project specifications. Ask for the selected product’s energy ratings, air and water tests, structural reports, and installation details. Your design professional should review them against project and local requirements.
What can I customize?
Options include dimensions, panel layouts, frame finishes, glass, hardware, and packaging. Tell us your preferences, and we’ll confirm what is available for the selected model.
Does a certification cover every configuration?
No. Request the listing or report for the exact product and glass configuration. NFRC energy ratings, ENERGY STAR eligibility, safety glazing documentation, and structural test results serve different purposes. They do not replace project-specific review.
What do I need for a quote?
Send your window and door types, quantities, drawings or dimensions, delivery ZIP or postal code, and target date. Label dimensions as rough openings or finished unit sizes. Include performance requirements if available.
How long will production and shipping take?
Timing depends on the product, quantity, customization, drawing approval, and destination. Ask for separate production and shipping estimates, plus the approvals or payments needed to start each stage.
What should I confirm before shipment?
Review the agreed inspection scope, opening labels, packaging, and shipping documents. Confirm who handles freight, import clearance, unloading, and delivery to the site under the order’s shipping terms.
What warranty and installation support is included?
Request the written warranty for the products and components in your quote. Confirm coverage, exclusions, the claims process, and any installation or after-sales support included with the order.
LET’S TALK ABOUT YOUR PROJECT
Ready to plan your order?
Send your drawings, quantities, and delivery ZIP or postal code. We’ll review the options and prepare a quote.
Get a Quote