


DERCHI · Office entrance projects
Aluminum Entry Door
for Office Buildings
Plan an office lobby, staff entrance or replacement opening with DERCHI. Discuss door configurations, glazing and hardware for a project quote.
Have photos or rough dimensions? That is enough to start.
Daily use comes first
An entrance for the
way your office works.
Choose the starting point that best describes your opening.

Keep arrival clear.
A public office entrance needs a clear everyday route for visitors, staff and deliveries.
- Define the leaf used for daily passage, not just the fully open width.
- Coordinate closing and latching for the expected use and exposure.
Separate permission from passage.
Staff and tenant entrances need an agreed access sequence for the working day and after hours.
- Identify the existing credential, lock and controller requirements.
- Plan power, door-state feedback and the approved way to leave.
Work with the building you have.
Existing frames, finished floors and occupied offices can shape the replacement more than the door’s appearance.
- Share opening and floor-level photos with measured dimensions.
- Agree installation stages and temporary access with the site team.

Opening configurations
Aluminum office entry
door configurations.
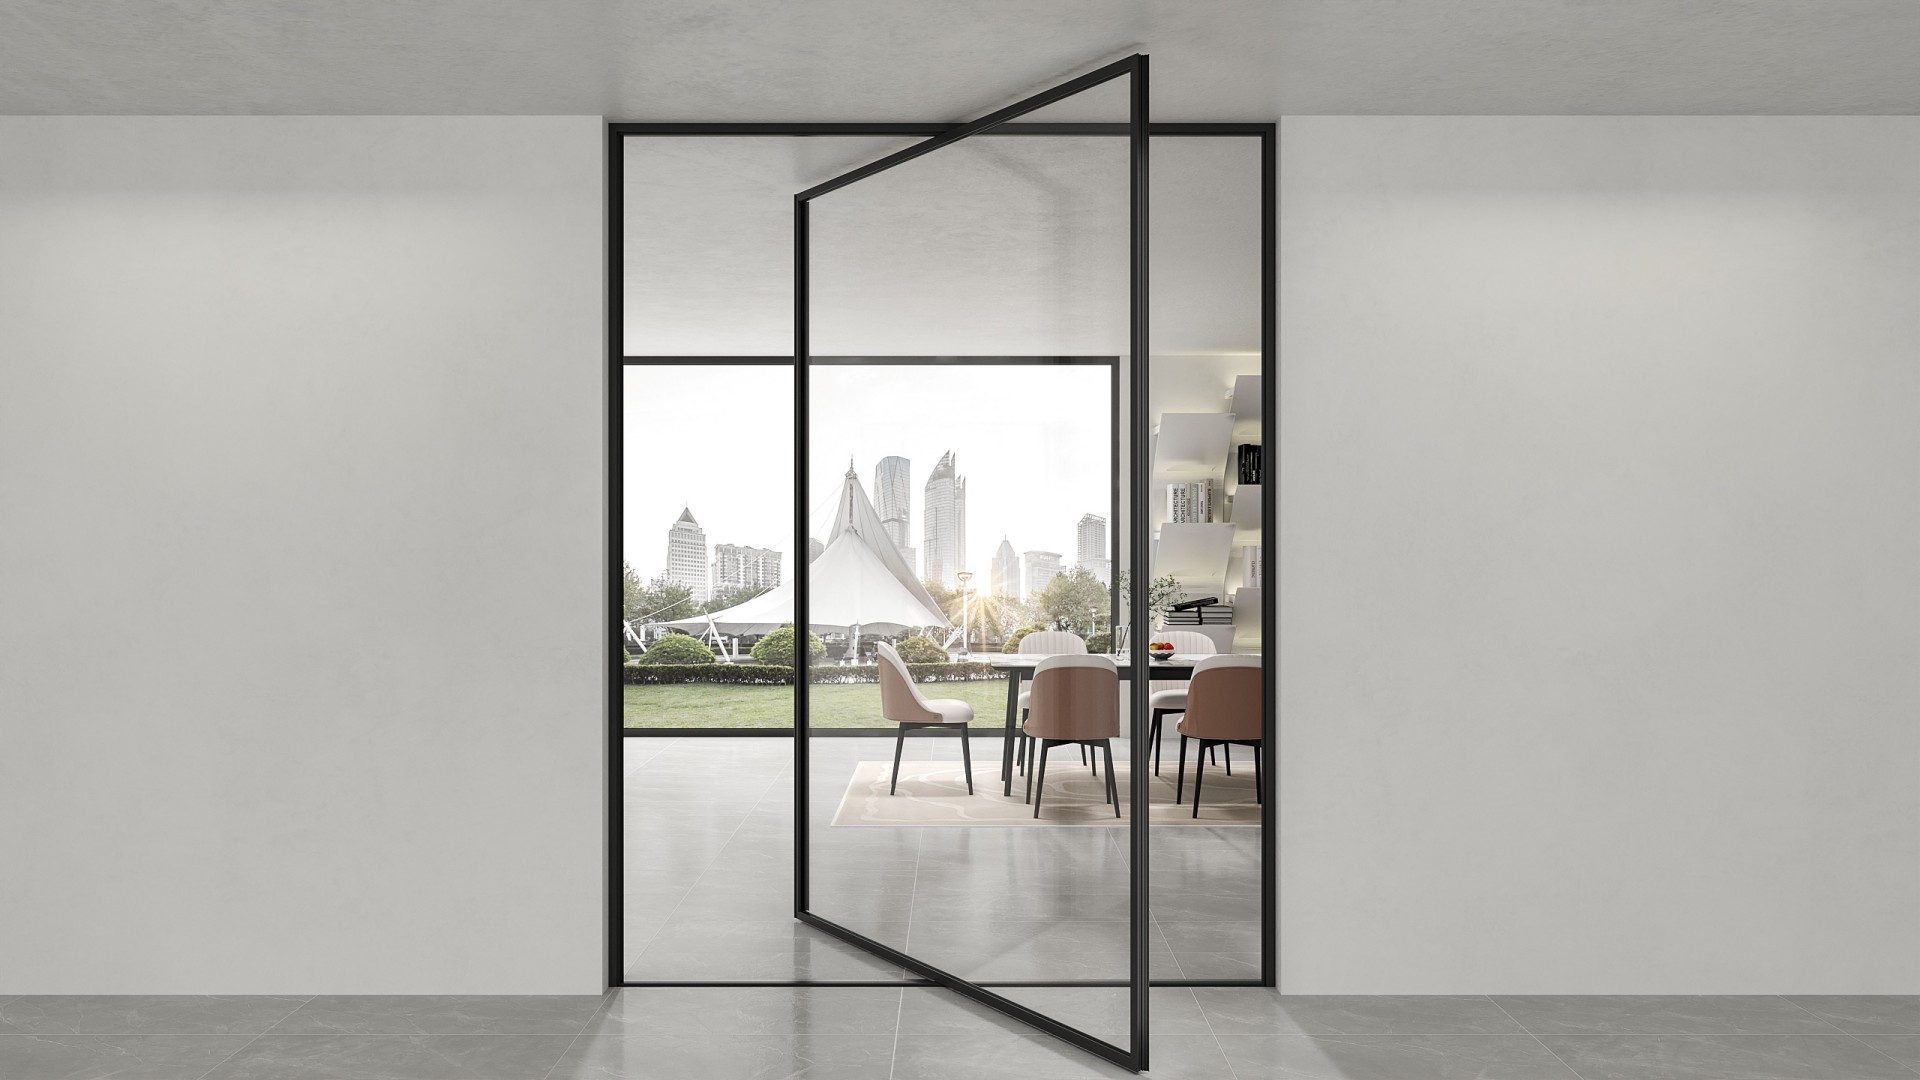
An architectural pivot can give an office entrance a clean, open appearance. The right choice starts with everyday passage and the door set it needs.
Compare the daily opening leaf, door sweep and hardware requirements before selecting the configuration. For intensive public use or specified access hardware, review the complete door set against the project requirements.
Explore the W-Z3 pivot doorProject specification
Put the complete door set
through the project review.
A catalogue helps you shortlist. The selected frame, glazing and hardware need to match the project brief before manufacture is approved.
View the 2026 cataloguePDF · approximately 55 MB
- 01
Define the opening
Door location, dimensions, daily use, selected configuration and hardware functions.
- 02
Match the documents
For exterior entrances, check whole-door thermal, air, water and structural performance. Match the model, tested size, glazing, hardware, standard and units to the project requirements.
- 03
Align the approval
Share local requirements and any named-brand substitution rules with the project team before ordering.
Hardware coordination
Access is a sequence.
Plan the whole movement.
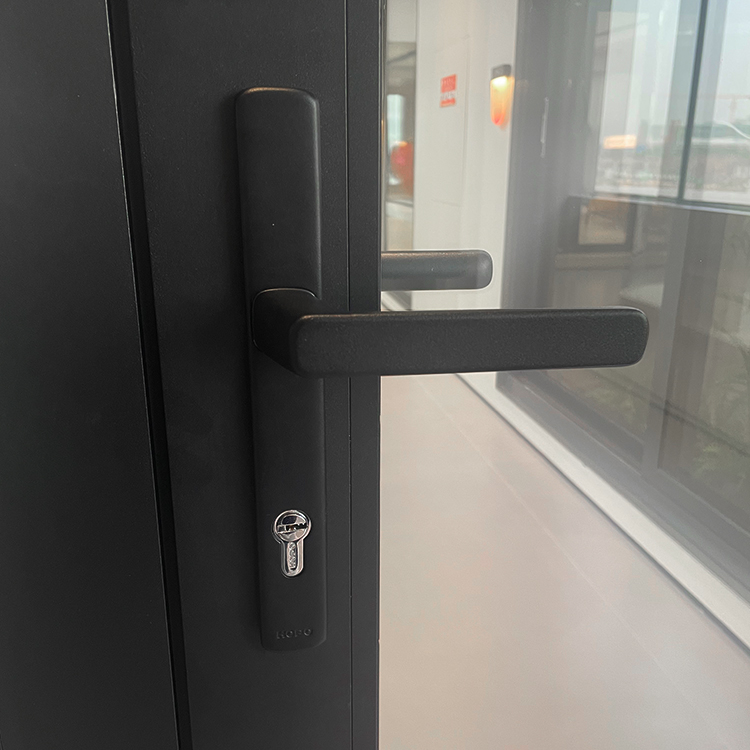
A reader grants entry. The leaf still needs to return, latch and work with the building’s agreed exit arrangements.
Define credentials, lock function and entry permission.
Match the return action to leaf size, weight and site conditions.
Coordinate locking and door-state feedback where required.
Define after-hours entry and emergency exit operation separately. Agree factory preparation, controllers, power, field wiring and commissioning in the hardware schedule.
Clear passage
Measure the route
people actually use.
A paired opening may look generous, while everyday access still depends on one active leaf. Pivot position and hardware can also change the usable route.
For a vestibule or retrofit, include door sweeps, approach space and finished-floor levels. Review accessibility requirements with the project team. Opening size, frame size and clear passage are separate measurements.
Frame, hardware and opening angle affect the final clear width.
Exterior & façade
Bring the glass, frame
and building edge together.
- 01 Glass & weight
Balance visibility, solar or privacy needs with the leaf weight and operating hardware.
- 02 Threshold & drainage
Review exposure, canopy, floor levels and drainage together with the threshold.
- 03 Frame & perimeter
Coordinate frame lines, sidelites or transoms and perimeter joints with the building.
- 04 Finish & samples
Use the elevation and finish samples to align the entrance with the office façade.
Compare performance for the selected assembly, not an isolated glass or profile value.

A useful project quote
Start with what
you have today.
Send the project location, quantity and photos or rough dimensions. Drawings and hardware schedules are helpful when available.
Dimensions, glass, hardware, finish and destination shape the quotation. Agree the same inclusions before comparing suppliers.
Detailed configuration and approvals come before manufacture.
Compare the same scope.
Leaves, frame, opening direction, glazing and finish.
Hardware functions, fittings and any agreed factory preparation.
Required drawings or product information, packing and freight scope.
Unloading, installation, field wiring, commissioning and removal of existing work.
Manufacturing & project handover
From approved drawings
to the site handover.
Connect the order to the real opening, the delivery plan and the team doing the site work.


Before production
Agree door IDs, opening directions, configuration and the approved drawing version.
Before dispatch
Clarify assembly or glazing condition, packing, freight and the delivery milestones.
At the building
Plan receipt, storage, handling and installation. For occupied offices, agree temporary routes and a work window.
After handover
Keep the entrance
working day after day.
Review the written terms of DERCHI’s 10-year warranty, including component coverage, start date, labor and service boundaries.
Retain door IDs, hardware details and maintenance documents. Agree spare-parts and local service arrangements, including responsibility for the access-control system.
Explore service supportProject questions
A few details
before you enquire.
Useful starting points for a new-build or replacement office entrance.
Your next project
Let’s plan your office entrance.
Share your project location, quantity and rough dimensions or photos. We can discuss the configuration and supply scope for a project quotation.
