


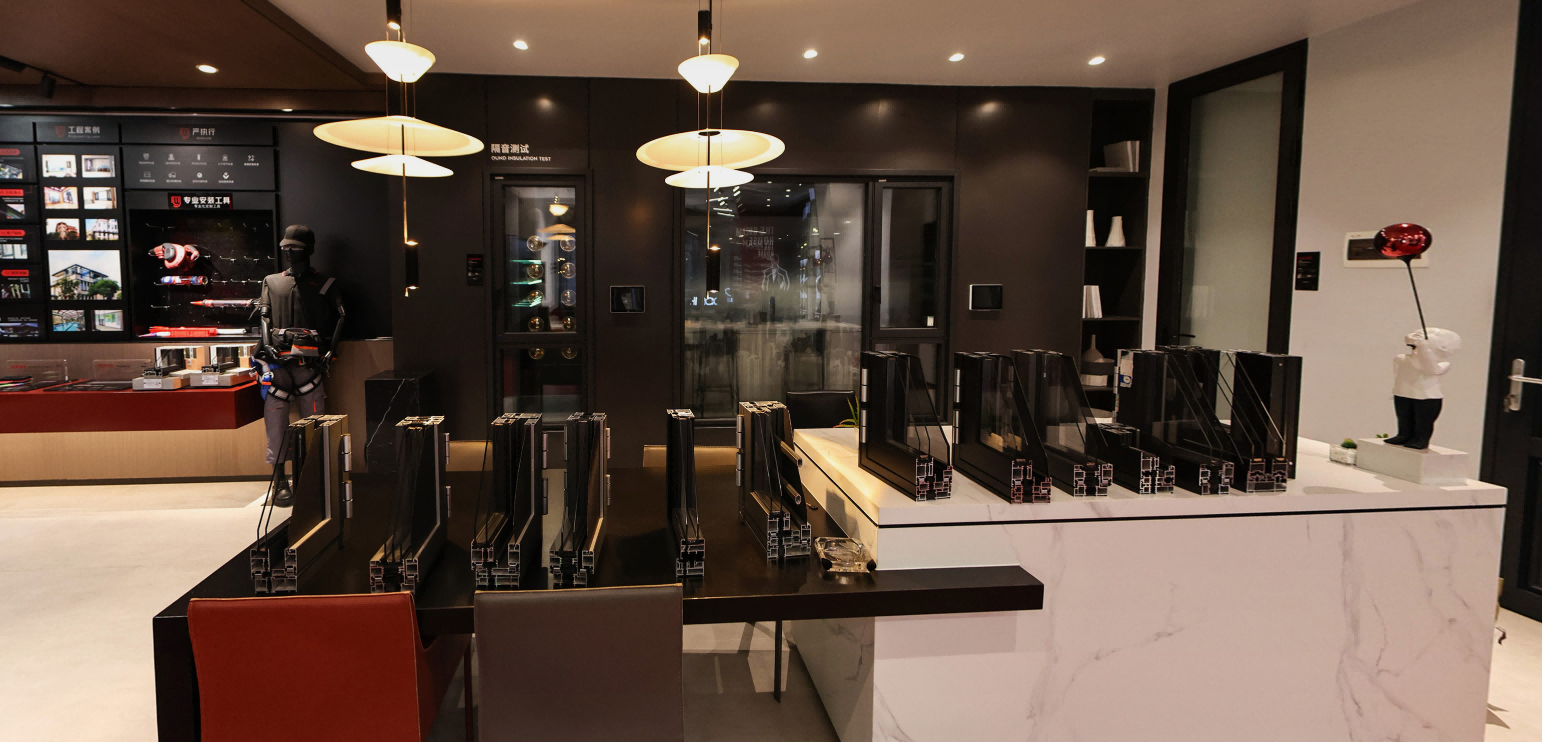
Aluminum Sliding Doors for Retail Stores
Coordinate clear passage, panel travel, glazing and project supply for your next retail fit-out.
For fit-out contractors, glazing teams and project buyers. Start with your location, opening size and quantity.
Start with the Role of the Opening
Manual retail access
Review the clear passage, handling and threshold for a planned shop opening. Include the expected customer traffic, staff access and closing routine in the brief.
Interior & display-area openings
Reserve space for the panels to park without blocking merchandise or stock movement. Select the layout around the store’s circulation path.
Powered customer entrances
Busy entrances may require a complete automatic pedestrian door package. Define sensing, controls, emergency operation and on-site commissioning before selecting the system.
Explore retail glass door options to compare opening methods, or commercial aluminum storefront doors when the scope includes frames, sidelights and transoms.

Plan Clear Passage and Panel Travel
A sliding door removes the swing arc, but its panels still need somewhere to move. Check the passage left open after panel overlap, stops and handles are included.
Measure four different dimensions
Record the site opening, finished frame, panel sizes and required clear passage separately.
Keep the selling space usable
Check panel parking against display fixtures, handles, entrance mats and the customer approach.
Agree the opening position
Use the proposed drawing to review normal access and stock movement. Do not use a fixed percentage of the frame width as the clear opening.
 Enlarge image
Retail Aluminum Sliding Door Options
Compare Q5 and 143 by track, threshold and glazing requirements. Choose the final system against the opening details and the documents your project needs.
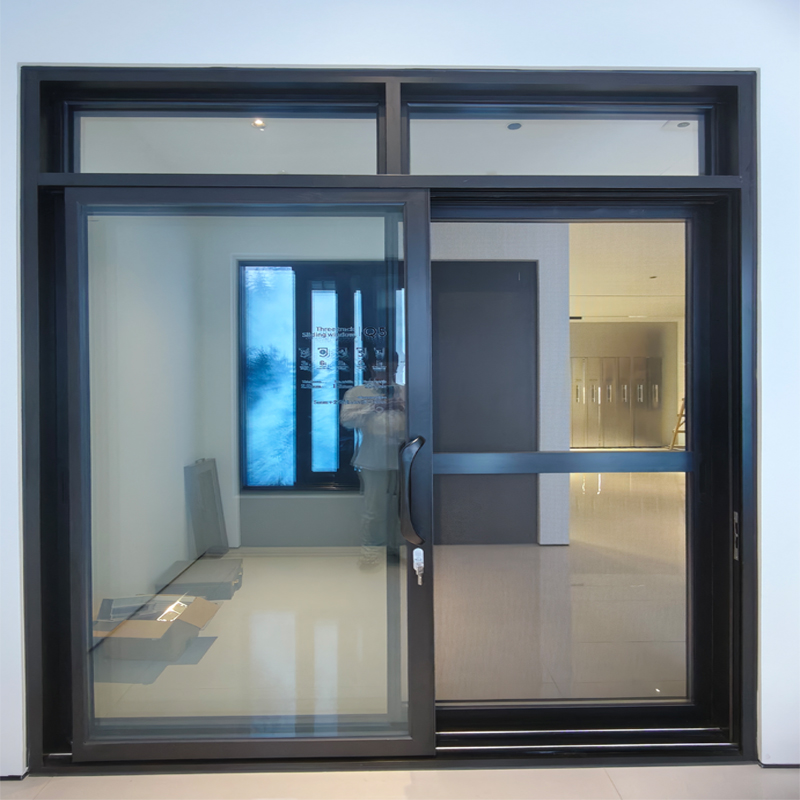
Q5 Series
A starting point for residential and light-commercial sliding applications with two- or three-track layouts.
- Layout Two- and three-track options
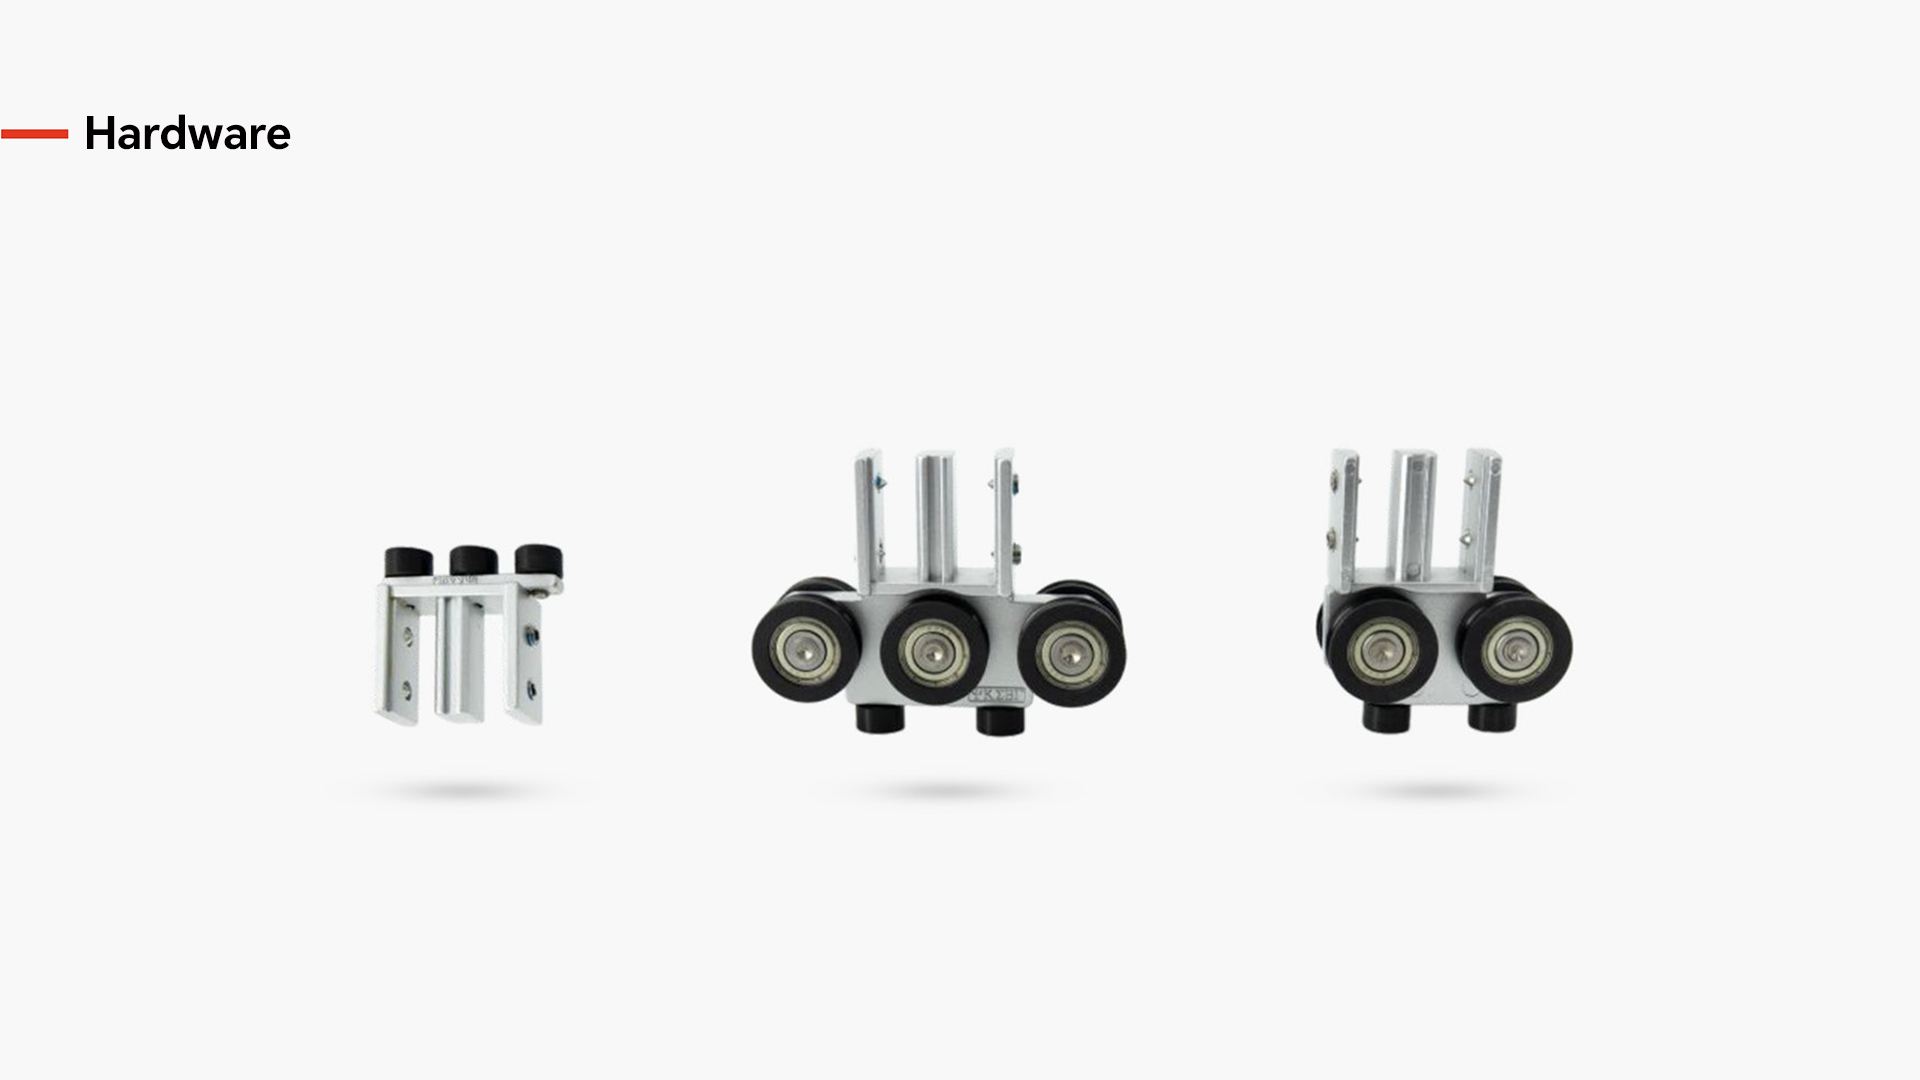
- Hardware Four-wheel rollers, hook lock and anti-sway components
- Project focus Panel movement, handling and access to the track

143 Series
Explore this system when sill selection, drainage and glazing need particular attention in the opening design.
- Threshold High, low and waterproof high-rail options
- Glazing Insulated glass and selected glazing upgrades
- Project focus Finished-floor transition and exterior exposure
Review Q15 configuration options for large glazed or motorized openings, alongside the complete operating requirements below. Explore the aluminum sliding door range for other configurations.
 Enlarge image
Coordinate the Threshold with the Finished Floor
A smoother transition and protection from the weather can lead to different sill choices. Review the rail together with the finished floor and exterior paving.
- Set the finished levelsInclude the floor build-up, approach surface and entrance mat. Review the installed level change and operating clearances against the project’s accessibility requirements.
- Give water a route outFor an exposed opening, coordinate the sill, drainage outlet and surrounding waterproofing. A low rail alone does not describe the door’s weather performance.
- Keep the track accessibleAllow room to remove grit, leaves or debris and to reach the rollers and drainage points during maintenance.
Specify Glass, Finish and Project Performance
A retail opening needs a clear view of the merchandise and a specification that works for the building. Select the glass and frame finish together.
 Enlarge image
 Enlarge image
Protect the display view
Discuss transparency, reflections and solar exposure before choosing clear, tinted or Low-E glass.
Match glass to the task
Review insulated or laminated options with the selected system, panel size and project requirements.
Compare the proposed assembly
Ask for documents that identify the system, dimensions and glazing. Check whether each rating describes the glass or the complete door, which units it uses, and its applicability to your U.S. state or Canadian province.
Define Daily Operation and Locking
 Enlarge image
Define the usual opening position and the passage that must remain clear. Keep fixtures out of the panel travel and approach area.
Agree how staff lock, unlock and access the store. Check the handle, lock and any access-control interface together.
Plan how the track and operating components will be cleaned, inspected and replaced without obstructing the shop’s circulation.
Planning a powered entrance?
Specify the operator, activation and presence sensors, power supply, locking and emergency operation as a complete package. Agree the applicable standards, traffic requirements, installer and commissioning responsibilities before ordering.
Build a Quote Around the Same Scope
You can start before every specification is settled.
Share the opening and its intended use. Discuss a candidate configuration, the documents needed for your project and the items to include in the quotation.
Drawings or site photos are helpful when available.
Start with three details
- Project locationCity, state or province, and whether the door is inside or exposed to the weather.
- OpeningApproximate width and height, a sketch or a door schedule. Include the finished-floor level if known.
- Quantity & timingNumber of openings or stores and the planned installation window.
Retail aluminum sliding door project
Location (city, state/province):
Opening (width x height, with units):
Quantity / number of stores:
Installation window, if known:
Manual or powered entrance:
Reference: https://www.derchidoor.com/application/aluminum-sliding-door-for-retail-stores.html
Door configuration
Align the system, glass, finish, sill, handles and locking hardware in the same drawing revision.
Supply & transport
Identify packing, freight, destination handling and the agreed delivery terms in the quote.
Site responsibilities
Agree who measures, installs, connects power and commissions any powered equipment.
From Approved Details to Factory Assembly
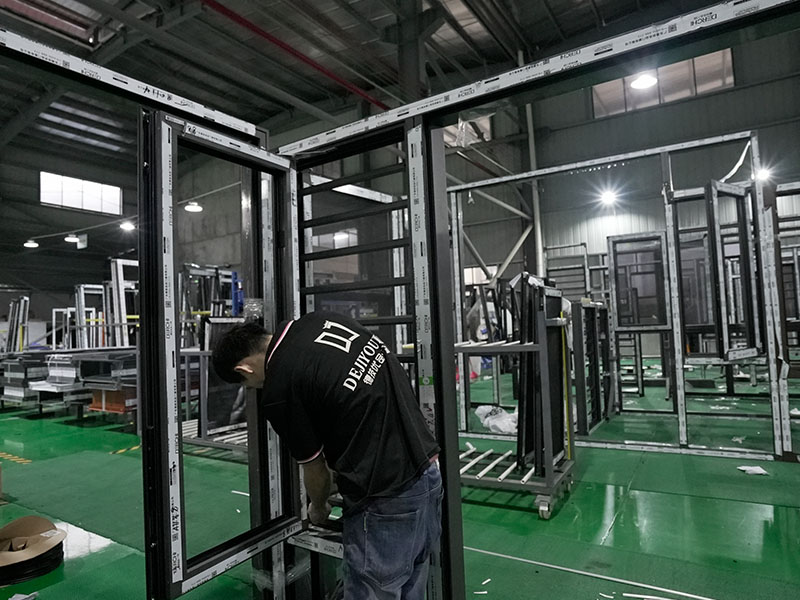

One drawing revision
Align opening IDs, dimensions, glass and hardware before the production specification is released.
Configuration checks
Keep the agreed components, assembly and final adjustments tied to the selected system.
Identifiable packages
Coordinate labels and packing information with the opening schedule and planned site releases.
Plan Delivery, Parts and Handover
- Build the timeline in stagesAllow separately for drawing approval, production, freight, customs and installation. Work back from the store’s opening or refurbishment window.
- Name the site teamAgree responsibility for unloading, installation, glazing, electrical work and any powered-door commissioning.
- Keep component referencesRequest the selected hardware list, operating instructions and a spare-parts arrangement for the installed configuration.
 Enlarge image
10-year standard warranty term
Agree covered components, the start date, exclusions and the claim process in the written order terms.
Review service and warranty informationRetail Sliding Door Questions
Suitability depends on the selected system, the role of the entrance and the project requirements. Review the usable passage, handling, threshold and locking with the local design and installation team. A light-commercial product description alone is not approval for every retail entrance.
The motor is one part of the system. A powered pedestrian entrance also needs an agreed sensing, control, power, locking and emergency-operation package, with suitable installation and commissioning. Define the complete scope before selecting equipment.
Review the passage with the panels in their intended open position. Include the overlap, stops and projecting hardware. The site opening, frame width and individual panel sizes do not by themselves give the usable clear width.
Check the installed level change, approach surfaces, drainage outlet and access for cleaning. Review accessibility and weather exposure together. A low-rail option still needs a coordinated floor and sill detail for the project.
Start with the project location, entrance role and required performance. Request documents tied to the proposed system, size and glazing, then have the project team review their scope against the applicable state or provincial requirements. Check rating units and whether results describe the glass or complete door.
Start with the city and state or province, approximate opening dimensions and quantity. Add the intended use and installation window. Drawings, photos, glass choices and hardware requirements help refine the configuration and supply scope as the discussion develops.
Identify each party in the quotation and project scope. Include site measurement, unloading, fixing, glazing, electrical connections and powered-system commissioning where applicable. Agree local service and maintenance arrangements before the order is released.
Keep the installed system and hardware references with the handover information. Discuss replacement parts and agree the covered components, start date, exclusions and claim process in the written warranty terms. Review any operator or sensor terms separately when these are part of the scope.
Discuss Your Retail Door Project
Bring your location, approximate opening size and quantity. Discuss the configuration, project documents and supply scope with DERCHI.
Have a drawing or a site photo? Include it with your inquiry.

