


DERCHI / Window selection guide
Casement vs Fixed Windows: Which Type Fits Your Space?
Choose a casement window where an opening needs controlled ventilation. Choose a fixed window where operation is unnecessary and the view matters more. Many projects use both.
Start with the opening's job
Make the first choice in 30 seconds.
Decide whether this opening must ventilate before comparing frames, glass, or hardware.
Need the opening to ventilate?
Start with a casement window. Then check the full sash path, handle reach, screens, blinds, furniture, and exterior clearance.
Start operableNo opening needed?
Start with a fixed window. Then resolve glass divisions, cleaning access, drainage, and the route for eventual glass replacement.
Start fixedNeed view and localized airflow?
Keep the larger view area fixed and place an operable sash where ventilation can be used and maintained.
Compare a mixSide-by-side
Casement vs fixed windows: key differences.
The main difference is operation. A casement sash opens; a fixed window does not. That single distinction changes ventilation, clearance, access, and maintenance.
| Decision factor | Casement window | Fixed window |
|---|---|---|
| Operation | Side-hinged operable sash | Non-operable glazed unit |
| Ventilation | Provides an opening for airflow | Relies on another ventilation route |
| View | Clear glazing with sash, frame, and hardware requirements | A starting route for uninterrupted glazing where no opening is needed |
| Clearance | Needs a coordinated opening path | Has no sash swing |
| Maintenance | Hardware, seals, screen, and operation need access | No operating hardware; cleaning and replacement access still matter |
| Start here when | The room or ventilation plan requires an opening | Ventilation is handled elsewhere |
Compare documented whole-unit data for the selected system, glass, size, and operation. Opening type alone does not establish project performance.
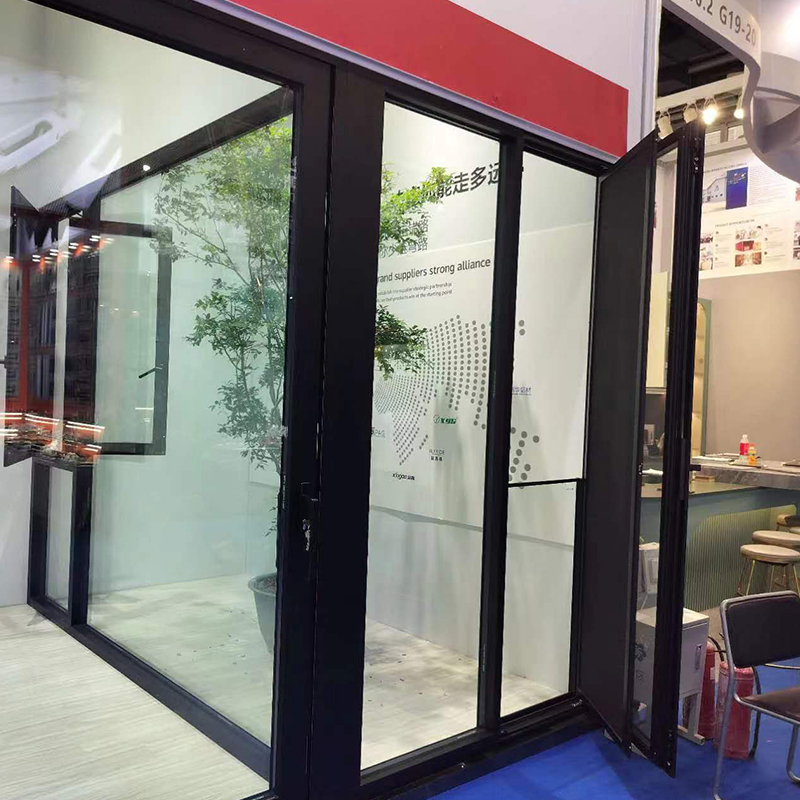
Route 01 / Operable
Choose casement when the opening must work.
Start with a casement window when the opening has a defined ventilation role and the sash can operate without creating a conflict.
Give the opening a job
Mark whether the sash provides everyday or occasional ventilation. An opening without a defined task adds coordination without clarifying the brief.
Draw the full sash path
Check counters, curtains, blinds, furniture, screens, walkways, planting, and other obstructions. Record handing and the operator's position.
Plan access over time
Make the handle reachable and allow access to hinges, locks, seals, screens, cleaning, and maintenance.
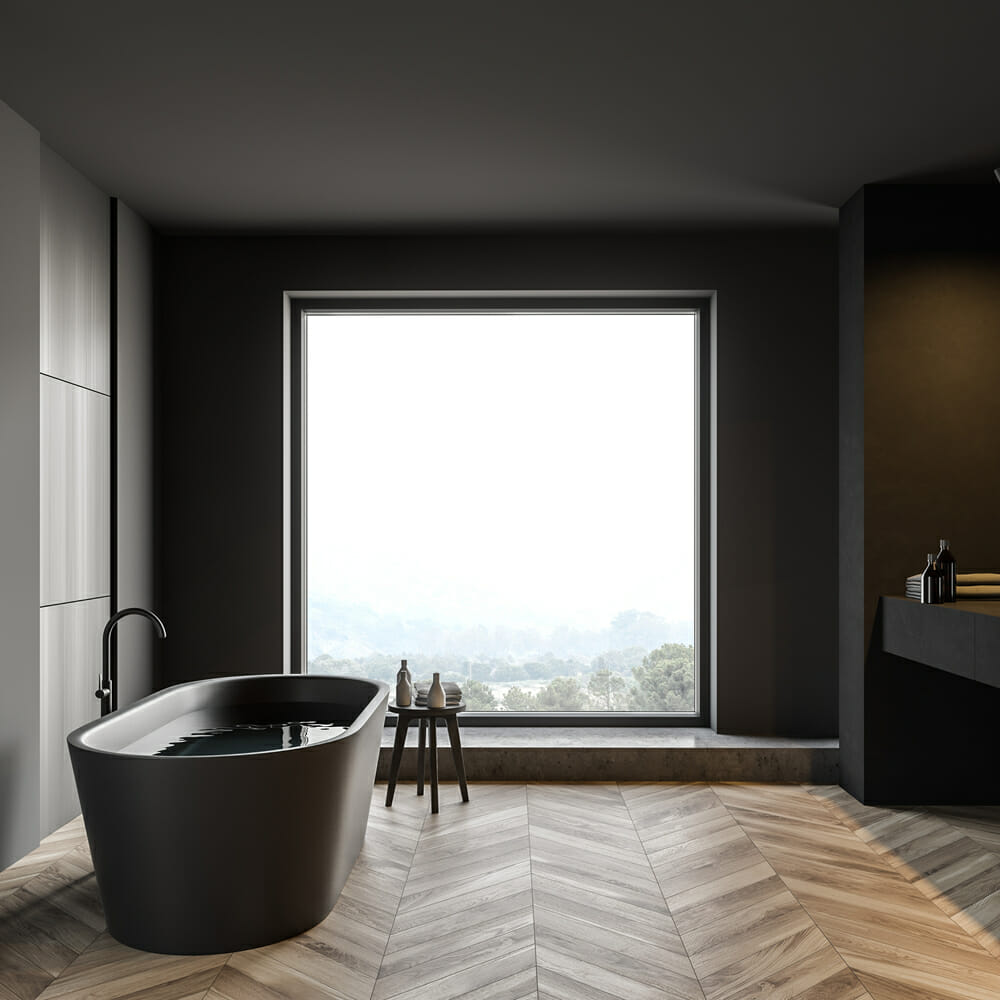
Route 02 / Non-operable
Choose fixed when the opening can stay still.
Start with a fixed window where ventilation is provided elsewhere and the opening's main job is daylight, view, or architectural glazing.
Protect the view
A non-operable unit removes sash movement from the brief. Framing, mullions, glass, and support conditions still determine the final visible area.
Keep ventilation separate
Do not ask a fixed pane to solve an airflow requirement. Provide ventilation through another opening or the project's building-services strategy.
Resolve access before selection
Show how both glass faces will be cleaned, how drainage remains accessible, and how replacement glass could reach the opening.
Route 03 / Mixed
Use both when one opening has two jobs.
A fixed-and-operable arrangement can preserve a larger view while concentrating ventilation in a smaller, reachable sash. The selected system, dimensions, connections, and report scope still require review.
Plan by location
The same window type does not fit every opening.
Start with what the room and opening need to do, then test the physical constraints around that location.


Living room or primary view
Start with fixed or mixed glazing. Confirm the ventilation source, glass divisions, shading, cleaning access, and the main seated view.
Bedroom
Start with an operable or mixed route when the room brief requires an opening. Coordinate privacy, screen, safe operation, and applicable local requirements.
Above a kitchen counter
Consider casement only when the handle can be reached and the sash will not conflict with the exterior. Include cleaning access in the plan.
High-level opening
Start fixed when ventilation is handled elsewhere. If operation is essential, resolve control and maintenance access before choosing hardware.
Beside a terrace or walkway
Check whether an outward-moving sash enters circulation. Reorient the operation, use a fixed section, or review another route when clearance is limited.
Before final selection
Check the opening, not just the window name.
Record the same inputs for every opening so fixed, operable, and mixed options can be reviewed consistently.
When the answer is unclear, mark the opening as undecided instead of forcing a product choice before the room and façade information are complete.
- Opening ID, room, and elevation reference
- Ventilation role and operating frequency
- Handing, opening direction, and full sash path
- Interior and exterior obstructions
- Handle reach, screen, and hardware needs
- Cleaning, drainage, and glass-replacement access
- Finished opening dimensions, units, and quantity
- Glass, privacy, shading, and safety requirements
- Applicable drawings, standards, and report requirements
From comparison to project review
Turn the choice into an opening schedule.

Mark the proposed operation
Label every opening as fixed, operable, mixed, or undecided. Add handing where an operable sash is proposed.
Add room and opening information
Record room use, finished dimensions, quantity, interior constraints, exterior constraints, and desired view.
Attach the project brief
Include plans or elevations, glass and finish needs, ventilation intent, performance targets, and required documents.
Review the offered configuration
Discuss the proposed family, arrangement, glass, hardware, drawings, reports, supply boundaries, and quotation inputs.
Frequently asked questions
Resolve the last comparison questions.
Use these answers to narrow the opening type, then review the selected system and configuration against the project brief.
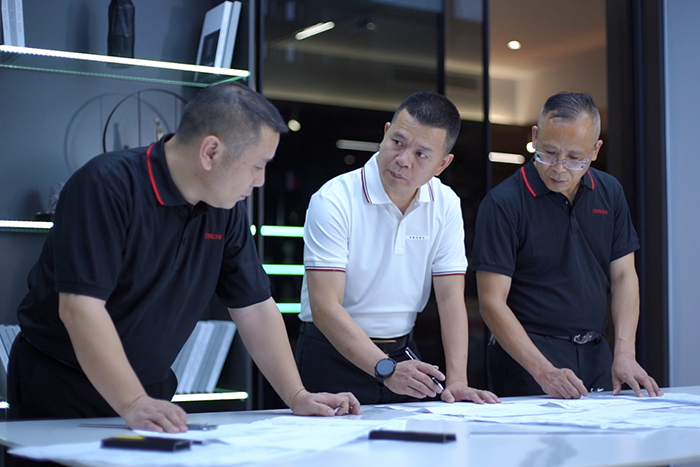
Next step
Map the right window type to each opening.
Share your drawings, opening schedule, ventilation needs, and preferred views. DERCHI can review which openings should remain fixed, which should operate, and which may work as a combination.
- Current plan, elevation, or opening schedule
- Dimensions, quantities, room use, and handing
- Ventilation, glass, finish, and document requirements
