

Curved Aluminum Sliding Windows are thermal break, full-hidden hardware curved sliding windows with a multi-cavity frame and sash structure, suited for project buyers selecting curved sliding window configurations across standard facade combinations and custom-shaped fixed areas.
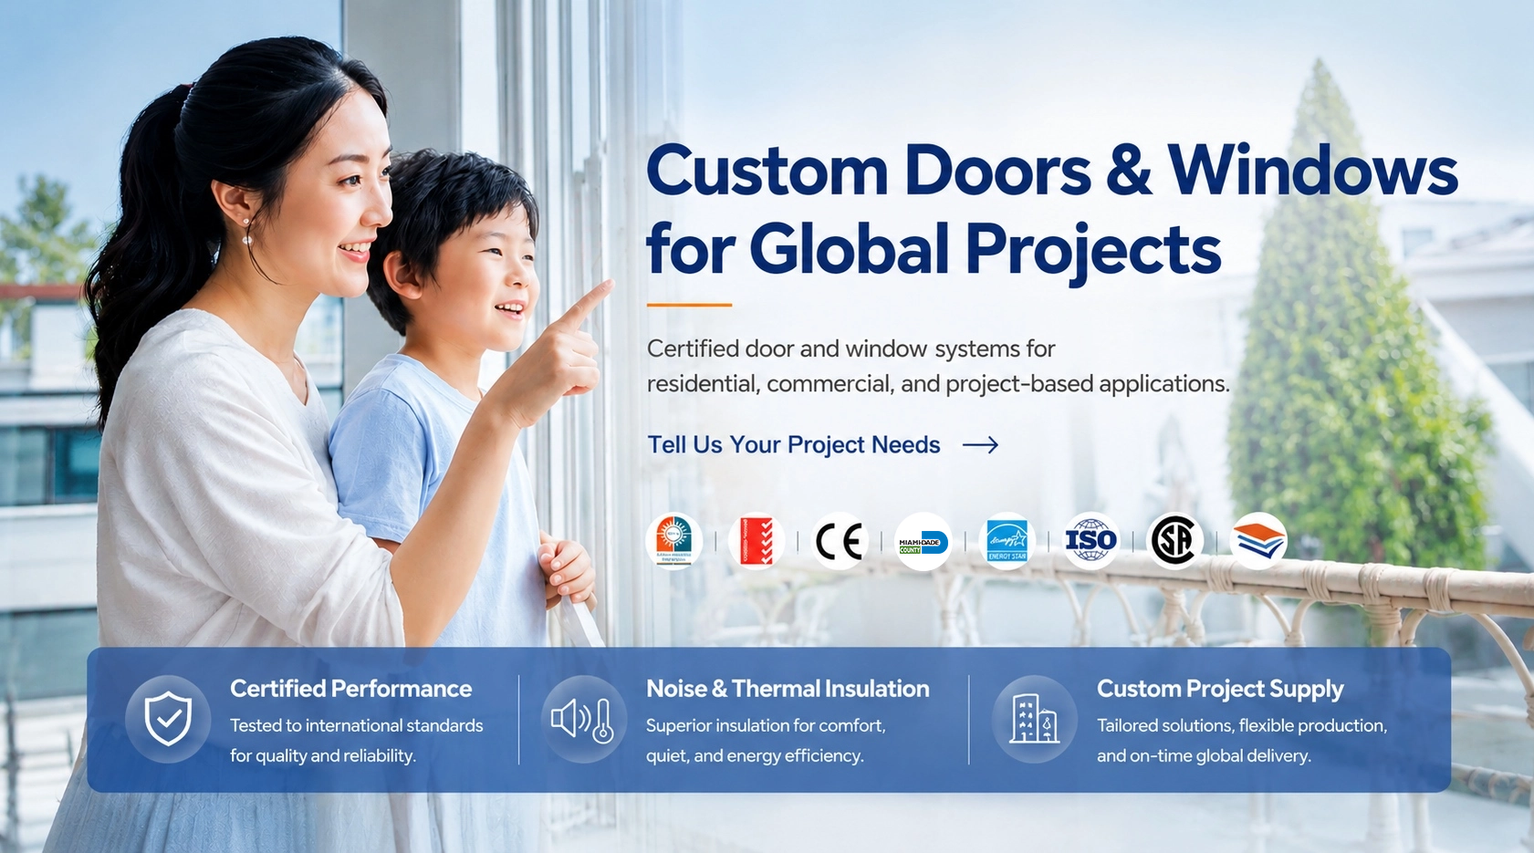
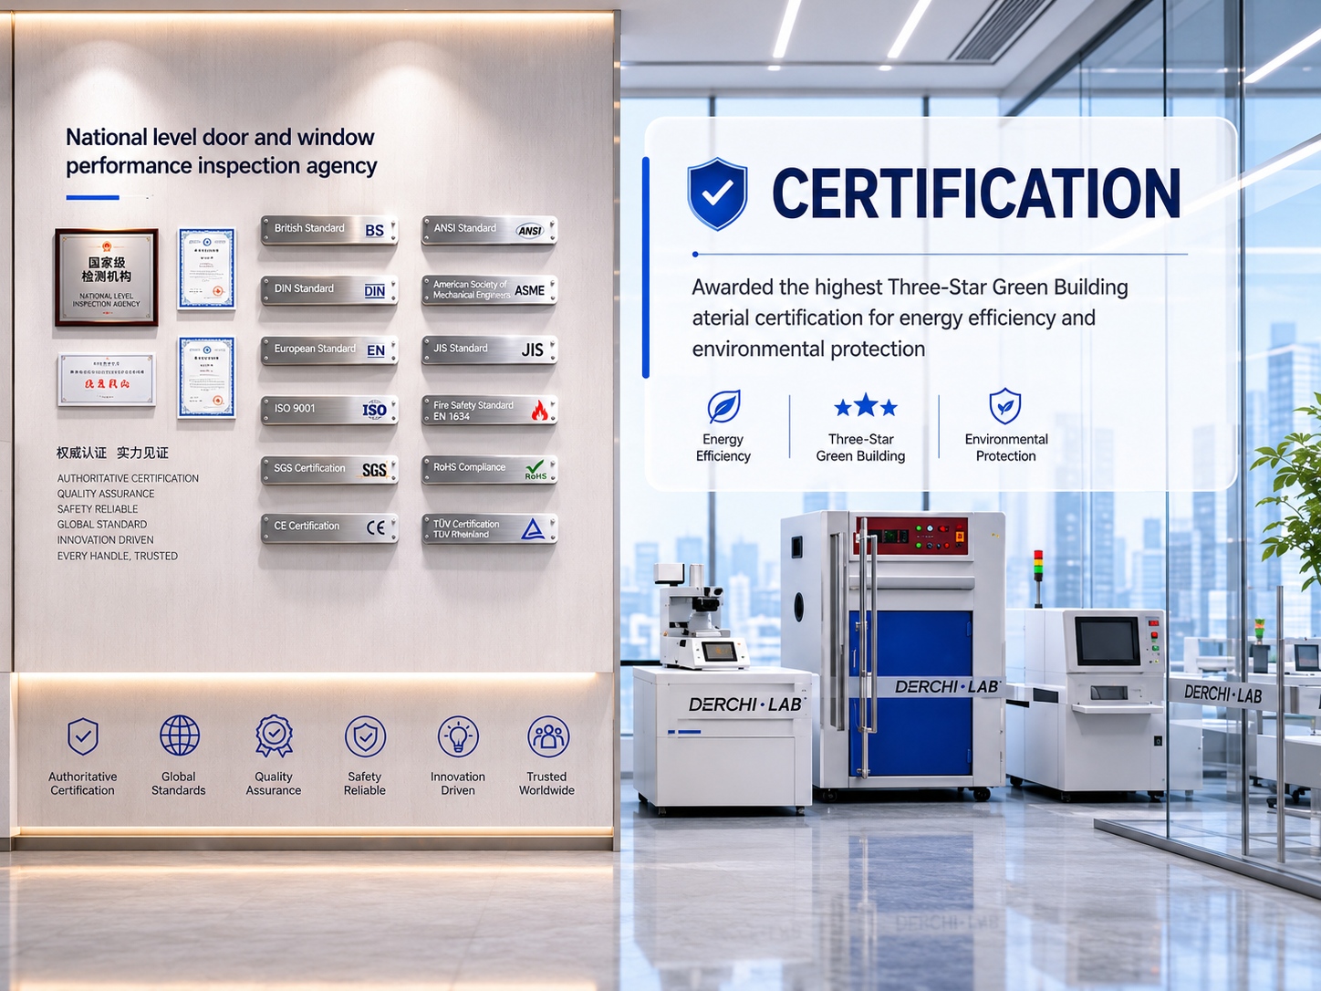
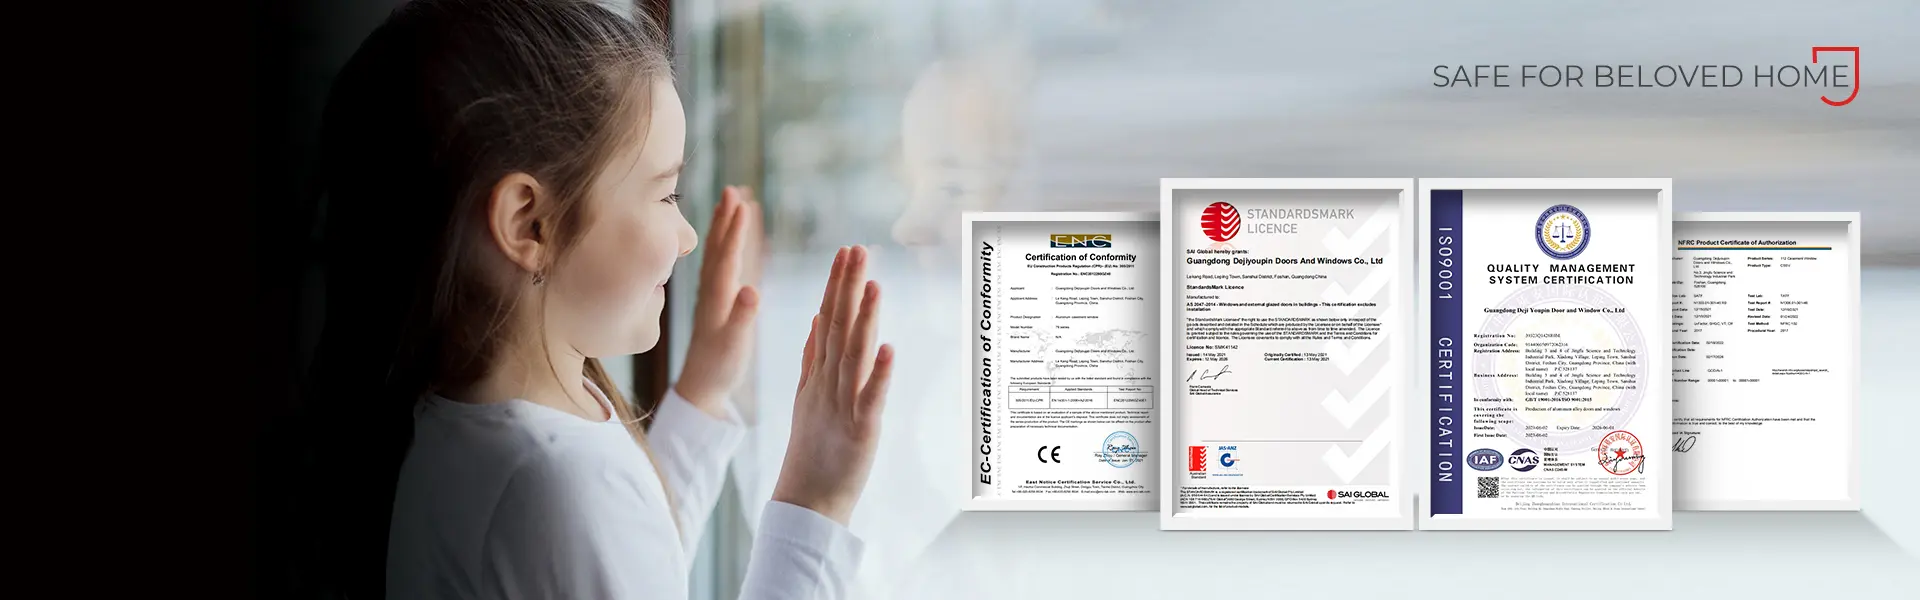
- Products certified by NFRC, AS2047, CE, CSA, and ISO9001, with a national standard testing center conducting 100% full inspection before shipment
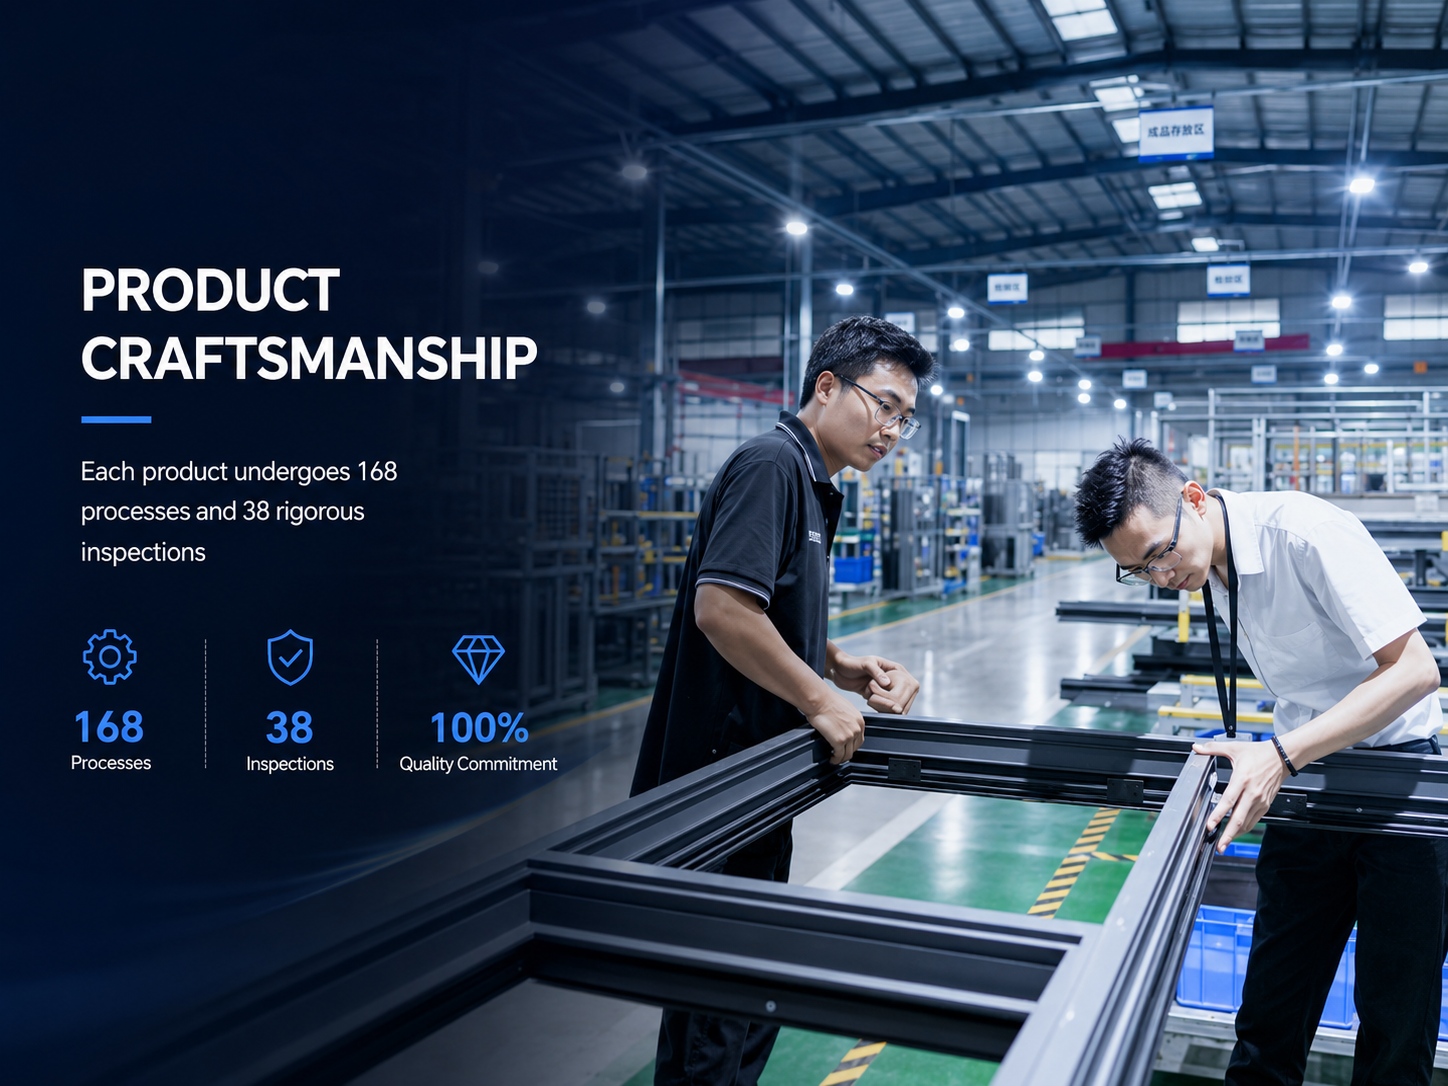
- DERCHI operates an approximately 150,000 m² production base with an Industry 4.0 intelligent automated production line and an annual capacity of approximately 600,000-800,000 m²
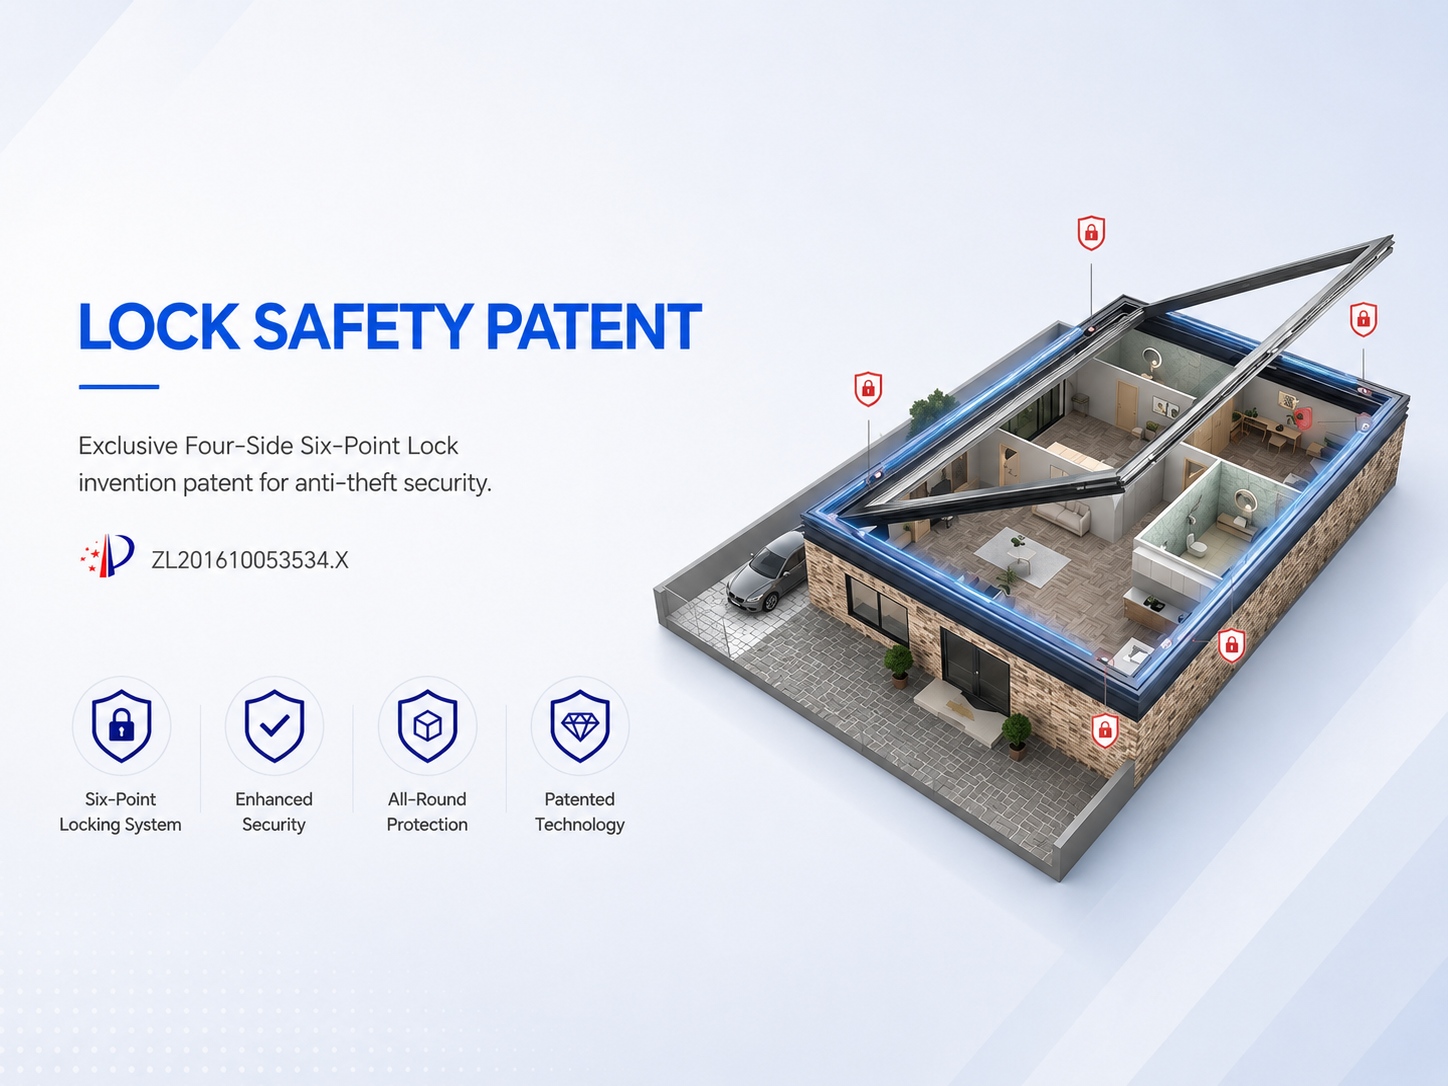
- 20+ R&D experts hold 100+ national patents, and one-stop service covers consultation, design, production, and delivery
Product Details
The curved aluminum sliding window uses a 6063-T5 thermal break aluminum profile with a multi-cavity frame and sash structure, PA66 thermal break components (sash approximately 10 mm, frame/track approximately 24 mm), and a PVDF spacer bar. The curved shape applies to fixed glass and decorative facade areas while the sliding active area maintains a straight track. Full-hidden hardware places the handle, lock body, and part of the drive mechanism into the sash side edge, and a Homan side-mounted hidden automatic lock on the sash edge auto-engages when the sash is pushed to the closed position. Amber custom silent dual-wheel rollers carry the sash, anti-typhoon/anti-swing upper wheels stabilize the upper section, and the track includes anti-theft blocks and anti-detachment components; a high-low track creates a height difference between the indoor side and the outdoor drainage side.
The two-track frame width is approximately 94 mm for compact window types, and the three-track with screen frame width is approximately 121 mm for added screen and wider ventilation; an openable guardrail is available only for corresponding three-track combinations. The standard glass configuration is 5 mm + 12A + 5 mm double tempered insulating glass with an argon-fillable cavity, and optional glass types include Low-E, laminated, frosted, tinted, reflective, triple glazing, or high-security glass, with a maximum single fixed glass area of approximately 3.5 m². The active sash range is width 350–1100 mm and height 500–2100 mm, and available configurations include two-sash, three-sash, four-sash, six-sash, fixed plus opening, top transom, bottom fixed, horizontal multi-panel, and arched upper fixed area. Finishes include powder coating, PVDF, wood grain, and dual-color; hardware is available in black or silver; edge wrapping options include approximately 47, 70, 75, 100 mm, and Euro 80/110 mm forms; and the three-track version can be equipped with high-transmission mesh, 304 stainless steel safety mesh, or auto-hook-lock screen sash. Buyers can add a child limiter and key management, and project delivery can output by window number: finished dimensions, fixed/active divisions, two-track/three-track, glass, screen, color, hardware color, guardrail, edge wrapping, and drainage direction.
Product Features
E3T full-hidden thermal break sliding window with handle, lock body, and drive mechanism hidden into the sash side edge — select when a clean front facade is required.
Two-track frame width approximately 94 mm; three-track with screen frame width approximately 121 mm — choose two-track for compact openings or three-track when a screen sash is needed.
Active sash range: width 350–1100 mm, height 500–2100 mm — confirm dimensional fit before specifying.
Curved shape applies to fixed glass and decorative facade; the sliding active area maintains a straight track — select curved form for fixed or upper arched areas, not for the sliding zone.
Three-track version can be equipped with high-transmission mesh, 304 stainless steel safety mesh, or auto-hook-lock screen sash; openable guardrail is available only for three-track combinations — choose three-track when insect screen, safety mesh, or guardrail is required.
Homan side-mounted hidden automatic lock auto-engages when the sash is pushed to the closed position — select for edge-mounted locking without manual latch operation.
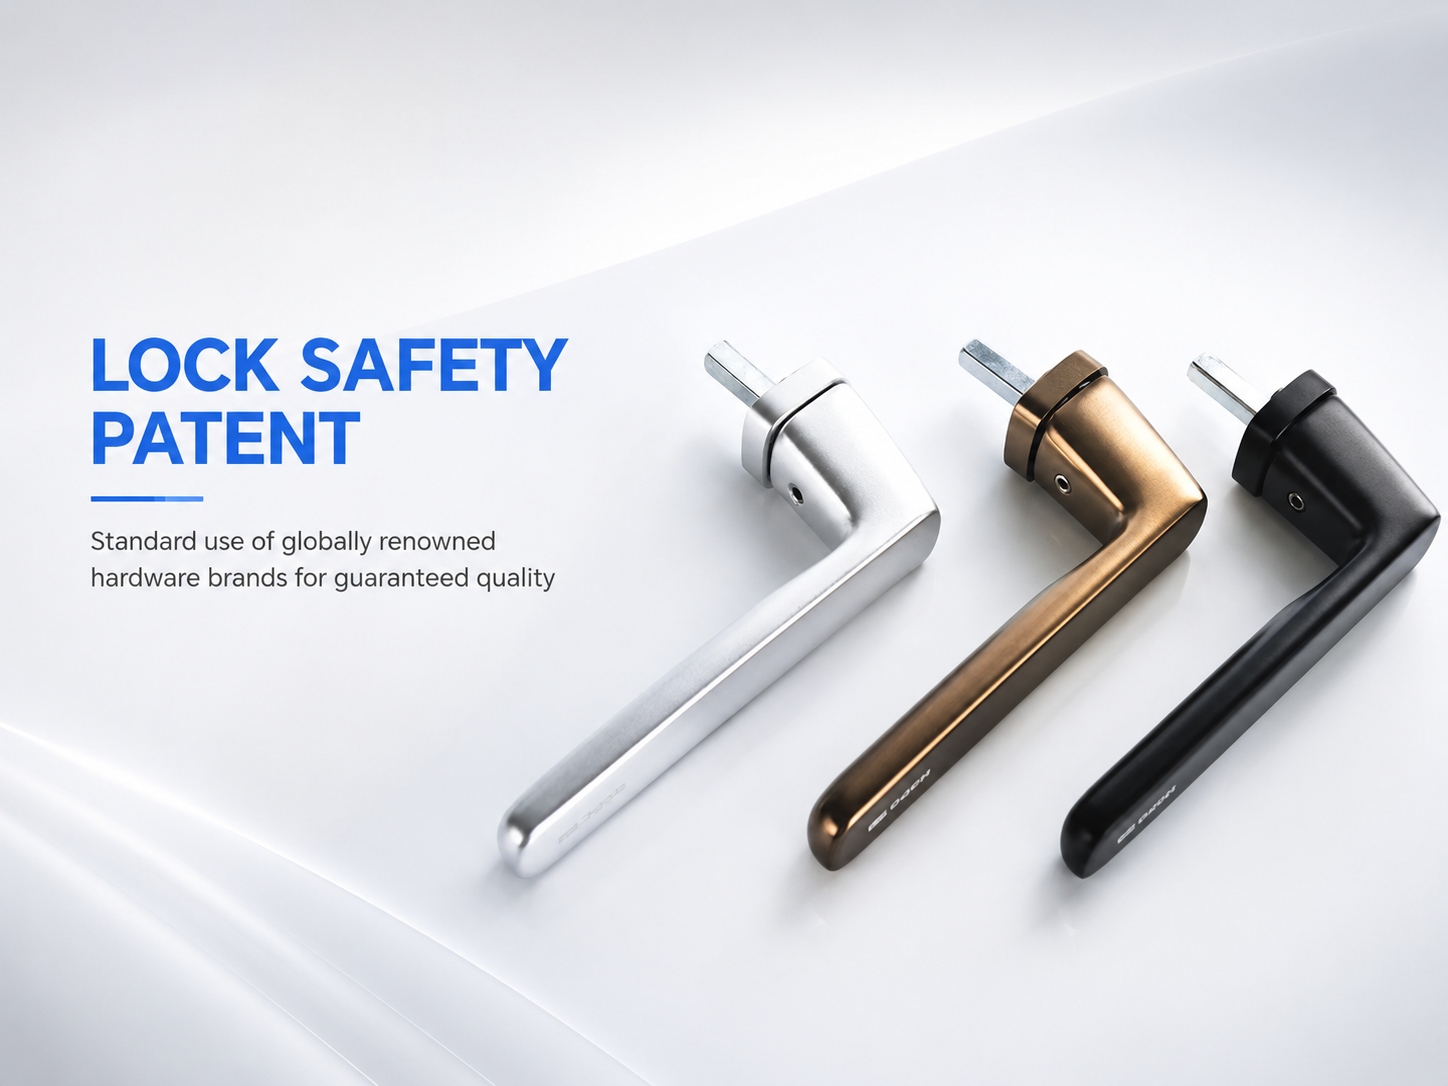
Hardware available in black or silver — match hardware finish to the frame color scheme.
High-low track with concealed drainage holes and compartmentalized water paths draining rainwater outdoors — select for rain-exposed installations.
Upper section has anti-typhoon/anti-swing wheels; track has anti-theft blocks and anti-detachment components — choose for high-wind or upper-floor installations.
Can add openable guardrail, child limiter, and key management — specify these options when child safety or access control is needed.
Customizable Styles
Sash configurations: two-sash, three-sash, four-sash, six-sash, fixed plus opening, top transom, bottom fixed, horizontal multi-panel, and arched upper fixed area.
Standard glass is 5 mm + 12A + 5 mm double tempered insulating glass; the cavity can be argon-filled.
Optional glass types include Low-E, laminated, frosted, tinted, reflective, triple glazing, and high-security glass.
Active sash width range is 350–1100 mm and height range is 500–2100 mm; maximum single fixed glass area is approximately 3.5 m².
Two-track frame width is approximately 94 mm; three-track with screen frame width is approximately 121 mm.
Edge wrapping options include approximately 47, 70, 75, 100 mm, and Euro 80/110 mm forms.
Finishes include powder coating, PVDF, wood grain, and dual-color.
Common colors include Sand Gray, Dark Coffee, Black Crystal, Star Black, Light Coffee, White, Dark Skin, Black Walnut, Pear Wood, Fluorocarbon Flash Silver, Indigo Gray, and Mint Gold.
Hardware Accessories
Homan side-mounted hidden automatic lock located on sash edge; sash auto-engages lock when pushed to closed position.
Glass sash and screen sash can both use automatic hook locks.
Amber custom silent dual-wheel rollers paired with anti-typhoon/anti-swing upper wheels.
Track includes anti-theft blocks, anti-detachment components, and anti-lift blocks.
Child limiter and key management system included.
Openable guardrail only for corresponding three-track combinations; two-track frame width approximately 94 mm, three-track with screen frame width approximately 121 mm.
Three-track version can be equipped with high-transmission mesh, 304 stainless steel safety mesh, or auto-hook-lock screen sash.
Core design hides handle, lock body, and part of the drive mechanism into the sash side edge for a cleaner front facade.
Review track configuration, screen sash selection, and guardrail availability against project drawings before confirming hardware.
Basic Parameters
Performance Dimension | Product Value | Class | Evidence to Request |
|---|---|---|---|
Thermal Insulation | ≈2.5 W/(m²·K) | Class 5 | Request the thermal transmittance test report |
Wind Pressure Resistance | ≈5 kPa | Class 9 | Request the wind load test report |
Water Tightness | ≈450 Pa | Class 4 | Request the water penetration test report |
Air Tightness | ≈4.5 m³/(m·h) | Class 6 | Request the air infiltration test report |
Sound Insulation | ≈30 dB | Class 3 | Request the sound reduction test report |
Product Specifications
Specification | Value |
|---|---|
Profile material | 6063-T5 thermal break aluminum |
Main wall thickness | 1.8 mm |
Two-track frame width | approximately 94 mm |
Three-track with screen frame width | approximately 121 mm |
Sash thermal break component | approximately 10 mm PA66 |
Frame/track thermal break component | approximately 24 mm PA66 |
Standard glass | 5 mm + 12A + 5 mm double tempered insulating |
Max single fixed glass area | approximately 3.5 m² |
Active sash width range | 350–1100 mm |
Active sash height range | 500–2100 mm |
Opening width and height dimensions
Track type preference
Glass type selection
Argon fill requirement
Edge wrapping dimension
Finish and color selection
Sash configuration and fixed/opening arrangement
Advantages
15+ years of industry experience in aluminum doors and windows, with approximately 150,000 m² of modern production base and an Industry 4.0 intelligent automated production line.
Approximately 4,000 m² product showroom and 3,000 m² exhibition office space.
Annual production capacity of approximately 600,000–800,000 m² for large-batch stable project delivery.
National standard testing center conducts 100% full inspection before shipment.
Products certified by NFRC, AS2047, CE, CSA, and ISO9001.
20+ professional R&D experts with 100+ national patents covering invention, appearance, and design.
Project delivery documentation organized by window number, including dimensions, divisions, glass, screen, color, hardware, guardrail, edge wrapping, and drainage direction.
Standardized performance data for engineering specifications.
One-stop service from consultation, design, production to delivery.
Four-layer packaging protection for port or door-to-door transport, with glass sash and screen sash fixed in layers by window number for logistics.
200,000+ successful cases completed, with business covering 100+ countries and 700+ dealers and partners.
Application Scenarios
Project Scenario | Evidenced Application Condition |
|---|---|
Modern residential buildings, hotels, fully-furnished apartments | Large landscape fixed glass areas with narrow active opening sashes |
Landscape bedrooms, designer projects | Spaces where traditional crescent locks would disrupt interior aesthetics |
Residential, villa, commercial building, high-end engineering projects | Arched upper fixed areas with straight-track sliding active zone |
Custom facade combinations | Approximately ten standard facade combinations extendable to project custom-shaped fixed areas |
FAQ
What must be confirmed technically before ordering curved aluminum sliding windows?
Buyers confirm the two-track or three-track modular system for the project, the edge wrapping system for wall thickness, stone, insulation layers, and interior finishes, and any custom-shaped fixed areas required for the project.
What should buyers prepare for volume procurement?
Buyers prepare project delivery documentation by window number including dimensions, divisions, glass, screen, color, hardware, guardrail, edge wrapping, and drainage direction, and the glass sash and screen sash are fixed in layers by window number for logistics.
Which test reports or certification documents must be confirmed for the project?
Discuss applicable documentation requirements with the project specifier before placing an order.
Which product details require confirmation before selection?
Before selection, confirm the track configuration, edge wrapping system for the specific wall assembly, glass and screen specifications, color, guardrail requirements, and drainage direction for each window number.
Which hardware options require project-specific confirmation?
Confirm hardware and guardrail specifications against the project window schedule before finalizing the configuration.