


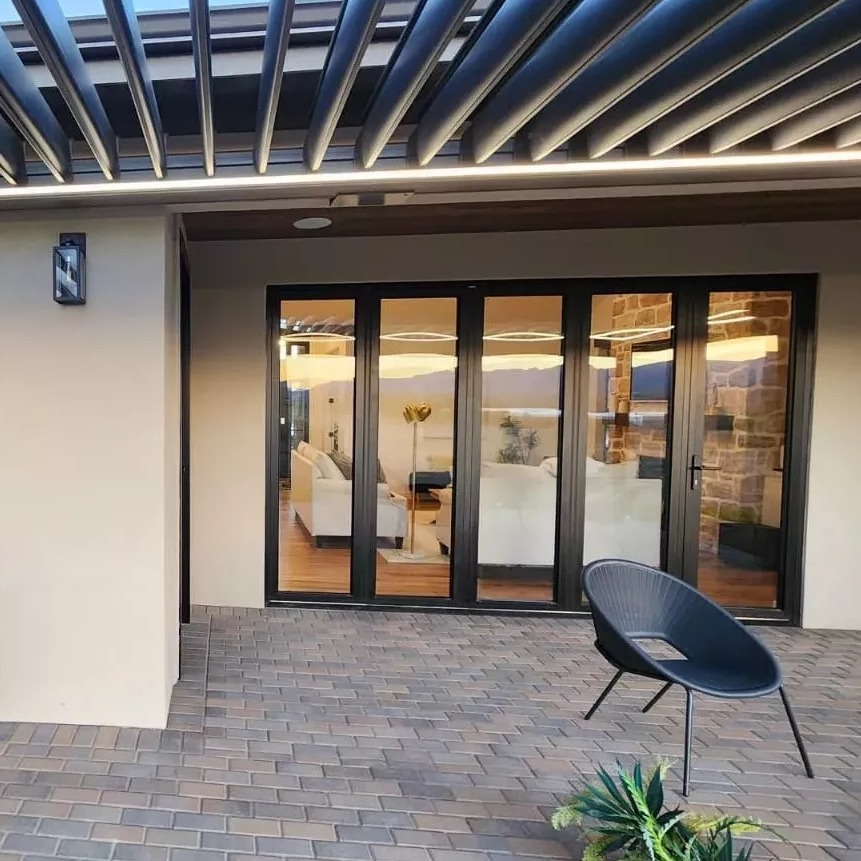
DERCHI · EXTERIOR SWING DOORS
Exterior Double French Doors for Your Project
Specify the pair, the opening and the exterior interface. Review P103's double-leaf layout and prepare a comparable project enquiry.
01 / OPENING FIT
Where a Double-Leaf Hinged Door Fits
Start with the daily route through the active leaf, then decide when both leaves need to open. The pair should suit the clear passage, swing space and exterior conditions of the opening.
- PassageSeparate the everyday clear opening from the full two-leaf opening.
- FootprintCheck door swing against furniture, circulation and the outside landing.
- ExposureBring the wall, sill and drainage condition into the early review.
If the landing cannot accommodate the leaf swing, consider a sliding route before fixing the schedule. Browse the swing-door range when a hinged opening is appropriate.
CONCEPT PLAN · TWO HINGED LEAVES
Illustrative opening diagram; final handing and clear dimensions belong in the approved project drawing.
02 / DOOR SCHEDULE
Define the Door Type Before You Quote
Describe the operation in the schedule so every proposed door is compared against the same opening, not a generic “French door” label.
A · INWARD SWING
Record the interior clearance
Confirm that the active leaf and both-leaf swing suit the room plan and circulation.
B · OUTWARD SWING
Record the exterior landing
Check paving, drainage, obstructions and exposure before fixing the swing direction.
These plan views explain the scheduling questions; they do not set a P103 size or hardware combination.

03 / NAMED SYSTEM
P103 Double-Leaf System Overview
The P103 model page includes a double-leaf assembly drawing. It gives the project team a named hinged system to evaluate before glass, finish, hardware and the exterior interface are finalized.
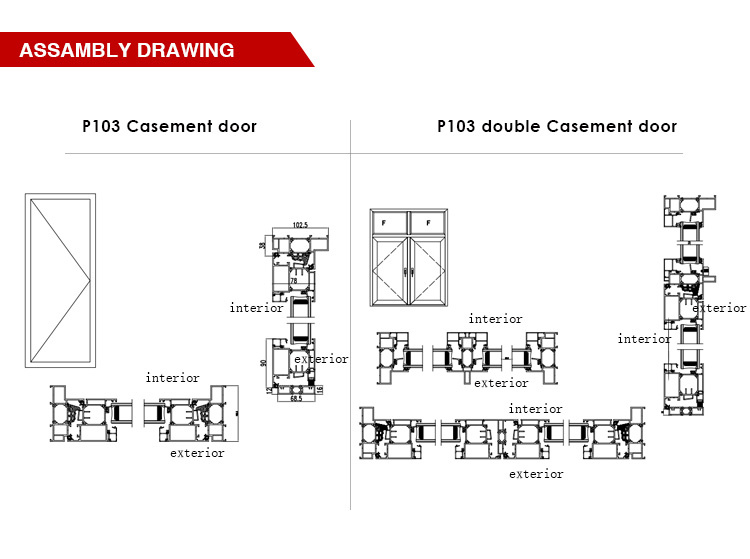 Open the original P103 assembly drawing
04 / FINISH THE SCHEDULE
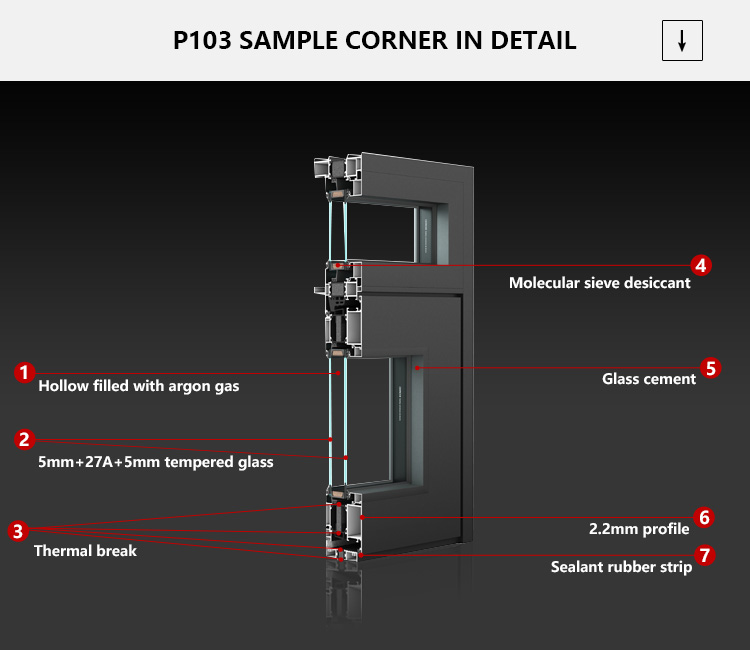
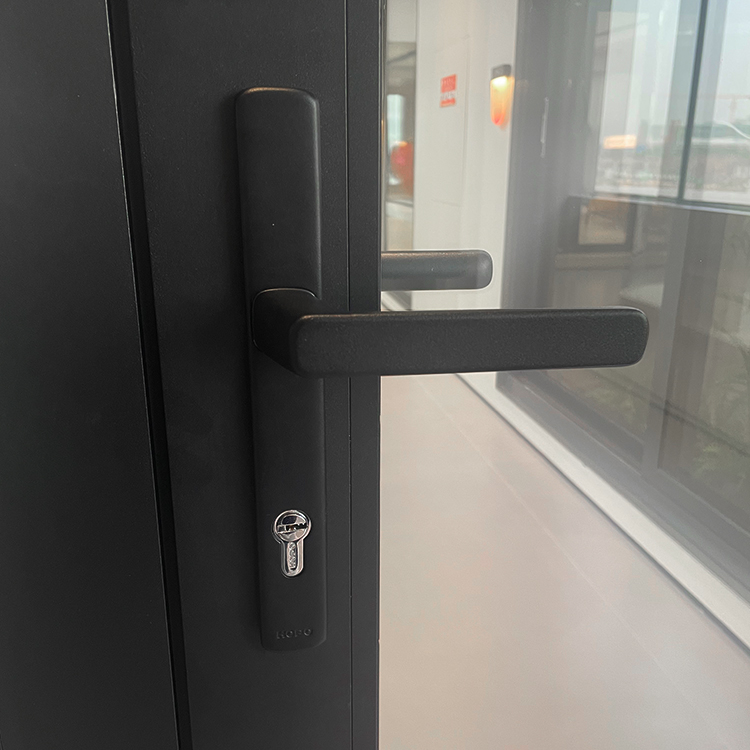
Align Glass, Finish and Hardware Across the Schedule
Set a consistent design intent across the package, then review each choice against the selected double-leaf assembly.

EXTERIOR INTERFACE · CONCEPT VIEW
Interface locations only. The section, fall and drainage design are project-specific.
05 / EXTERIOR DETAIL
Coordinate the Meeting Stile, Sill and Drainage
The paired leaves meet at the center; the frame and sill meet the building. Resolve both interfaces with the architect and installer before approving the opening.
- Center meetingReview the active leaf, locking sequence and meeting seal on the proposed assembly.
- Sill and floor levelThe architect sets finish levels and access needs; check the proposed threshold against them.
- Water pathThe installer coordinates flashing and drainage with the wall and outside paving; request the door interface detail for review.
Use the P103 model information with the project section drawing.
06 / PROJECT ZONES
Map Door Types to Project Zones
One elevation can contain several door conditions. Group openings by use and exposure before standardizing a configuration across the project.


Use these openings to compare access, glazing and exterior floor conditions, then set the exact door type and configuration in the project schedule.
07 / TECHNICAL REVIEW
Match Documents to the Selected Configuration
A report or drawing is useful only when its model, size, glazing, hardware and test scope match the door being proposed.
| Ask for | Use it to review | Match against |
|---|---|---|
| Double-leaf arrangement drawing | Active / second leaf, handing, overall and clear dimensions | The rough opening and door schedule |
| Glass, finish and hardware schedule | Visual consistency and selected components | Every door type and quantity |
| Applicable performance evidence | Air, water, structural, thermal or other project criteria | The exact tested assembly, size and report scope |
| Installation and interface detail | Threshold, fixing, adjacent wall and water path | The architect's and installer's site detail |
Swipe across the table to see all columns.
Ask the supplier which documents can be supplied for the final P103 configuration and project location.
08 / PREPARE THE ENQUIRY
Prepare a Comparable Project Enquiry
A concise door package lets your team compare the proposed assembly, documentation and supply scope against the same requirements.
A USEFUL DISCUSSION HAS THREE PARTS
Planning one door for a home? An opening size and reference photo are a useful start; ask for the installed scope and any local service arrangement in the quote.
09 / FACTORY & PROJECT CONTROL
From Approved Drawings to Factory Dispatch
DERCHI's published production flow covers profile work, frame assembly, hardware and glazing, inspection, then packing. For a double-leaf order, connect those stages to the released door schedule and delivery plan.


Ask which inspection records and packing details will accompany your selected P103 package.
Explore the DERCHI Factory10 / PROJECT QUESTIONS
Project Questions About Double French Doors
DERCHI's P103 model information shows a double-leaf assembly. Share the opening, swing direction and exposure so the proposed exterior configuration can be reviewed for your project.
Include rough opening size, required clear passage, leaf arrangement, handing, swing direction, sill condition and the number of each door type. Provide plans and sections when available.
Ask for the proposed double-leaf drawing, the selected glass and hardware schedule, relevant performance evidence and installation interface information. Check that each document matches the final assembly and local project requirements.
The architect defines finish levels and access needs, the supplier provides the proposed door interface, and the installer coordinates flashing and drainage with the wall and paving. Assign the final detail and site checks in the project scope.
Use the same door schedule for each proposal. Ask for a price by door type and quantities, then compare included glass, hardware, documents, packing, shipping terms, lead-time estimate and installation scope. A fixed price or date depends on the approved configuration and destination.
Yes. Share the opening dimensions, location, preferred appearance and a reference photo through the DERCHI contact page so the suitable door route can be discussed.
Check the active leaf's everyday passage, swing clearance, privacy and glass choice, threshold level and who will measure, install and service the door locally. Request the applicable warranty terms with the quote.
DISCUSS YOUR NEXT OPENING
Discuss Your Exterior Door Package
Share your door schedule, project location and document needs to review a double-leaf P103 proposal. For one home opening, send the dimensions and a reference photo.
Opening details · configuration · documents · supply scope
