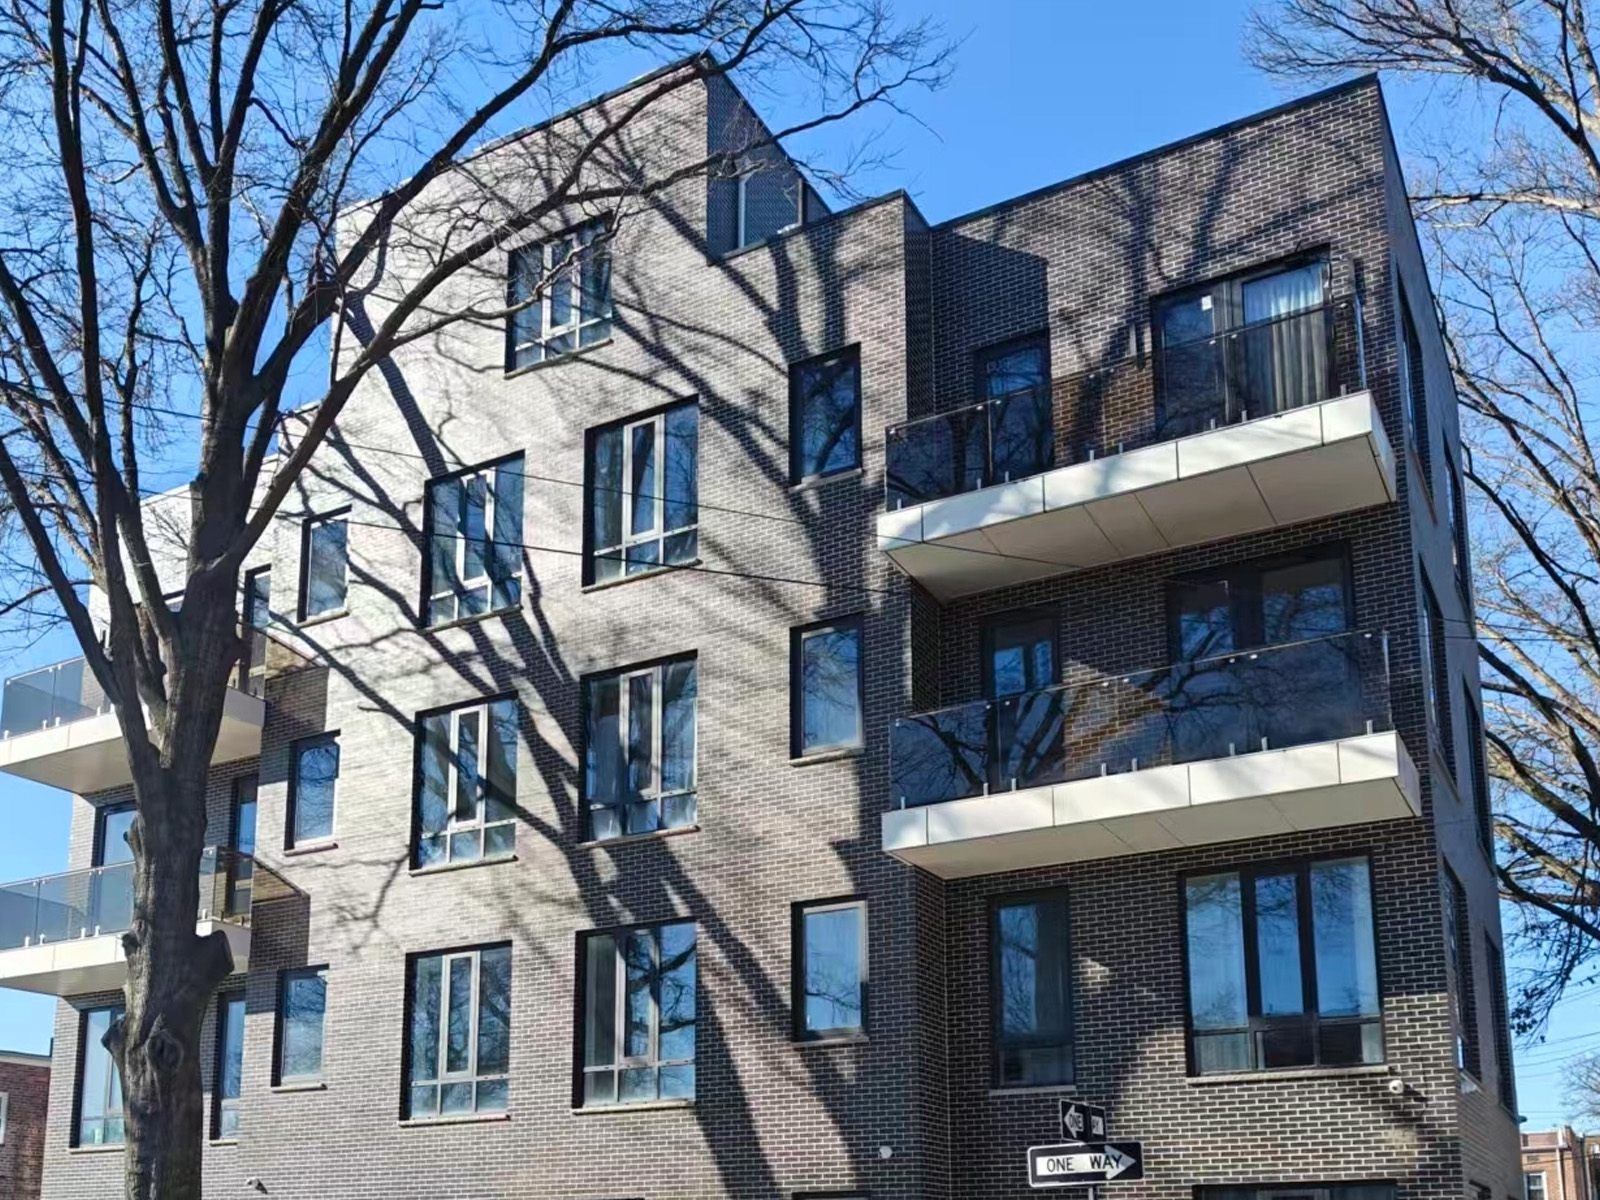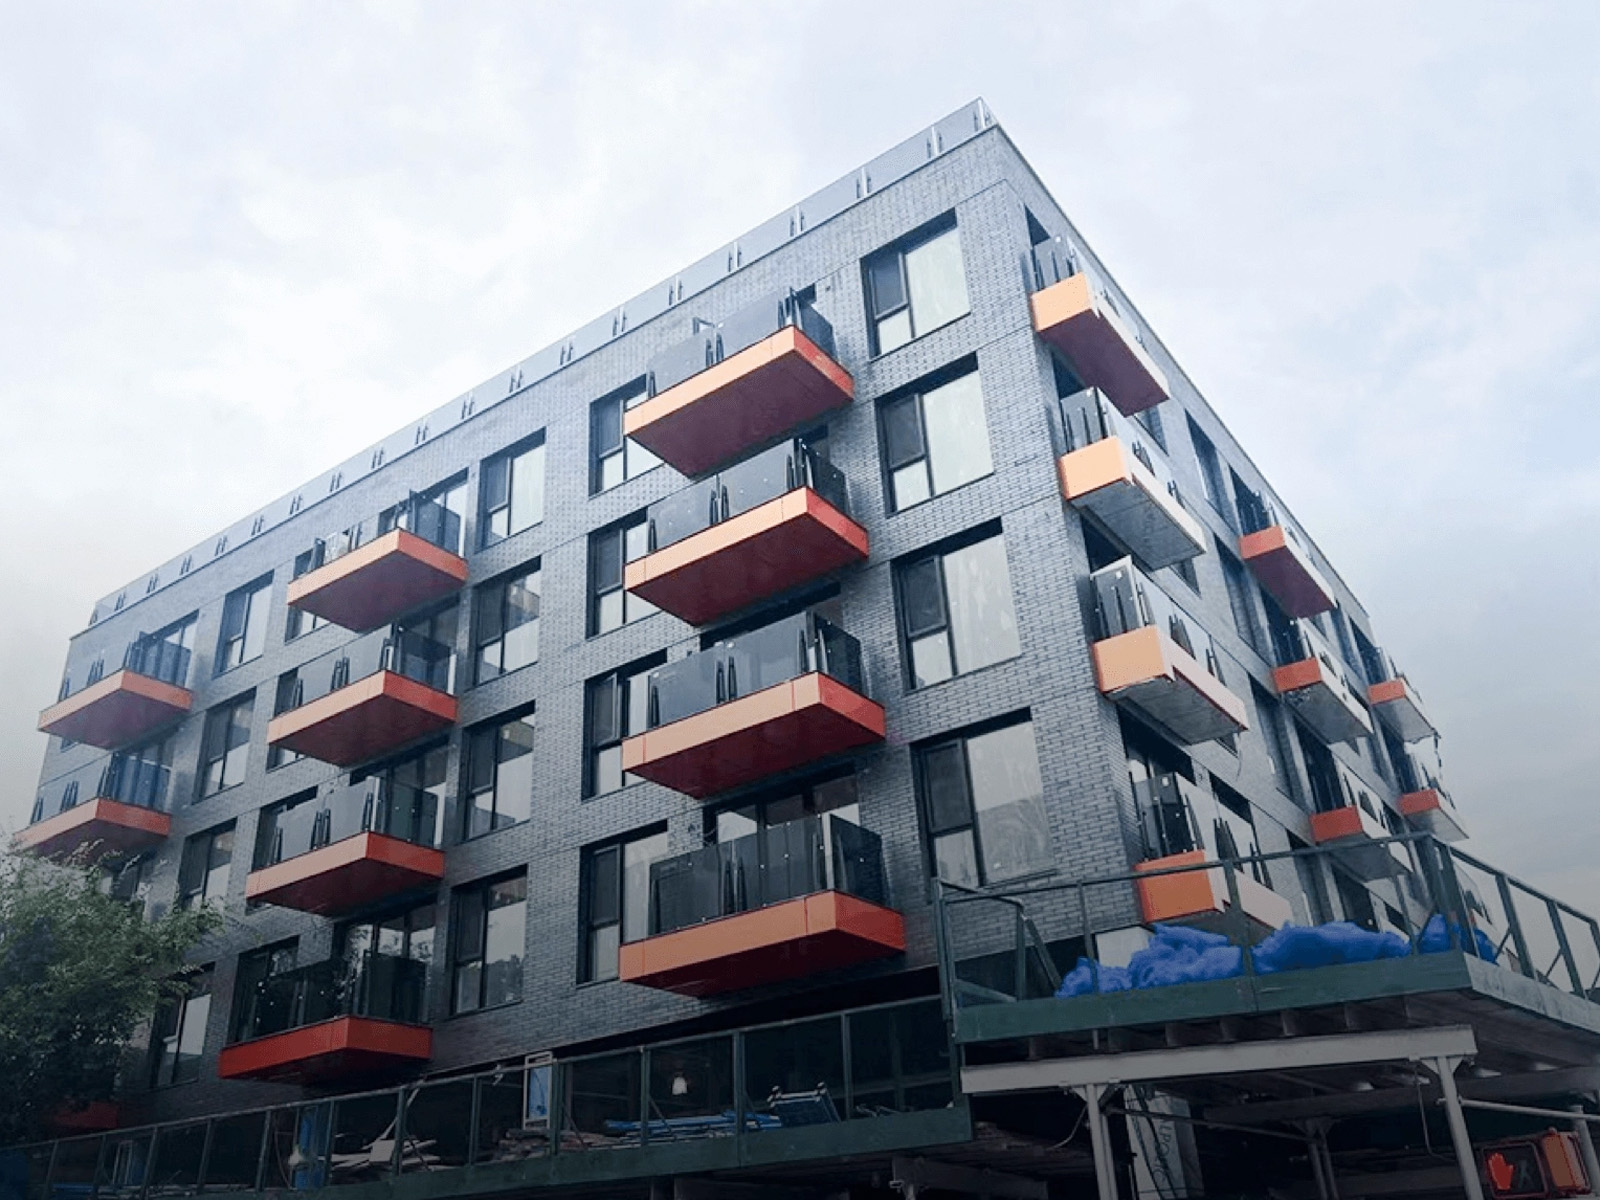



The End-Vent Slider Windows are a three-track thermal-break sliding window with an external screen, suitable for Southeast Asia, Australia, coastal residences, villa kitchens, bedrooms, balconies, dormitories, and rental apartments. The external screen sash slides independently and uses a 304 stainless steel safety net for mosquito prevention, corrosion resistance, and certain impact resistance.
- One-piece outer frame reduces splice seams
- Screen sash is removable for cleaning
- DERCHI operates about 150,000 m² of modern production base equipped with a 4.0 intelligent automated production line

Product Details
WT-93 is a three-track external screen thermal-break sliding window built from 6063-T5 aluminum profiles with PA66 thermal break strips, and a continuous thermal break runs through the frame, sash, and track to reduce direct heat conduction between indoor and outdoor aluminum. Three independent tracks carry glass sashes and the external protective screen sash separately, so the screen sash does not occupy the glass sliding channel. The three-track structure places the screen sash on the outdoor side, keeping the indoor side for glass sash and handle operation space. The glass sash uses customized silent pulleys and stainless steel lower load-bearing components, and the track cooperates with upper anti-swing and anti-theft limit blocks to control sash jump-track and lifting. The track adopts height-difference and chamber-separated drainage.
Available combinations include three-sash three-track, six-sash three-track, left-right fixed middle opening, top light, bottom fixed, and large-area combination windows. Adjustable items include fixed glass ratio, mullion position, glass type, screen density, lock, drainage cover color, and edge wrapping. For developers, the WT-93 value is integrating the screen into the system track rather than post-installed external hanging; for dealers, the 93 mm system depth, 1.8 mm profile, and three-track safety net form a clearer upgrade gradient than ordinary two-track light windows. Product data can list finished width and height, three or six sash, opening direction, fixed area, glass construction, screen type, color, handle and lock, edge wrapping, and installation method by window number.
Product Features
WT-93 model is a three-track external screen thermal-break sliding window; the three independent tracks carry glass sashes and external protective screen sash separately, so the screen sash does not occupy the glass sliding channel — choose three-track when full openable area and a movable screen layer are both required.
Profile is 6063-T5 thermal-break aluminum with outer frame and opening sash main wall thickness of 1.8 mm; select this profile when a heavier-gauge thermal-break sliding window is specified.
PA66 thermal break strips run continuously through frame (about 24 mm), fixed frame (about 32 mm) and sash (about 15 mm), reducing direct heat conduction between indoor and outdoor aluminum — choose continuous thermal break when frame-to-sash thermal continuity is a project requirement.
Available in three-sash three-track or six-sash three-track combinations, including left-right fixed middle opening, top light, bottom fixed and large-area combination windows; select sash count and combination type by opening direction and fixed-area ratio.
External screen sash slides independently with maximum recommended width about 1300 mm and is removable for cleaning; choose the integrated external screen when post-installed external hanging screens are not desired.
External screen uses 304 stainless steel safety net for mosquito prevention, corrosion resistance and certain impact resistance; select 304 stainless steel net when pet-family or basic protection strength is required.
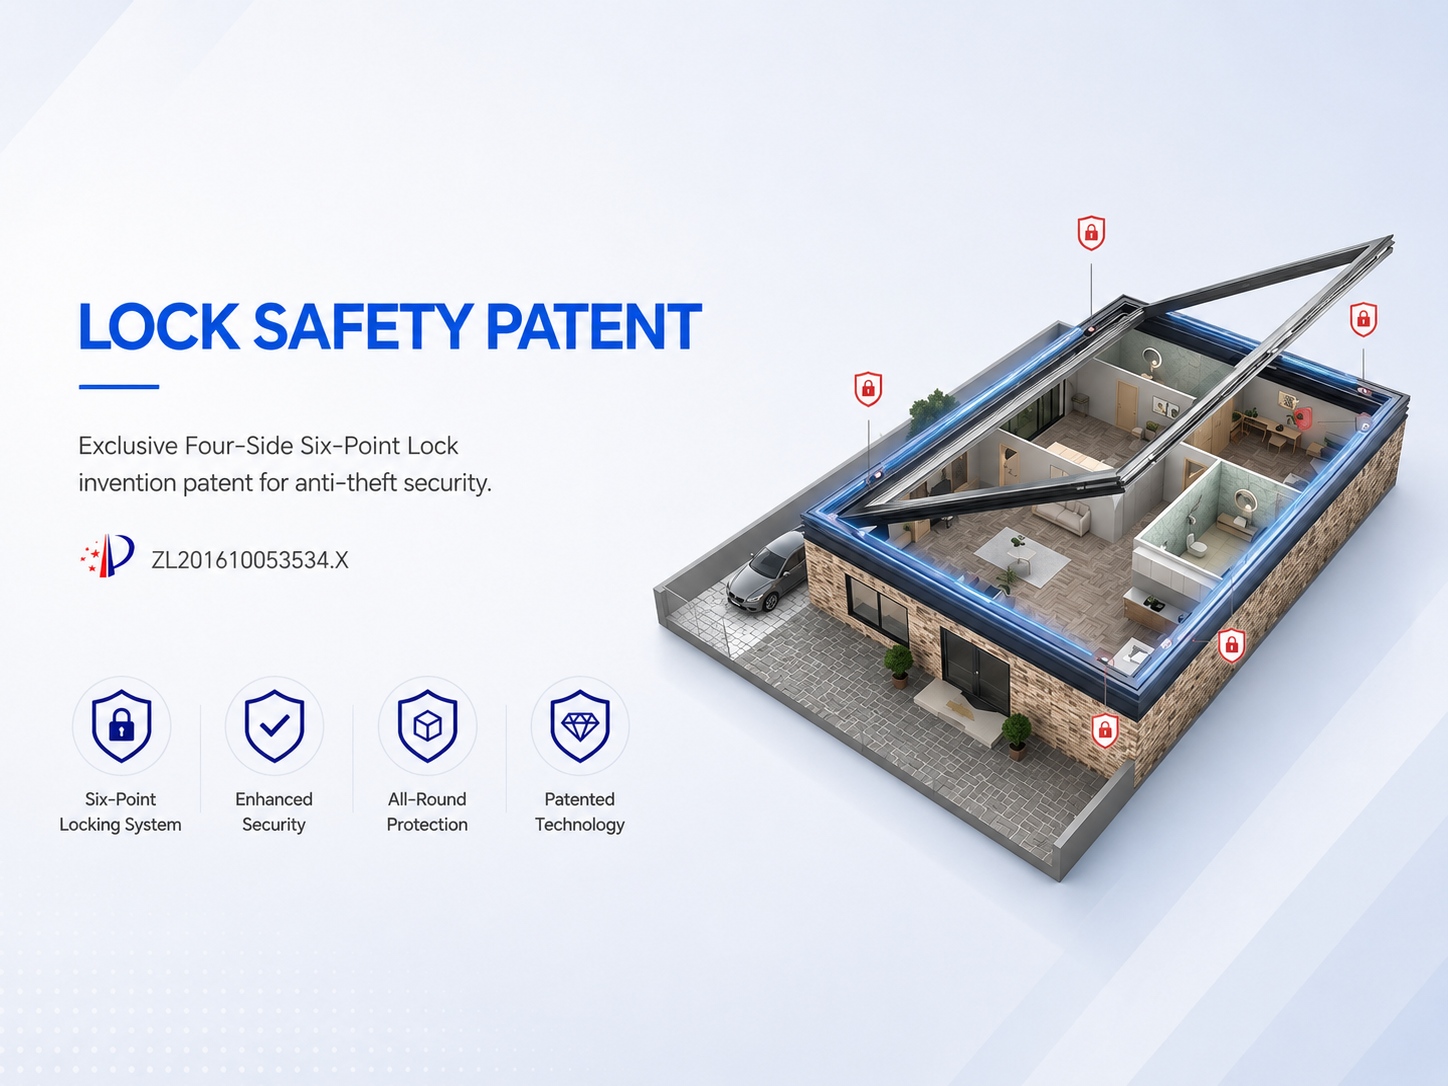
Track cooperates with upper anti-swing and anti-theft limit blocks to control sash jump-track and lifting; choose this track-and-limiter configuration when sash retention under wind load is a concern.
Track adopts height difference and chamber-separated drainage, with drainage holes distributed by window width and first drainage position about 200 mm from side frame; inner and outer drainage holes are staggered to reduce wind pressure direct passage, and a zinc alloy drainage cover suppresses rain backflow and wind noise — select staggered drainage when wind-driven rain drainage is a project condition.
Sliding overlap area uses siliconized weather strip; select this sealing type when overlap weather-strip performance affects the weather-tightness decision.
Screen bending adds only about 18 mm in width with no height increase; choose this screen integration when wall opening height cannot accommodate added screen height.
Simulated performance grades are thermal insulation grade 5, sound insulation grade 3, water tightness grade 4, air tightness grade 6, wind pressure resistance grade 9; select WT-93 when these grades match project performance targets.
Glass sash and screen sash can be fixed by layers according to number for on-site installation by window number; select layered fixing when sequenced on-site installation by window number is required.
Customizable Styles
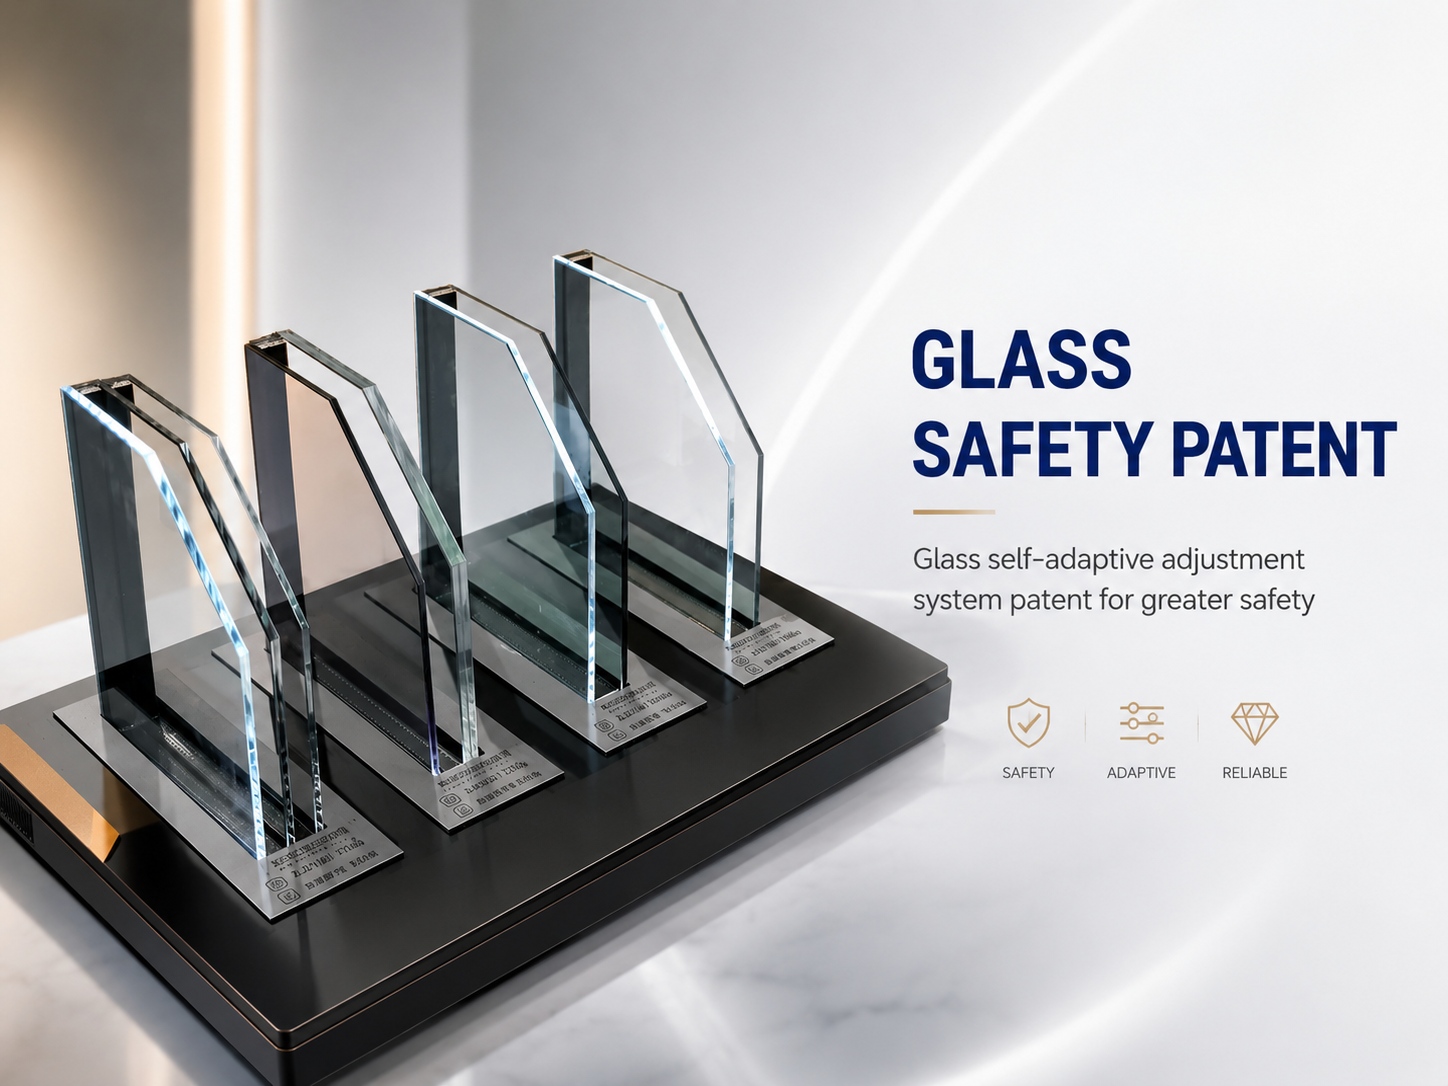
Standard glass is 5 mm + 12A + 5 mm double tempered insulating glass with a PVBF inter-space spacer; optional glass includes Low-E, tinted, coated, laminated, frosted, or electric louver glass.
Common engineering colors include Quartz Gray, Deep Coffee, Caramel Coffee, Black Crystal, Star Black, Skin Black, and Pearl White.
Extended finishes include wood grain, fluorocarbon, powder coating, and indoor-outdoor dual color.
Opening dimensions determine sash configuration: single glass active sash common range is width 350–1100 mm and height 500–1600 mm; single fixed glass maximum is about 6 m².
Fixed glass area sealing is selectable as neutral silicone sealant or Haida weatherstrip.
Hardware Accessories
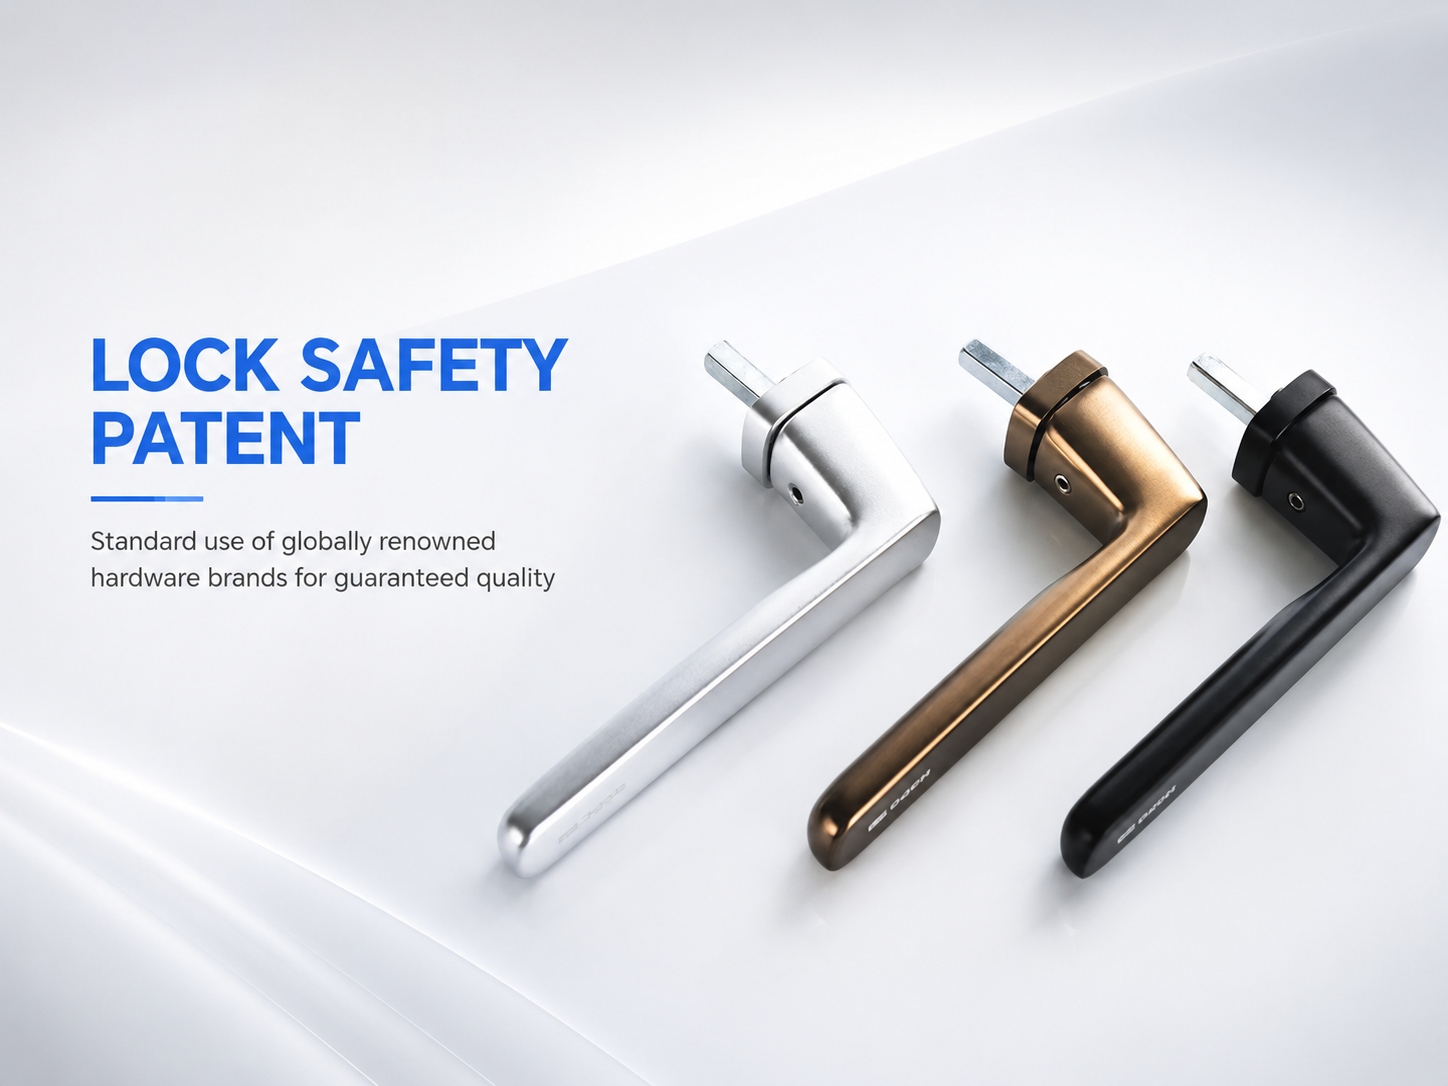
Configured with Moor bar lock, upper anti-theft block, universal transmission and limit accessories.
Customized silent pulleys and stainless steel lower load-bearing components.
Upper anti-swing components and anti-theft limit blocks cooperate with the track to control sash jump-track and lifting.
Zinc alloy drainage cover pairs with track height difference and chamber-separated drainage.
Three independent tracks carry glass sashes and external protective screen sash separately; the screen sash does not occupy the glass sliding channel.
Optional key lock and optional limiter can be added for low-rise residences, balconies, and pet families.
Basic Parameters
Performance Dimension | Product Value | Dimension Meaning | Test Evidence to Request |
|---|---|---|---|
Thermal Insulation | Grade 5 | Heat transfer resistance of the window assembly. | Thermal transmittance test report. |
Wind Pressure Resistance | Grade 9 | Structural capacity of the window to withstand wind loads without permanent deformation or failure. | Structural wind pressure test report. |
Water Tightness | Grade 4 | Resistance to water penetration under wind-driven rain. | Water penetration resistance test report. |
Air Tightness | Grade 6 | Resistance to air infiltration through gaps between frame and sash under pressure differential. | Air infiltration test report. |
Sound Insulation | Grade 3 | Reduction of airborne sound transmission through the window assembly. | Acoustic insulation test report. |
Product Specifications
Specification | Value |
|---|---|
Profile | 6063-T5 thermal-break aluminum |
Profile wall thickness (outer frame and opening sash) | 1.8 mm |
System wall occupation | 93 mm |
Indoor/outdoor main visible face | about 43 mm |
Indoor mullion visible face | about 8 mm |
Outdoor mullion visible face | about 60 mm |
PA66 thermal break strip — outer frame | about 24 mm |
PA66 thermal break strip — fixed frame | about 32 mm |
PA66 thermal break strip — sash | about 15 mm |
Glass sash thickness | about 34 mm |
Glass sash visible face | about 58 mm |
Screen sash thickness | about 23.6 mm |
Screen sash visible face | about 58 mm |
Standard glass | 5 mm + 12A + 5 mm double tempered insulating glass with PVBF inter-space spacer |
Optional glass | Low-E, tinted, coated, laminated, frosted, or electric louver glass |
Single glass active sash width range | 350–1100 mm |
Single glass active sash height range | 500–1600 mm |
Single fixed glass max area | about 6 m² |
Screen sash max recommended width | about 1300 mm |
Screen bending width addition | about 18 mm |
First drainage hole position from side frame | about 200 mm |
Safety net | 304 stainless steel |
Drainage cover | Zinc alloy |
Fixed glass sealant | Neutral silicone sealant or Haida weatherstrip |
Lower load-bearing components | Stainless steel |
Confirm opening type and number of active sashes per window unit.
Provide opening dimensions for each window position.
Specify glass type and configuration for each opening.
Specify finish color and surface treatment.
Indicate whether a safety net screen is required.
Confirm project location and exposure conditions.
Provide required quantity and delivery schedule.
Confirm commercial terms and required documentation before quotation.
Advantages
DERCHI operates an about 150,000 m² modern production base with a 4.0 intelligent automated production line and annual capacity of about 600,000–800,000 m² for large-batch, stable project delivery.
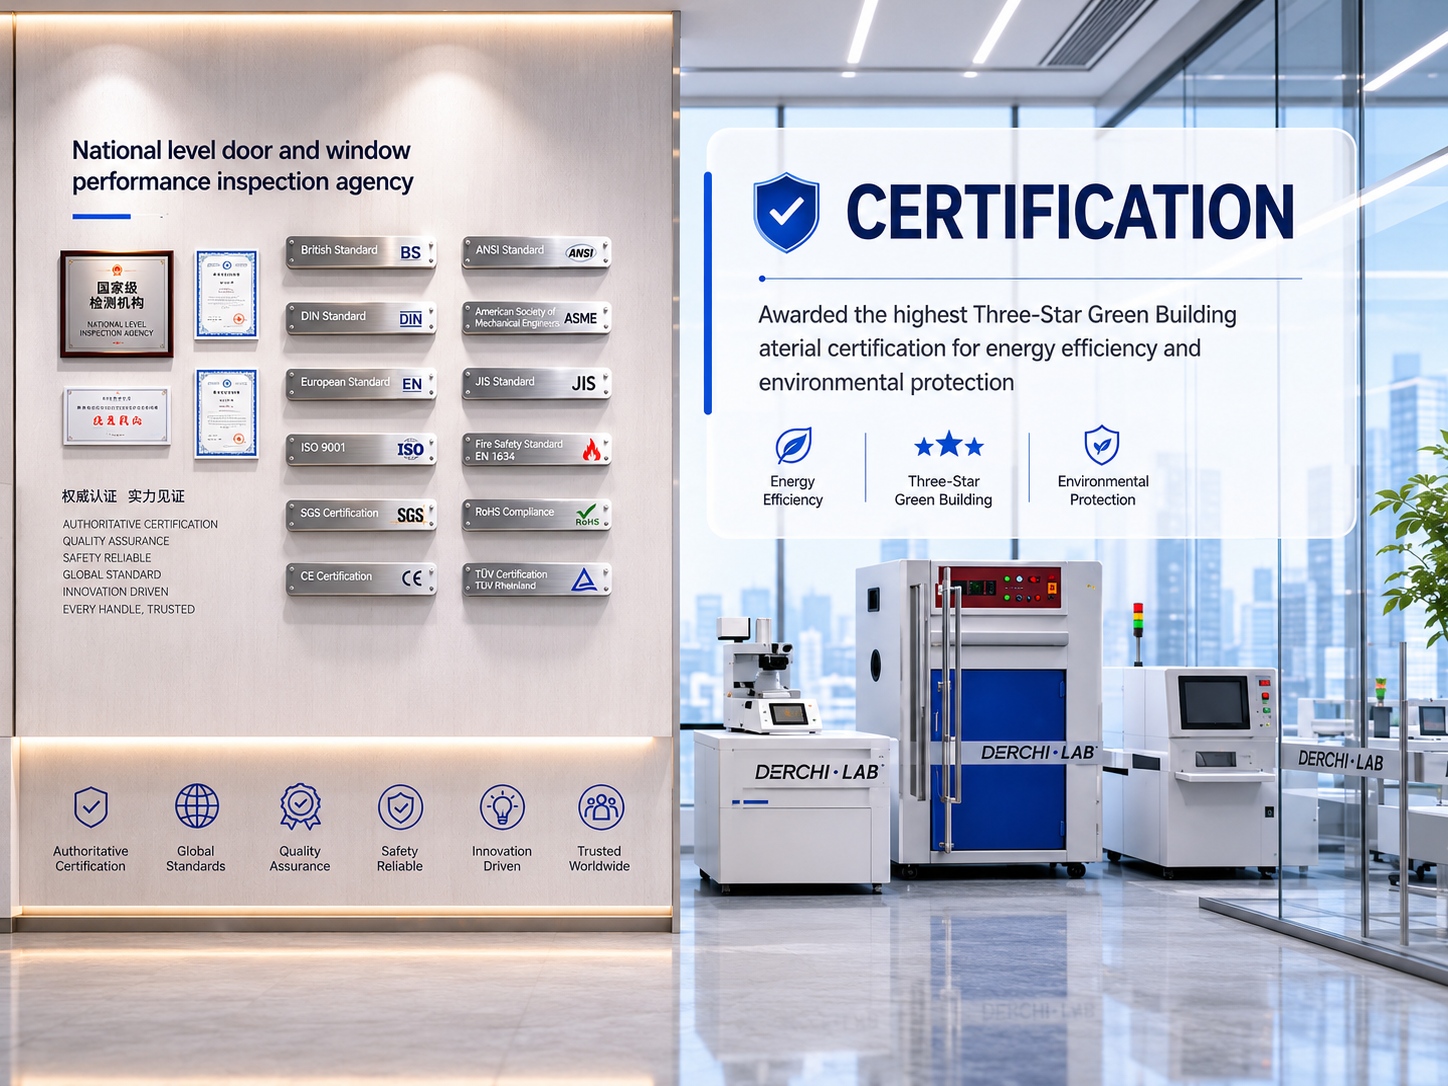
DERCHI maintains a national standard testing center and conducts 100% full inspection before shipment; products have passed NFRC, AS2047, CE, CSA, and ISO9001 certifications.
DERCHI has 20+ professional R&D experts and has accumulated 100+ national patents covering invention, appearance, and design patents.
DERCHI's one-stop service covers product consultation, scheme design, order production, and delivery; product data can be listed by window number for project ordering, and packaging supports on-site installation by window number with layered fixing of glass and screen sashes.
DERCHI has 15+ years of industry experience in aluminum doors and windows, 600+ employees, 700+ dealers, 200,000+ completed cases, and business covering 100+ countries through mature international market service and supply chain integration capability.
Application Scenarios
Project Condition | Fit Status | Confirm Before Specifying |
|---|---|---|
Tropical, coastal, mosquito-prone regions | Evidenced | Confirm local building code and environmental exposure requirements for the site |
Southeast Asia and Australia markets | Evidenced | Confirm regional regulatory requirements applicable to the installation |
Coastal residences | Evidenced | Confirm site-specific corrosion exposure conditions |
Villa kitchens, bedrooms, balconies | Evidenced | Confirm room-specific opening dimensions and sill configurations |
Dormitories and rental apartments | Evidenced | Confirm occupancy classification and ventilation code requirements |
Low-rise residences, balconies, and pet families | Evidenced | Confirm pet-safety and balcony guardrail integration requirements |
Residences and apartments needing daily large ventilation | Evidenced | Confirm ventilation requirements for the intended space |
Residential, villa, commercial buildings, and high-end engineering projects | Evidenced | Confirm project tier and structural opening tolerances |
FAQ
What must be confirmed technically before ordering End-Vent Slider Windows?
The screen is integrated into the system track rather than added as a post-installed external hanging, so buyers should confirm the track layout accommodates this integrated screen design. The system uses a 93 mm depth with a 1.8 mm profile and a three-track safety net, which forms a clearer upgrade gradient over ordinary two-track light windows.
What should buyers prepare for volume procurement?
Buyers should prepare a window-numbered schedule so product data can be organized by window number for project ordering. On-site installation teams should plan for layered fixing of glass and screen sashes, as packaging is organized by window number for this installation sequence.
Which product details require confirmation before selection?
Identify the required system depth, profile thickness, and track configuration for each opening before finalizing the window specification.
Which commercial terms and documents must be confirmed before quotation?
Compile the project window schedule and specify the required commercial terms when requesting a quotation.
Which test reports or compliance documents must be confirmed for the project?
Request the applicable test reports and compliance documents relevant to the project's location and building code requirements.
Which hardware options require project-specific confirmation?
Review hardware options and accessory configurations against the project's operational and security requirements.
Which project conditions must be confirmed before specification?
Check site conditions, including opening dimensions and installation access, prior to finalizing specifications.