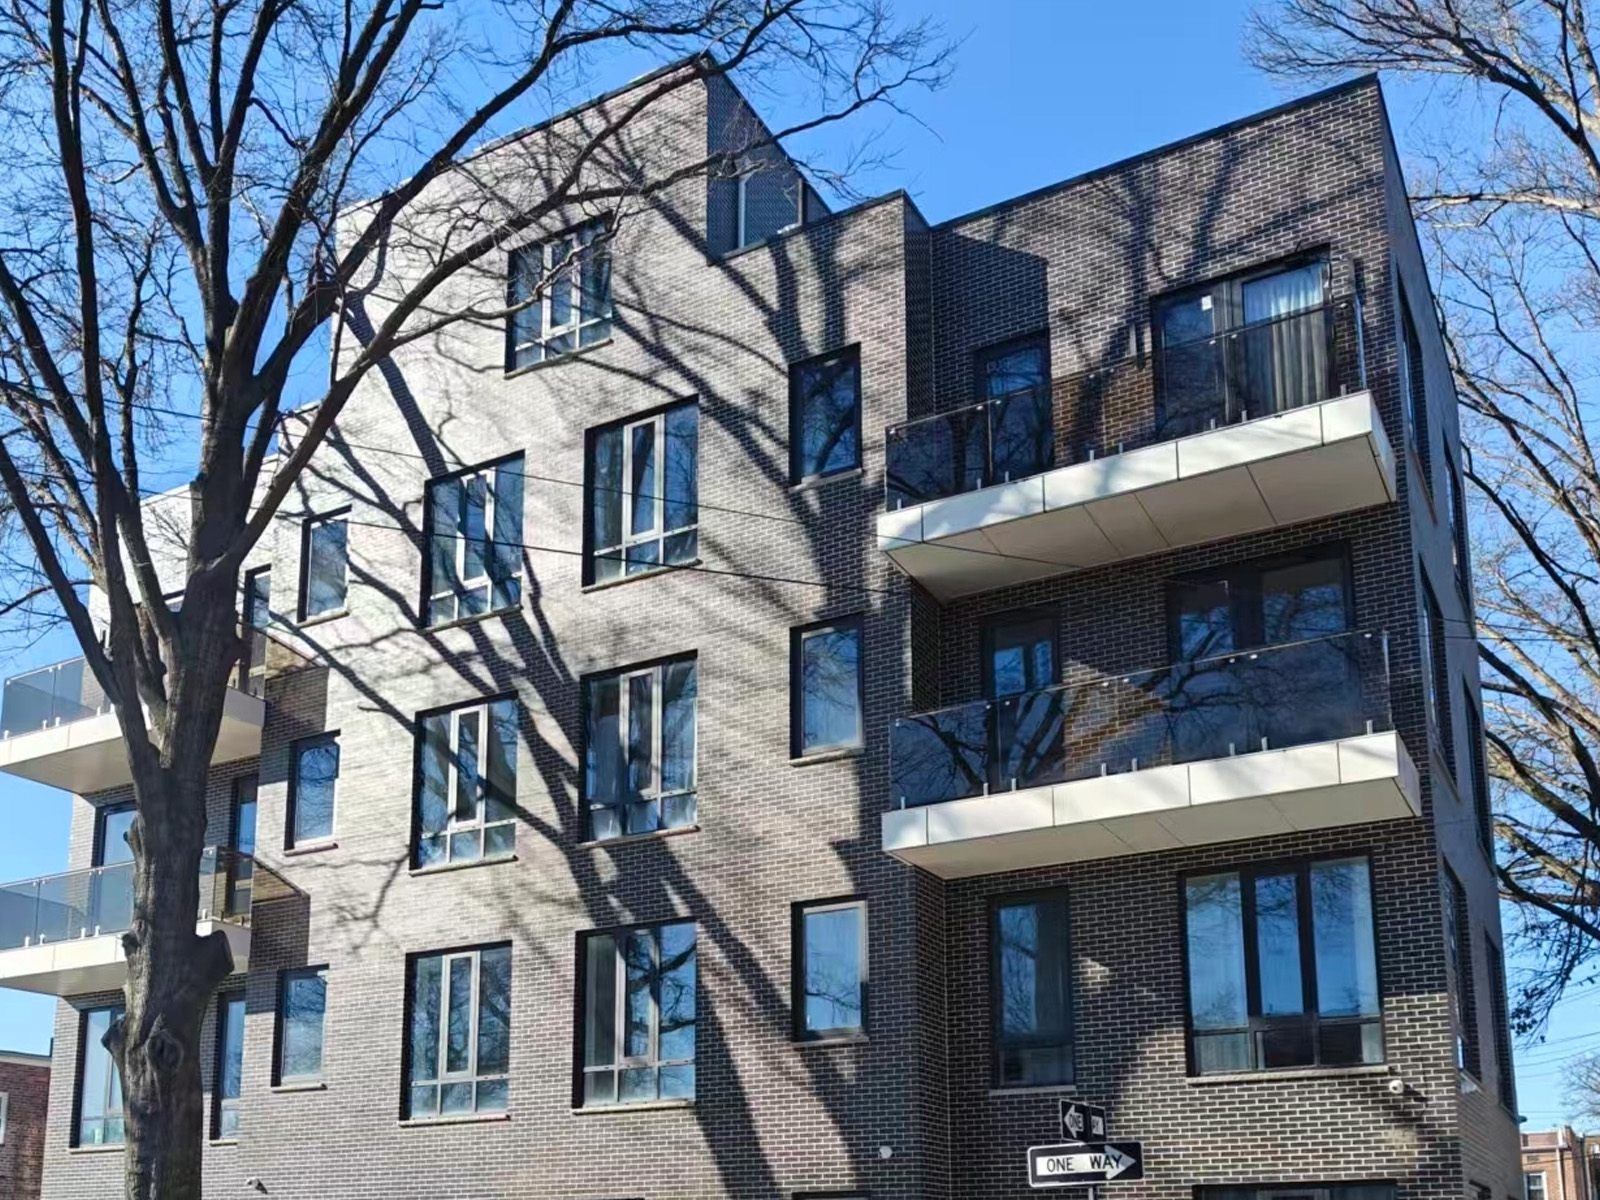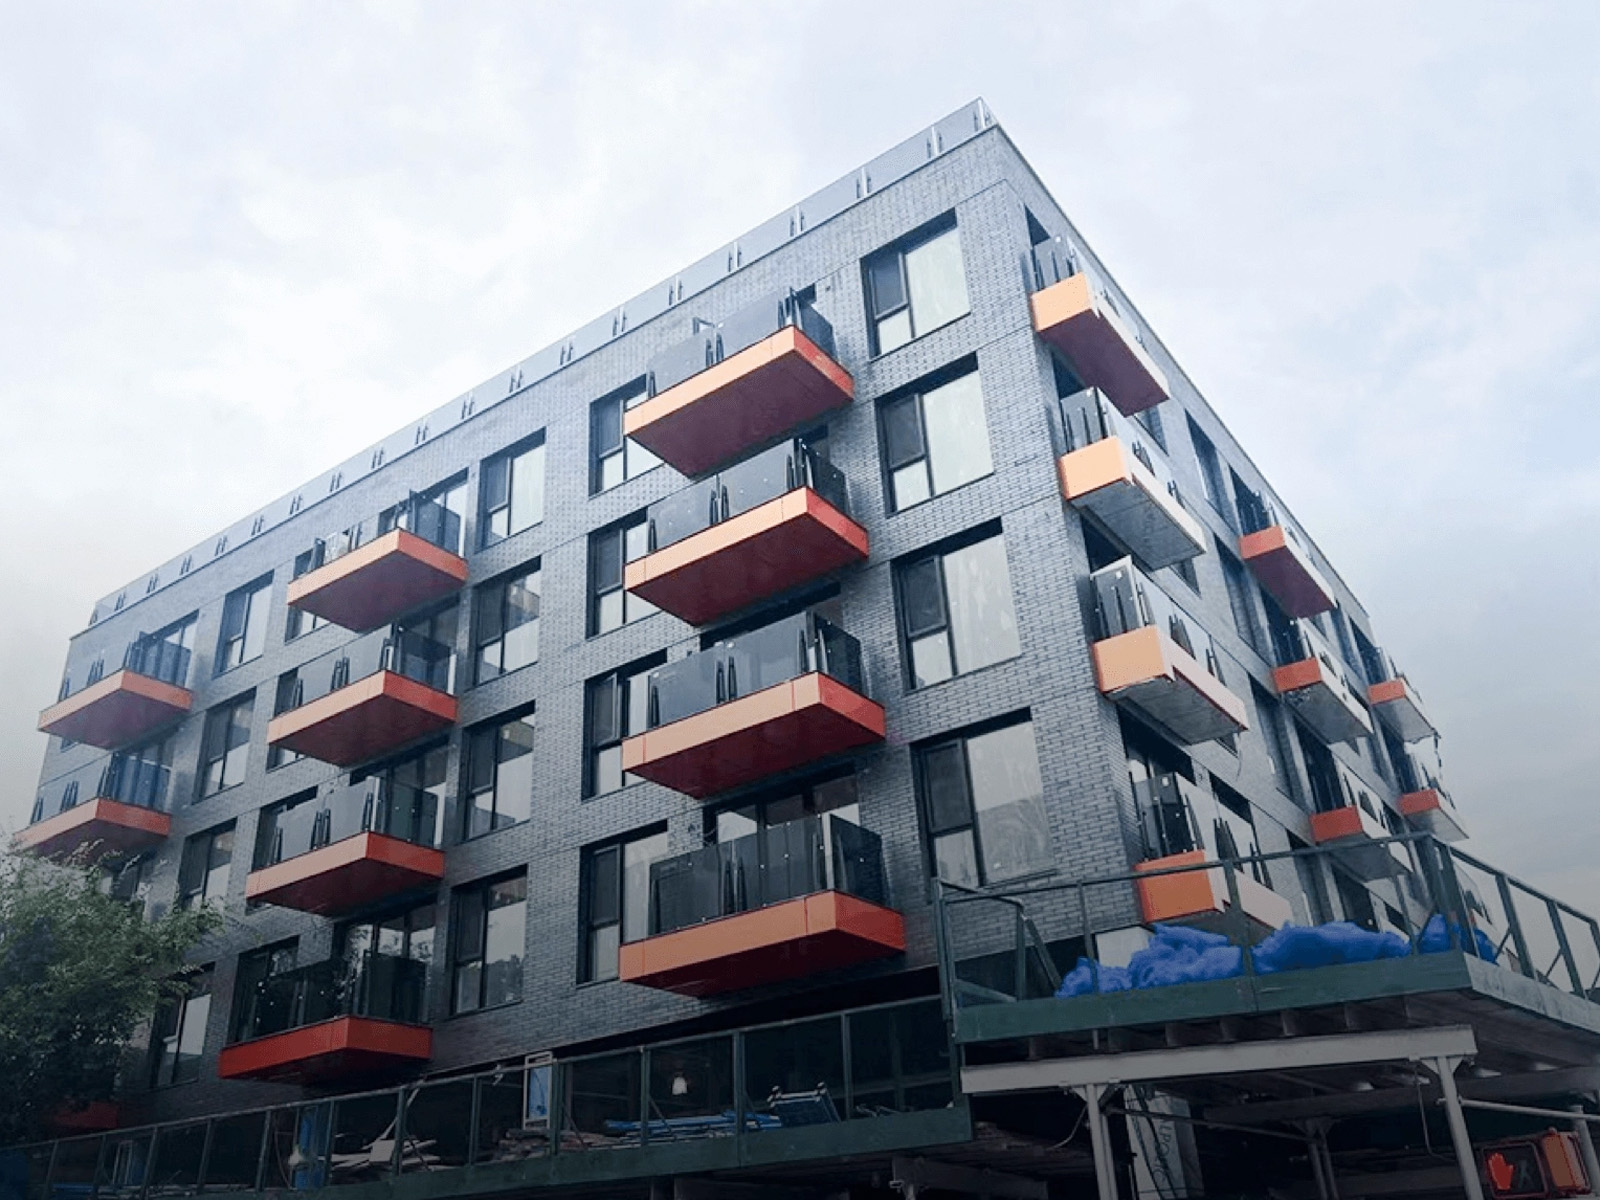


High-Rise Aluminum Sliding Windows are aluminum sliding windows for high-rise applications, built on a general-purpose 80Z core using 6063-T5 aluminum alloy profiles. The system addresses buyers sourcing window solutions for residential, villa, commercial building, and high-end engineering projects.
- 80Z core is general-purpose, stable, and configurable, distinct from advanced systems emphasizing side-pressure sealing or three-mode opening
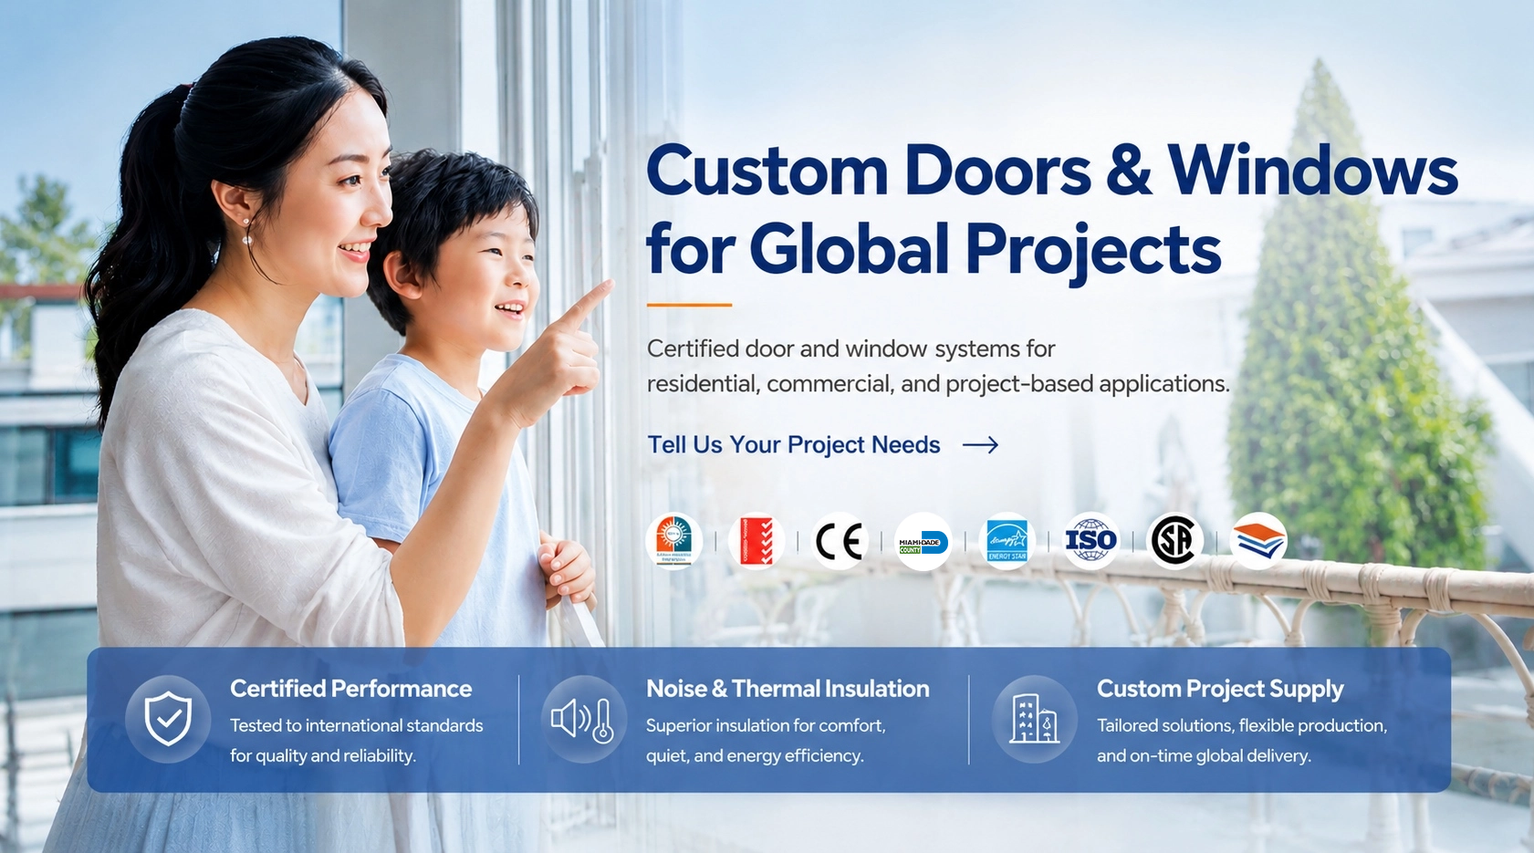
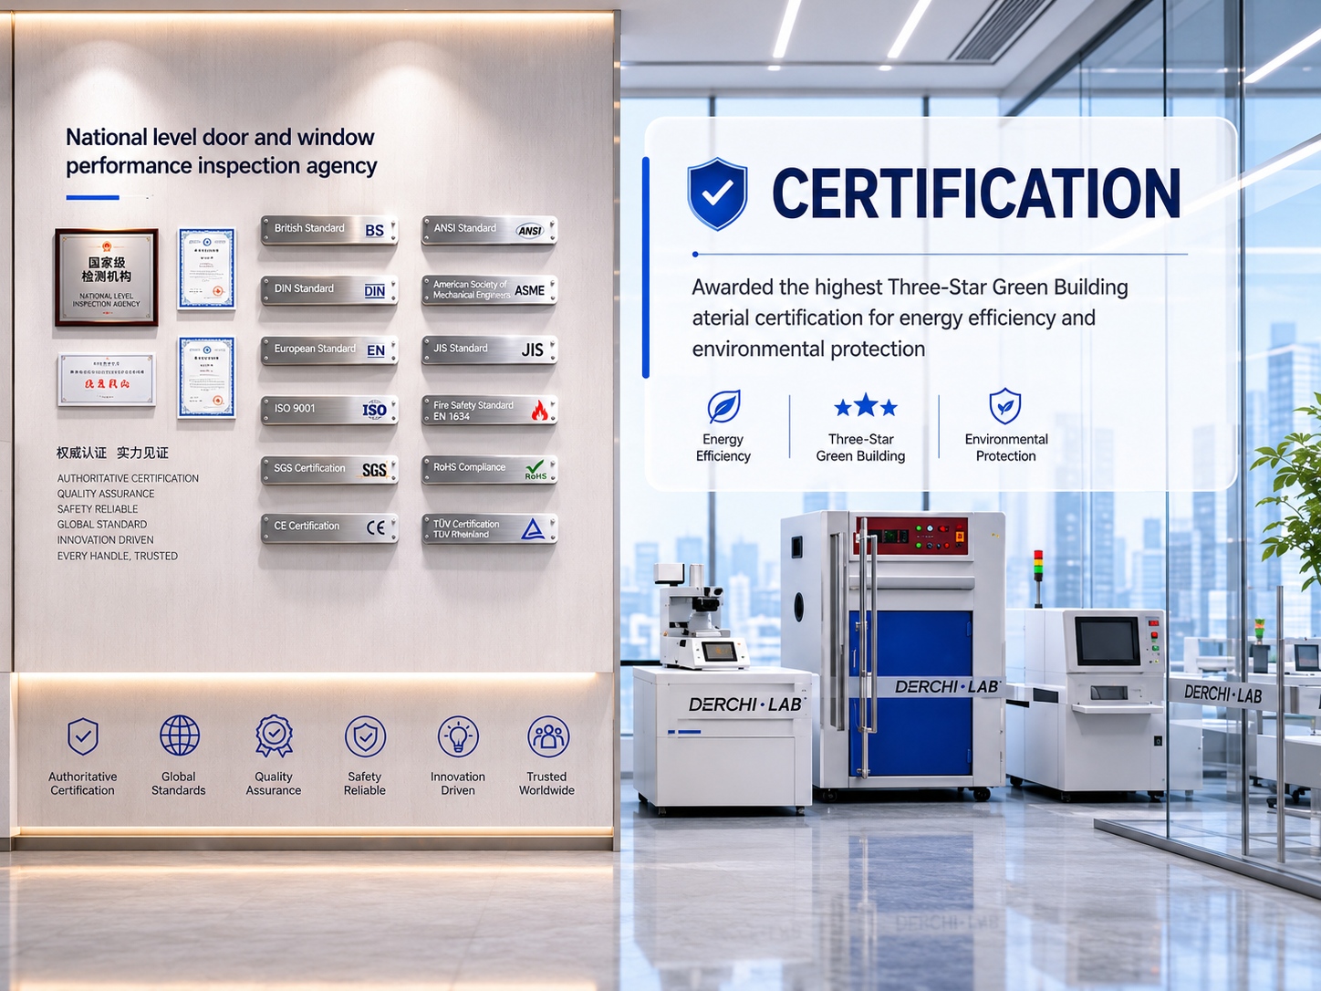
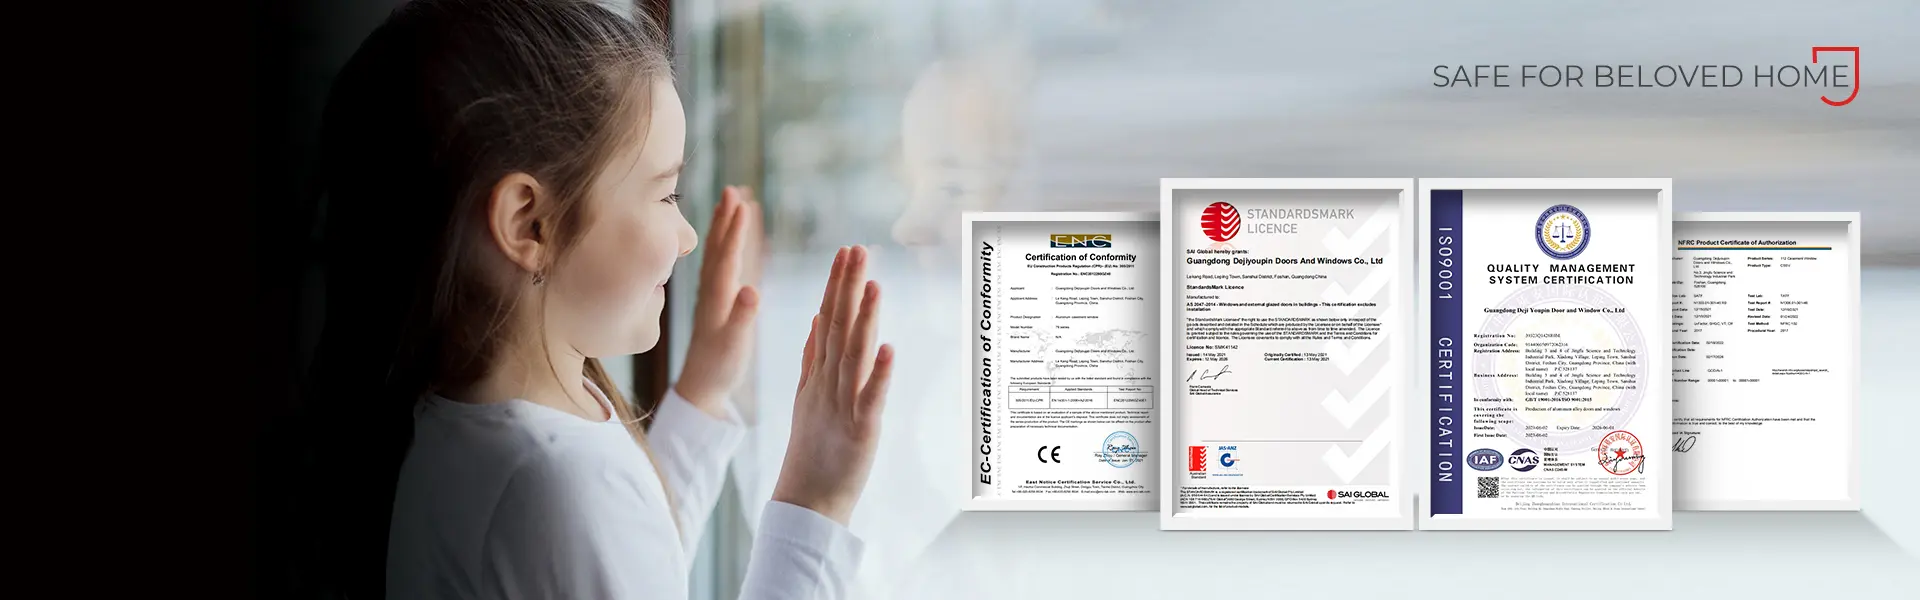
- Products certified by NFRC, AS2047, CE, CSA, and ISO9001, with project documentation combinations available under the brand system
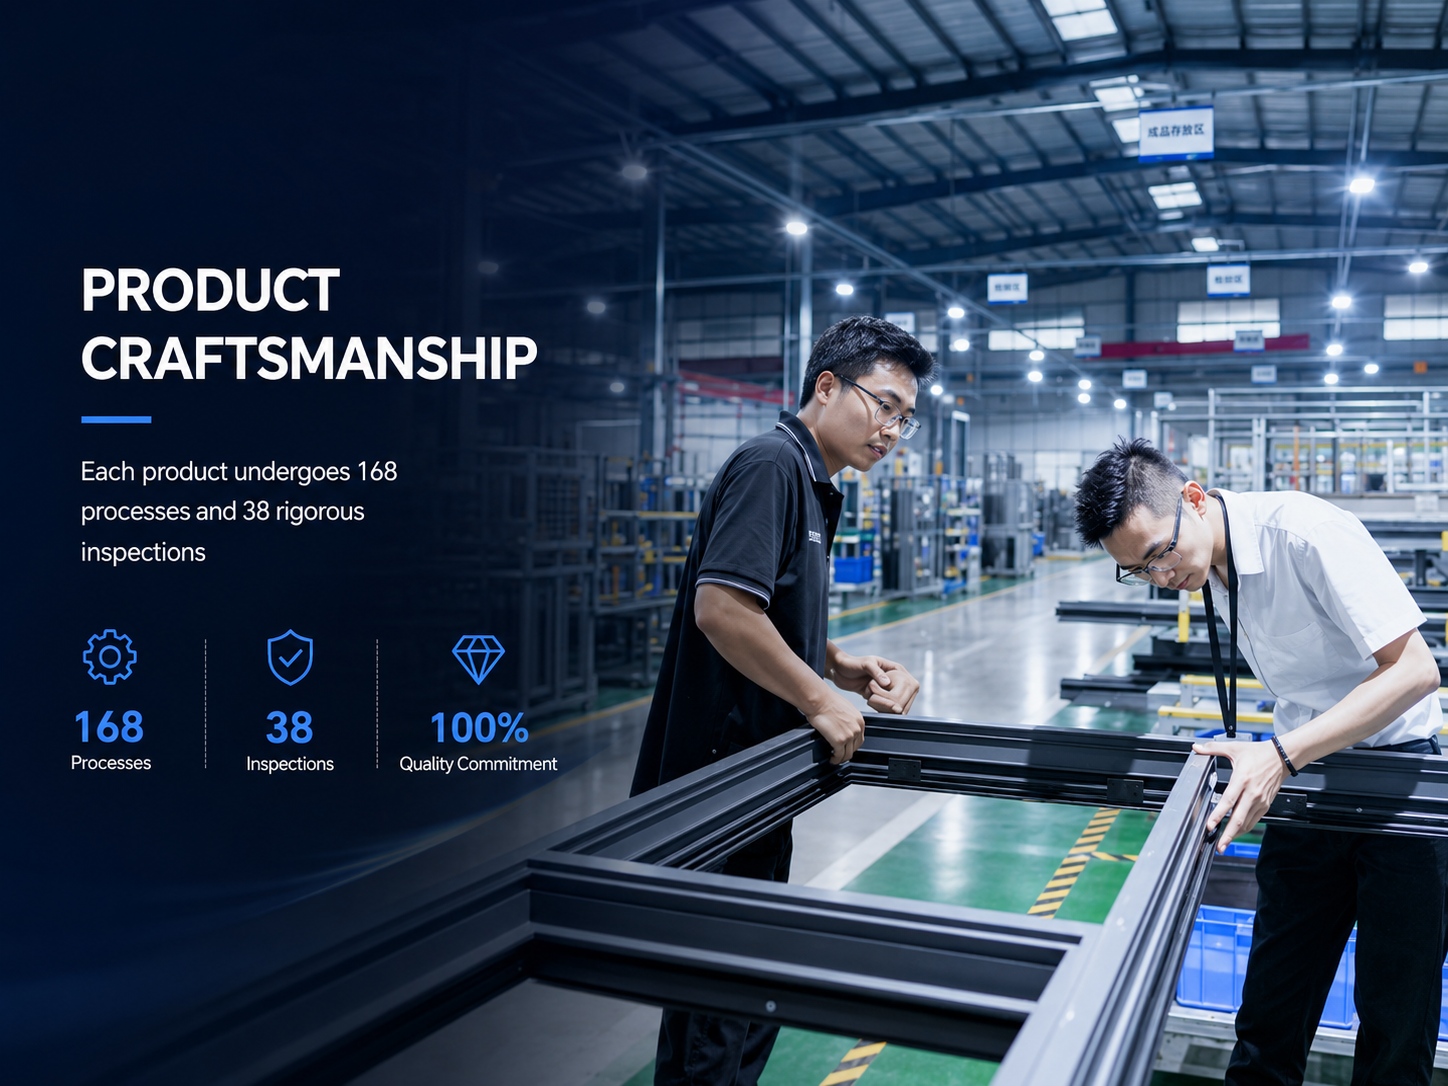
- Approximately 150,000 sqm production base equipped with Industry 4.0 automated production line and annual capacity of 600,000–800,000 sqm
- One-stop service from product consultation through scheme design, order production, and delivery, backed by 200,000+ accumulated successful cases
Product Details
The High-Rise Aluminum Sliding Windows use 6063-T5 aluminum alloy profiles with a main wall thickness of 1.4 mm, a sash thickness of approximately 40 mm, and a visible face of approximately 60 mm. Corners use a 45-degree precision splicing process for improved corner flatness, and an embedded sash body makes the glass sash and frame connection more compact. The window sash runs on high-low tracks with custom silent rollers, upper anti-swing wheels, and an anti-drop structure, while the track uses a height difference and hidden external drainage.
The system is available in two-track and three-track configurations, where the two-track version emphasizes compactness and economy and the three-track version can add an independent screen sash. Glass options include double or triple insulating, Low-E, laminated, reflective, tinted, tempered, and high-safety glass, and the technical configuration range covers active sash widths of 350-1400 mm and heights of 500-2700 mm. Procurement fields to confirm before selection include finished dimensions, two-track or three-track selection, glass type, screen scheme, color, lock, roller grade, edge wrapping, and fixed area.
Product Features
Model 80Z is positioned as a standard horizontal sliding window for residential renovation, apartments, kitchens, bedrooms, living rooms, and balconies, so buyers select it for general-purpose room openings rather than advanced side-pressure sealing or three-mode opening systems.
Available in two-track and three-track configurations; the two-track version emphasizes compactness and economy, while the three-track version can add an independent screen sash, so buyers choose the track count based on screen-sash and space priorities.
Uses 6063-T5 aluminum alloy profiles with a 1.4 mm main wall thickness, and the export configuration uses a thermal break profile, so buyers specify the export configuration when thermal-break performance is required.
Standard safety mesh uses 304 stainless steel with approximately 0.8 mm wire diameter and approximately 11 mesh; alternative high-transparency mesh or denser insect screen is available, so buyers choose the mesh type based on insect-prevention versus visibility priorities.
Roller assemblies are available for approximately 30 kg, 50 kg, or higher load capacity depending on sash weight, so buyers select the roller grade to match the sash weight.
The system does not use a vertical curved arc process; irregular facades are achieved through linear division, top lights, bottom fixed panels, or multi-window combinations, so buyers plan non-standard openings with linear segmentation rather than curved profiles.
Configuration options include two-sash two-track, three-sash three-track, four-sash two-track, left-right fixed with center opening, top light/bottom fixed, and screen combinations, so buyers select the sash arrangement to match opening span and ventilation needs.
The track uses a height difference with hidden external drainage, and the exterior can be configured with waterproof blocks and drainage covers, making the system more suitable for rainy regions and balcony enclosure projects than ordinary sliding windows relying on flat track holes.
Higher or wider sashes are managed through higher load rollers, reinforced mullions, fixed glass, and multi-sash combinations, so buyers specify these reinforcements when exceeding standard sash dimensions.
Customizable Styles
Color is selected from Sand Grey, Dark Coffee, Light Coffee, White, Indigo, Soft Gold, Marble Black, Black Walnut, Pear Wood, Black Spinel, or Galaxy.
Surface finish is selected from powder coating, fluorocarbon, wood grain, or indoor-outdoor dual color; dual color is a custom surface process.
Standard glass is 5 mm + 12A + 5 mm double tempered insulating glass with black PVFD spacer and DERCHI logo.
Fixed glass installation side is selected for indoor or outdoor installation.
Active sash dimensions are specified within width 350–1400 mm and height 500–2700 mm.
Roller load capacity is selected from approximately 30 kg, 50 kg, or higher.
Edge wrapping depth is selected from approximately 47, 70, 75, 100 mm, or European standard 80/110 mm.
Screen mesh is configured as 304 stainless steel with approximately 0.8 mm wire diameter and approximately 11 mesh count.
Thermal break is included in the export configuration.
Decorative grid bar is 10×18.
Hardware Accessories
Sash runs on high-low tracks with custom silent rollers, upper anti-swing wheels, and anti-drop structure.
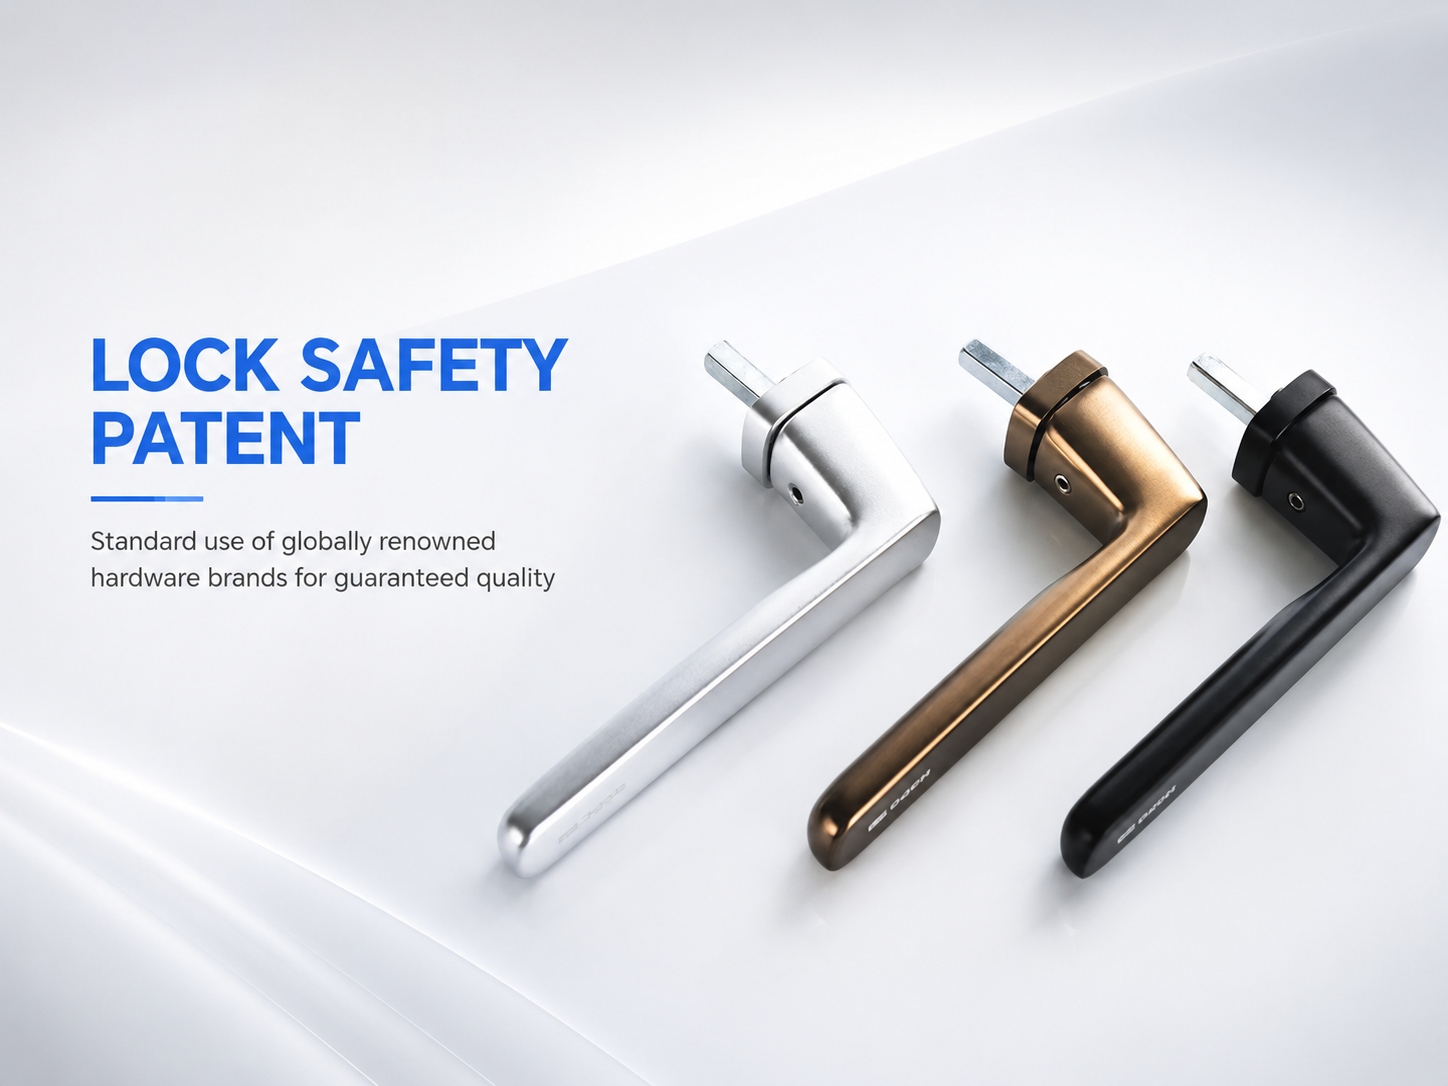
HOPO/HOPPE type embedded handle or automatic sliding lock reduces protrusion.
Optional keyed flush lock available.
Roller assemblies available for approximately 30 kg, 50 kg, or higher load capacity depending on sash weight.
Exterior can be configured with optional waterproof blocks and drainage covers to reduce storm backflow.
Three-track version can configure independent 304 stainless steel screen sash; two-track version can also set screen scheme per project.
Procurement fields include lock type, roller grade, screen, and track configuration for project-specific confirmation.
Basic Parameters
Performance Dimension | Product Configuration | Applicable Documentation |
|---|---|---|
Thermal Insulation | Thermal break profile in export configuration. | NFRC and CE certifications available. |
Wind Pressure Resistance | Anti-drop structure with upper anti-swing wheels. | AS2047 and CSA certifications available. |
Water Tightness | High-low track with hidden external drainage and low-position drainage chamber. | AS2047 and CSA certifications available. |
Air Tightness | Sealing uses siliconized wool pile at overlaps and rubber strip or sealant at fixed glass area. | Confirm the air tightness requirement and test documentation for the target project. |
Sound Insulation | Confirm glazing and sealing configuration for the target project. | Confirm the acoustic requirement and test documentation for the target project. |
Product Specifications
Specification | Value |
|---|---|
Profile material | 6063-T5 aluminum alloy |
Main wall thickness | 1.4 mm |
Thermal break | Yes (export configuration) |
Sash thickness | Approximately 40 mm |
Visible face width | Approximately 60 mm |
Corner joint | 45-degree precision splicing |
Standard glass | 5 mm + 12A + 5 mm double tempered insulating |
Spacer | Black PVDF/PVFD with DERCHI logo |
Screen mesh material | 304 stainless steel |
Screen wire diameter | Approximately 0.8 mm |
Screen mesh count | Approximately 11 mesh |
Active sash width range | 350–1400 mm |
Active sash height range | 500–2700 mm |
Roller load capacity options | Approximately 30 kg, 50 kg, or higher |
Edge wrapping options | Approximately 47, 70, 75, 100 mm; European standard 80/110 mm |
Decorative grid bar | 10×18 |
Sealing | Overlap areas use siliconized wool pile; fixed glass area uses rubber strip or sealant |
Confirm opening direction and active sash count
Confirm required glass type from available options
Confirm color and surface finish selection
Confirm edge wrapping dimension requirement
Confirm roller load capacity tier
Confirm screen mesh specification
Confirm decorative grid bar inclusion
Confirm thermal break configuration
Confirm overall opening dimensions and total quantity
Advantages
DERCHI operates a 150,000 sqm production base with an Industry 4.0 intelligent automated production line and an annual capacity of 600,000–800,000 sqm for large batch project delivery.
A national standard testing center performs 100% full inspection before shipment.
Project documentation combinations include CE, NFRC, CSA, and IGCC.
One-stop service covers product consultation, scheme design, order production, and delivery.
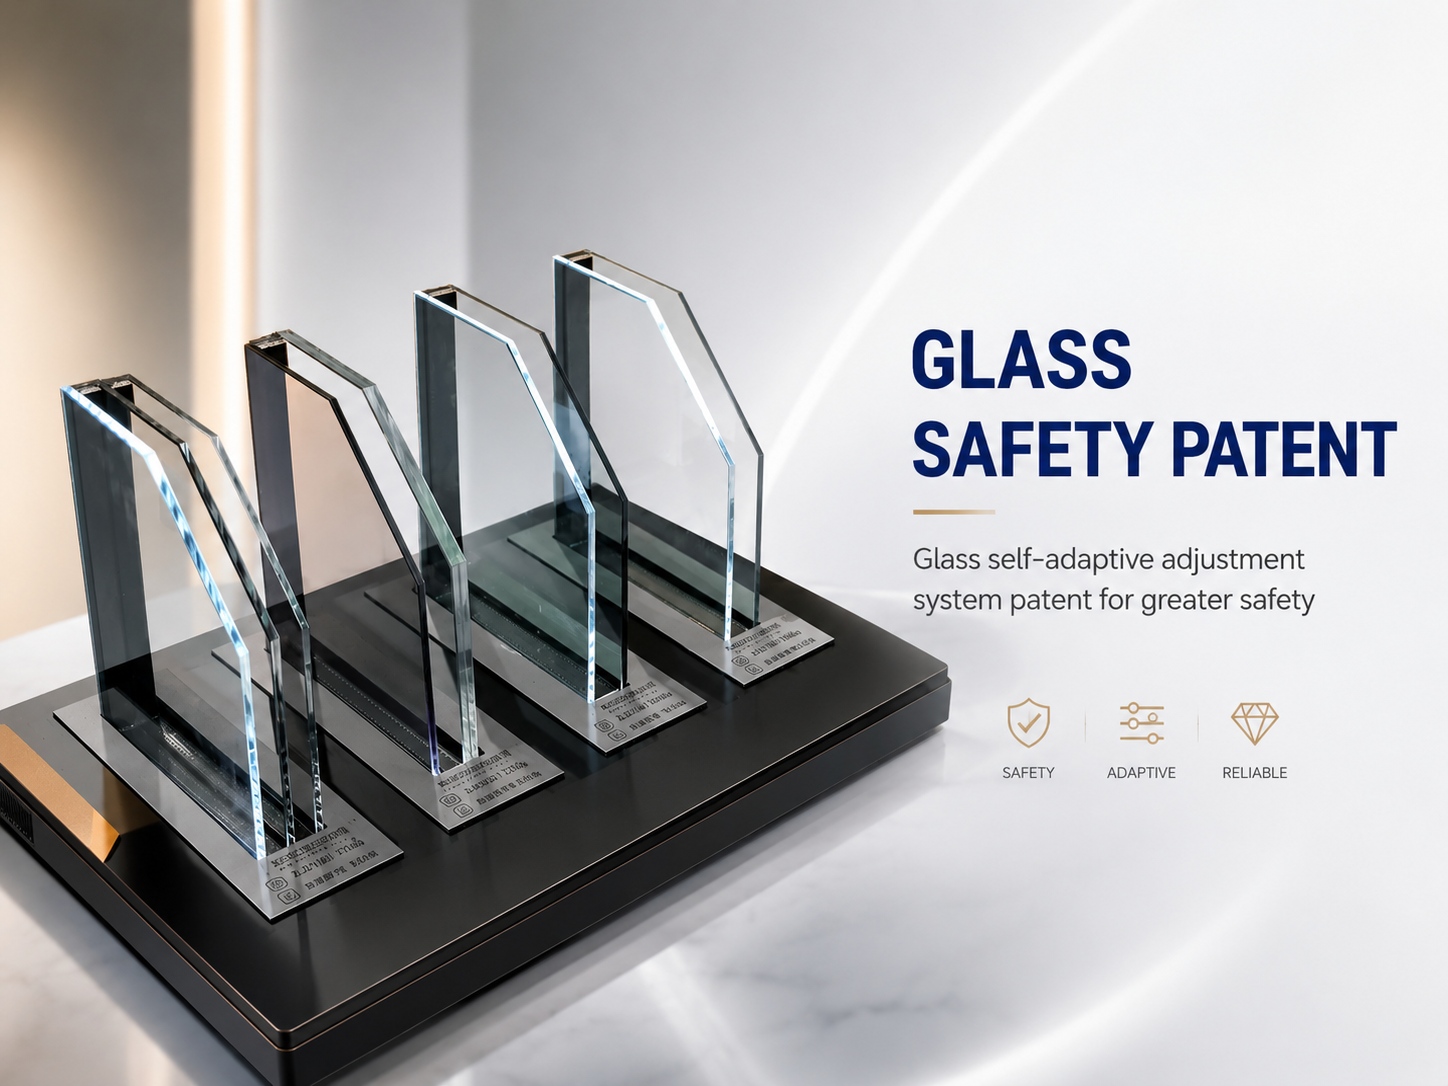
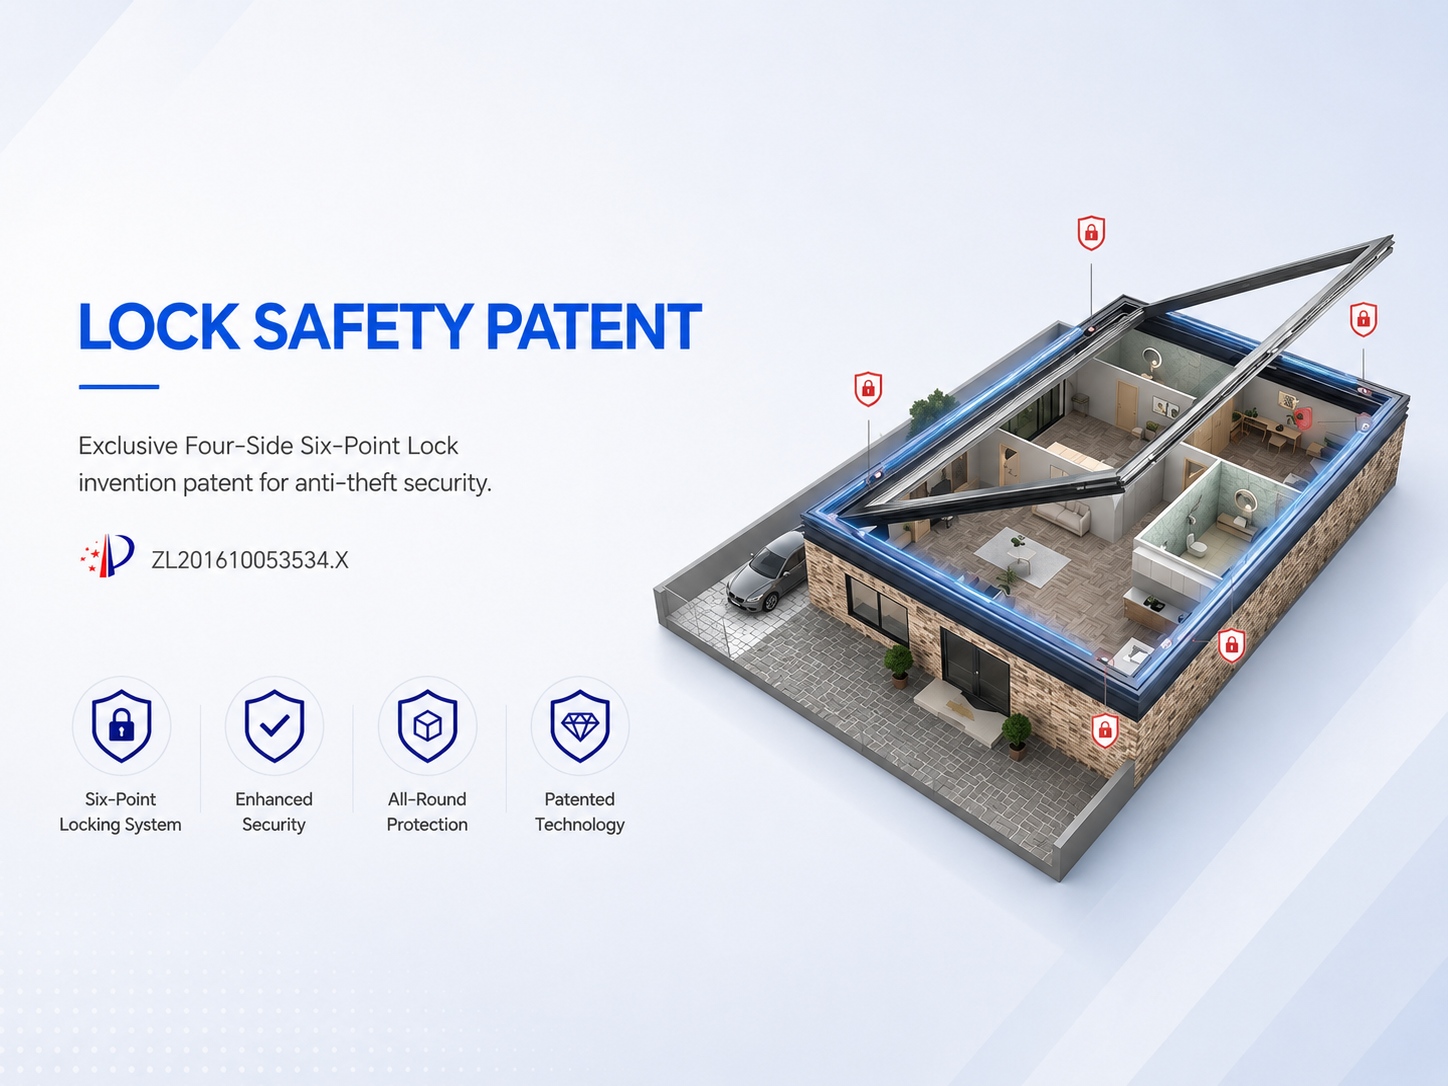
A team of 20+ R&D experts holds 100+ national patents covering invention, appearance, and design.
Quoting is available by square meter, whole window, or window schedule project.
Sea freight packaging uses protective film, buffer materials, moisture-proof film, and wooden box or wooden frame.
Application Scenarios
Project Condition | Evidenced Fit | Check Before Specifying |
|---|---|---|
Residential renovation and ordinary apartments | Sliding operation avoids countertop space occupation; removable screen and easy-to-clean tracks suit kitchens | Confirm opening direction and screen access |
Bedrooms | Insulating glass, silent rollers, keyed lock configuration available | Confirm hardware and glass configuration |
Living rooms | Large glass and multi-sash combinations available | Confirm sash and glass configuration |
Balconies in rainy regions | 304 screen, high-low track, hidden drainage configuration | Confirm local environmental conditions |
Villas and resort projects | Wood grain finish available | Confirm finish and color |
Modern residences | Dark frame finish available | Confirm frame color and finish |
Commercial buildings and high-end engineering | Project documentation combinations available under brand system | Confirm documentation needs |
Traditional pane, modern large glass, or unified residential facade | Optional 10×18 decorative grid bars | Confirm grid pattern |
Project-specific frame formats | Edge wrapping options include approximately 47, 70, 75, 100 mm, and European standard 80/110 mm | Confirm edge wrapping format |
FAQ
What must be confirmed technically before ordering?
Procurement fields include finished dimensions, track type, glass, screen, color, lock, roller grade, edge wrapping, and fixed area.
What should buyers prepare for volume procurement?
Buyers may request pricing organized by area, per unit, or against a window schedule, and should indicate which documentation combination—CE, NFRC, CSA, or IGCC—the project calls for.
Which project conditions must be confirmed before specification?
Egress window compliance may apply depending on the project.
What delivery capability is available for large projects?
Large batch stable project delivery with 600,000 to 800,000 square meters annual capacity.
Which hardware options require project-specific confirmation?
Confirm hardware selections with the project team before placing an order.