


Interior Aluminum Sliding Windows are interior aluminum sliding and tilt windows for commercial project buyers specifying interior fenestration. Each unit is customized by project opening, glass weight, and active sash ratio, and is manufactured on an Industry 4.0 intelligent automated production line at a facility of approximately 150,000 m² with an annual capacity of approximately 600,000–800,000 m².
- Warranty plan of 5 years or above, with marketing materials showing a 10-year warranty logo
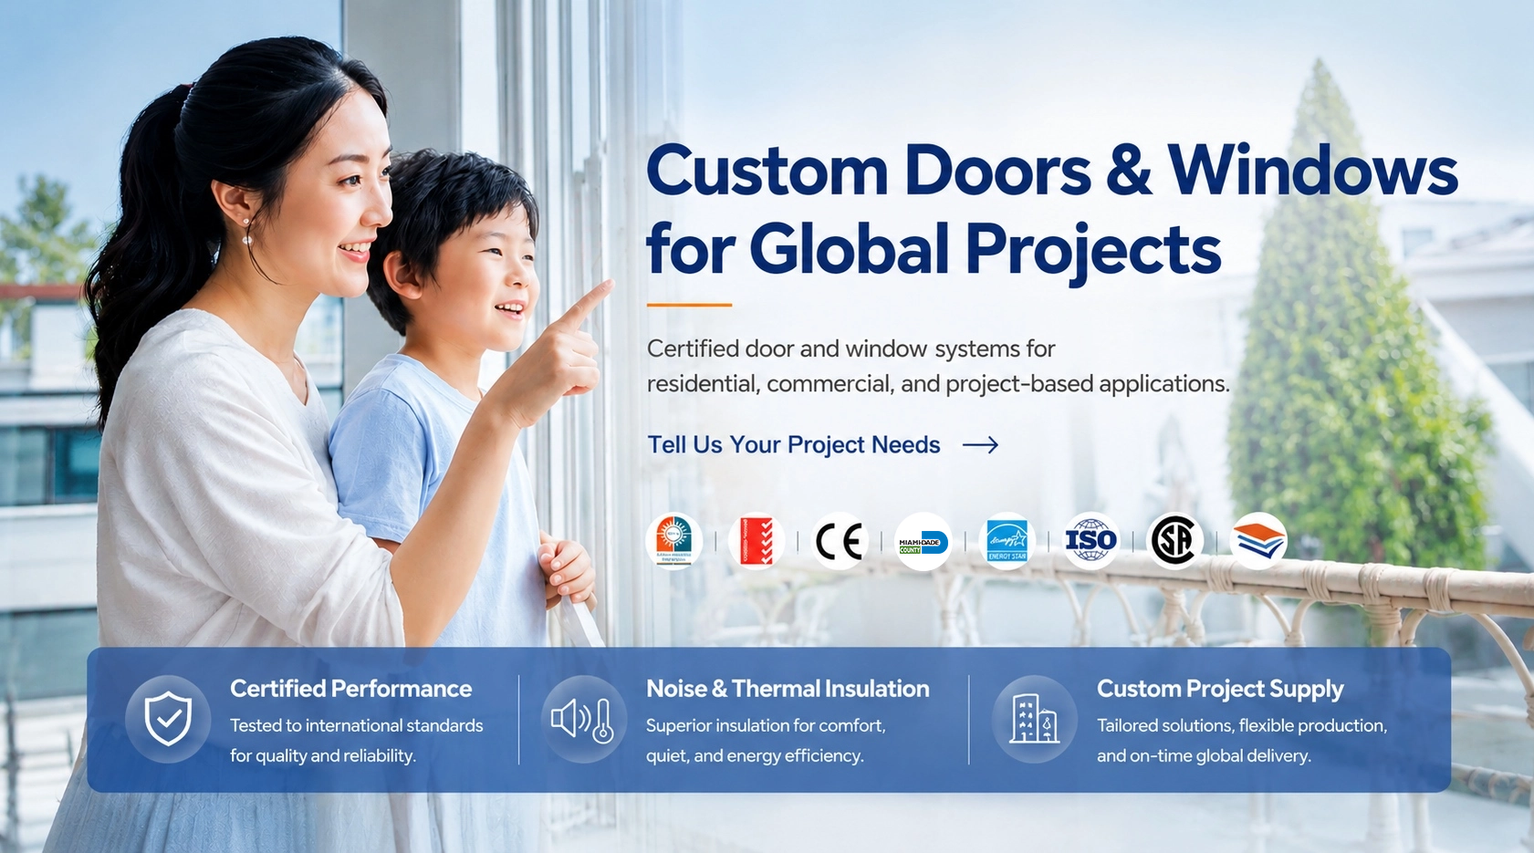
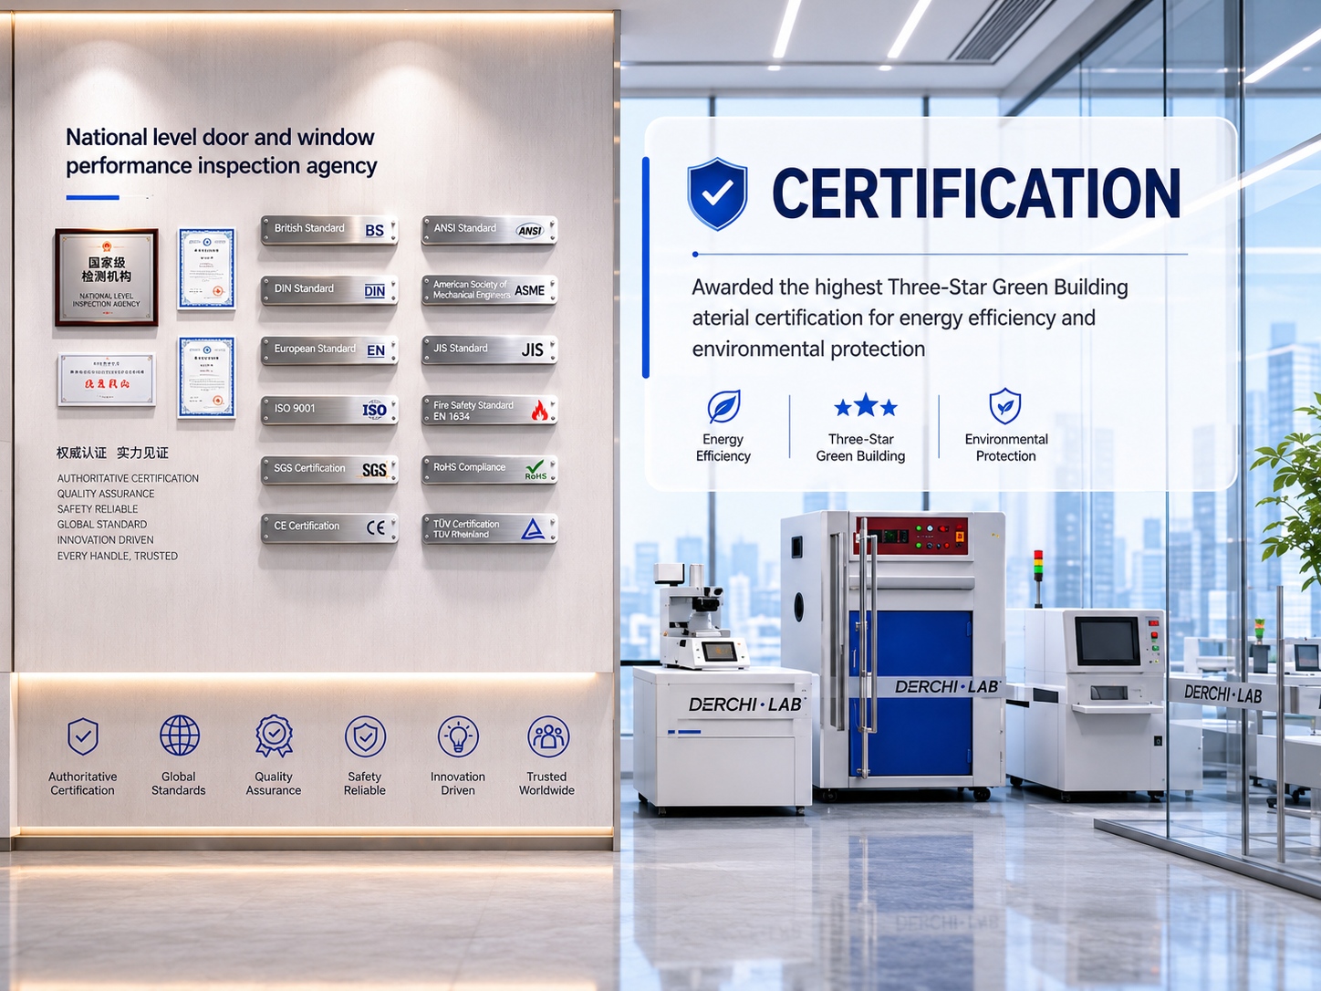
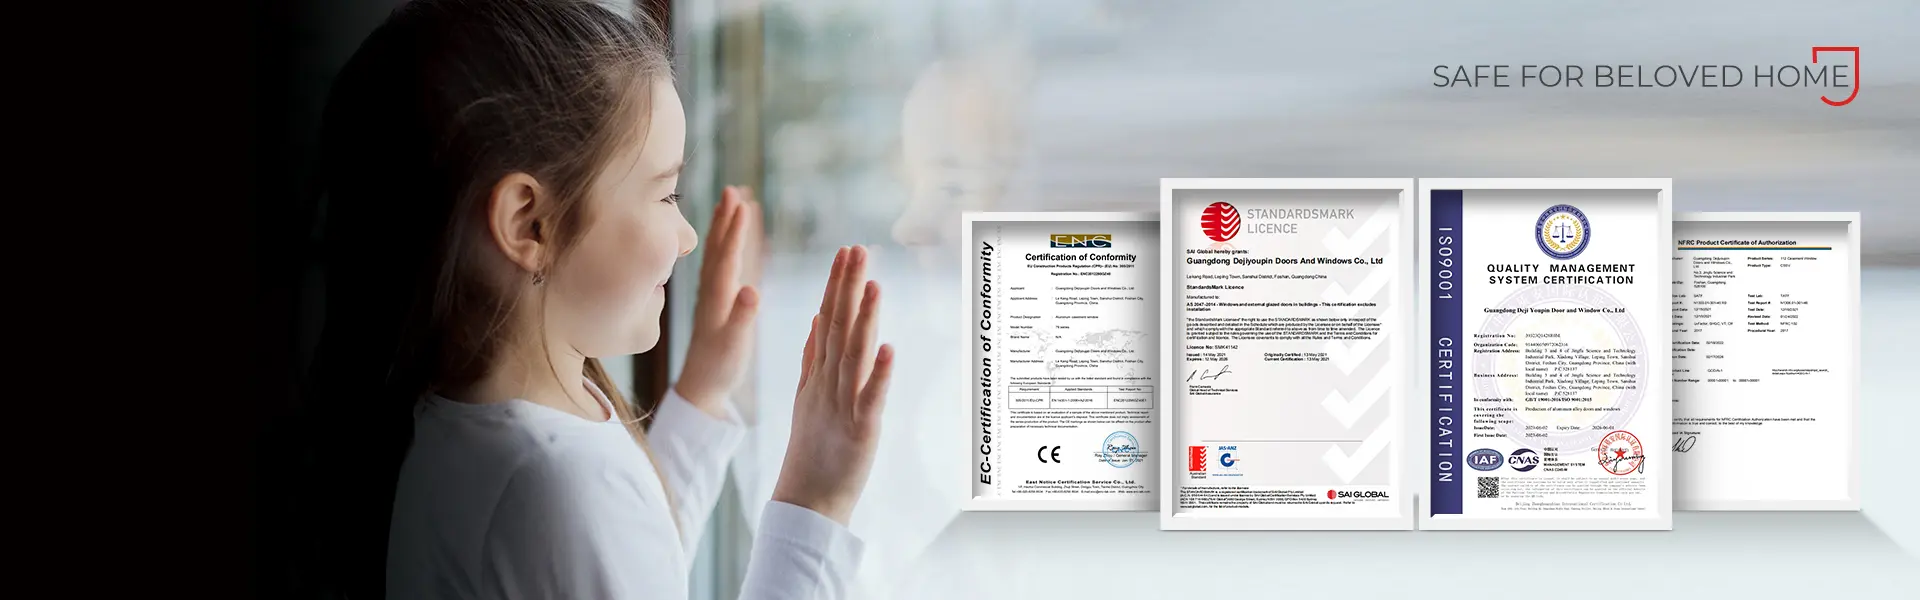
- Products certified by NFRC, AS2047, CE, CSA, and ISO9001, with 100% full inspection before shipment
- One-stop service from product consultation, design, production to delivery, with 200,000+ successful cases across 100+ countries
Product Details
The interior aluminum sliding and tilt window is built with 6063-T5 thermal-break aluminum alloy profiles at 2.0 mm wall thickness, incorporating snap-in multi-cavity insulation strips. The track uses a fully enclosed track design, and the bottom track combines a drainage cavity and sealing strip for rain handling. The standard sample glass is 5+27A+5 double tempered insulating glass.
Layout options include one-fixed-one-active, two-active-one-fixed, center opening, top transom, bottom fixed, and large fixed glass plus sliding/tilt sash configurations. Glass options extend to Low-E, laminated, frosted, tinted, reflective, ultra-clear, or triple-glazed configurations. The standard surface finish is powder coating, extendable to PVDF, wood grain, and dual-color interior/exterior; available colors include black, gray, coffee, white, mint gold, retro green, and wood grain. Project quotation can include profile, glass, hardware, screen, color, division, and packaging per window schedule, and the Alibaba export configuration covers custom size, powder coating, stainless/magnetic screen, online technical support, EPE lining, and wooden box outer packaging.
Product Features
T2N slide-and-tilt mechanism offers horizontal sliding and inward tilt; select sliding for passage access or tilt for controlled ventilation.
6063-T5 thermal-break aluminum with 2.0 mm main wall thickness sets the profile strength level for interior sliding window spans.
Thermal break with snap-in multi-cavity insulation strips determines the thermal insulation configuration for heated interior spaces.
Fully enclosed track design protects transmission parts and reduces dust entry, guiding track selection for low-maintenance interior use.
45-degree corner key injection process with post-insertion corner glue defines the corner joint strength specification.
Germany WEHAG hardware including load-bearing rollers, tilt transmission, peripheral locking and limit components sets the operating hardware standard.
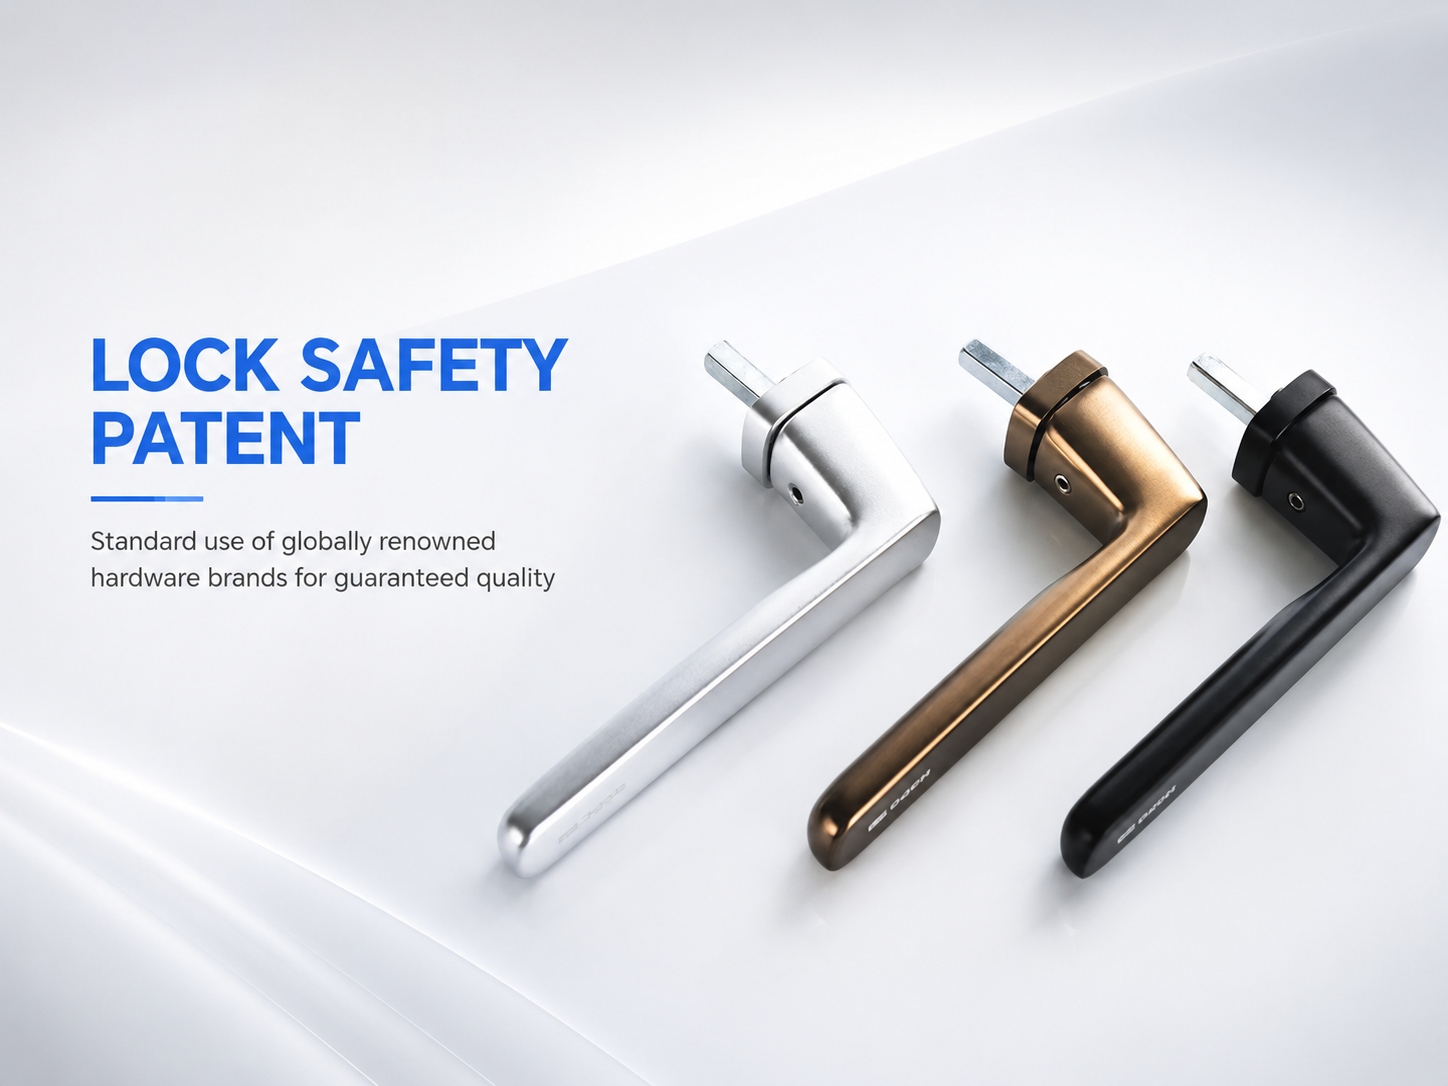
Optional magnetic stainless steel screen, high-transparency screen, key lock, child-safe handle and opening limiter specify safety and screening accessories per opening.
Bottom track combining drainage cavity and sealing strip handles rain, guiding selection for installations exposed to weather.
Customizable Styles
Standard glass configuration is 5+27A+5 double tempered insulating glass; glass options extend to Low-E, laminated, frosted, tinted, reflective, ultra-clear, or triple-glazed configurations.
Standard surface finish is powder coating, extendable to PVDF, wood grain, and dual-color interior/exterior finishes.
Available colors include black, gray, coffee, white, mint gold, retro green, and wood grain.
A single fixed glass panel can reach approximately 10 m² under reasonable division and structural design.
Export configuration supports custom size, stainless or magnetic screen, EPE lining, and wooden box outer packaging.
Hardware Accessories
Hardware is Germany WEHAG brand, including load-bearing rollers, tilt transmission, peripheral locking, and limit components.
Track uses a fully enclosed track design.
Bottom track combines a drainage cavity and sealing strip for rain handling.
Confirm optional accessory selection per project before quotation.
Basic Parameters
Performance Dimension | Product Value or Procurement Guidance |
|---|---|
Thermal Insulation | 6063-T5 thermal-break aluminum alloy profile with 2.0 mm main wall thickness, multi-cavity insulation structure with snap-in strips, and 27A spacer. |
Wind Pressure Resistance | Request the wind pressure resistance rating and test report applicable to the project's wind load conditions. |
Water Tightness | Request the water tightness rating and test report for the site's rain exposure and drainage requirements. |
Air Tightness | Request the air tightness classification and test report for the building envelope's air leakage criteria. |
Sound Insulation | Double tempered insulating glass with optional laminated glass for street-facing bedrooms. |
Product Specifications
Aluminum alloy grade | 6063-T5 |
Profile wall thickness | 2.0 mm |
Standard glass configuration | 5+27A+5 double tempered insulating |
Spacer width | 27A |
Corner process | 45-degree corner key injection with glue |
Track type | Fully enclosed track design |
Max single fixed glass area | Approximately 10 m² |
Hardware brand | Germany WEHAG |
Insulation strips | Multi-cavity snap-in |
Standard surface finish | Powder coating |
Opening dimensions for each window unit
Preferred glass configuration
Surface finish and color selection
Layout type preference
Screen type preference if required
Total project quantity
Advantages
15+ years of industry experience with a 150,000 m² modern production base and Industry 4.0 intelligent automated production line.
Annual production capacity of approximately 600,000–800,000 m² for large-batch stable project delivery.
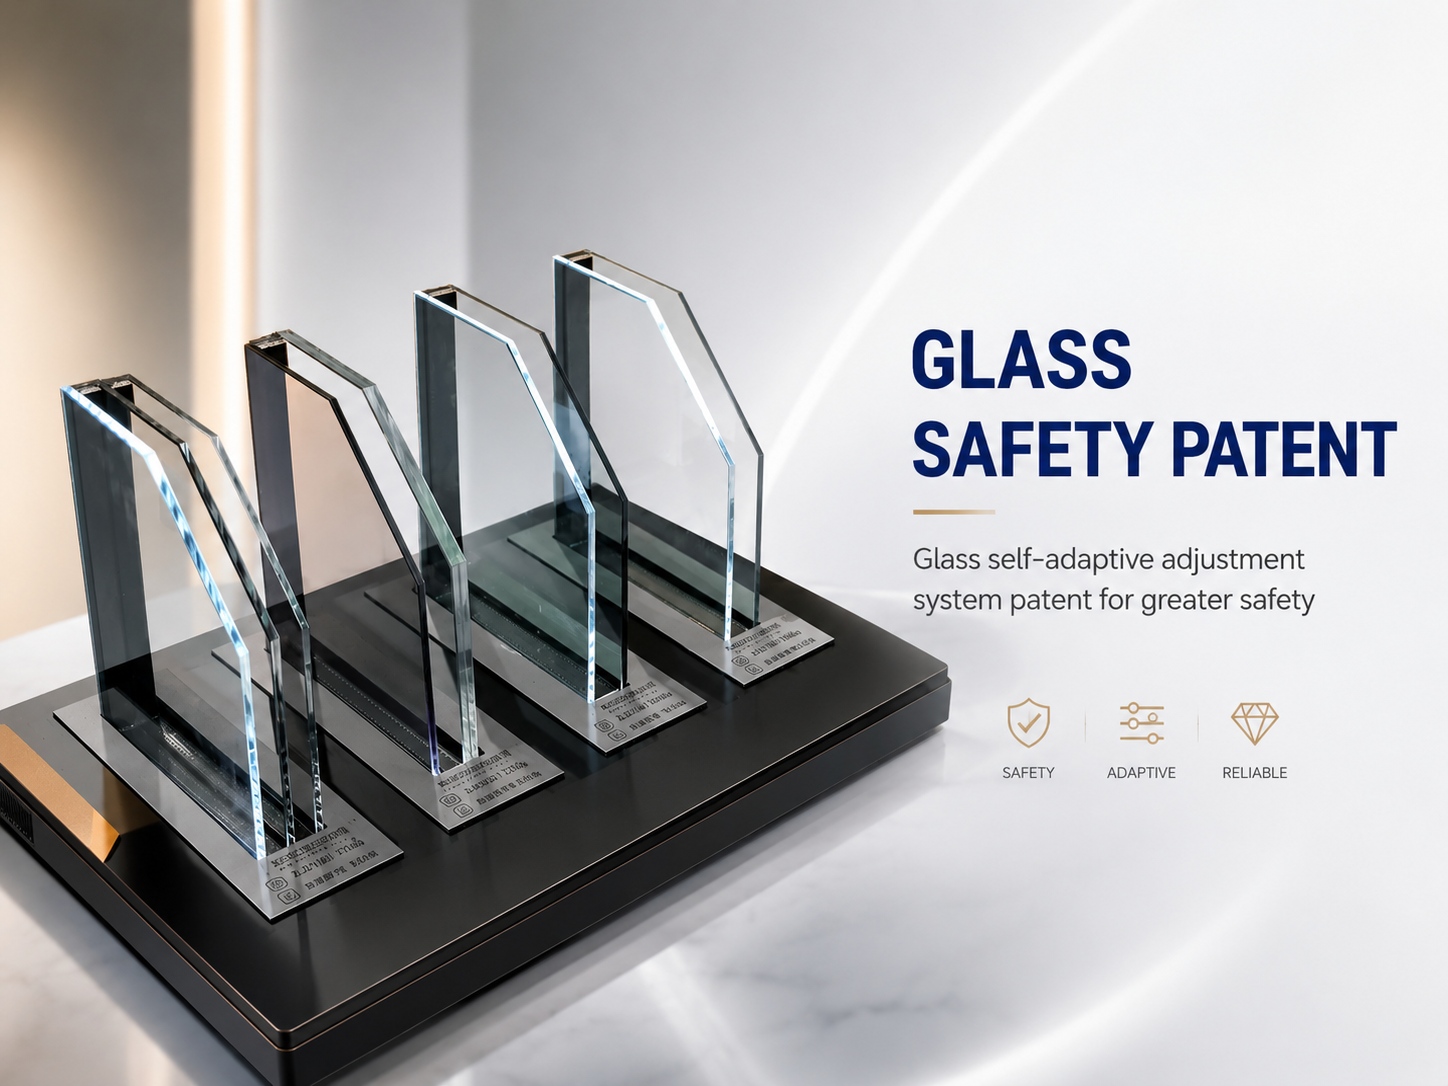
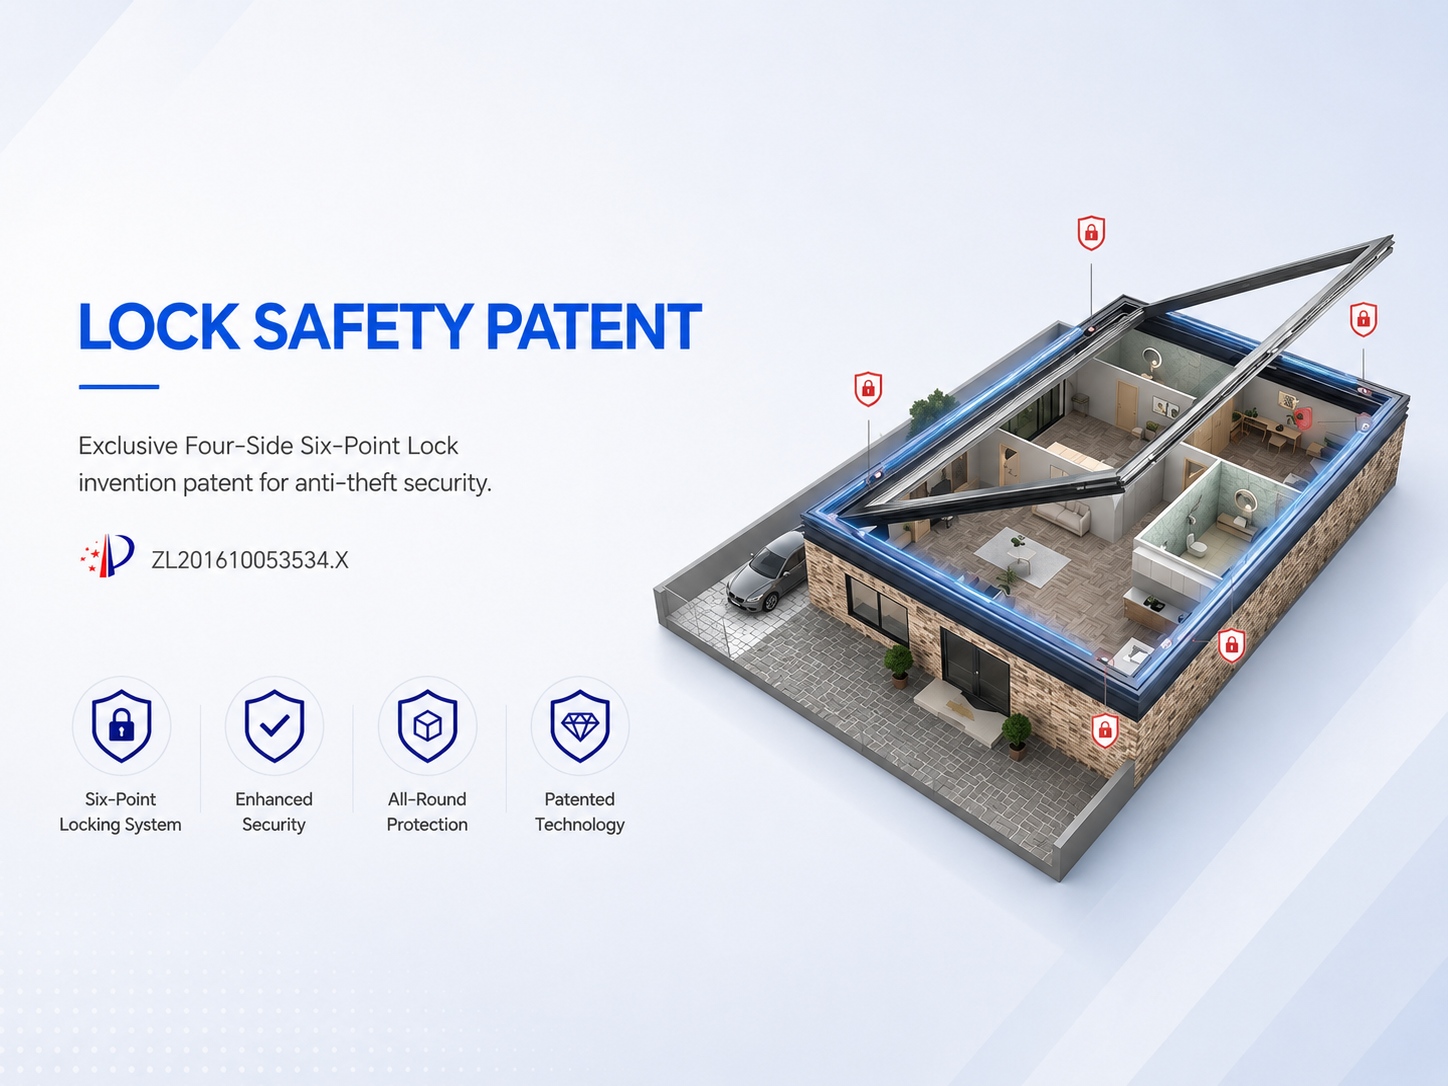
20+ R&D experts with 100+ national patents covering invention, appearance, and design patents.
Product certifications include NFRC, AS2047, CE, CSA, and ISO9001.
100% full inspection before shipment.
Custom sizing per project opening, glass weight, and active sash ratio; project quotation per window schedule covering profile, glass, hardware, screen, color, division, and packaging.
One-stop service from product consultation, design, production to delivery with online technical support.
Application Scenarios
Project Condition | Evidenced Configuration or Mode | Condition to Confirm Before Specifying |
|---|---|---|
High-rise apartments | Tilt mode for safe night ventilation | Confirm tilt hardware availability for the sash size |
Bedrooms | Controlled micro-ventilation | Confirm sash dimensions for ventilation |
Hotels | Sliding mode with opening limiter to save furniture layout space | Confirm opening limiter option |
Children's rooms | Laminated glass, key handle, and screen combination | Confirm all listed options are available together |
Living rooms | Large fixed glass plus one T2N sash | Confirm opening dimensions |
Kitchens | Sliding sash to avoid swing over countertops and sinks | Confirm counter and sink clearance |
Narrow-space residences | Sliding where outward opening is not feasible | Confirm wall and sill depth |
Cold regions | Low-E or triple-glazed options | Confirm glazing option for the climate |
Street-facing bedrooms | Laminated glass | Confirm glass type |
Bathrooms | Frosted glass for privacy | Confirm glass type |
FAQ
What must be confirmed technically before ordering interior aluminum sliding windows?
Confirm glass weight and active sash ratio for each opening; custom sizing is prepared per project opening.
What should buyers prepare for volume procurement?
Prepare a window schedule covering profile, glass, hardware, screen, color, division, and packaging, and confirm custom size, powder coating, and stainless or magnetic screen for the export configuration.
Which test reports or certification documents must be confirmed for the project?
List the compliance and testing documentation the receiving project or local authority requires, then request matching records from the supplier before order placement.
Which product details require confirmation before selection?
Review glass type, sash configuration, opening direction, and division pattern against the project opening before selecting the window.
Which hardware options require project-specific confirmation?
Check handle type, locking mechanism, and whether an opening limiter is specified for the sash.
Which project conditions must be confirmed before specification?
Verify wall opening dimensions, wall depth, and exposure conditions before finalizing the window specification.
Which commercial terms and documents must be confirmed before quotation?
Prepare a window schedule, packaging specifications, and any required compliance documentation before requesting a quotation.