

Multi-Panel Aluminum Slider Windows are thermal break aluminum sliding windows for buyers in the US, Canada, Australia, and Europe markets where DERCHI supports installation and technical data services.
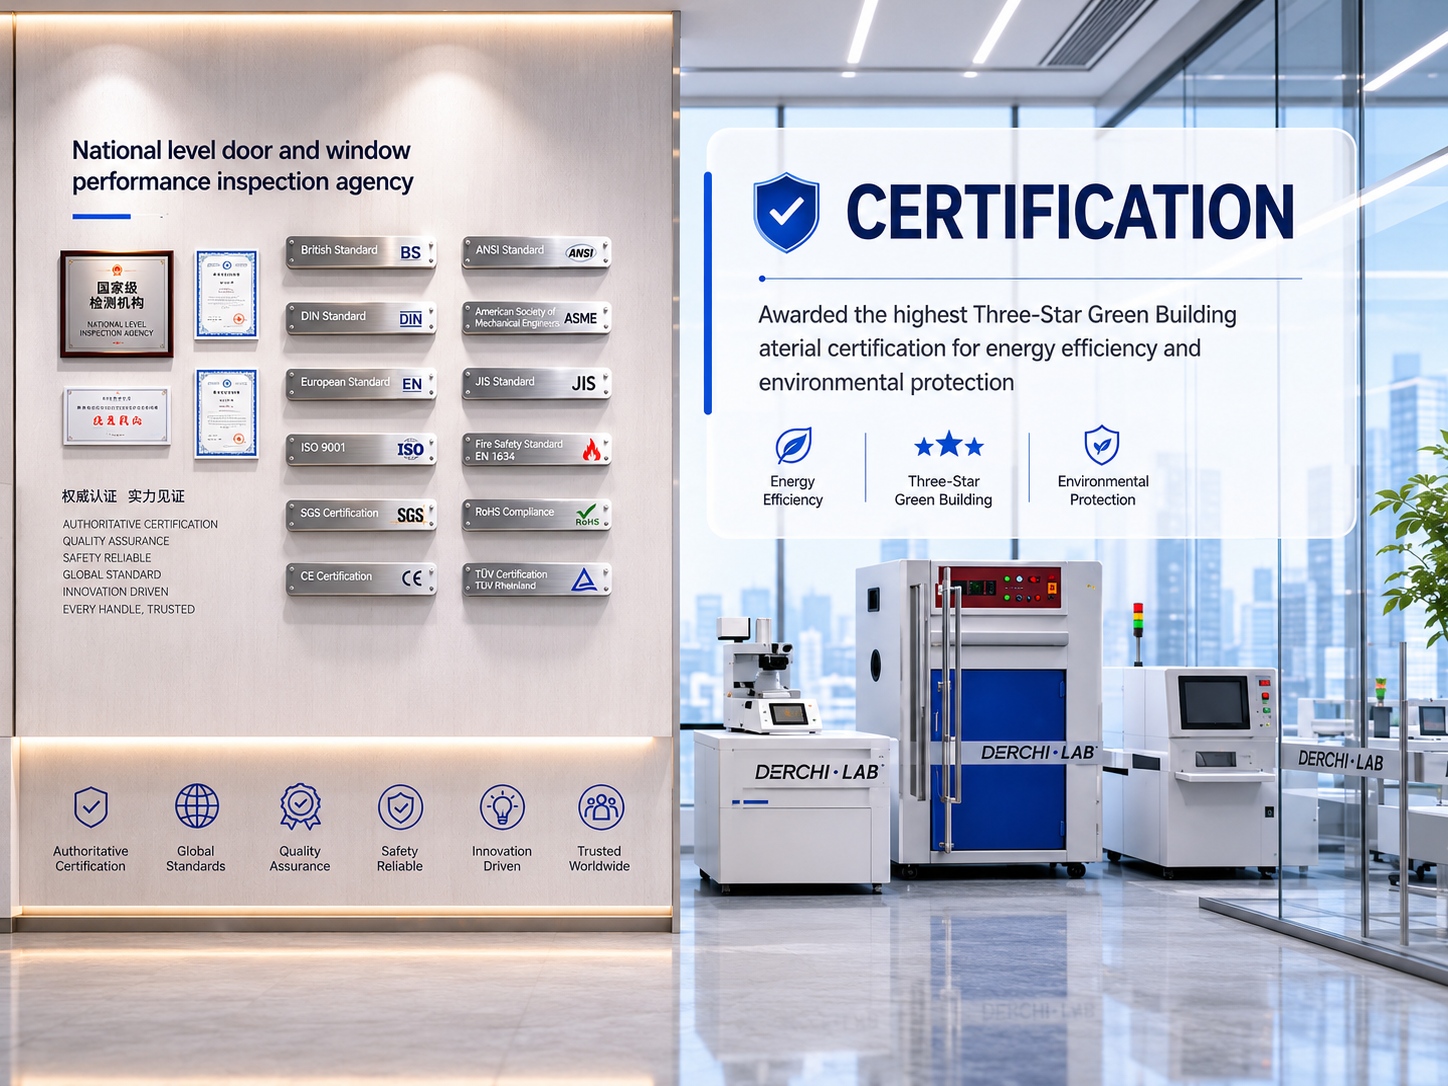
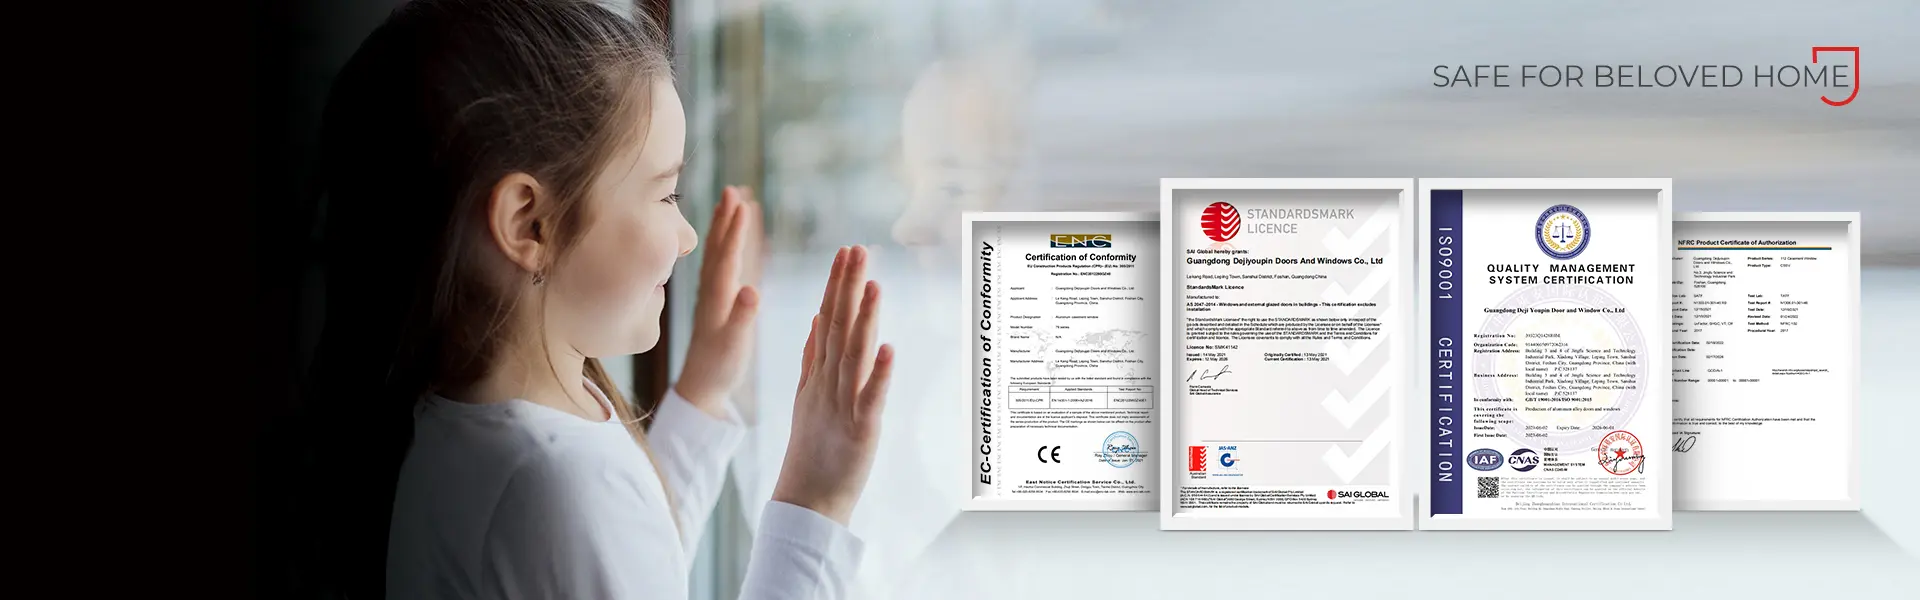
- Products certified by NFRC, AS2047, CE, CSA, and ISO9001
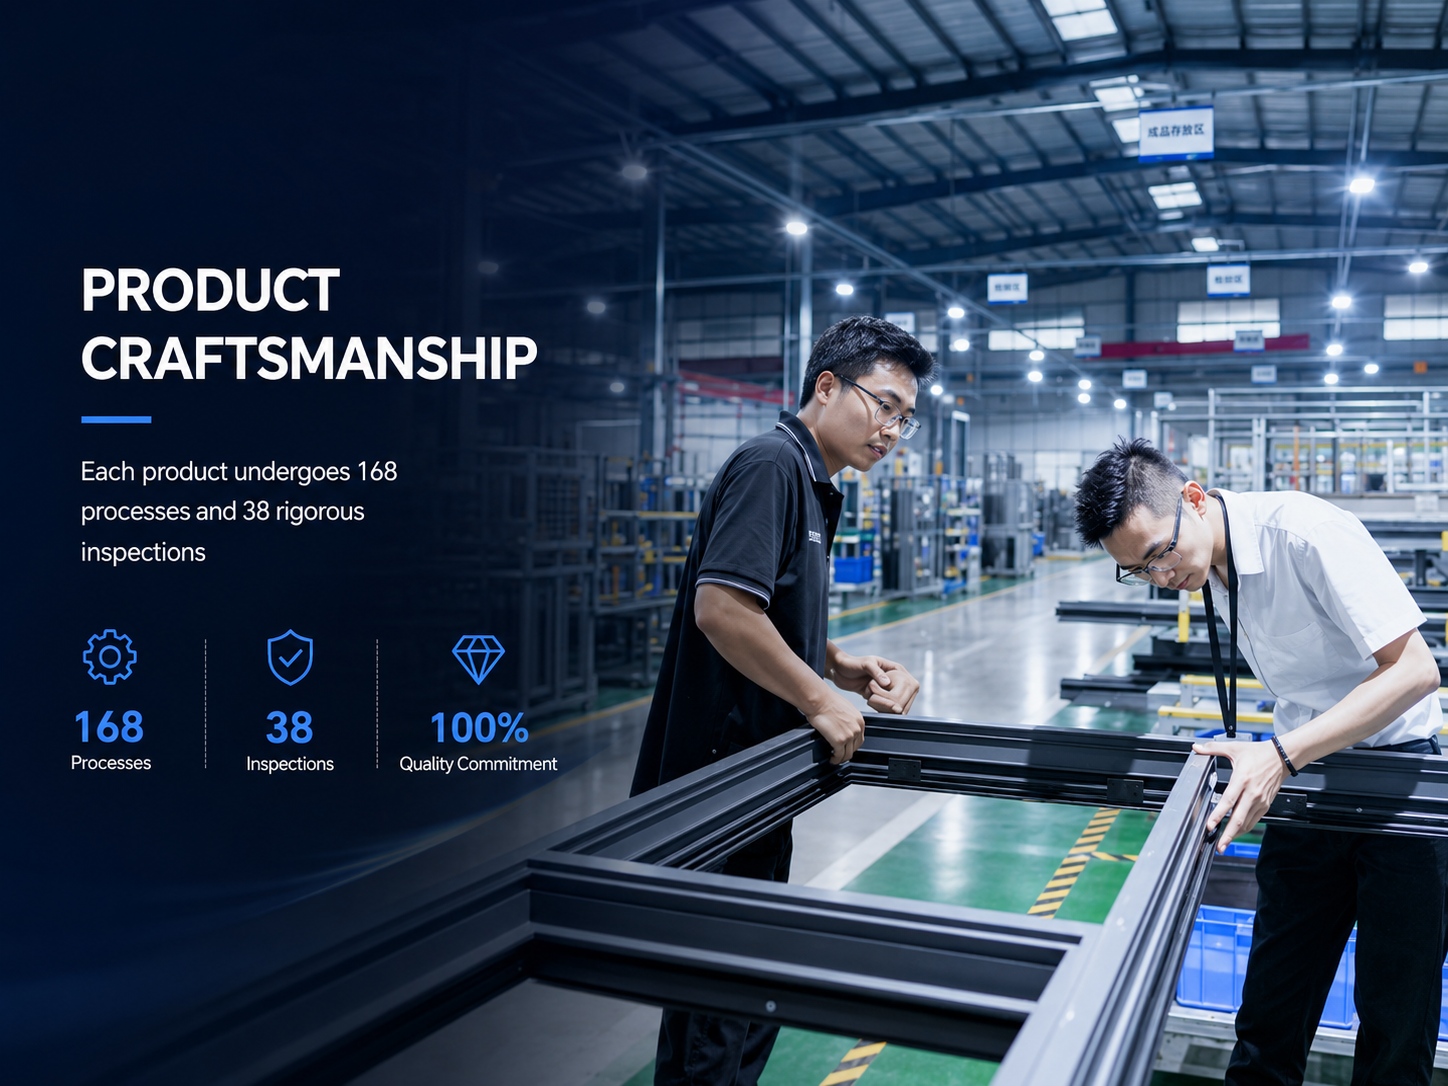
- DERCHI operates an approximately 150,000 m² production base equipped with an Industry 4.0 intelligent automated production line
- Annual production capacity of approximately 600,000–800,000 m²
- One-stop service from product consultation, solution design, order production to delivery
Product Details
The multi panel sliding window is built with 6063-T5 thermal break aluminum profiles and PA66 thermal break components. An embedded sash design hides part of the frame-sash structure in the track, producing flatter interior and exterior surfaces and a larger visible glass area. The two-track frame width is approximately 93 mm and the three-track frame width is approximately 131 mm. Double-row rollers increase contact and support with the track, while a side-mounted concealed automatic lock hidden on the sash side engages when the sash is pushed to the closed position. A high-low track creates a height difference for drainage, and the outer side carries a water baffle and anti-fall structure.
Standard glass is 5 mm + 12A + 5 mm double tempered insulating glass with a PVDF spacer and inert gas filling, and sash glass can be fixed by glue on the interior or exterior side while fixed glass uses rubber strip installation. Combinations wider than approximately 2500 mm can be configured with a Type A reinforced handle, and combinations wider than approximately 3000 mm can use a Type B reinforced handle. A three-track structure allows the screen sash and glass sash to move independently. The active sash common engineering range is width 500-2000 mm and height 500-1400 mm. Procurement teams should confirm track count, sash dimensions, glass fixing method, and handle reinforcement against the project opening before finalizing the configuration.
Product Features
6063-T5 thermal break aluminum frame with 1.8 mm main wall thickness — select this frame profile when structural wind-load rating is a priority.
Two-track frame width approximately 93 mm and three-track frame width approximately 131 mm — match track depth to available wall cavity depth.
Active sash engineering range of width 500–2000 mm and height 500–1400 mm — size each sliding panel within these limits.
Configurations include two-sash, three-sash, four-sash, six-sash, top transom, bottom fixed, horizontal long window, left-right asymmetric, and multi-grid combinations — choose the layout that fits the opening shape.
Embedded sash design hides part of the frame-sash structure in the track — select this style when maximizing visible glass area matters.
Three-track structure allows the screen sash and glass sash to move independently — choose three-track when insect screen and glass panels need separate operation.
Double-track double-row rollers with customized silent rollers and anti-typhoon anti-sway upper wheels — select this roller set for large sash sliding stability.
High-low track with outer-side water baffle and anti-fall structure — choose this track profile where drainage and sash retention are required.
Optional add-ons include openable guardrail, drying rack, anti-theft block, key lock, and child limiter — add accessories based on household safety or security needs.
Double tempered insulating glass (5 mm + 12A + 5 mm) with inert gas fill — select this glazing for thermal and acoustic performance.
Screen options include 48-mesh high-transparency mesh and 304 stainless steel safety screen — choose mesh type by ventilation or security priority.
Finish options include powder coating, PVDF coating, and wood grain — select finish by exterior design and weathering requirement.
Customizable Styles
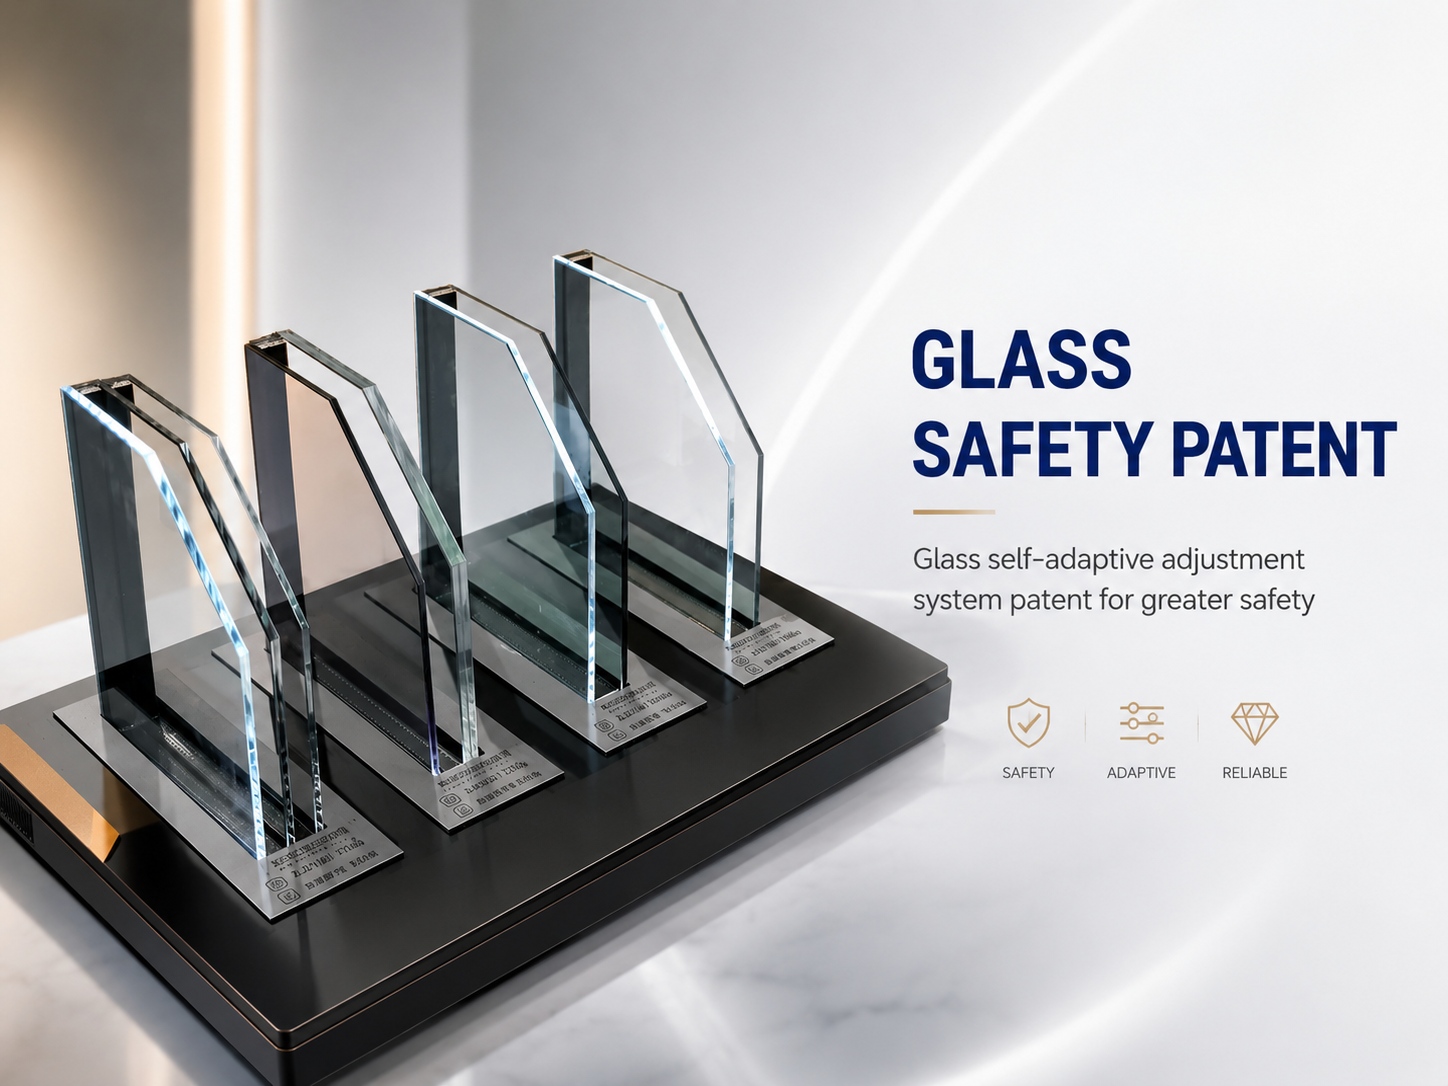
Standard glass is 5 mm + 12A + 5 mm double tempered insulating glass with PVDF spacer and inert gas filling; optional glass types include Low-E, laminated, triple glazing, frosted, tinted, reflective, or ultra-clear glass.
Sash glass can be fixed by glue on the interior or exterior side; fixed glass uses rubber strip installation.
Maximum single fixed glass area is approximately 3.5 m².
Standard screen is 48-mesh high-transparency mesh suitable for areas with many small flying insects; an optional 304 stainless steel safety screen is available.
Twelve common color categories are available with powder coating, PVDF, wood grain, and dual-color schemes; colors include mint gold, retro green, black, gray, coffee, white, and wood grain.
A new 47 mm edge wrapping option is available for cleaner interior finishing.
Active sash width range is 500–2000 mm and height range is 500–1400 mm.
Hardware Accessories
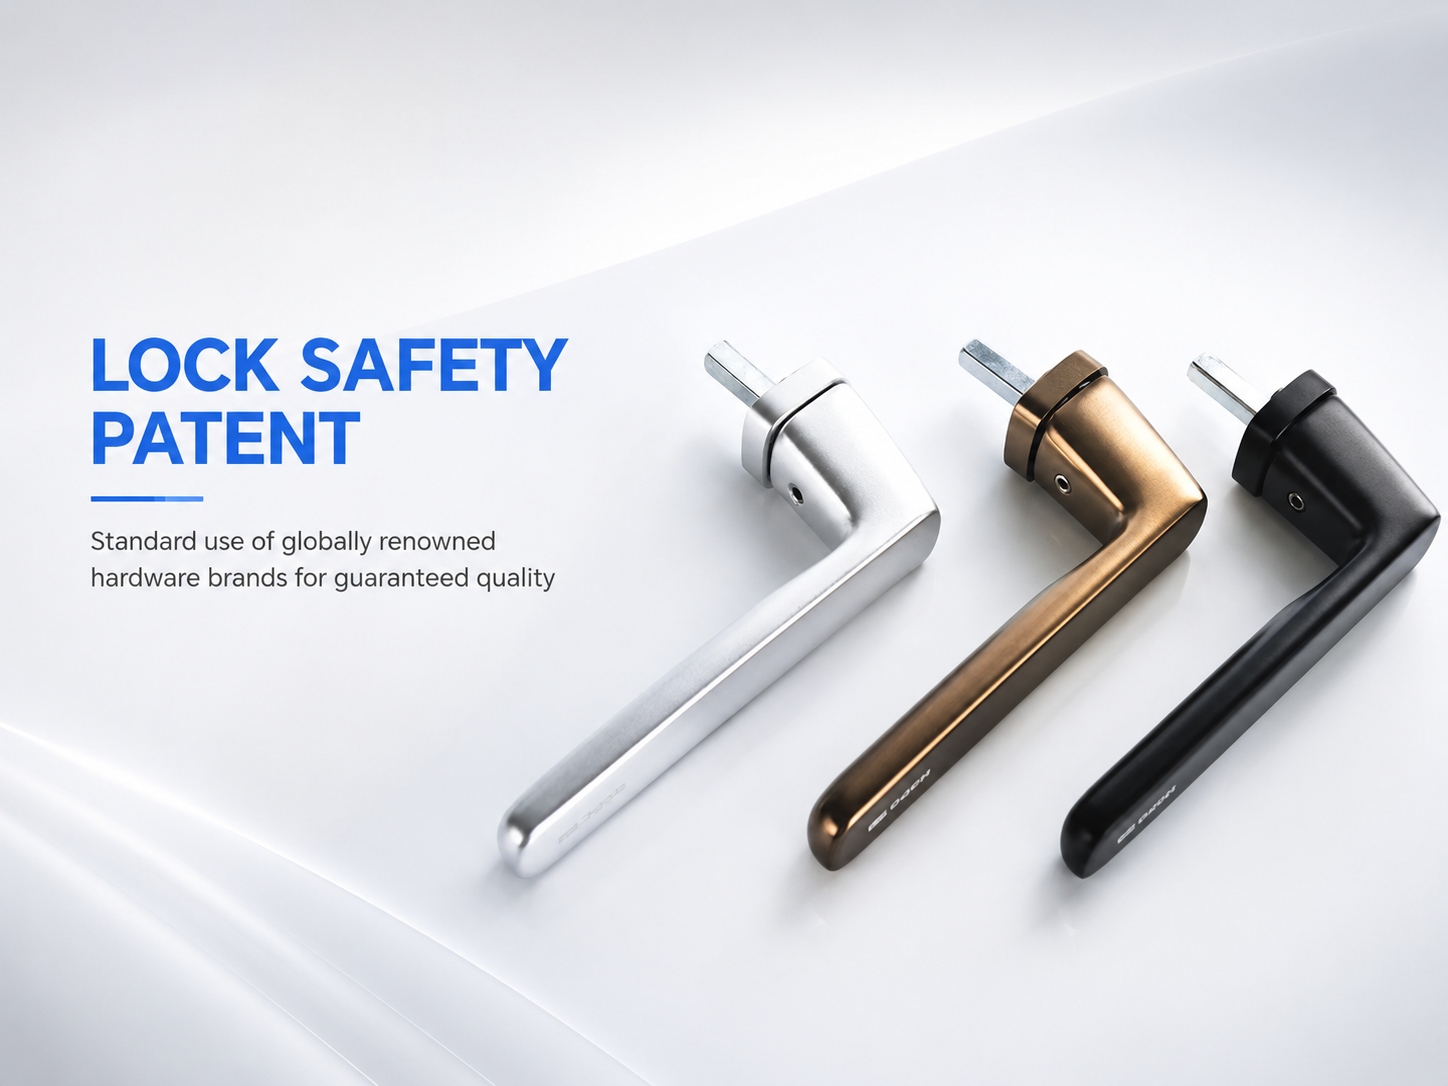
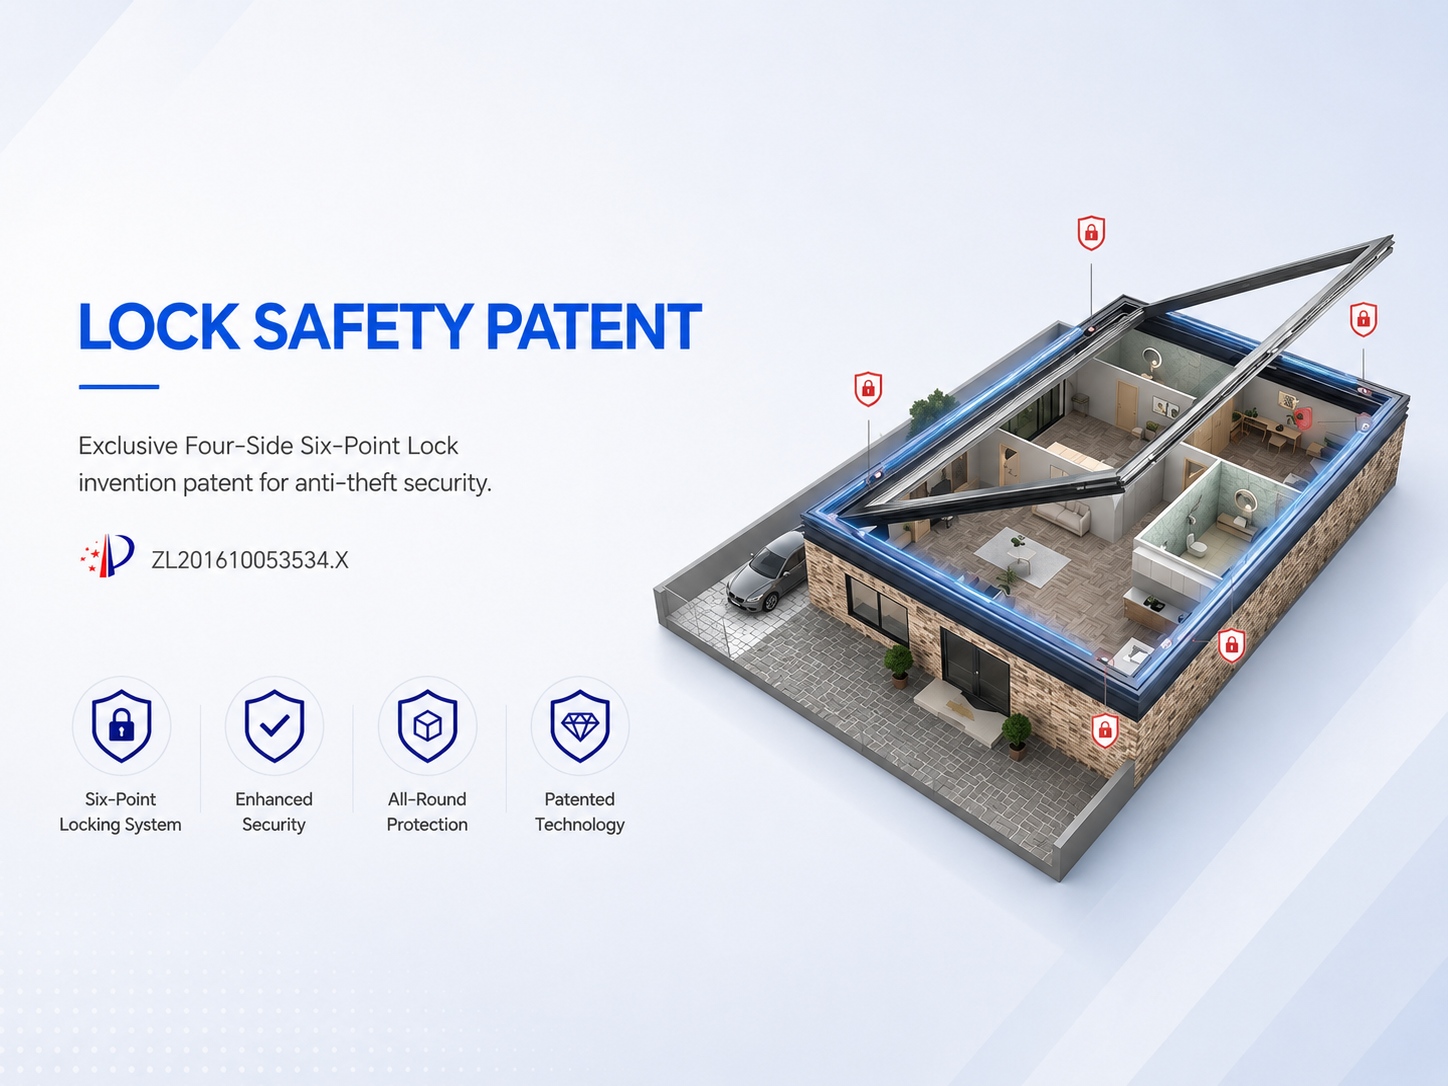
Side-mounted concealed automatic lock hidden on the sash side; engages when the sash is pushed to the closed position.
Double-track double-row roller design increases contact and support with the track.
Customized silent rollers paired with anti-typhoon anti-sway upper wheels improve large sash sliding stability.
High-low track creates a height difference for drainage; the outer side has a water baffle and anti-fall structure.
Diversion chambers and seals at track ends, bottom frame, and fixed glass positions reduce rainwater entry.
Type A reinforced handle is available for combinations wider than approximately 2500 mm.
Type B reinforced handle is available for combinations wider than approximately 3000 mm.
Optional add-ons include openable guardrail, drying rack, anti-theft block, key lock, and child limiter.
Basic Parameters
Performance Dimension | Product Value | Test Evidence to Request |
|---|---|---|
Thermal Insulation | ≈ 2.5 W/(m²·K), Level 5 | Thermal transmittance test data |
Wind Pressure Resistance | ≈ 5 kPa, Level 9 | Wind load resistance test data |
Water Tightness | ≈ 280 Pa, Level 3 | Water penetration test data |
Air Tightness | ≈ 4.5 m³/(m·h), Level 6 | Air leakage test data |
Sound Insulation | ≈ 30 dB, Level 3 | Sound insulation test data |
Product Specifications
Specification | Value |
|---|---|
Aluminum alloy | 6063-T5 |
Main wall thickness | 1.8 mm |
Two-track frame width | approximately 93 mm |
Three-track frame width | approximately 131 mm |
PA66 sash thermal break | approximately 10 mm |
PA66 bottom frame thermal break | approximately 12 mm |
PA66 top frame thermal break | approximately 10 mm |
Standard glass | 5 mm + 12A + 5 mm double tempered insulating glass with PVDF spacer and inert gas filling |
Active sash width range | 500–2000 mm |
Active sash height range | 500–1400 mm |
Max single fixed glass area | approximately 3.5 m² |
Edge wrapping width | 47 mm |
Screen mesh | 48-mesh high transparency |
Confirm track configuration preference
Provide active sash opening dimensions
Select glass type from available options
Choose color and surface finish scheme
Select screen mesh type
Confirm sash glass fixing side preference
Indicate edge wrapping preference
Advantages
DERCHI operates an approximately 150,000 m² modern production base equipped with an Industry 4.0 intelligent automated production line.
Annual production capacity reaches approximately 600,000–800,000 m².
A national standard testing center conducts 100% full inspection before shipment.
Products carry NFRC, AS2047, CE, CSA, and ISO9001 certifications.
A team of 20+ professional R&D experts holds 100+ national patents covering invention, appearance, and design.
Modular window types and batch color customization are available for developer projects.
Window schedules can include dimensions, track type, division, glass, screen, color, handle grade, guardrail, and edge wrapping.
One-stop service runs from product consultation and solution design through order production to delivery.
Installation and technical data services are available for US, Canada, Australia, and Europe markets.
Application Scenarios
Project Type | Typical Location | Condition to Confirm Before Specifying |
|---|---|---|
Modern minimalist residences | Living room horizontal windows | Confirm panel count and opening direction for the wall span |
Landscape bedrooms | Bedroom exterior wall with outdoor view | Confirm sill height and daylight opening |
Balconies | Balcony enclosure | Confirm track drainage and sill threshold detail |
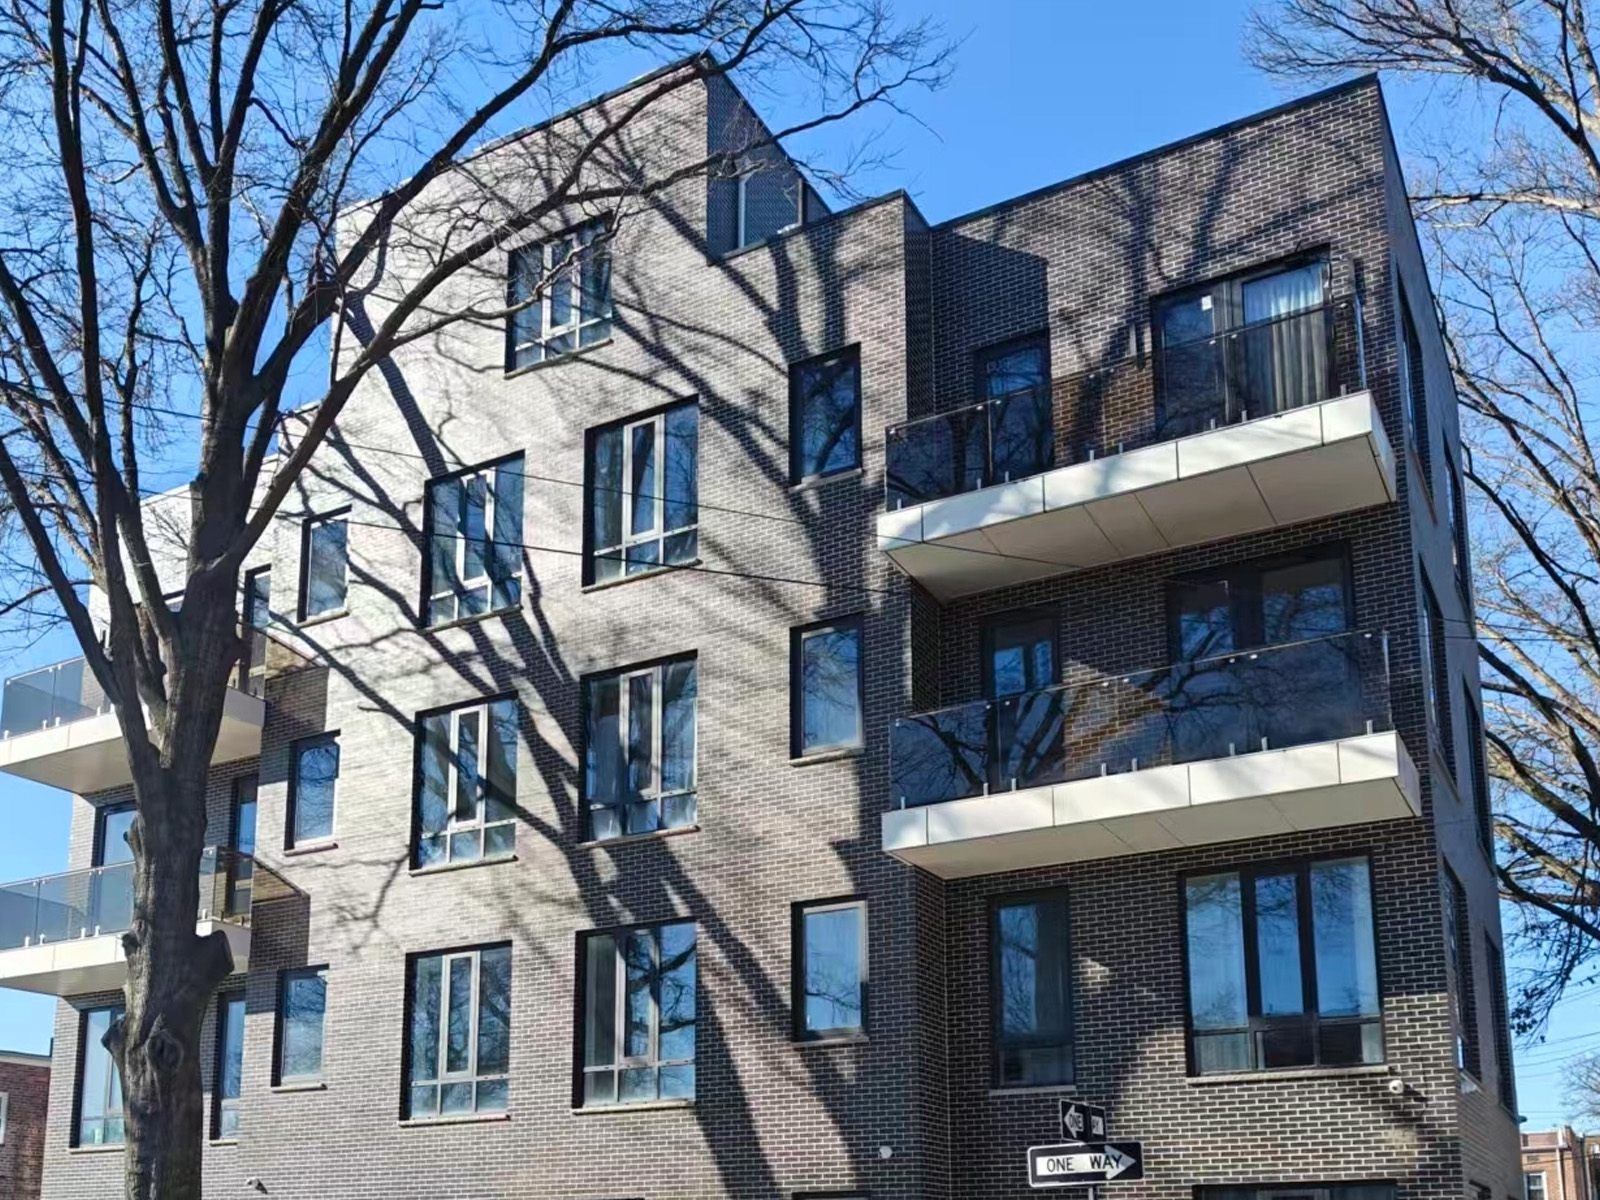
Villas | Ground-floor or upper-floor openings | Confirm panel size and glass weight for the opening |
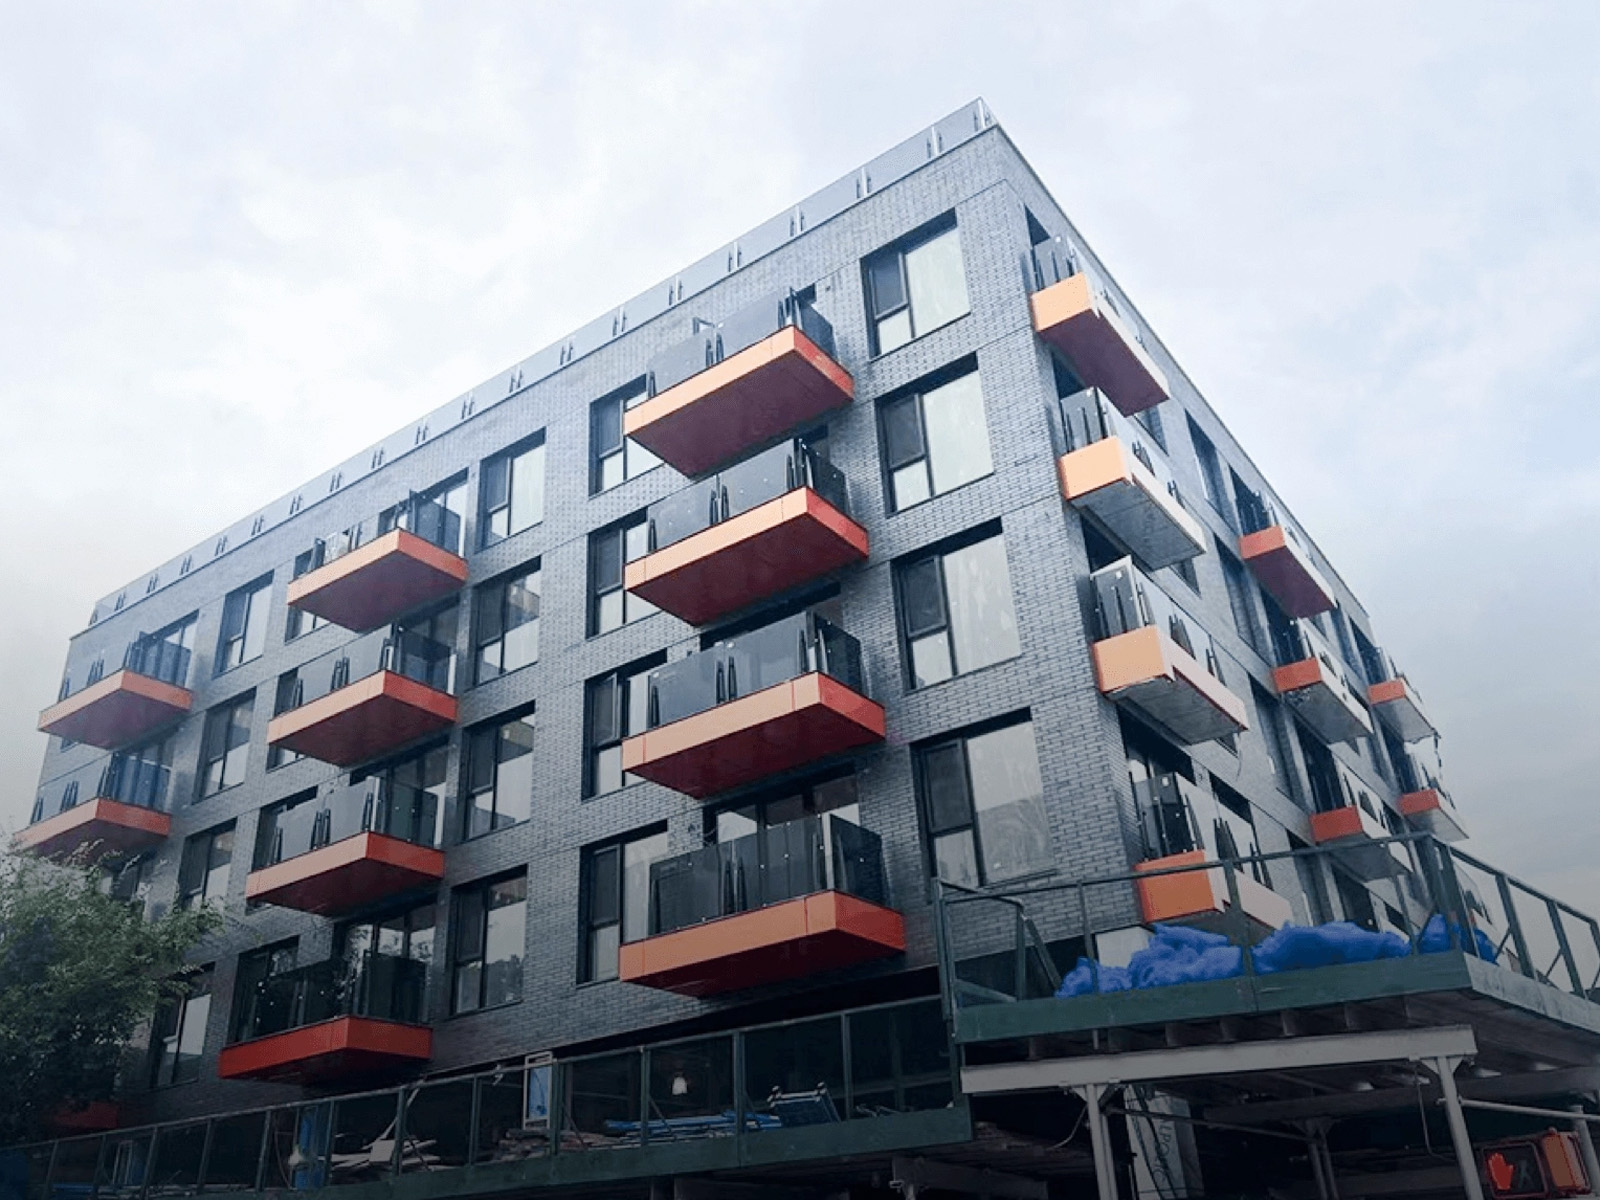
Whole apartment projects | Multiple unit openings | Confirm standard panel sizes and color schedule across units |
High-rise buildings | Tower facade openings | Confirm installation method for the building height |
Commercial buildings | Office or retail frontage | Confirm traffic frequency and glazing specification |
High-end engineering projects | Project-specific openings | Confirm project approval requirements |
FAQ
What must be confirmed technically?
The window schedule can include dimensions, track type, division, glass, screen, color, handle grade, guardrail, and edge wrapping.
What should buyers prepare for volume procurement?
Modular window types and batch color customization are available for developers, and the product is suitable for large-batch, stable project delivery.
What design options are available for designers?
Large fixed glass and concealed hardware are available for designers.
What packaging is used for sea freight?
Sea freight packaging uses scratch film, pearl cotton, waterproof film, and wooden crate.
Which product details require confirmation before selection?
Confirm dimensions, track type, division, glass, screen, color, handle grade, guardrail, and edge wrapping with the supplier before finalizing selection.
Which hardware options require project-specific confirmation?
Confirm handle grade, guardrail, and track type for the specific project.
Which test reports or documents must be confirmed for the project?
Request test reports and technical data sheets from the supplier before ordering.
Which commercial terms and documents must be confirmed before quotation?
Confirm Incoterms, payment milestones, packing list, and certificate of origin before requesting a quotation.
Which project conditions must be confirmed before specification?
Confirm site conditions, opening dimensions, and local requirements before specification.