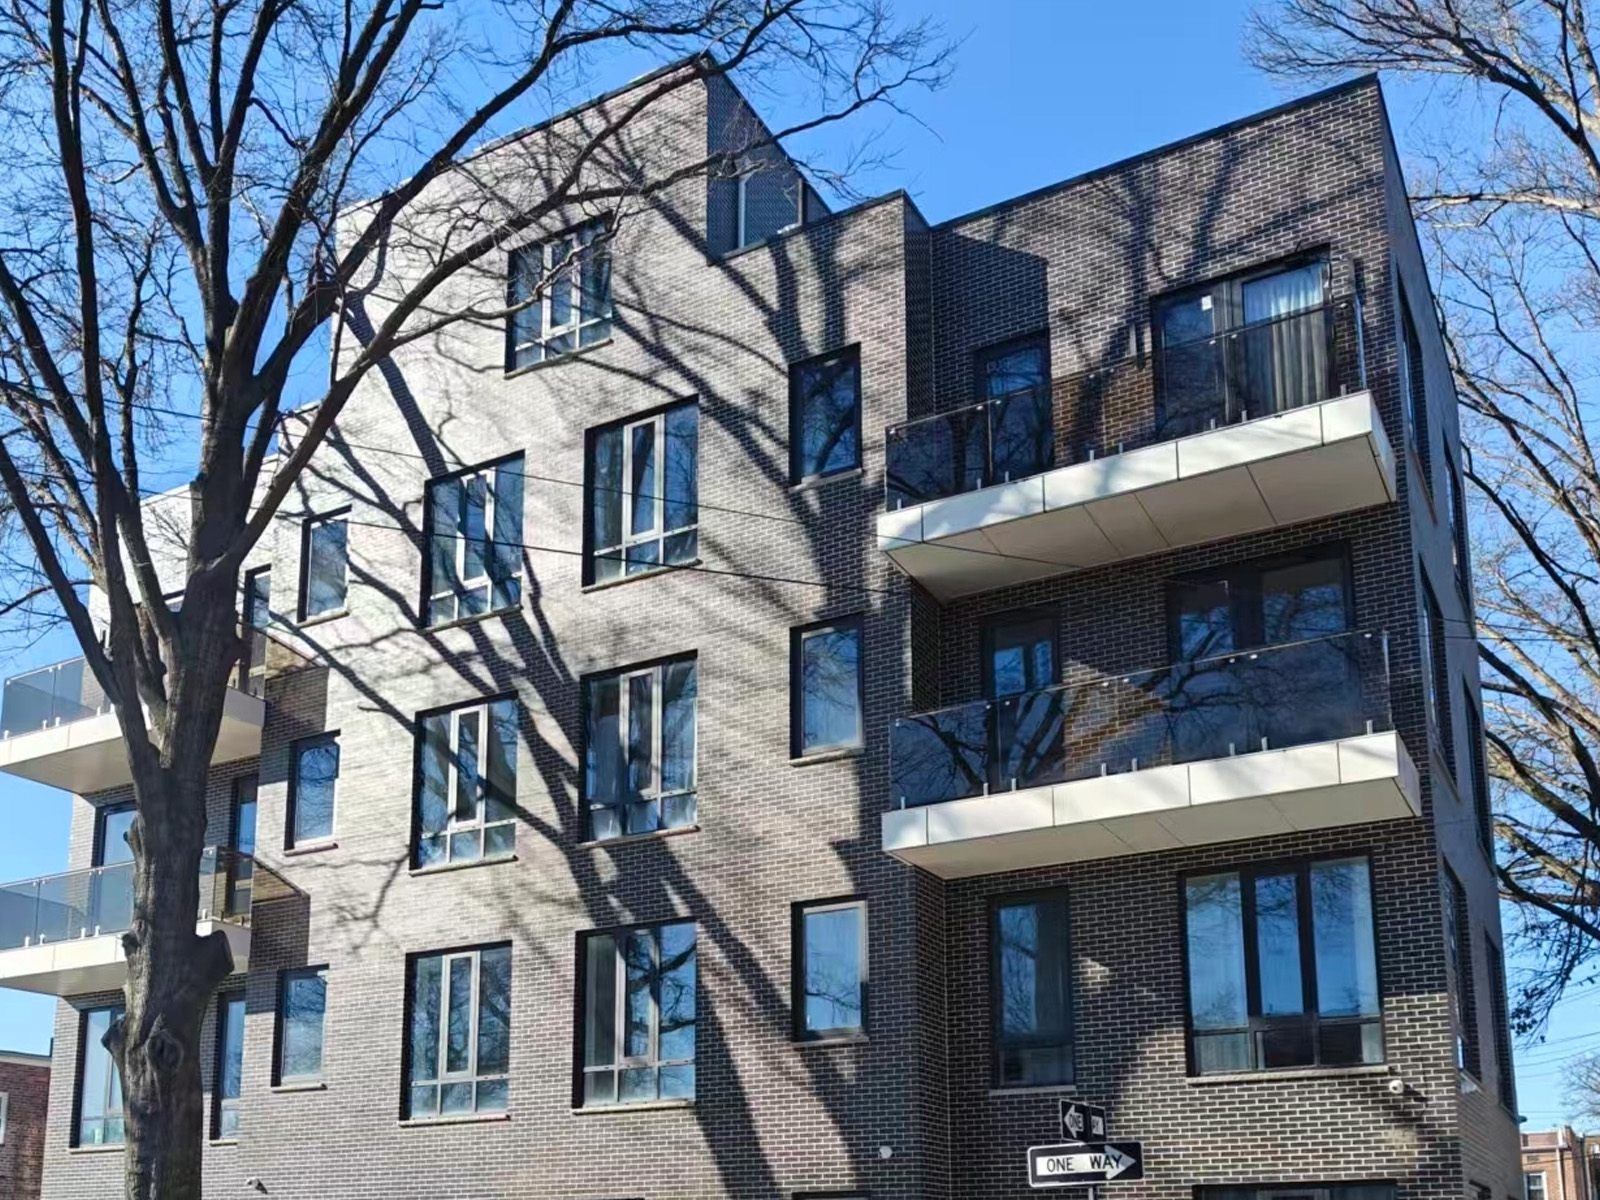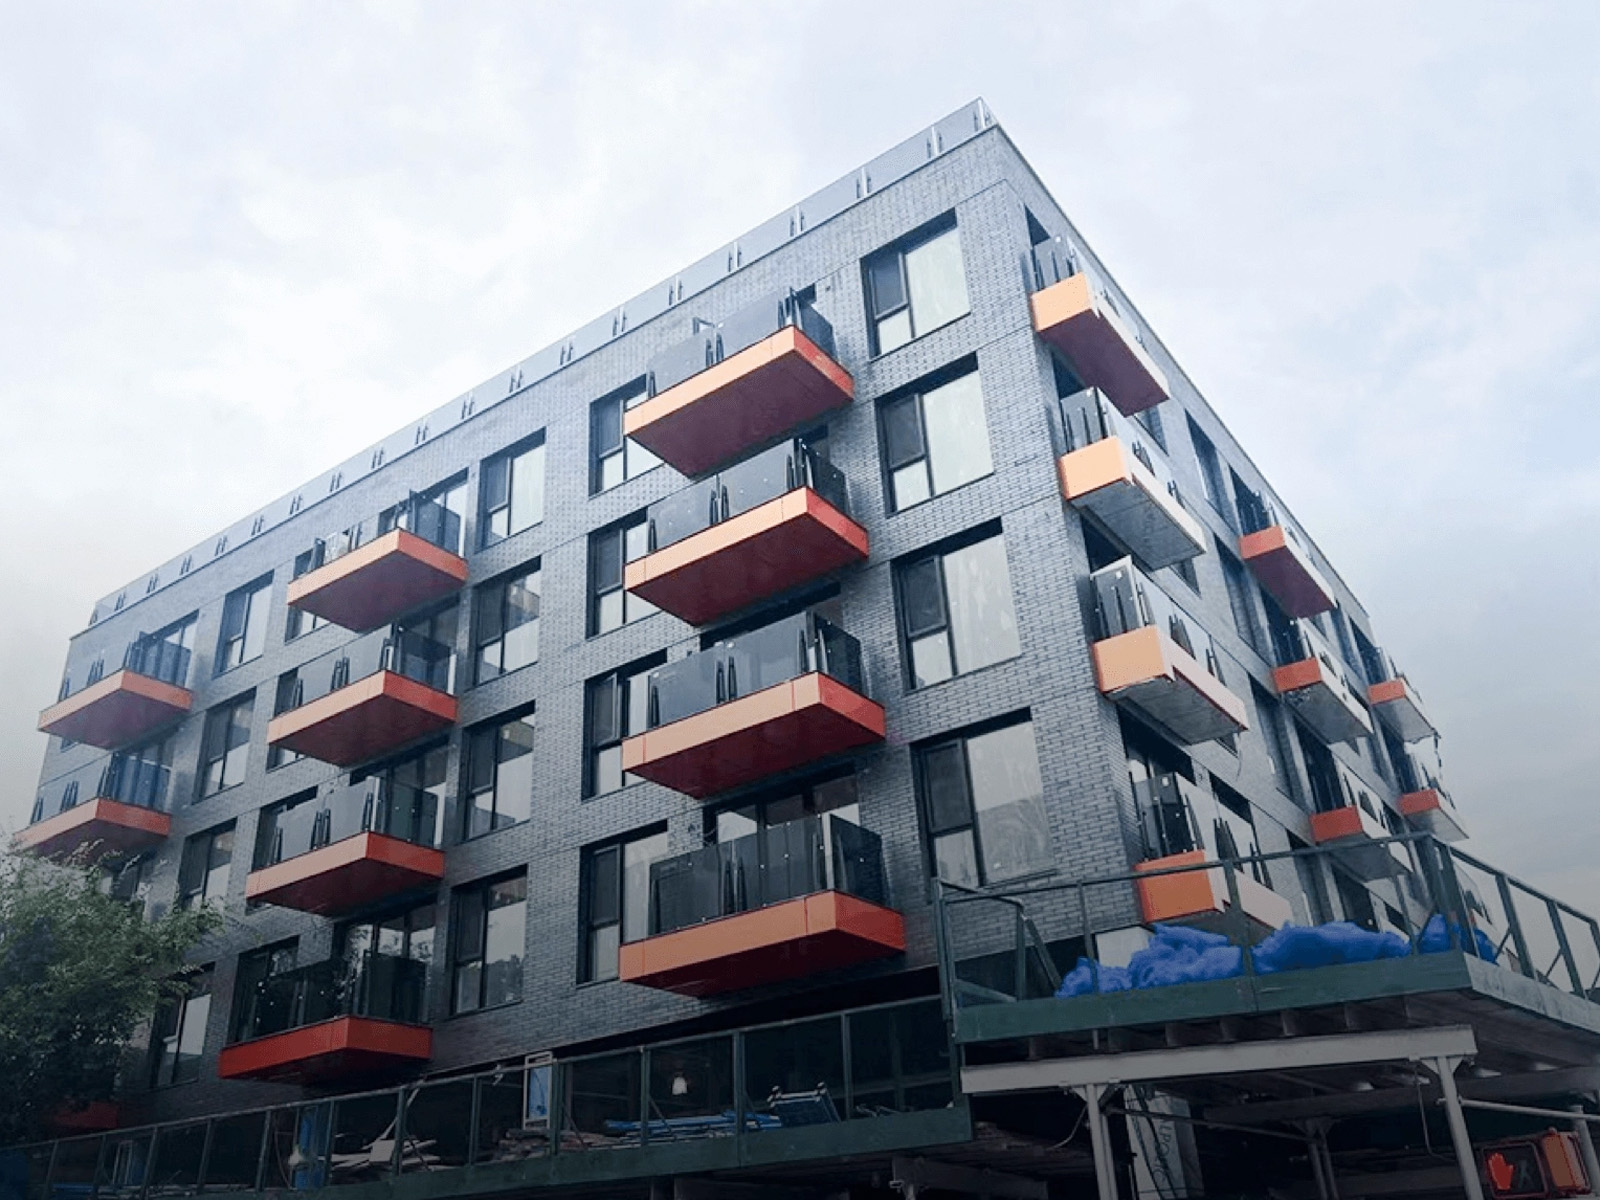


Built with a 6063-T5 aluminum alloy frame and a 1.4 mm main wall thickness, this sliding window system is configured for multifamily residential projects and is intended for project buyers and evaluators reviewing aluminum sliding window systems.
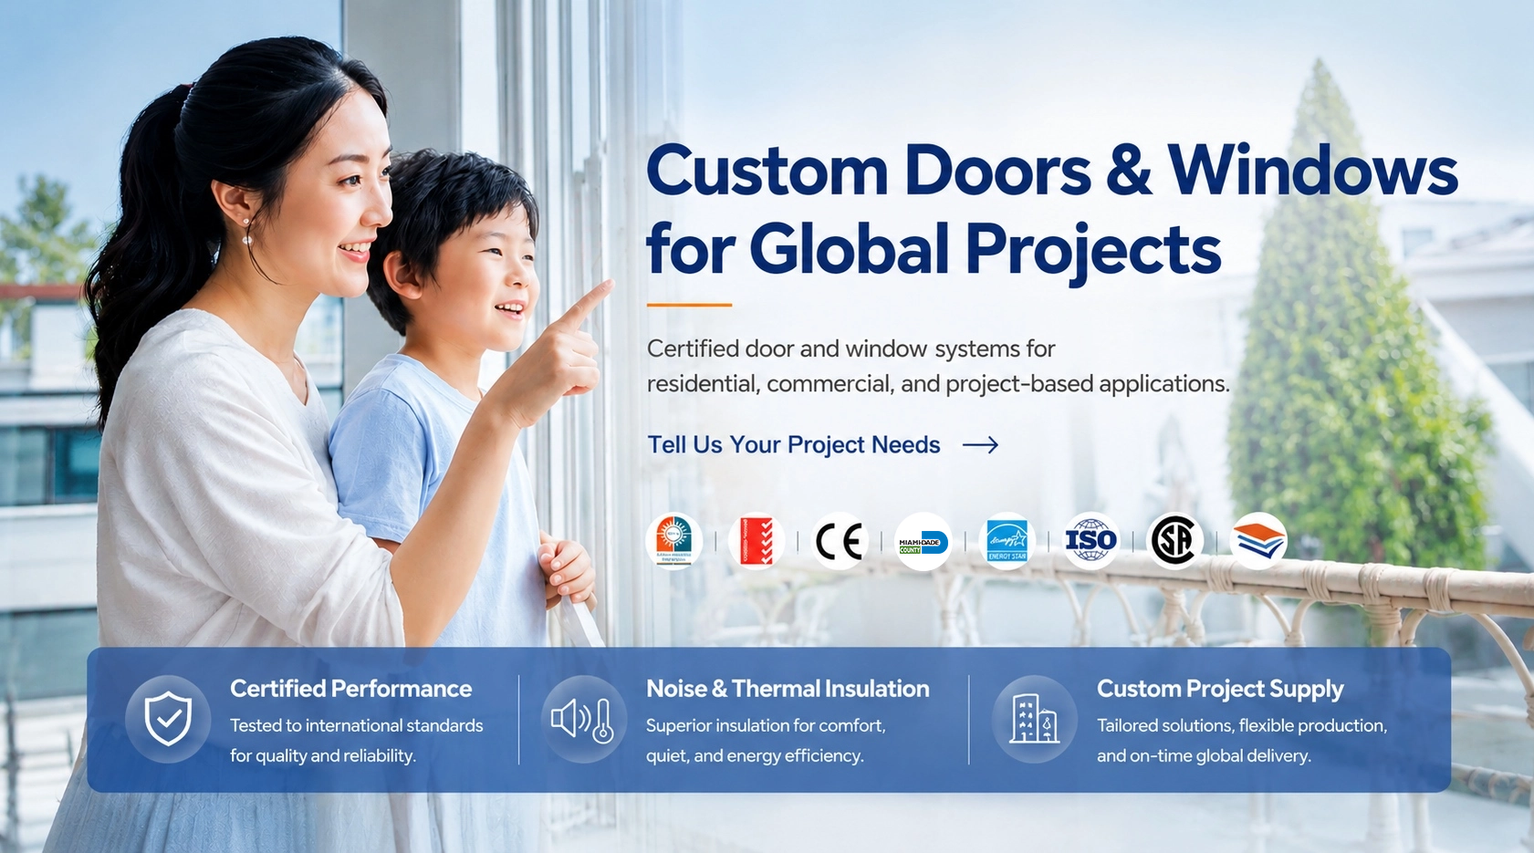
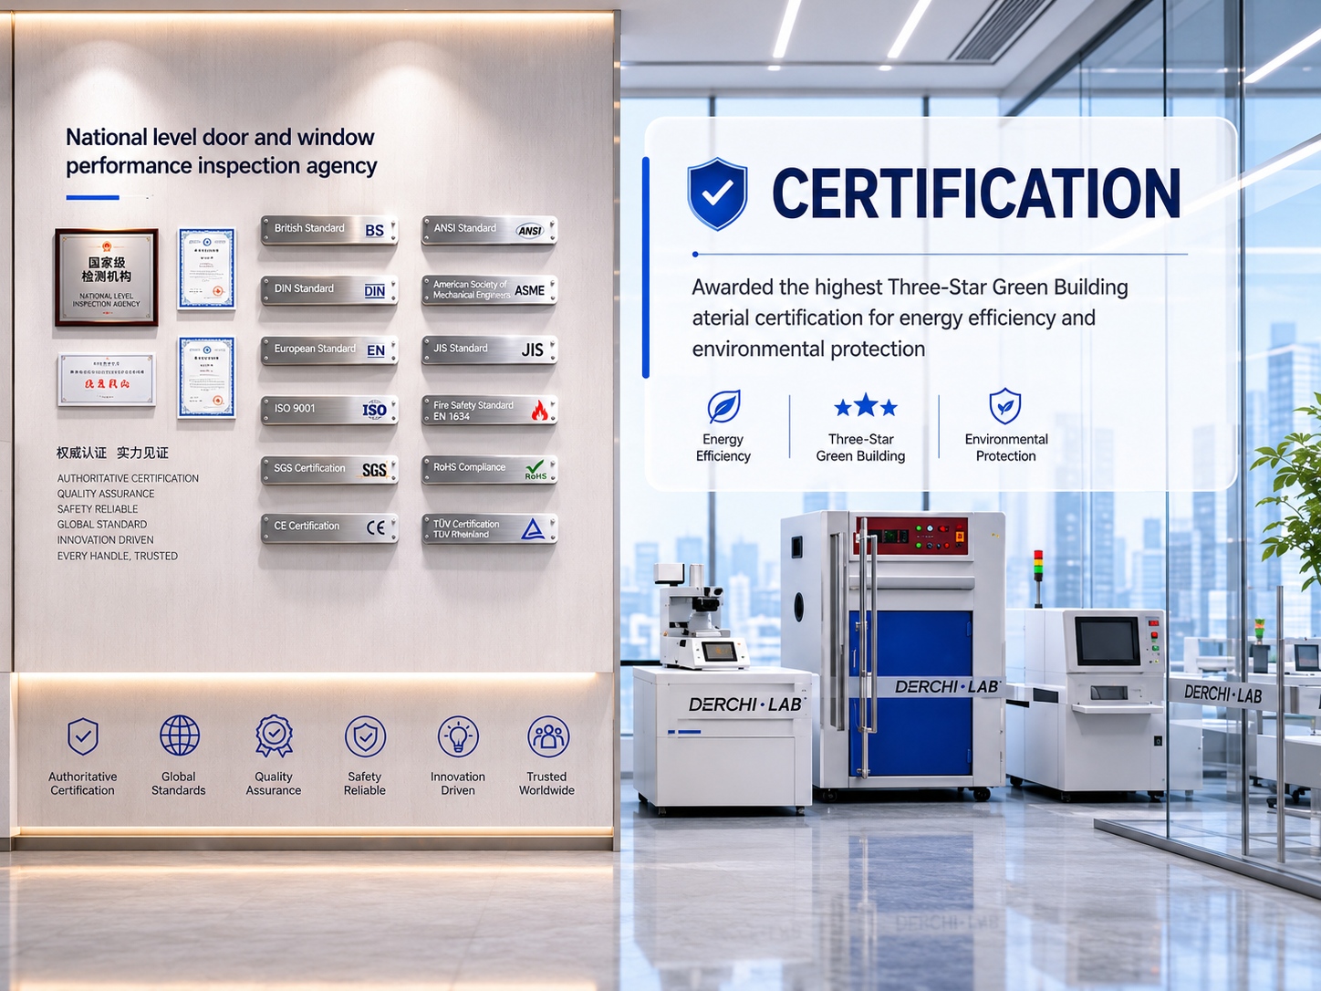
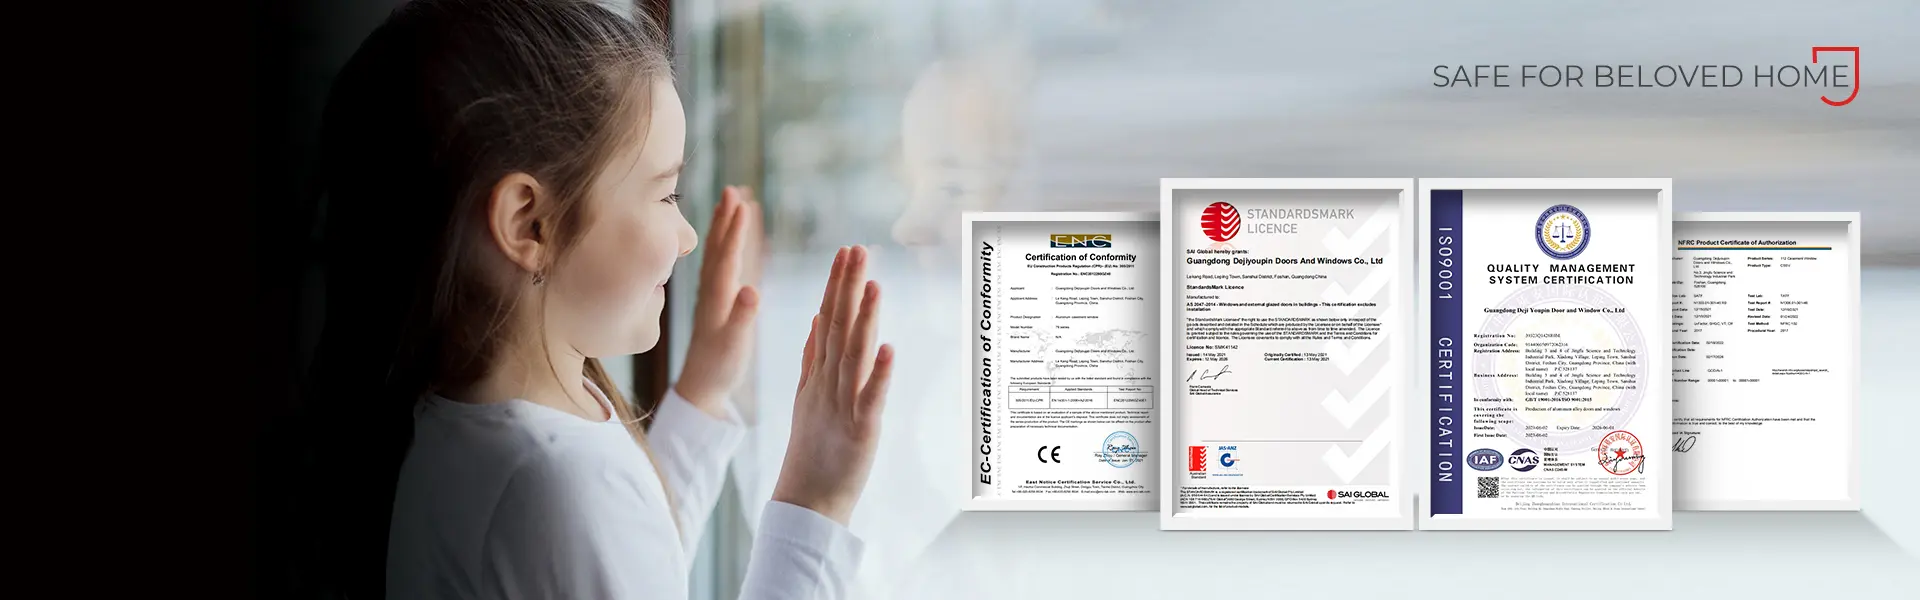
- Products have passed NFRC, AS2047, CE, CSA, and ISO9001 certifications.
- DERCHI operates an approximately 150,000 m² modern production base with Industry 4.0 intelligent automated production lines and an annual production capacity of approximately 600,000-800,000 m².
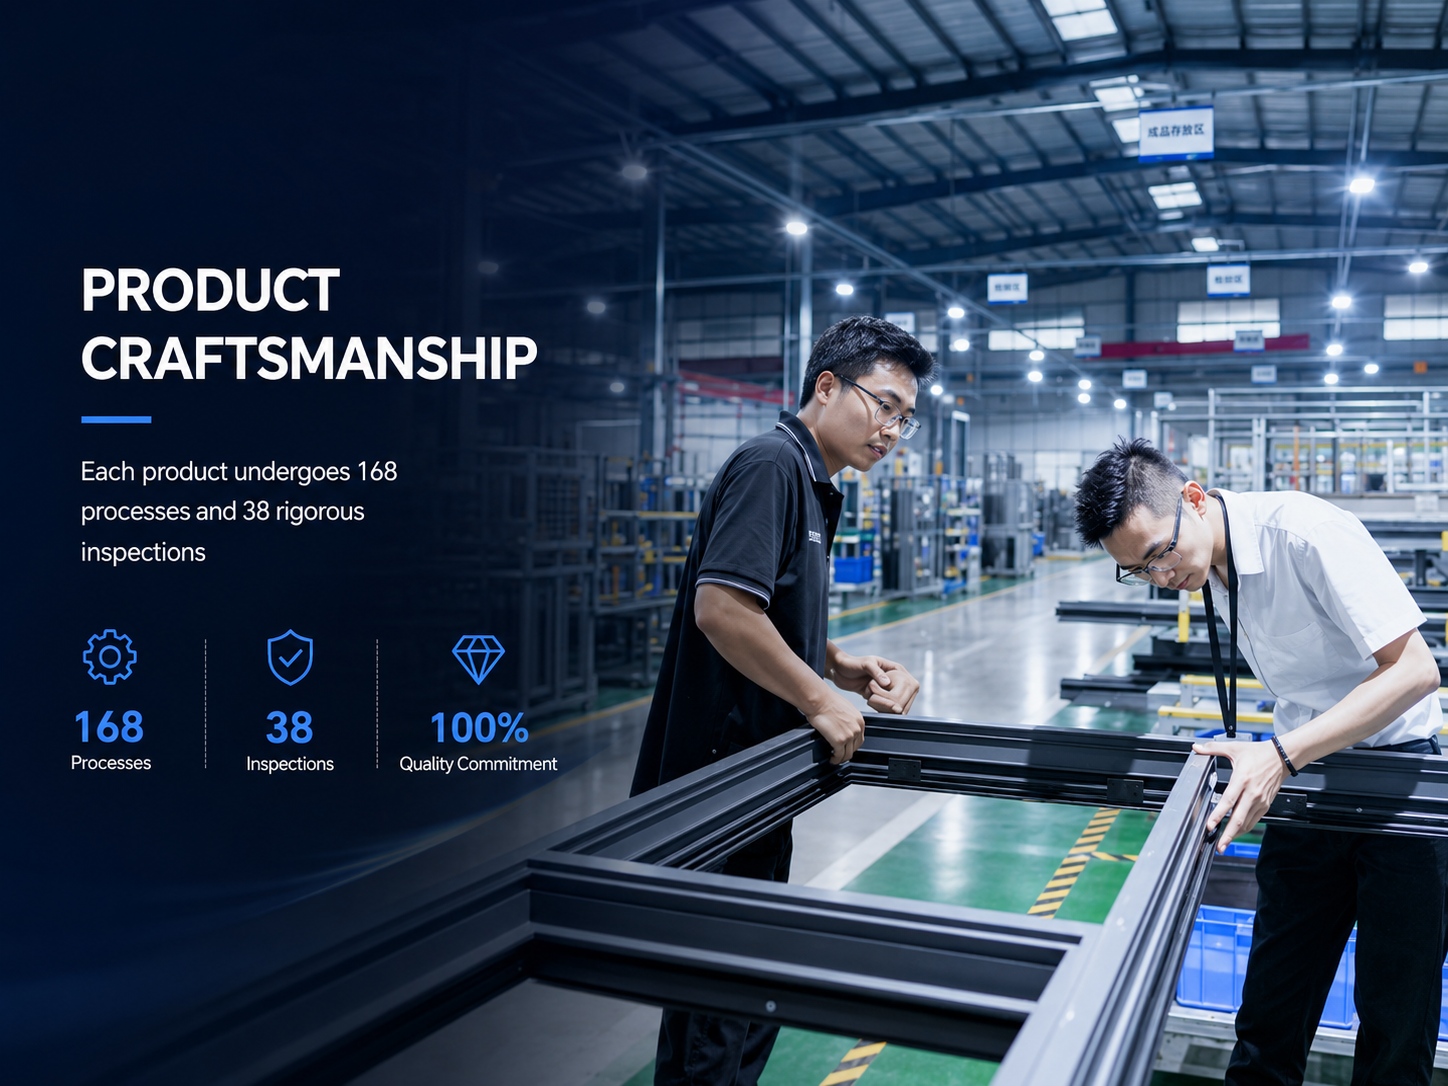
- DERCHI performs 100% full inspection before shipment and coordinates one-stop service from product consultation, solution design, order production to delivery.
Product Details
The Multifamily Aluminum Sliding Windows use a 6063-T5 aluminum alloy frame with a main wall thickness of 1.4 mm, a thermal break profile in the export configuration, and a sash thickness of approximately 40 mm with a visible face of approximately 60 mm. Corner joints use a 45-degree splicing process for improved corner flatness, and the standard glass unit is 5 mm + 12A + 5 mm double tempered insulated glass with a black PVDF spacer. The sash runs on high-low tracks with custom silent pulleys, upper anti-swing wheels, and an anti-detachment structure, while the track uses a height difference and concealed exterior drainage; overlap areas use siliconized weatherstrip and fixed glass areas use rubber strip or sealant.
Buyers should confirm the active sash size within the 350-1400 mm width and 500-2700 mm height range, the track configuration from options including two-sash two-track, three-sash three-track, four-sash two-track, left-right fixed with center opening, top light/bottom fixed, and screen combinations, and the glass type from double or triple insulated, Low-E, laminated, reflective, tinted, tempered, or high-security glass. Fixed glass can be installed from the interior or exterior side, the three-track version can add an independent screen sash while the two-track version can also be configured with a screen solution per project, handles are HOPO/HOPPE type embedded handles or automatic sliding locks with an optional keyed flush lock, and pulley components are available for approximately 30 kg, 50 kg, or higher load capacity.
Product Features
Model 80Z horizontal sliding window for multifamily applications — identifies the base product family for multifamily project specification.
6063-T5 aluminum alloy frame with 1.4 mm main wall thickness — sets the frame material and wall thickness for structural planning.
Export configuration uses thermal break profile — selects the thermal-break option for export projects requiring insulation.
Sash thickness approximately 40 mm and visible face approximately 60 mm — determines the frame sightline for opening and wall coordination.
Active sash width range 350–1400 mm and height range 500–2700 mm — sets the dimensional envelope for sash sizing.
Configurations include two-sash two-track, three-sash three-track, four-sash two-track, left-right fixed with center opening, top light/bottom fixed, and screen combinations — selects the track and sash layout per opening.
Pulley components available for approximately 30 kg, 50 kg, or higher load capacity — matches hardware load rating to sash weight.
Alternative high-transparency mesh or denser insect screen available — selects screen mesh type per visibility or insect-resistance priority.
System does not use vertical bending/curving process — excludes curved-profile designs from the specification scope.
Irregular facades achieved through linear division, top lights, bottom fixed panels, or multi-window combinations — selects the facade composition method for non-standard openings.
Customizable Styles
Standard glass is 5 mm + 12A + 5 mm double tempered insulated glass with black PVDF spacer and DERCHI logo; glass upgrades include double or triple insulated, Low-E, laminated, reflective, tinted, tempered, and high-security glass.
Fixed glass can be installed from the interior or exterior side.
Color options include Sand Grey, Dark Coffee, Light Coffee, White, Indigo, Soft Gold, Marble Black, Black Walnut, Pear Wood, Black Spinel, and Galaxy.
Surface finishes include powder coating, fluorocarbon, wood grain, and interior/exterior dual color.
Optional 10×18 decorative grille bars are available.
Active sash width ranges from 350 to 1400 mm and height from 500 to 2700 mm.
Pulley load capacity options are approximately 30 kg, 50 kg, or higher.
Edge wrapping options are approximately 47, 70, 75, or 100 mm, with European standard 80/110 mm.
Hardware Accessories
Sash runs on high-low tracks with custom silent pulleys, upper anti-swing wheels, and anti-detachment structure.
Pulley components are available in 30 kg, 50 kg, and higher load ratings.
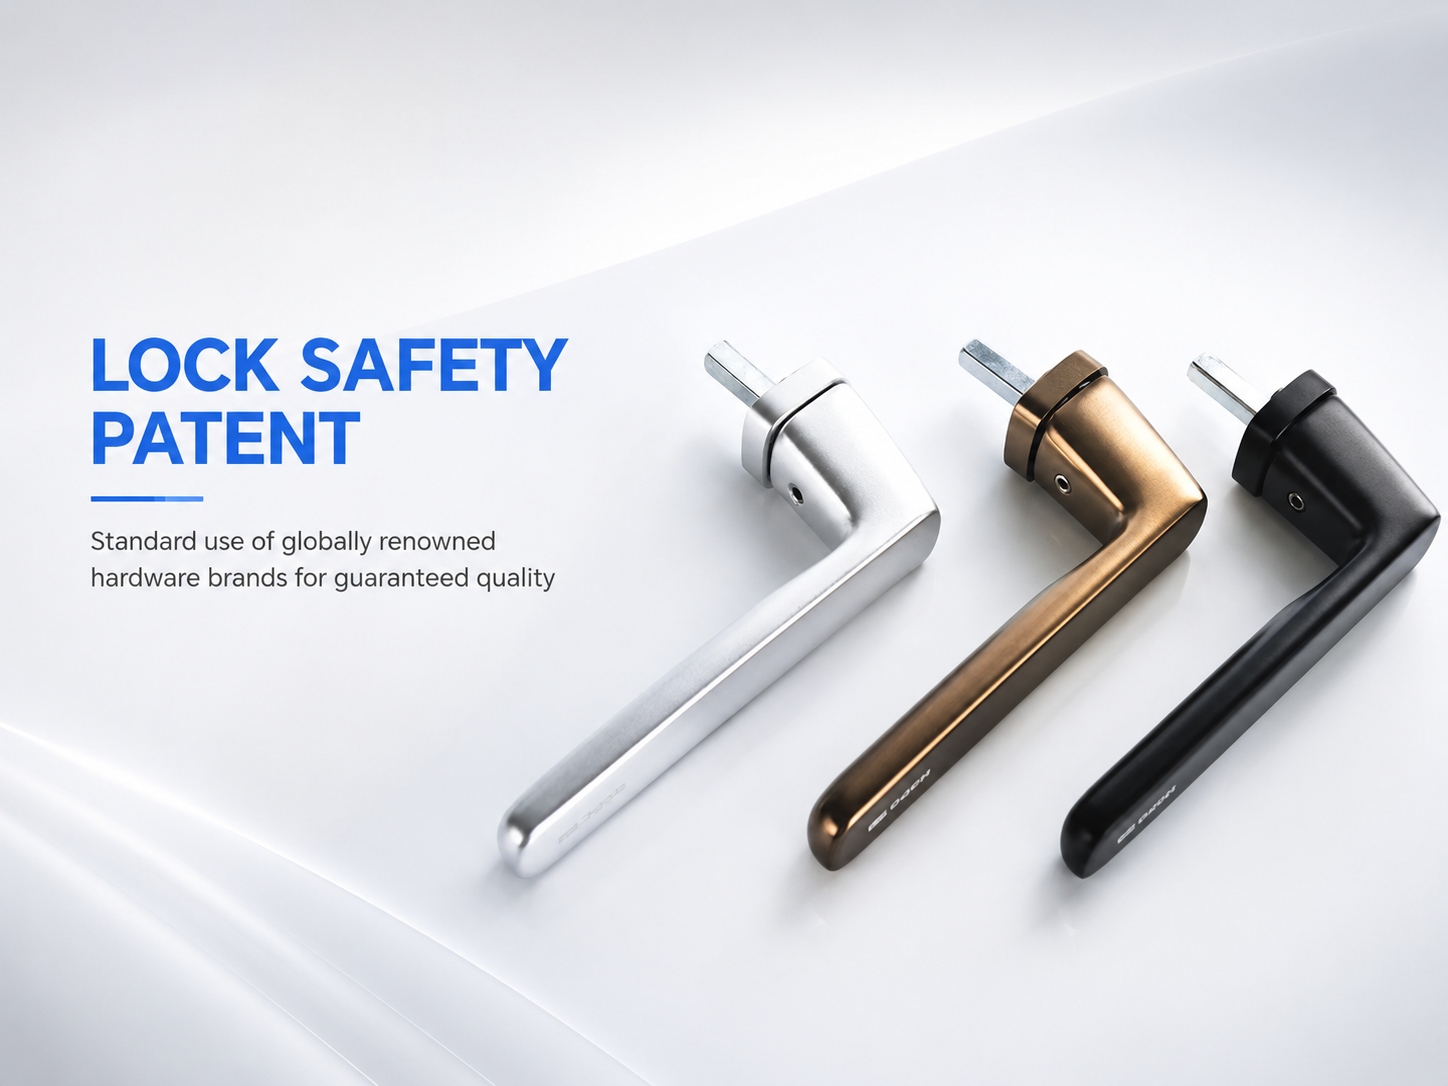
Handles are HOPO/HOPPE type embedded handles or automatic sliding locks to reduce protrusion.
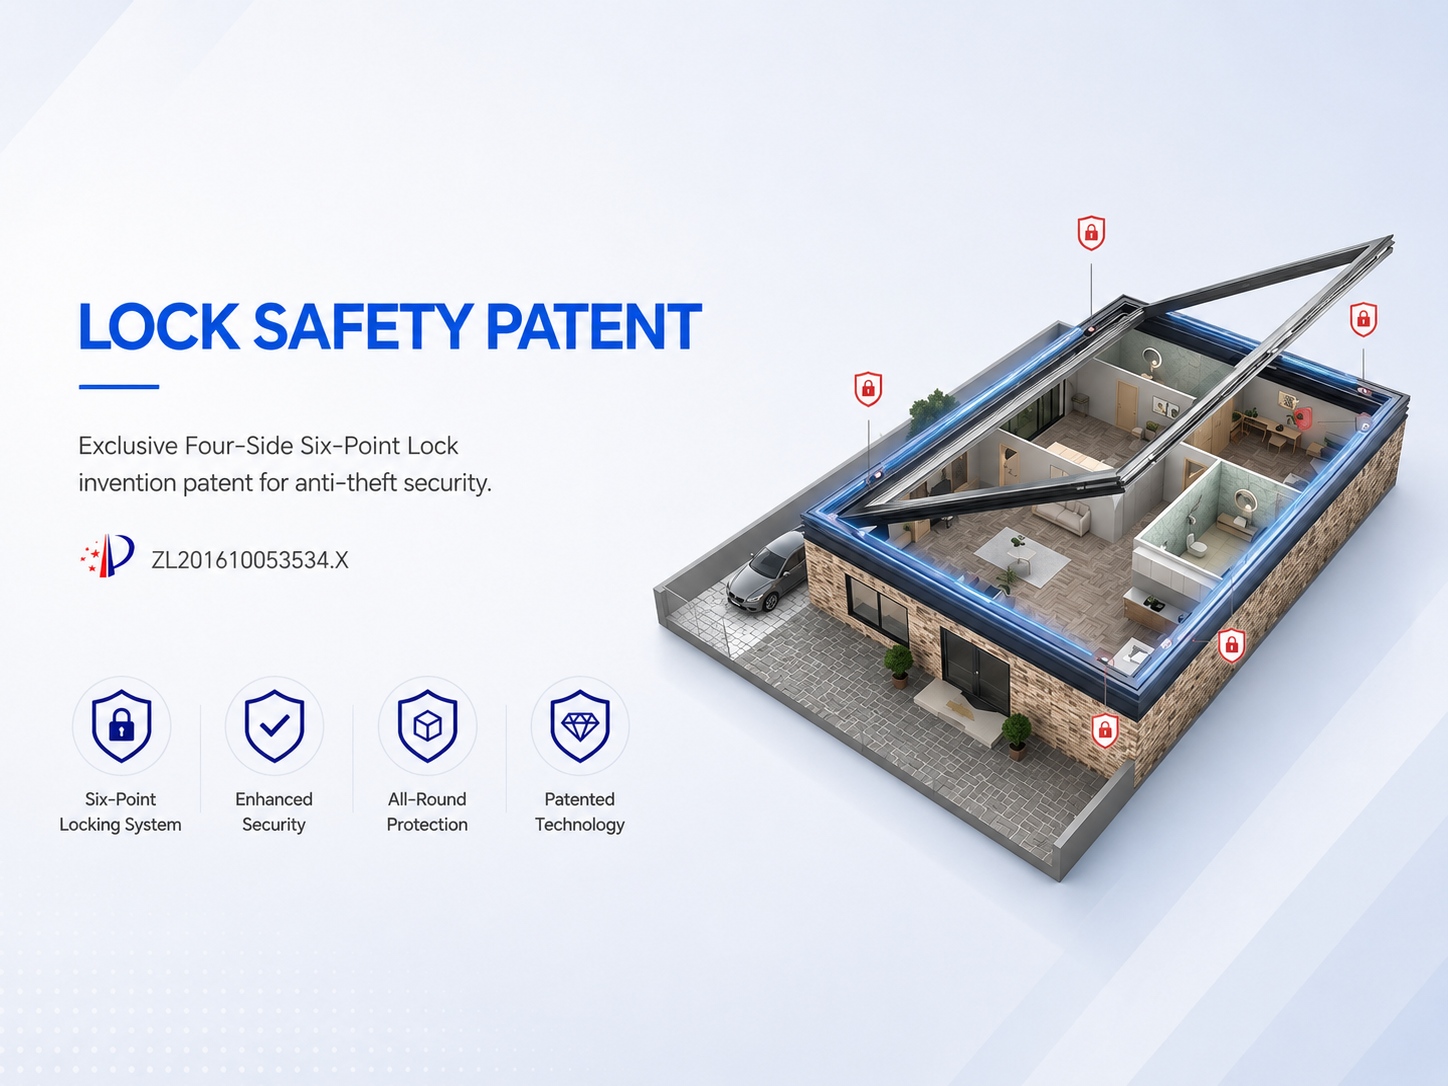
Optional keyed flush lock is available.
Track uses height difference and concealed exterior drainage with waterproof pads and drainage covers.
Three-track version can add an independent screen sash; two-track version can also be configured with a screen solution per project.
Confirm optional lock, pulley component, and screen configuration selections per project opening.
Basic Parameters
Performance Dimension | Product Value / Guidance | Test Evidence to Request |
|---|---|---|
Thermal Insulation | Export configuration uses thermal break profile; product holds NFRC certification. | Request the NFRC certification documentation for the project. |
Wind Pressure Resistance | Measures the window's structural capacity under wind loads; test method applies pressure across the sash and frame to determine the maximum design pressure before deflection or failure. | Request the structural test report for the target project. |
Water Tightness | High-low track with concealed exterior drainage; waterproof pads and drainage covers configurable to reduce storm backflow; product holds AS2047 certification. | Request the AS2047 certification documentation for the project. |
Air Tightness | Measures air infiltration through gaps between sash, frame, and weatherstripping; test method applies a pressure differential and measures the volume of air leakage per unit of crack length. | Request the air infiltration test report for the target project. |
Sound Insulation | Measures the reduction of transmitted sound through the glazing and frame assembly; test method uses a reverberation chamber and frequency-band analysis to determine the sound transmission class. | Request the acoustic test report for the target project. |
Product Specifications
Specification | Value |
|---|---|
Model | 80Z |
Aluminum alloy grade | 6063-T5 |
Main wall thickness | 1.4 mm |
Sash thickness | Approximately 40 mm |
Visible face width | Approximately 60 mm |
Standard glass | 5 mm + 12A + 5 mm double tempered insulated |
Screen wire diameter | Approximately 0.8 mm |
Screen mesh count | Approximately 11 mesh |
Active sash width range | 350–1400 mm |
Active sash height range | 500–2700 mm |
Pulley load capacity options | Approximately 30 kg, 50 kg, or higher |
Decorative grille | 10×18 optional |
Edge wrapping options | Approximately 47, 70, 75, 100 mm; European standard 80/110 mm |
Corner joint | 45-degree splicing |
Confirm rough opening width and height for each window location.
Specify the active sash width and height within the available range.
Select the required glass type from the available options.
State the required pulley load capacity class.
Confirm whether the optional decorative grille is needed.
Select the required edge wrapping dimension.
Indicate the preferred fixed glass installation side.
Provide the required color and surface finish for the project.
Confirm whether a screen mesh is required and the preferred mesh specification.
Advantages
DERCHI operates an approximately 150,000 m² modern production base with Industry 4.0 intelligent automated production lines.
Annual production capacity of approximately 600,000-800,000 m² can meet large-batch, stable project delivery demands.
A national standard testing center conducts 100% full inspection before shipment.
Project documentation combinations are available, including CE, NFRC, CSA, and IGCC.
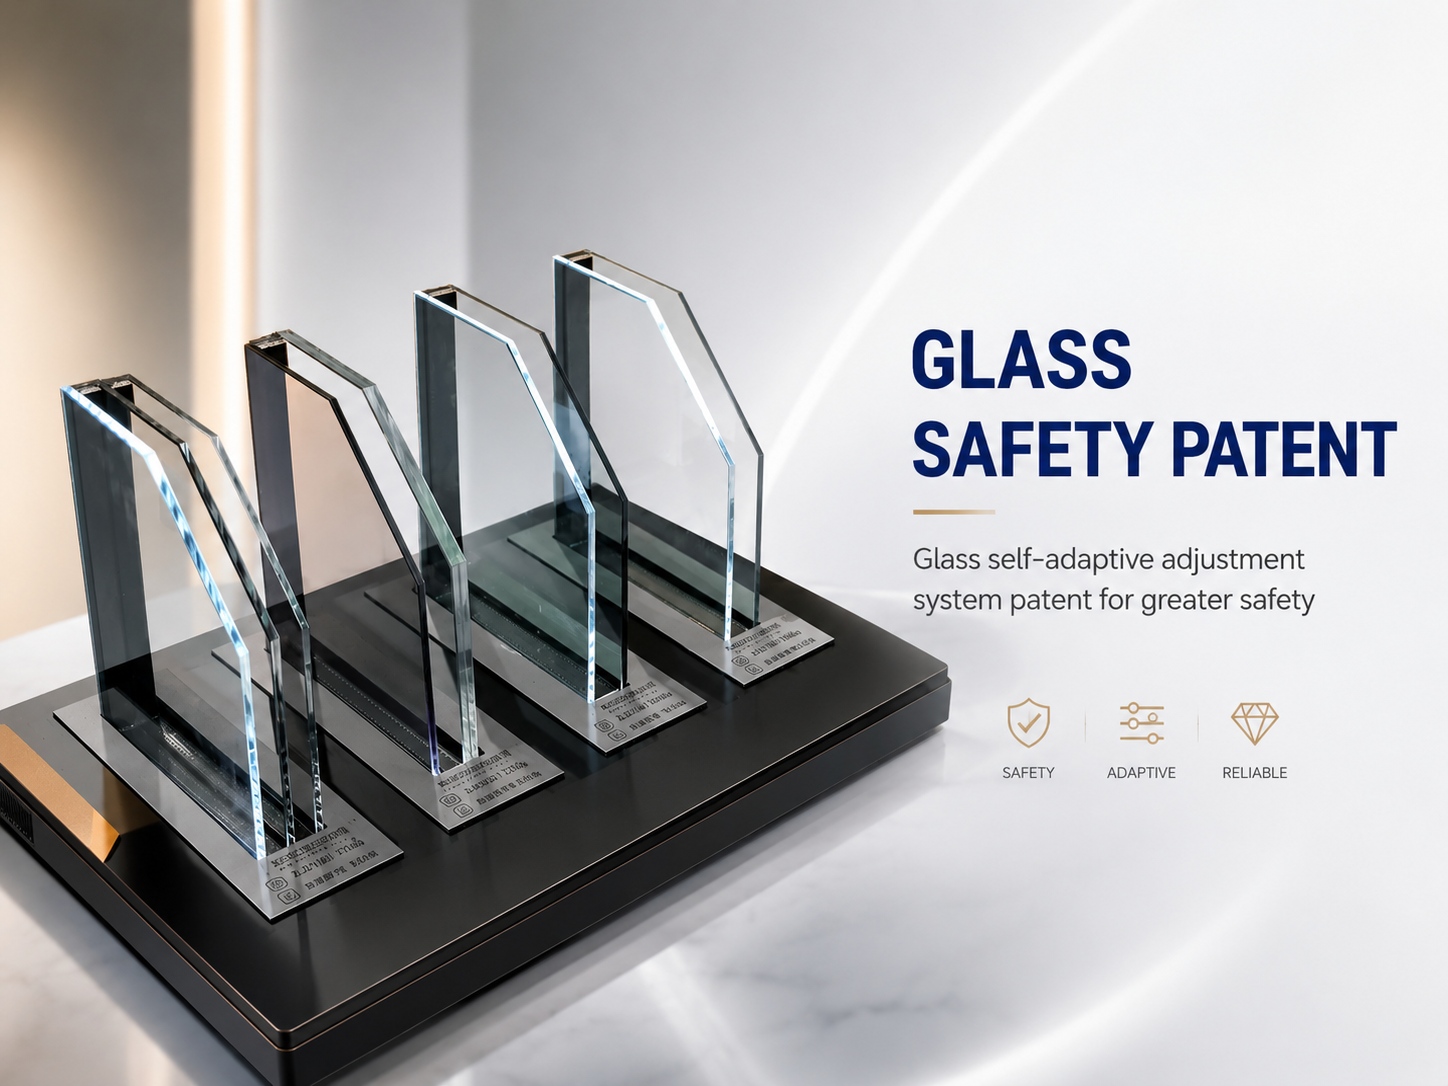
A team of 20+ professional R&D experts has accumulated 100+ national patents.
One-stop service covers product consultation, solution design, order production, and delivery.
Quoting is available by square meter, whole window, or window schedule project.
Sea packaging uses protective film, buffer materials, moisture-proof film, and wooden cases/crates.
15+ years of industry experience with 200,000+ completed successful cases.
Application Scenarios
Project Condition | Fit Notes |
|---|---|
Residential renovation | Edge wrapping formats include 47, 70, 75, 100 mm, and European standard 80/110 mm; confirm format against existing wall openings. |
Ordinary apartments | Documentation combinations include CE, NFRC, CSA, IGCC; confirm requirements against local code. |
Kitchens | Confirm ventilation and sill drainage for the selected sliding configuration. |
Bedrooms | Confirm acoustic and sealing requirements for the project. |
Living rooms | Confirm panel size and track configuration against available wall opening dimensions. |
Balconies | Confirm sealing requirements for balcony installations. |
Villas and resort projects (wood grain finish) | Confirm finish selection for the project schedule. |
Commercial buildings and high-end engineering projects | Documentation combinations include CE, NFRC, CSA, IGCC; confirm requirements against tender conditions. |
Rainy regions and balcony sealing projects | Confirm sealing requirements for the specified climate. |
FAQ
What must be confirmed technically before ordering?
Procurement fields include finished size, two/three track, glass, screen, color, lock, pulley grade, edge wrapping, and fixed area.
What should buyers prepare for volume procurement?
Quoting is available by square meter, whole window, or window schedule project, and the product is suitable for multifamily standardized procurement.
What documentation combinations are available for project compliance?
Project documentation combinations available include CE, NFRC, CSA, and IGCC.
Can the product support large-batch project delivery?
The product can meet large-batch, stable project delivery demands.
Which project conditions should be confirmed before specification?
Confirm the applicable building type, opening direction, and installation conditions before finalizing the window specification.
Which commercial terms and documents must be confirmed before quotation?
Confirm the quotation unit, payment terms, and documentation requirements with the project team before requesting a formal quote.