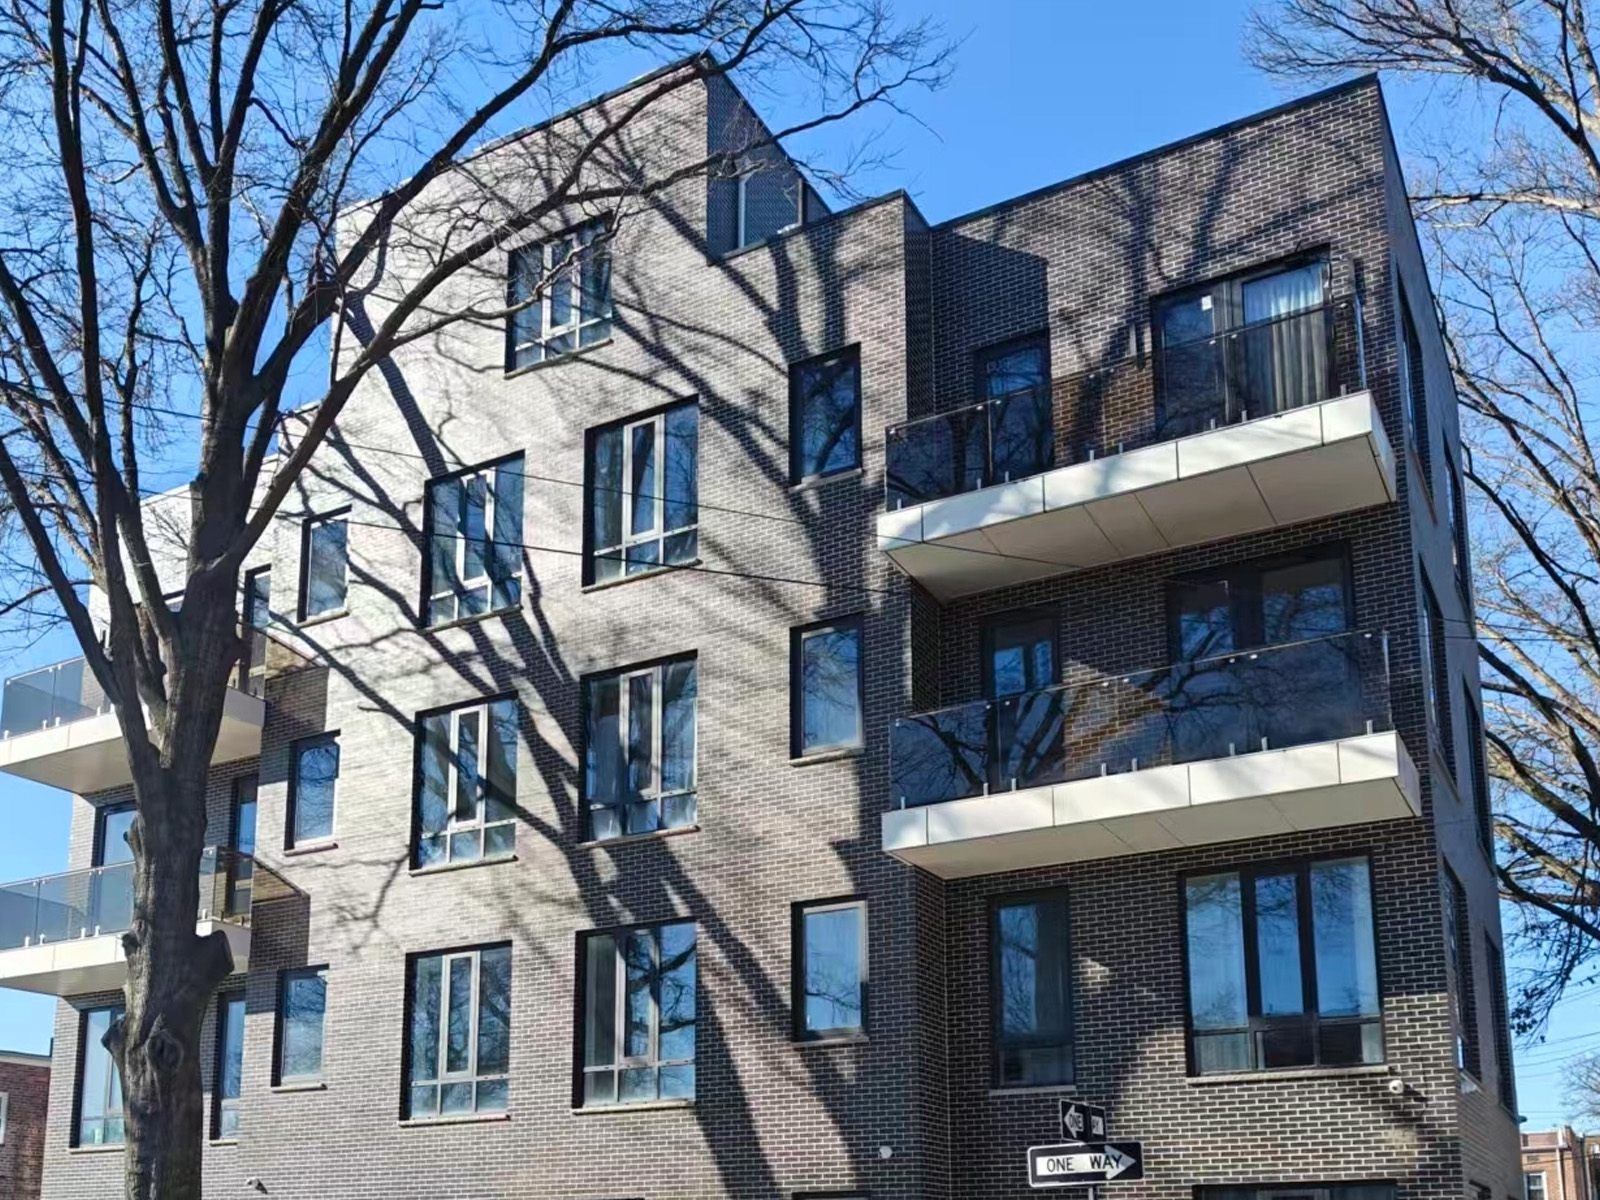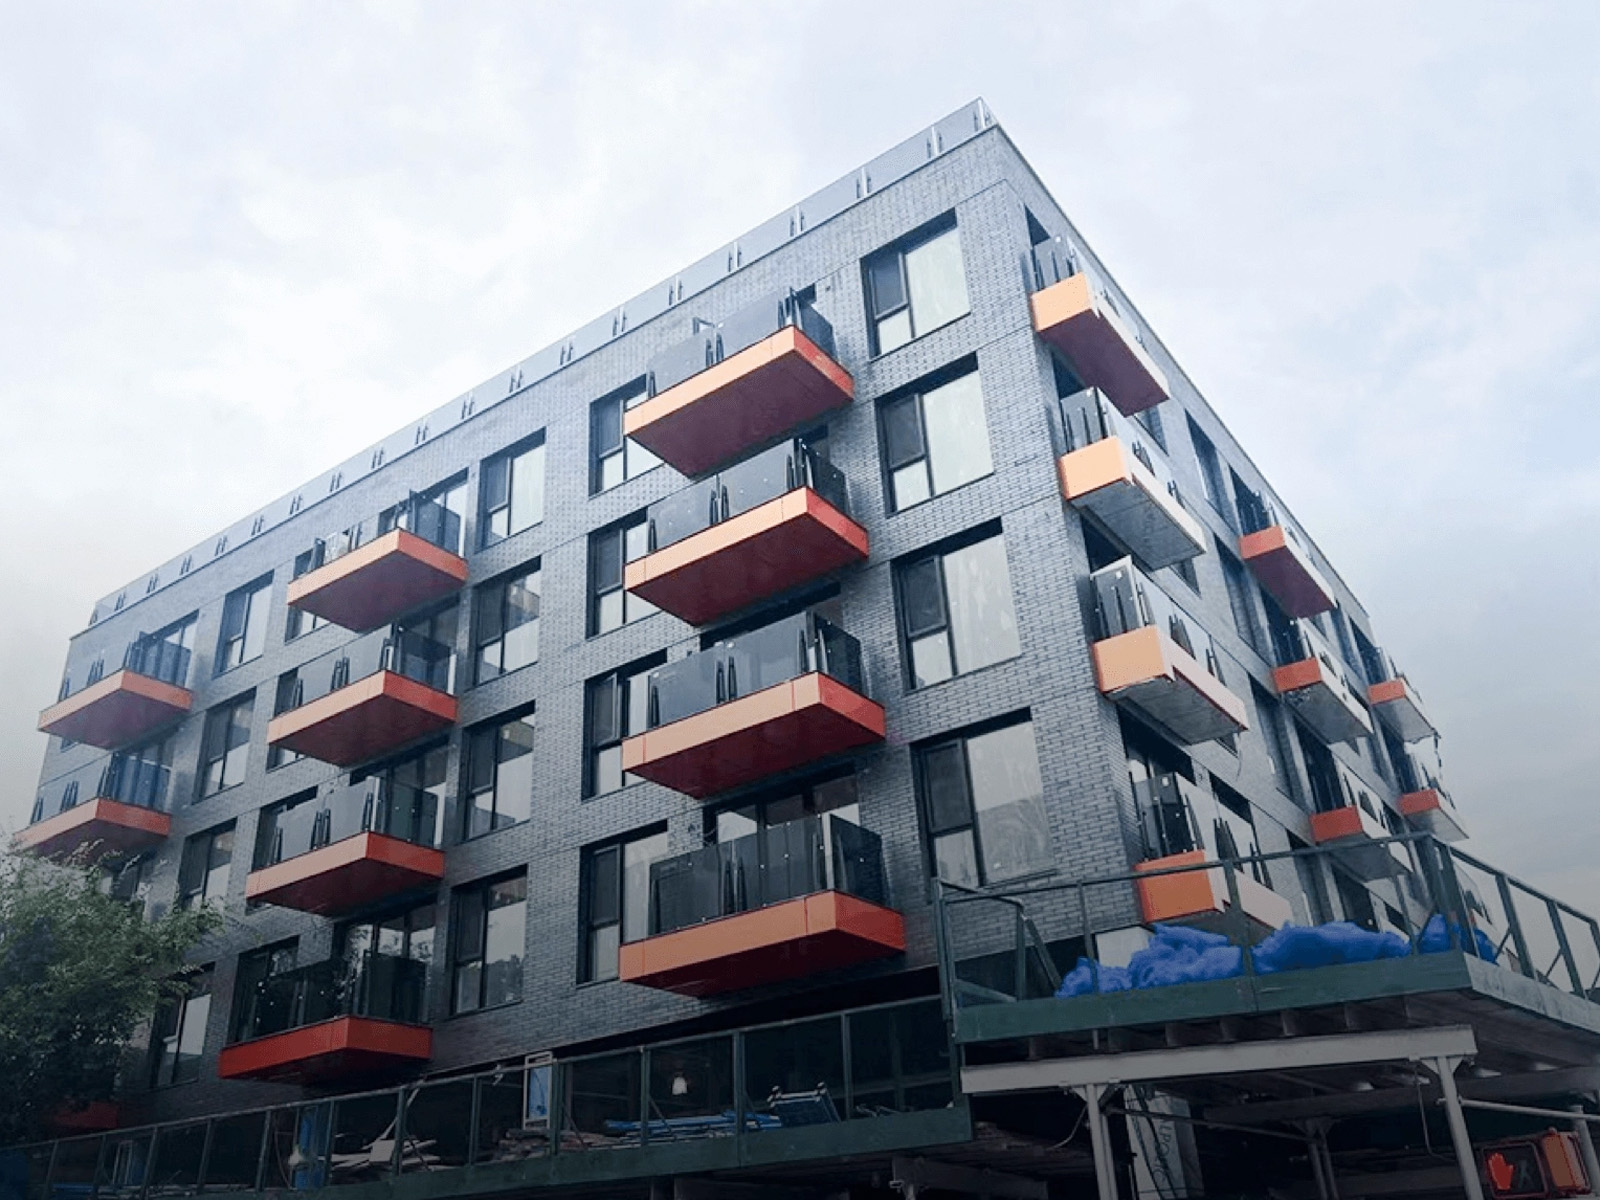



Sliding Windows with Transoms is a three-track thermal-break aluminum sliding window with external screen. It is designed for tropical, coastal, mosquito-prone areas and residences/apartments needing large daily ventilation, and is suitable for Southeast Asia, Australia, coastal residences, villa kitchens, bedrooms, balconies, dormitories and rental apartments.
- External screen uses 304 stainless steel safety mesh for mosquito resistance, corrosion resistance and certain impact resistance.
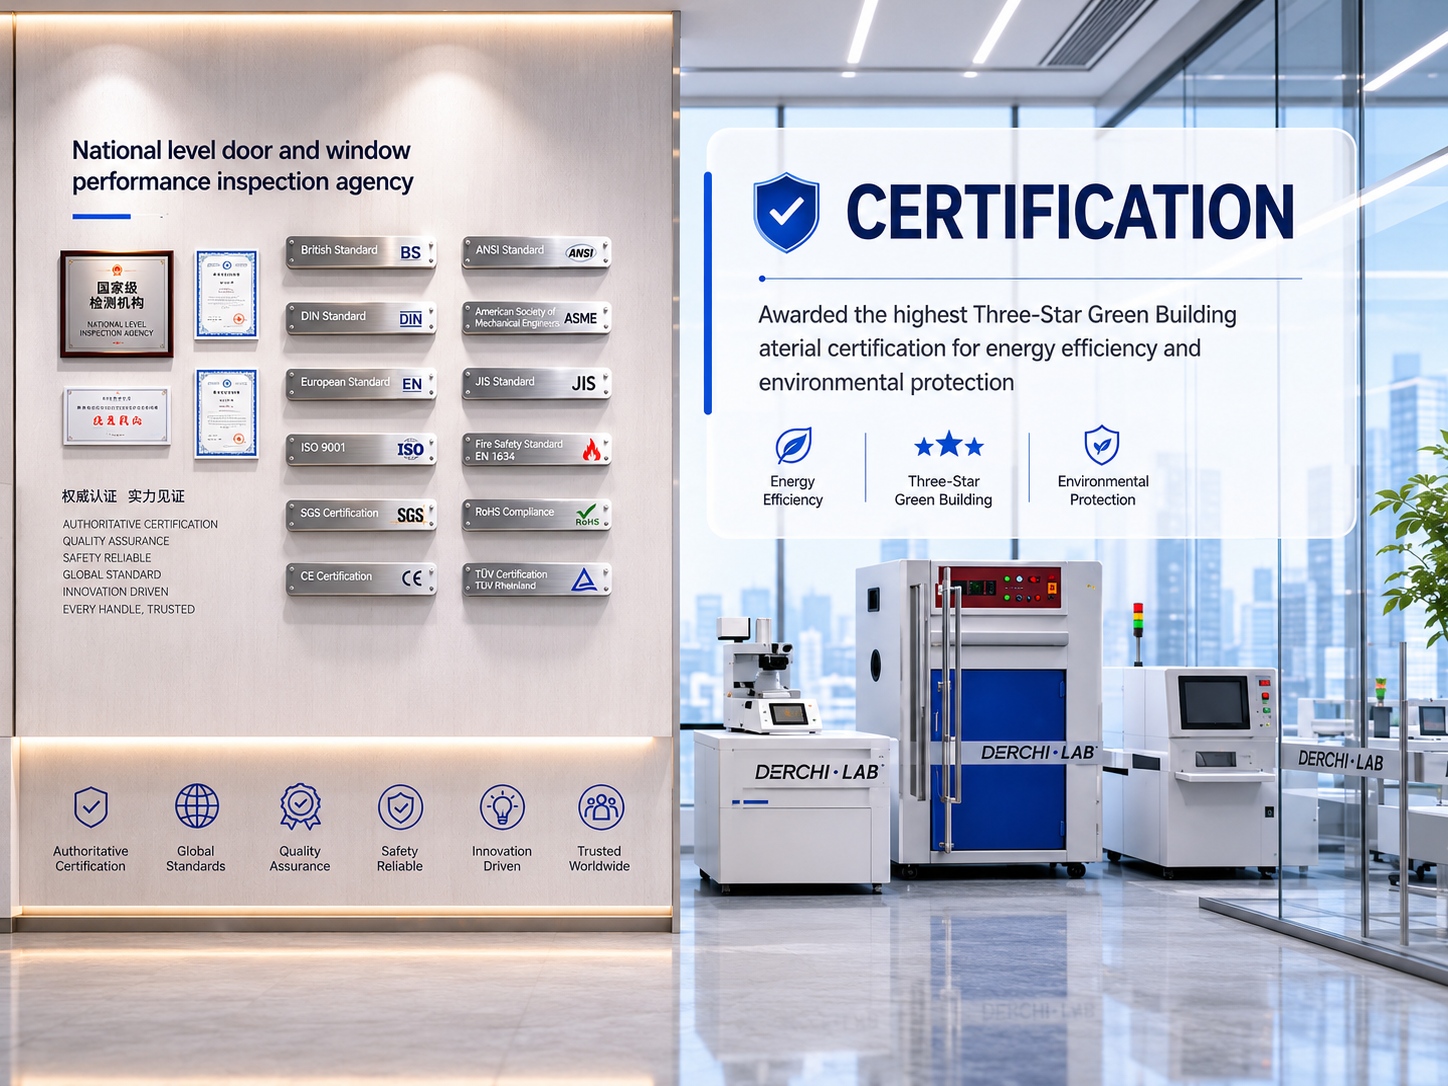
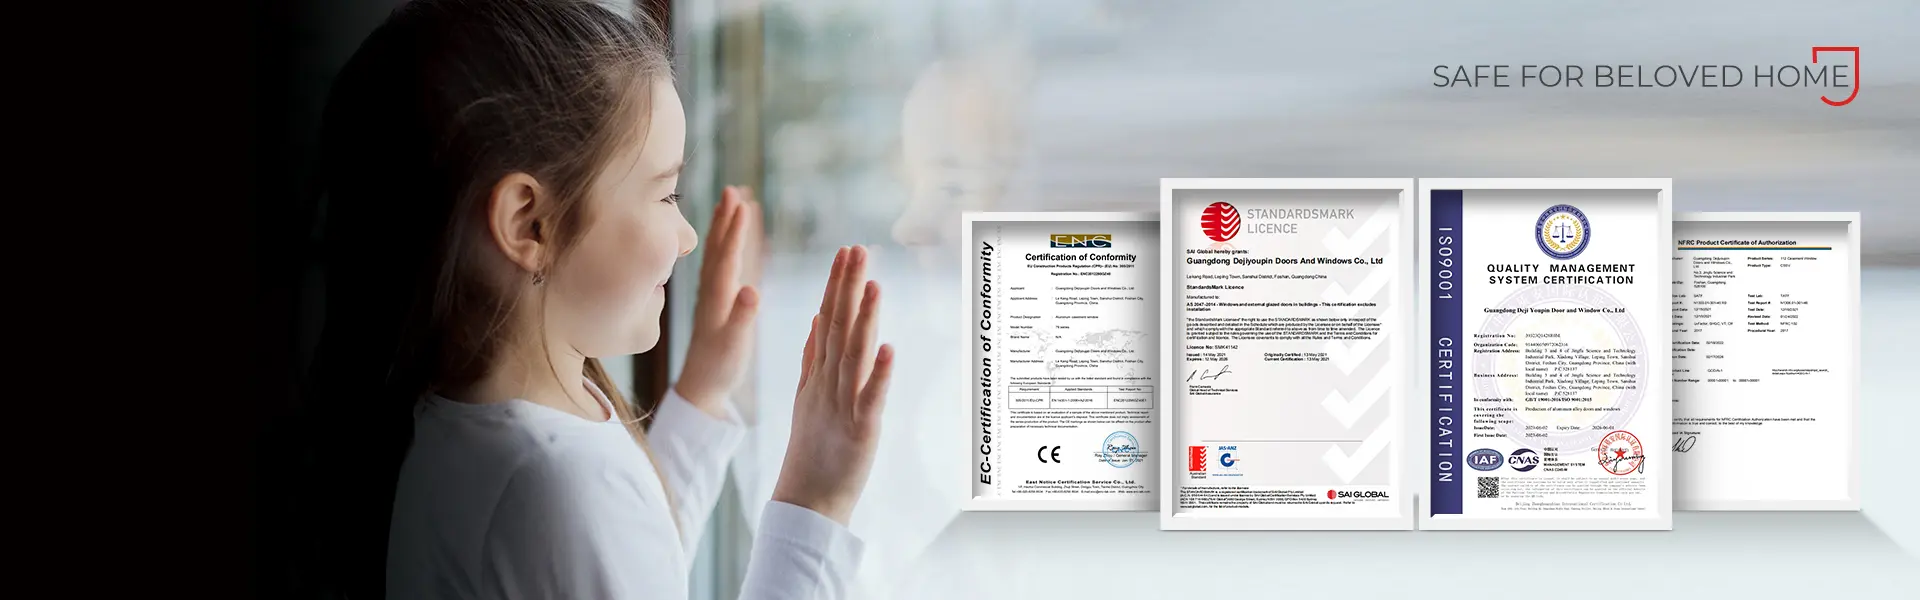
- Products passed NFRC, AS2047, CE, CSA, ISO9001 certifications, with 100% full inspection before shipment.
- DERCHI provides one-stop service from product consultation, scheme design, order production to delivery, backed by 200,000+ successful cases.
Product Details
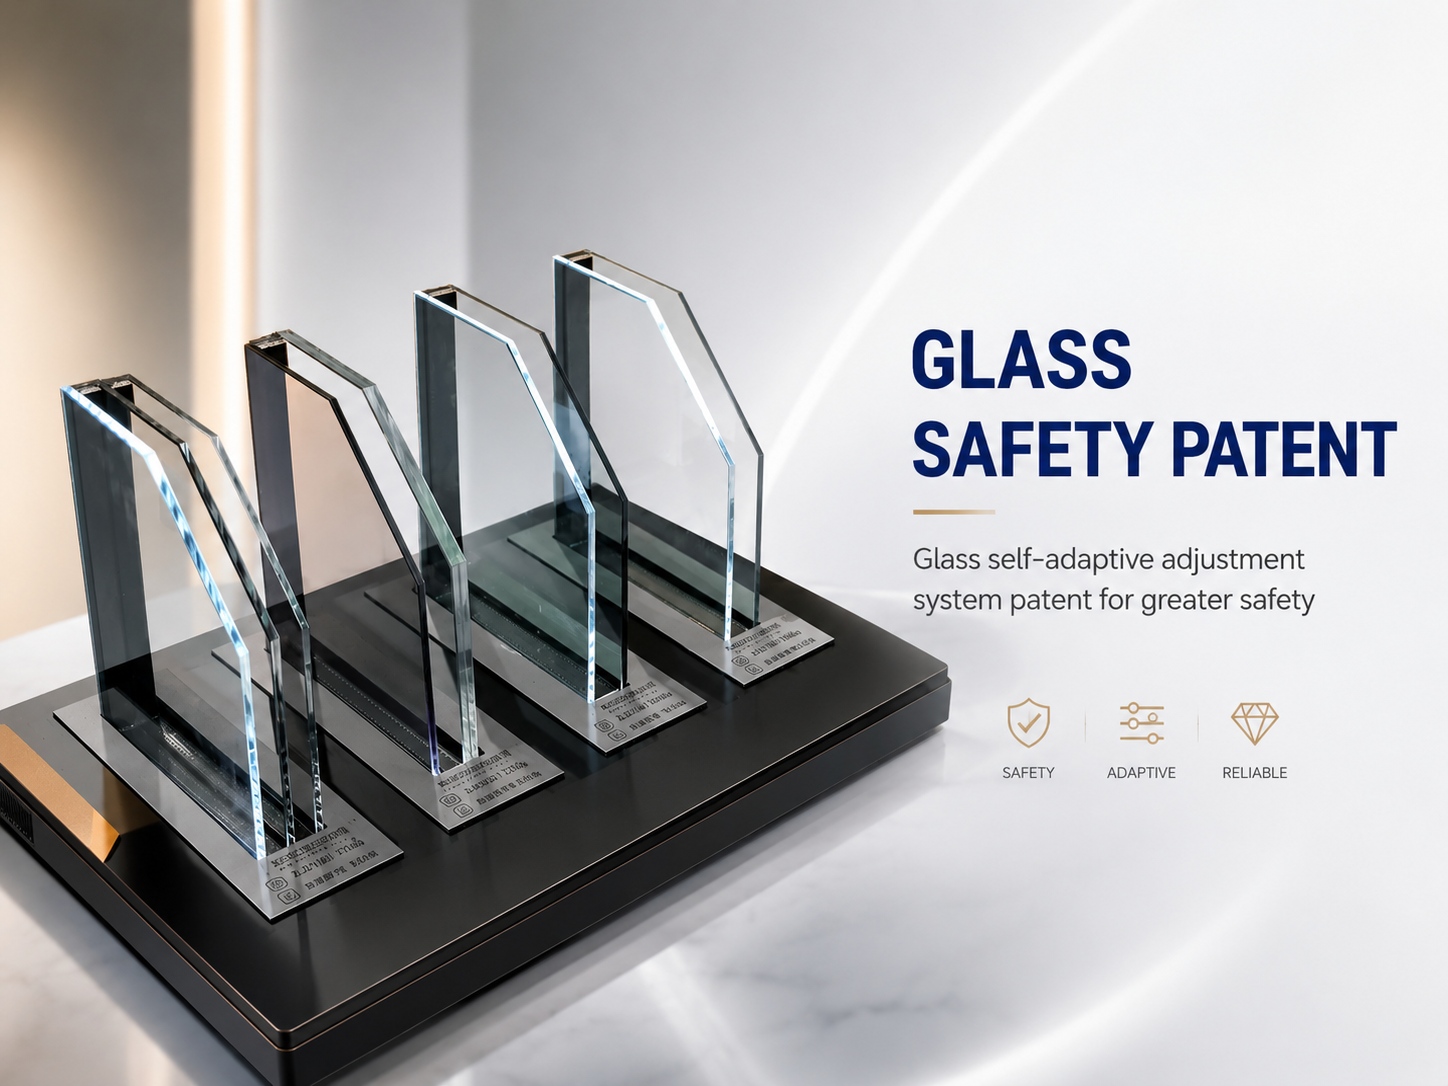
WT-93 is a three-track thermal-break aluminum sliding window with external screen under the E2T new system, using 6063-T5 profiles with PA66 thermal break strips and a continuous thermal break at frame, sash and track. Three independent tracks carry glass sashes and external protective screen sashes separately, so the screen sash does not occupy the glass sliding channel; the three-track structure places the screen sash on the outdoor side, keeping the indoor side for glass sash and handle operation. The one-piece outer frame reduces splice gaps, and tracks use height-difference and chamber-separated drainage. Glass sashes run on custom silent pulleys with stainless steel load-bearing components, and tracks use upper anti-swing and anti-theft limit blocks to control sash jumping and lifting. Standard glass is 5 mm + 12A + 5 mm double tempered insulating glass with a PVDF spacer, and the external screen uses 304 stainless steel safety mesh that is removable for cleaning. Locking hardware includes a Moor bar lock, upper anti-theft block, universal transmission and limit accessories.
Configurations include three-sash three-track, six-sash three-track, left/right fixed with middle opening, transom, bottom fixed and large-area combination windows. Adjustable items include fixed glass ratio, mullion position, glass type, mesh density, lock, drainage cover color and edge wrapping. Optional glass includes Low-E, tinted, coated, laminated, frosted or motorized louver glass, and common engineering colors include Quartz Gray, Deep Coffee, Caramel Coffee, Black Crystal, Star Black, Skin Black and Pearl White. For low-rise residences, balconies and pet families, key locks, limiters and higher-strength mesh can be added. Order data should list finished width and height, three or six sash, opening direction, fixed area, glass construction, mesh type, color, handle and lock, edge wrapping and installation method.
Product Features
WT-93 is a three-track thermal-break sliding window under the E2T new system that integrates the external screen into the system track, selecting it over post-installed external hanging screens.
Three independent tracks carry glass sashes and external screen sashes separately, so the screen sash does not occupy the glass sliding channel and maintains the openable area.
Configurations include three-sash three-track, six-sash three-track, left/right fixed with middle opening, transom, bottom fixed and large-area combination windows, informing the layout choice for different opening sizes.
The external screen sash slides independently with a maximum recommended width of about 1300 mm, setting the size limit for screen openings.
The screen sash is removable for cleaning, permitting maintenance access without removing the glass sash.
The external screen uses 304 stainless steel safety mesh for mosquito resistance, corrosion resistance and certain impact resistance, suitable for low-rise residences, balconies and pet families.
The three-track structure places the screen sash on the outdoor side, keeping the indoor side clear for glass sash and handle operation.
One-piece outer frame reduces splice gaps, and tracks use height-difference and chamber-separated drainage to manage water flow.
Screen mesh bending only adds about 18 mm to width with no height increase, affecting the frame size calculation for the screen.
Adjustable items include fixed glass ratio, mullion position, glass type, mesh density, lock, drainage cover color and edge wrapping, permitting configuration to specific project requirements.
Customizable Styles
Standard glass is 5 mm + 12A + 5 mm double tempered insulating glass with PVDF spacer; optional glass includes Low-E, tinted, coated, laminated, frosted, or motorized louver glass.
Common engineering colors include Quartz Gray, Deep Coffee, Caramel Coffee, Black Crystal, Star Black, Skin Black, and Pearl White; extended finishes include wood grain, fluorocarbon, powder coating, and indoor/outdoor dual color.
Single glass active sash common range is width 350–1100 mm and height 500–1600 mm; single fixed glass maximum is about 6 m².
Screen sash max recommended width is about 1300 mm.
Hardware Accessories
WT-93 three-track thermal-break sliding window uses custom silent pulleys and stainless steel load-bearing components.
Tracks use upper anti-swing blocks and anti-theft limit blocks to control sash jumping and lifting.
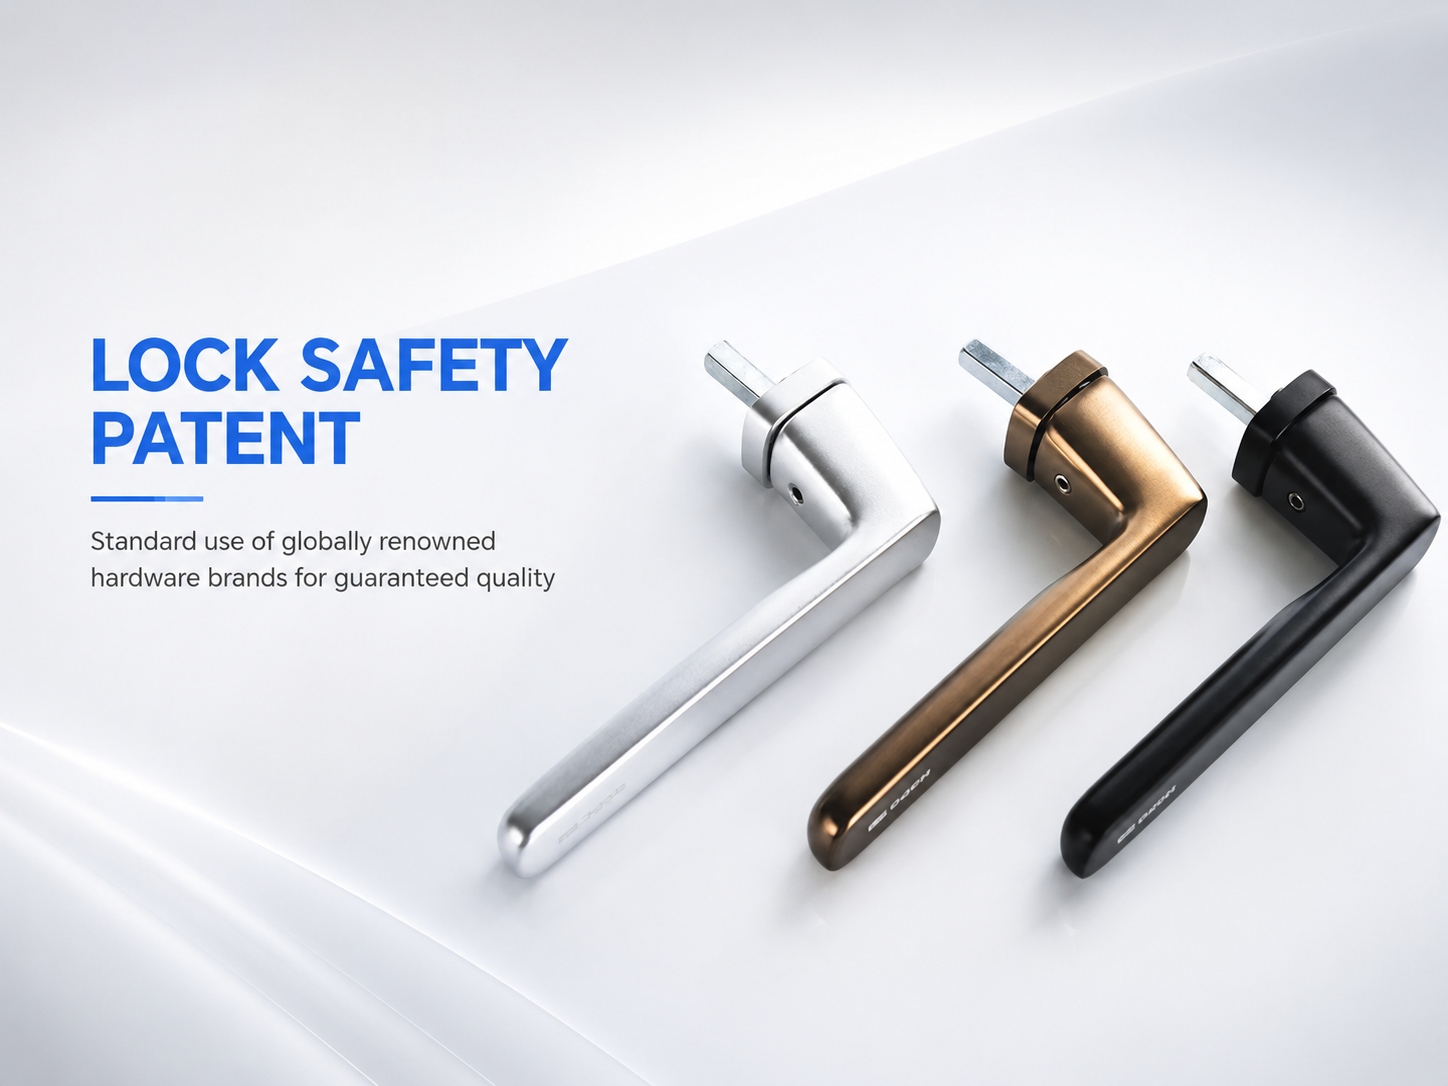
Locking hardware includes Moor bar lock, upper anti-theft block, and universal transmission and limit accessories.
Optional key locks and limiters can be added for low-rise residences, balconies, and pet families.
Zinc alloy drainage covers are included with height-difference and chamber-separated track drainage.
Lock type, drainage cover color, and mesh density are adjustable items for project-specific selection.
Basic Parameters
Performance Dimension | Simulated Grade | Supporting Configuration |
|---|---|---|
Thermal Insulation | Grade 5 | 6063-T5 thermal-break aluminum profile with PA66 thermal break strips (outer frame ~24 mm, fixed frame ~32 mm, sash ~15 mm). |
Wind Pressure Resistance | Grade 9 | Inner and outer drainage holes staggered to reduce wind pressure direct flow; first drainage position ~200 mm from side frame; zinc alloy drainage covers suppress wind noise. |
Water Tightness | Grade 4 | Zinc alloy drainage covers suppress rain backflow; staggered inner and outer drainage holes reduce direct wind pressure flow. |
Air Tightness | Grade 6 | Three-track thermal-break aluminum sliding window with external screen. |
Sound Insulation | Grade 3 | Thermal-break aluminum profile with PA66 thermal break strips. |
Product Specifications
Specification | Value |
|---|---|
System wall occupation | 93 mm |
Main indoor/outdoor visible face | ≈ 43 mm |
Indoor mullion visible face | ≈ 8 mm |
Outdoor mullion visible face | ≈ 60 mm |
Glass sash thickness | ≈ 34 mm |
Glass sash visible face | ≈ 58 mm |
Screen sash thickness | ≈ 23.6 mm |
Screen sash visible face | ≈ 58 mm |
Outer frame/sash main wall thickness | 1.8 mm |
Standard glass | 5 mm + 12A + 5 mm double tempered insulating glass |
PA66 thermal break strip – outer frame | ≈ 24 mm |
PA66 thermal break strip – fixed frame | ≈ 32 mm |
PA66 thermal break strip – sash | ≈ 15 mm |
Single glass active sash width range | 350–1100 mm |
Single glass active sash height range | 500–1600 mm |
Single fixed glass max area | ≈ 6 m² |
Screen sash max recommended width | ≈ 1300 mm |
Screen mesh bending width addition | ≈ 18 mm |
First drainage position from side frame | ≈ 200 mm |
Confirm opening rough width and height for each window unit.
Specify the number of active sashes and fixed glass panels per opening.
Select glass type from standard double tempered insulating glass or optional Low-E, tinted, coated, laminated, frosted, or motorized louver glass.
Indicate whether the external 304 stainless steel safety mesh screen is required.
Provide installation site wall type and structural opening condition.
Advantages
DERCHI operates an about 150,000 m² modern production base with a 4.0 intelligent automation production line and annual capacity of about 600,000–800,000 m².
A national standard testing center conducts product testing, and 100% full inspection is performed before shipment.
Products have passed NFRC, AS2047, CE, CSA, and ISO9001 certifications.
DERCHI has 20+ professional R&D experts and 100+ national patents covering invention, appearance, and design for customization collaboration.
One-stop service covers product consultation, scheme design, order production, and delivery.
Order data can be organized by window number including finished width/height, sash count, opening direction, fixed area, glass construction, mesh type, color, hardware, edge wrapping, and installation method.
Packaging supports site installation by window number with layered fixing of glass and screen sashes.
15+ years of industry experience with 600+ employees, 700+ dealers, and business across 100+ countries.
Application Scenarios
Project Condition | Fit Guidance |
|---|---|
Tropical, coastal, mosquito-prone areas | Designed for tropical, coastal, and mosquito-prone environments. |
Residences and apartments needing large daily ventilation | Designed for residential and apartment projects requiring large daily ventilation openings. |
Southeast Asia and Australia markets | Suitable for projects in Southeast Asia and Australia regional markets. |
Coastal residences, villa kitchens, bedrooms, balconies | Suitable for coastal residences, villa kitchens, bedrooms, and balcony installations. |
Dormitories and rental apartments | Suitable for dormitory and rental apartment installations. |
Low-rise residences, balconies, pet families | Suitable for low-rise residences, balconies, and households with pets. |
Developer projects integrating screen into system track | Suitable for developer specifications requiring screen integration within the system track. |
Dealer upgrade offering vs ordinary two-track light windows | Positioned as a dealer channel upgrade over ordinary two-track light windows. |
Residential, villa, commercial, high-end engineering projects | Applied across residential, villa, commercial building, and high-end engineering project types. |
Local building code and site exposure | Confirm local building code requirements and site exposure conditions before specification. |
Opening dimensions and installation context | Verify opening dimensions and installation context before committing to specification. |
FAQ
What specifications must be confirmed for each sliding window with transom?
Order data can be organized by window number, covering finished width and height, sash count, opening direction, fixed area, glass construction, mesh type, color, hardware, edge wrapping, and installation method.
How does the three-track configuration differ from two-track light windows?
The three-track system integrates the screen into the system track rather than post-installing it, establishing an upgrade gradient over two-track light windows.
What should buyers prepare for volume procurement?
The product is suitable for large batch, stable project delivery, with one-stop service from consultation, design, production to delivery.
Which project conditions should be confirmed before specification?
Confirm site conditions, opening dimensions, and exposure environment before finalizing the window specification.
Which hardware options require project-specific confirmation?
Hardware is specified as an order data field by window number; confirm lock types, handle mechanisms, and operator configurations against project requirements before ordering.
Which commercial terms and documents should be confirmed before quotation?
Confirm Incoterms version, payment milestones, packing list format, and compliance documentation requirements with the supplier before requesting a quotation.
Which test reports or compliance documents must be confirmed for the project?
Confirm which test reports, compliance documentation, structural calculations, and installation instructions the project authority requires before finalizing the specification.