


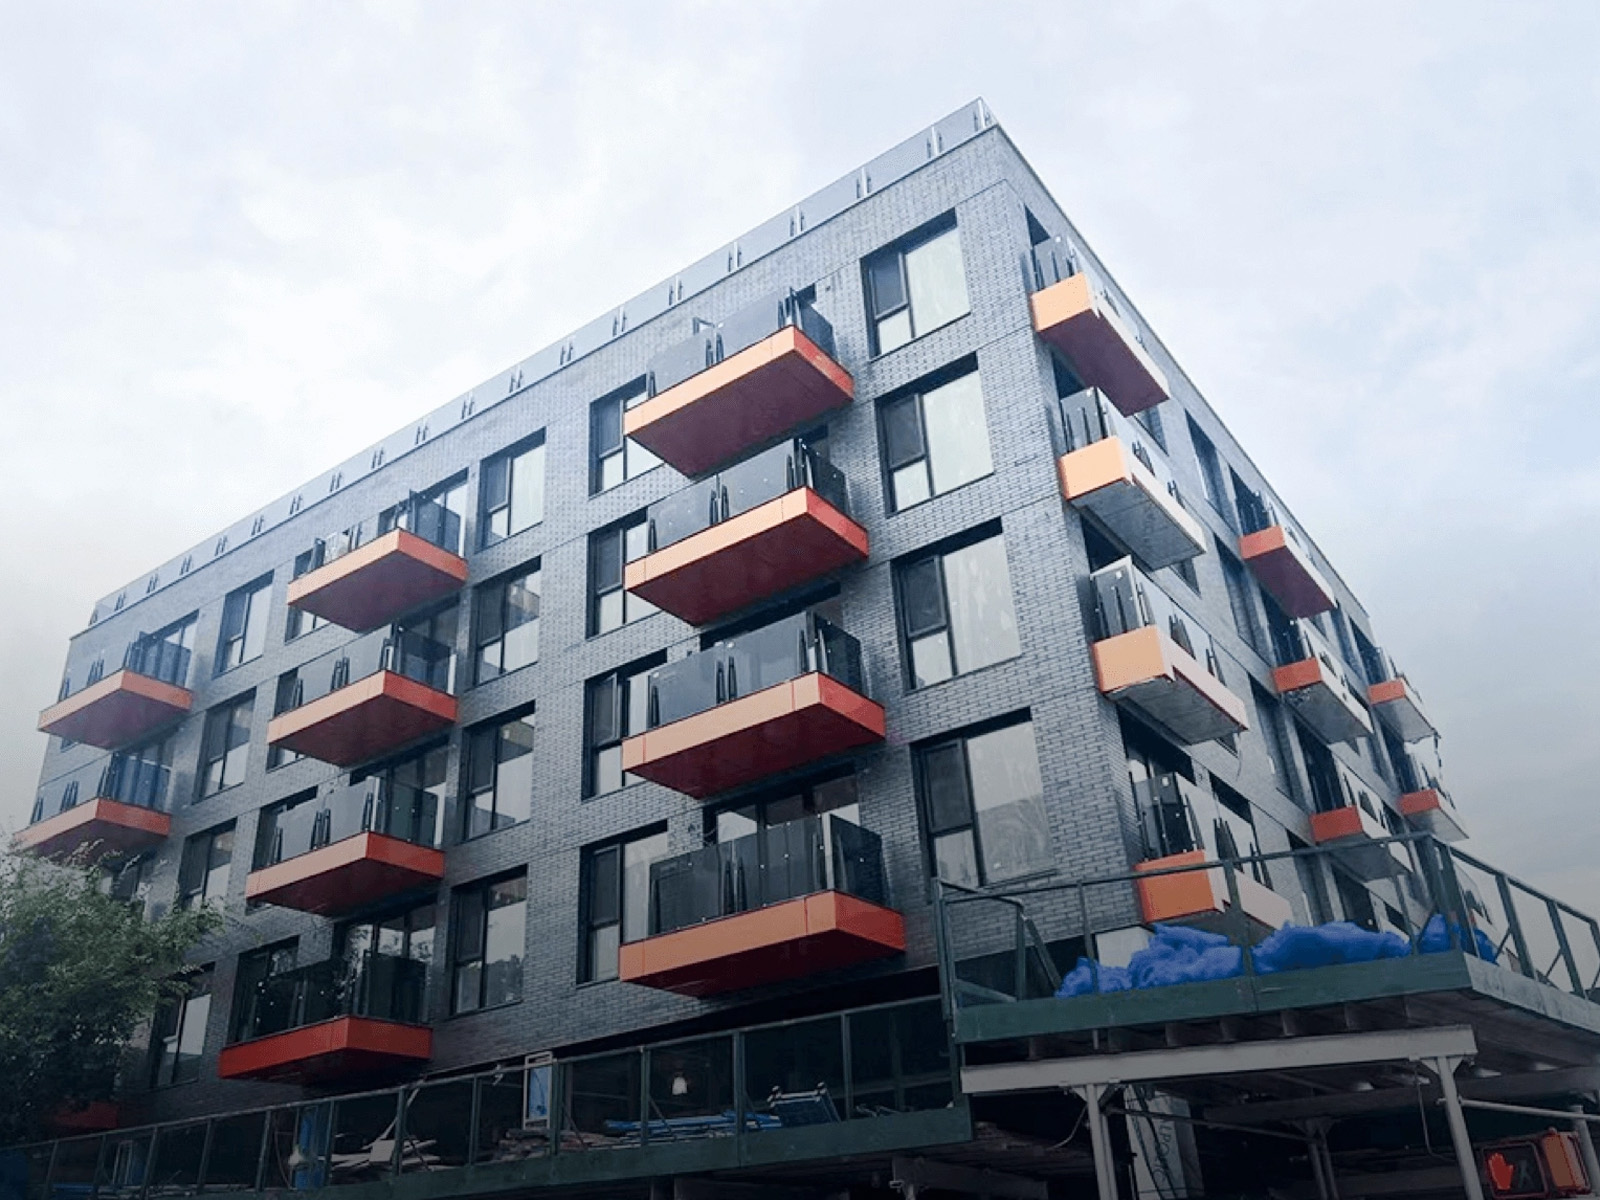
Aluminum facade systems
Window Wall
vs Curtain Wall
Two approaches to the building envelope.
Find the right starting point for your project.
The essential difference
Start at the floor slab.
The defining difference is how the facade relates to the building structure.
Window wall
Typically fits between floor slabs. Coordinate the head, sill, perimeter seals and slab-edge treatment at each floor.
Curtain wall
Typically passes outside slab edges. Coordinate anchors, movement joints and connections to the surrounding enclosure.
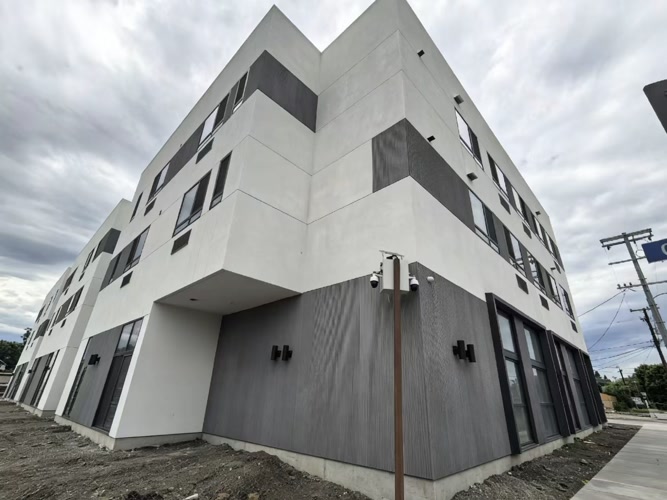
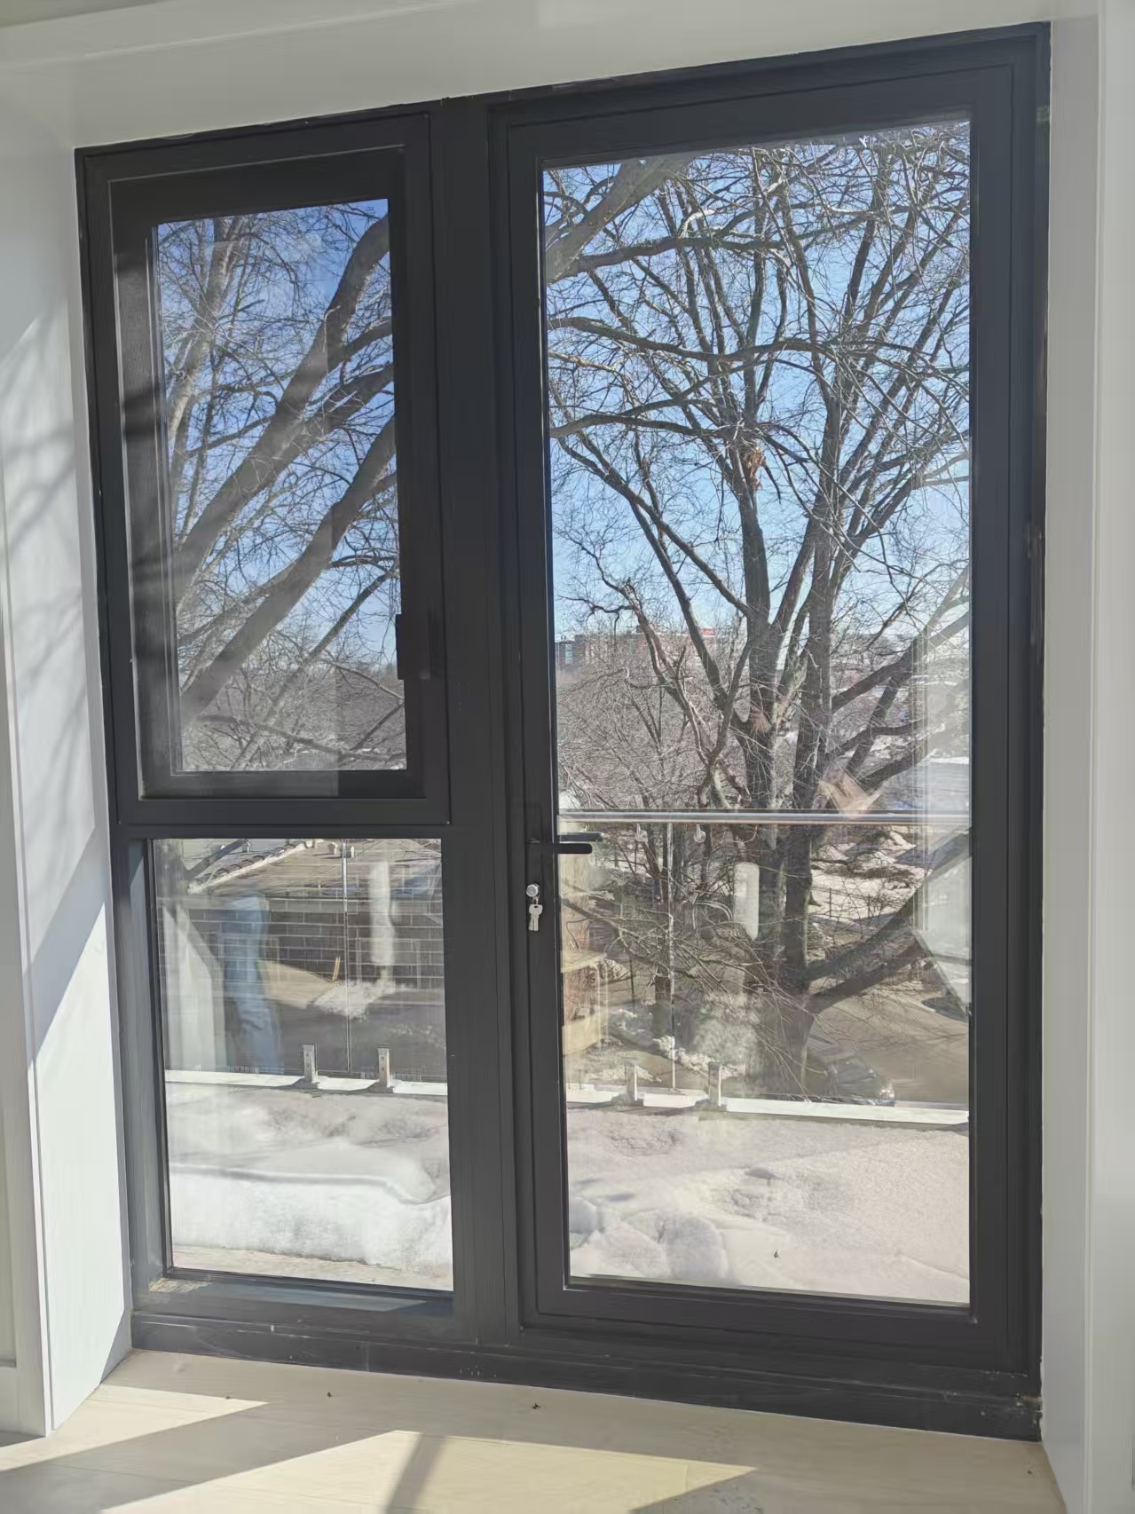
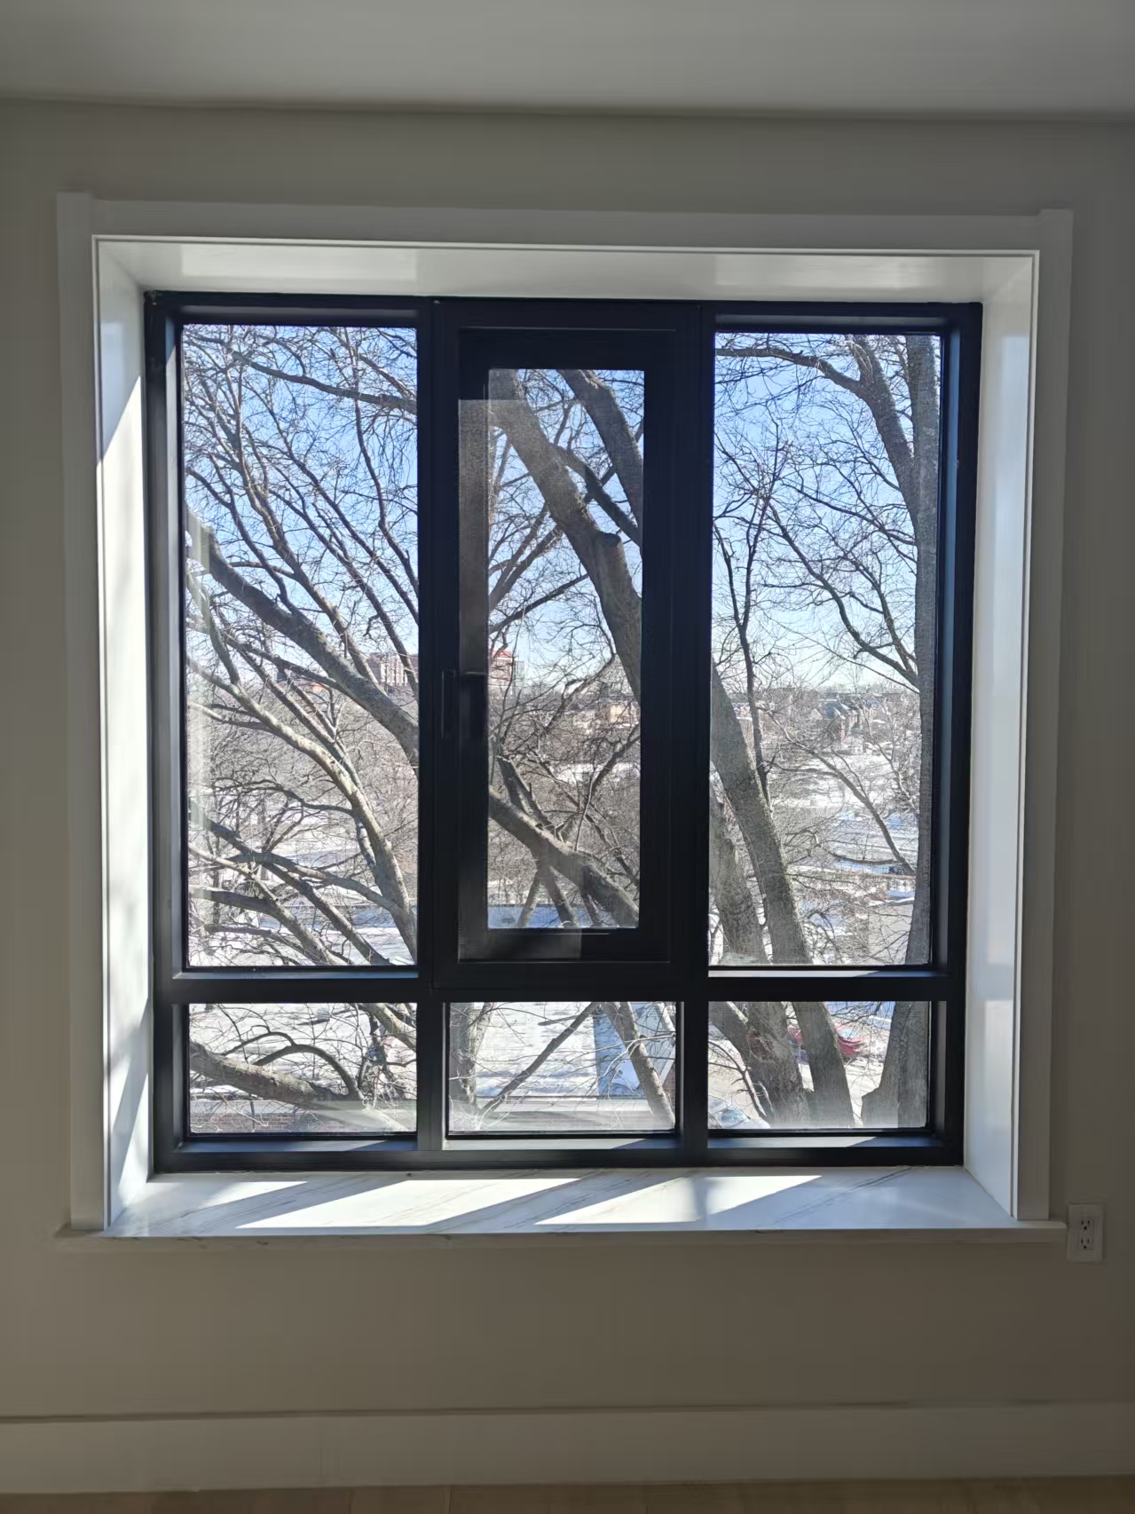
Both are non-load-bearing enclosure systems that transfer their own weight and environmental loads to the structure. A group of fixed windows is not automatically a complete window wall system.
Side by side
The differences that shape your decision.
Compare like-for-like glazing, performance targets and installed scope.
| Consideration | Window wall | Curtain wall |
|---|---|---|
| Connection to structure | Typically between floor slabs. | Typically outside slab edges. |
| Facade expression | Floor edges may be visible or concealed. | Can create a continuous exterior surface. |
| Critical interfaces | Head, sill, jambs and slab-edge treatment. | Anchors, movement joints and perimeter transitions. |
| Opening elements | Confirm compatibility with the selected system. | Confirm compatibility with the selected system. |
| Installation approach | Depends on assembly method and site access. | Distinguish stick-built from unitized construction. |
| Performance comparison | Evaluate the complete assembly and its interfaces. | Evaluate the complete assembly and its interfaces. |
| Cost and maintenance | Include edges, installation, testing and future access. | Include connections, installation, testing and future access. |
Similar appearances can use different systems. Use the building section and connection details to establish the actual approach.
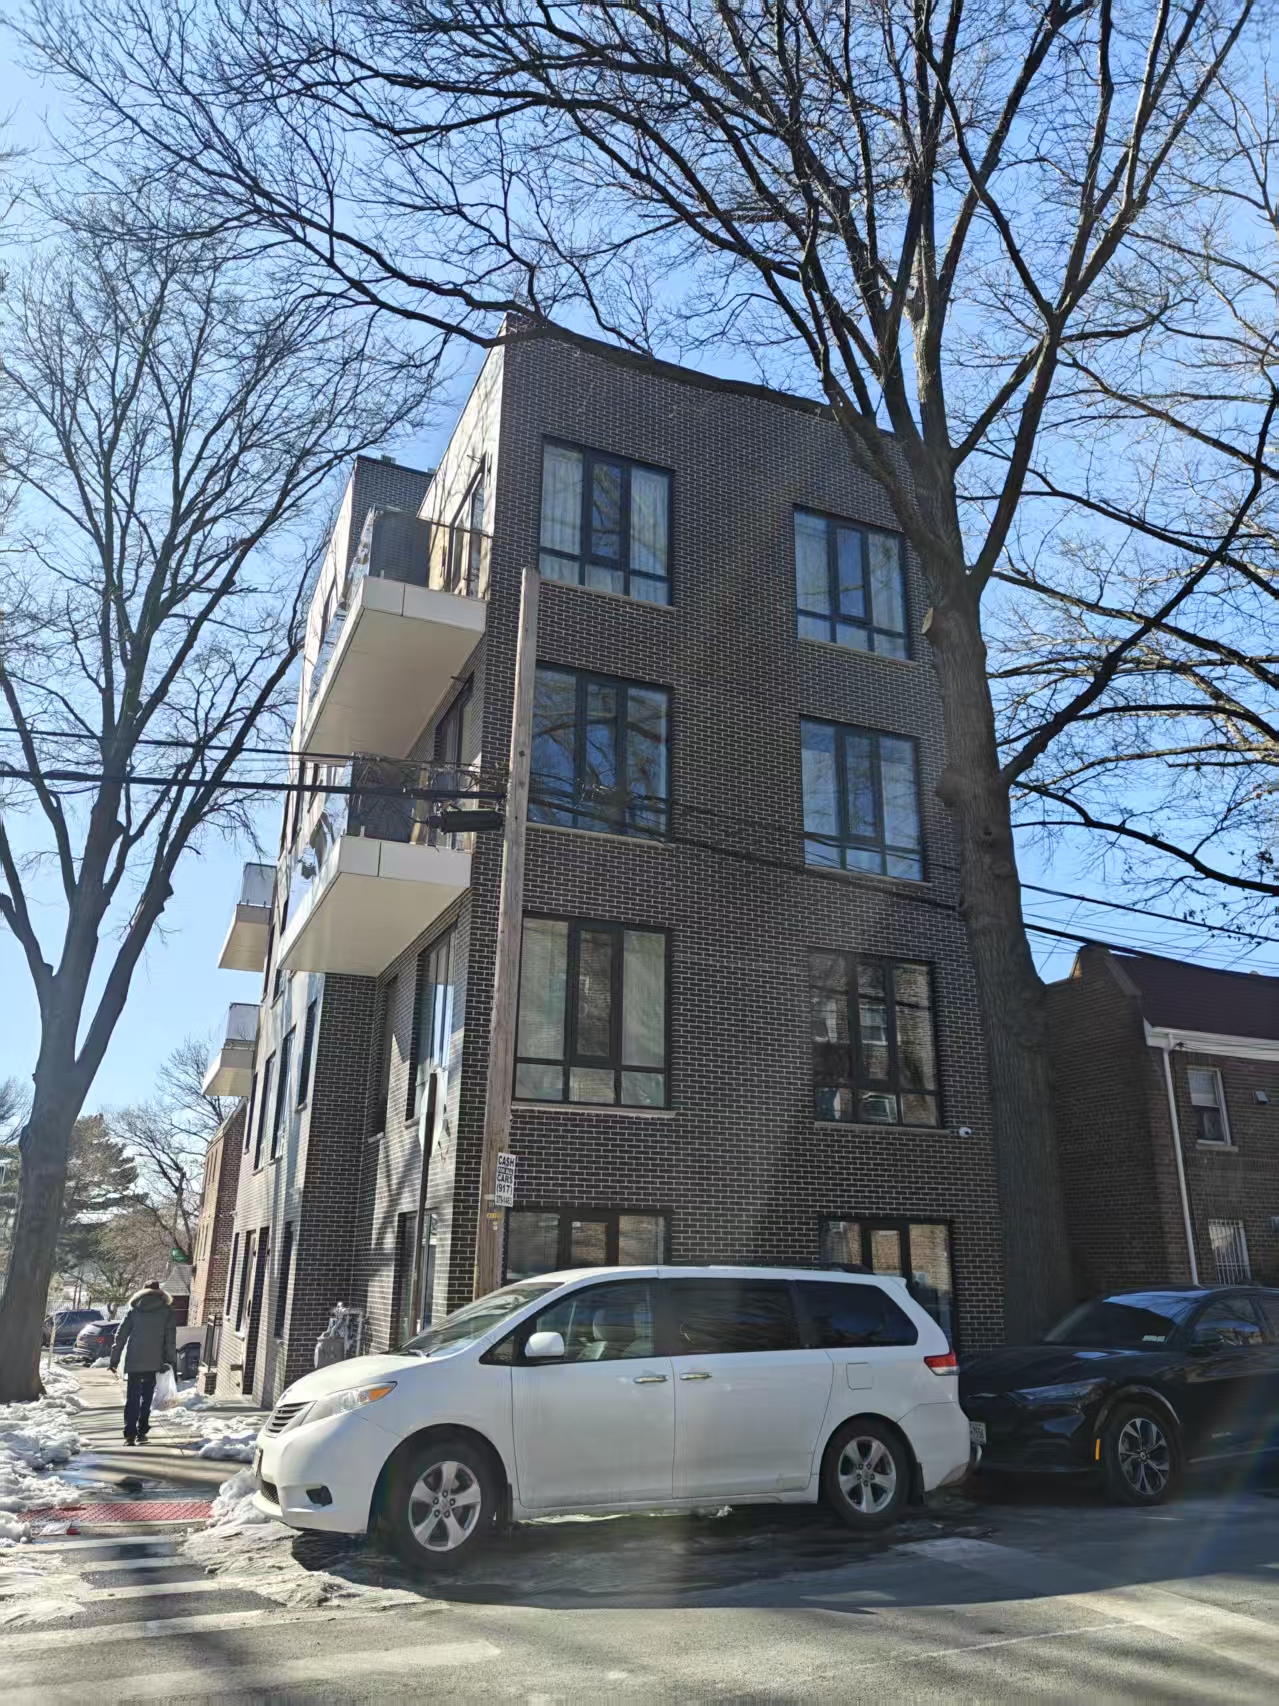
Choose by project conditions
Let the building guide the choice.
Repeated floors
Evaluate window wall
Regular floor openings and repeated balcony interfaces can make a slab-to-slab approach worth evaluating.
Check head and sill tolerances, edge treatment and compatible opening elements.
Continuous elevation
Evaluate curtain wall
A facade intended to pass continuously outside floor edges calls for an appropriate bypass system.
Check anchorage, movement, panel layout and the proposed installation method.
Different zones
Evaluate a combination
A tower, podium and lobby may have different geometry, access and enclosure requirements.
Resolve the junction between systems and assign the adjoining work.
Building height alone is not a selection rule. Include geometry, project loads and access in the decision.
Performance beyond the glass
Look at the whole assembly.
Frames, glazing, joints and slab edges all influence the result.
Thermal & condensation
Compare whole-assembly U-factor and solar heat gain on the same basis. Include heat flow at slab edges.
Air & water
Match test pressure, specimen size, joints and opening elements. Review the drainage path.
Loads & movement
Check spans, anchors and movement allowances against the project’s structural requirements.
Acoustic performance
Match the tested construction and acoustic metric; consider sound transmission through adjoining work.
Perimeter fire containment
Resolve the actual floor-to-facade junction and assign design and installation responsibilities.
Operable areas
Confirm compatible sizes, hardware, seals and test coverage for the opening configuration.
Make the budget comparable
Price the complete scope.
A lower system quote can leave more work in another package. Establish what is included before comparing totals.
System & glazing
Frames, glass, finishes and opening elements.
Edges & connections
Anchors, covers, seals and adjoining enclosure work.
Installation & testing
Labour, lifting, access, mock-ups and field tests.
Delivery & upkeep
Freight and taxes, with future maintenance assessed separately.
Align the facade area, measurement basis, glass, opening ratio, performance targets, finish and installation method. Record delivery terms and quotation validity.
From design to site
Plan how it gets built.
Approvals, manufacturing and site readiness shape the programme as much as the system itself.
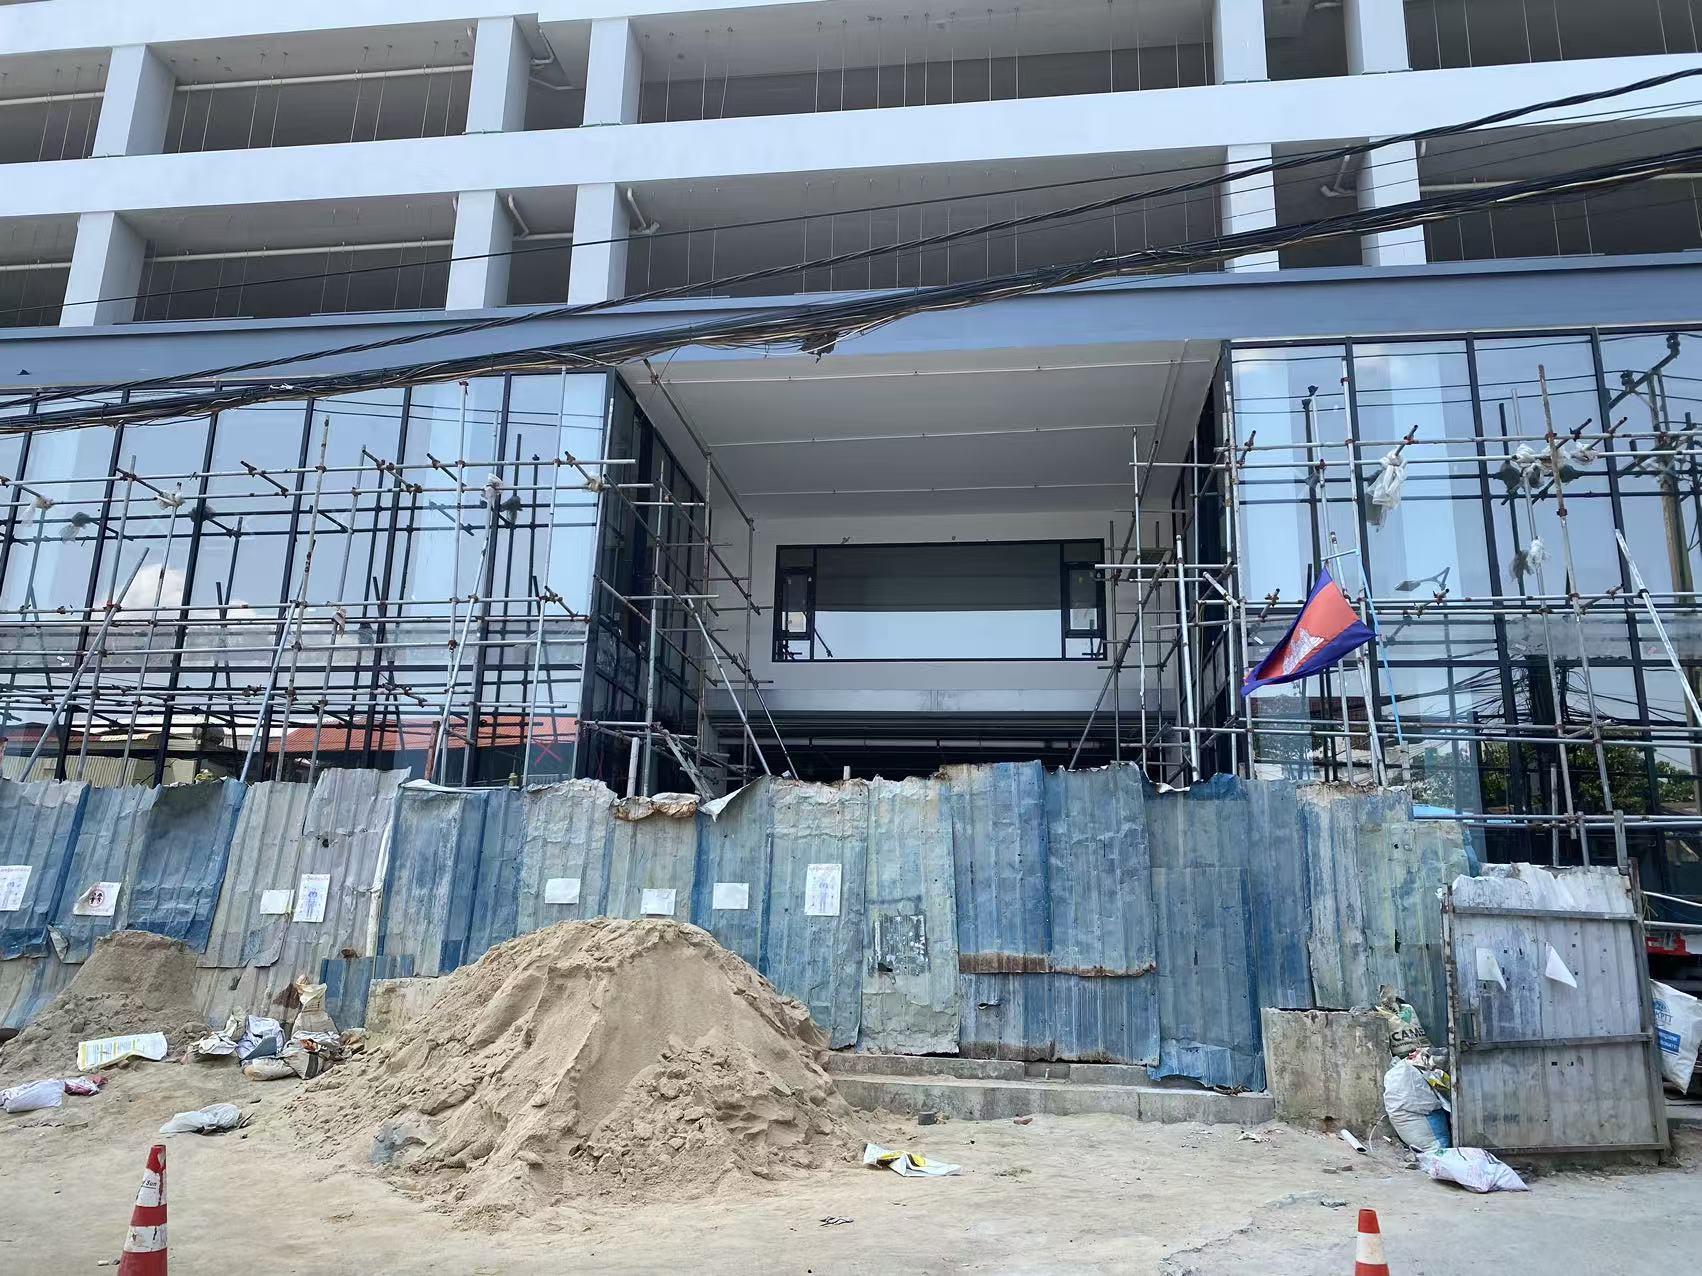
Consider access for installation, inspection and future glass replacement from the start.
Window wall
- Measure slabs and openings
Review the tolerances and the head, sill and perimeter conditions.
- Prepare the interfaces
Coordinate slab-edge treatment and the adjoining enclosure work.
- Install and inspect
Follow the selected assembly method, then check connections, seals and drainage.
Curtain wall
- Choose the assembly route
Stick-built systems are assembled on site. Unitized systems arrive as factory-assembled units; coordinate lifting and access with the installation sequence.
- Coordinate manufacture and access
Align approvals, production, transport, lifting and site readiness.
- Connect and inspect
Review anchorage, movement joints and the interface with surrounding work.
Plan lifting space, equipment and disruption to occupied areas. Interior installation does not guarantee that every future repair can be completed from inside.
A few more answers
Before you choose.
Build on the right approach
Let’s talk about your facade.
Share your drawings and priorities with DERCHI to discuss system options and the scope of your project.
Discuss Your Facade Requirements