


Interior partition or reception opening
Use this approach when the opening separates two conditioned interior spaces. Focus on panel operation, counter alignment, privacy, and how the frame meets the surrounding wall finish.


A sliding pass-through window is a horizontal sliding window used over a counter or service opening, so the best choice depends on the opening layout, counter and sill detail, panel travel, screen plan, glazing, and installation scope.
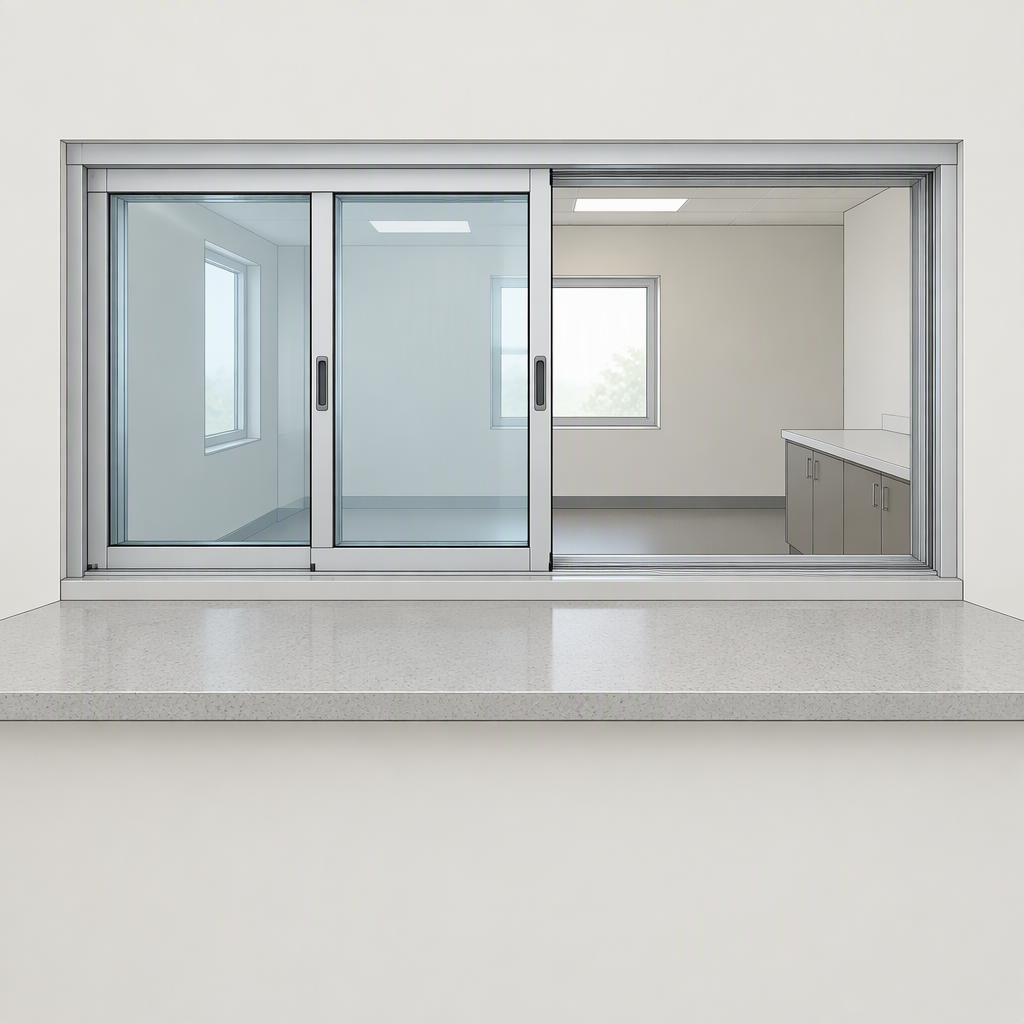
A sliding pass-through window is different because it must work as both a window and a counter opening: the frame, track, sill, and panels all affect how people pass items through the space.
DERCHI describes kitchen pass-through sliding windows for service openings, transfer counters, commercial counters, kitchens, reception areas, and partition openings. That makes the opening function just as important as the window size.
| Decision area | Why it matters | What to confirm |
|---|---|---|
| Opening use | Food service, documents, goods, or conversation may need different clear opening space. | Who uses the opening and how often. |
| Counter and sill | The countertop must not block the sliding path or make cleaning difficult. | Counter depth, sill depth, and track position. |
| Accessories | Hardware, finish, glass, and accessory choices should match the project conditions. | Finish, screen needs, hardware, and glass preference. |
Interior pass-through windows mainly need smooth operation and clean alignment, while exterior pass-through windows also need weather, drainage, glass, and local-code review.
Use this approach when the opening separates two conditioned interior spaces. Focus on panel operation, counter alignment, privacy, and how the frame meets the surrounding wall finish.
Use this approach when the opening faces outdoor air or weather. Review water management, sill detailing, glass selection, insect control, and the installer’s responsibility for flashing and sealing.
The counter and sill should leave room for the sliding track, cleaning access, hand movement, and the countertop material without blocking the panel path.
Two-track layouts are simple and can open up to about half of the total window area on DERCHI’s E2T sliding window page, while three-track layouts suit wider openings where more panel stacking may be useful.
| Layout | Best fit | Tradeoff to review |
|---|---|---|
| Two-panel, two-track | Simple service openings and many residential counters. | Clear opening is limited by how the active panel stacks. |
| Multi-panel, two-track | Wider openings where a balanced appearance is important. | Panel sizes and meeting points must match the counter use. |
| Three-track | Wider openings where more panel movement or stacking flexibility is desired. | More track depth may affect sill and counter coordination. |
| If the project needs... | Consider... | Confirm before ordering |
|---|---|---|
| A straightforward counter opening | Two-track sliding configuration | Usable clear opening and hand clearance. |
| A wider pass-through area | Three-track or multi-panel configuration | Available frame depth and panel stacking plan. |
| A specific finish, glass, or accessory set | Custom configuration review | Drawings, dimensions, glass, finish, and accessories. |
Glazing should be selected by exposure, privacy, energy goals, breakage risk, and the verification labels required by the project rather than by glass name alone.
For energy-performance verification, the NFRC residential certification program explains rating categories for windows, doors, skylights, and window films, including U-factor, solar heat gain coefficient, visible transmittance, air leakage, and condensation index. Use that type of independent rating information when a project requires verified energy labels.
DERCHI’s E2T page lists glass options such as insulated glass structures, Low-E glass, reflective glass, tempered glass, and laminated glass. These names describe available glass categories, but project-specific performance should be verified with the correct configuration documents.
| Project concern | Glass discussion to have | Verification to request |
|---|---|---|
| Heat and sunlight | Insulated, Low-E, or reflective glass options. | Project-specific energy data or labels when required. |
| Privacy | Reflective or other privacy-oriented glass choices. | Sample appearance under actual lighting conditions. |
| Breakage risk | Tempered or laminated glass options. | Applicable safety and local-code review. |
| Energy-label requirement | Rated fenestration performance categories. | NFRC or other required project documentation. |
Screens can be useful where insects are a concern, but the screen style must match how the pass-through window opens and how often the counter is used.
A good quote request should include opening dimensions, wall and counter details, interior or exterior exposure, panel layout, glass preference, finish, screen or accessory needs, quantity, and delivery location.
Ready to compare dimensions, glass, finish, and accessory options for a service opening?
Discuss a pass-through window configurationUse the decision table to match the window configuration to the project condition: opening size, counter use, exposure, desired clear opening, screen need, and verification requirements.
| Project condition | Likely priority | Question to resolve |
|---|---|---|
| Kitchen or service counter | Counter alignment and easy handoff. | Will the sill and track interfere with plates, trays, or cleaning? |
| Reception or partition opening | Smooth operation and visual fit. | How much opening is needed for documents or conversation? |
| Wide opening | Panel stacking and usable clear opening. | Should the system use two-track or three-track sliding panels? |
| Sun, heat, or privacy concern | Appropriate glass selection. | Which glass option fits the exposure and privacy goal? |
| Energy label requirement | Independent rating verification. | Which rating documents are required for the project? |
| Outdoor opening with insects | Screen and accessory coordination. | Will a screen support or interrupt normal counter use? |
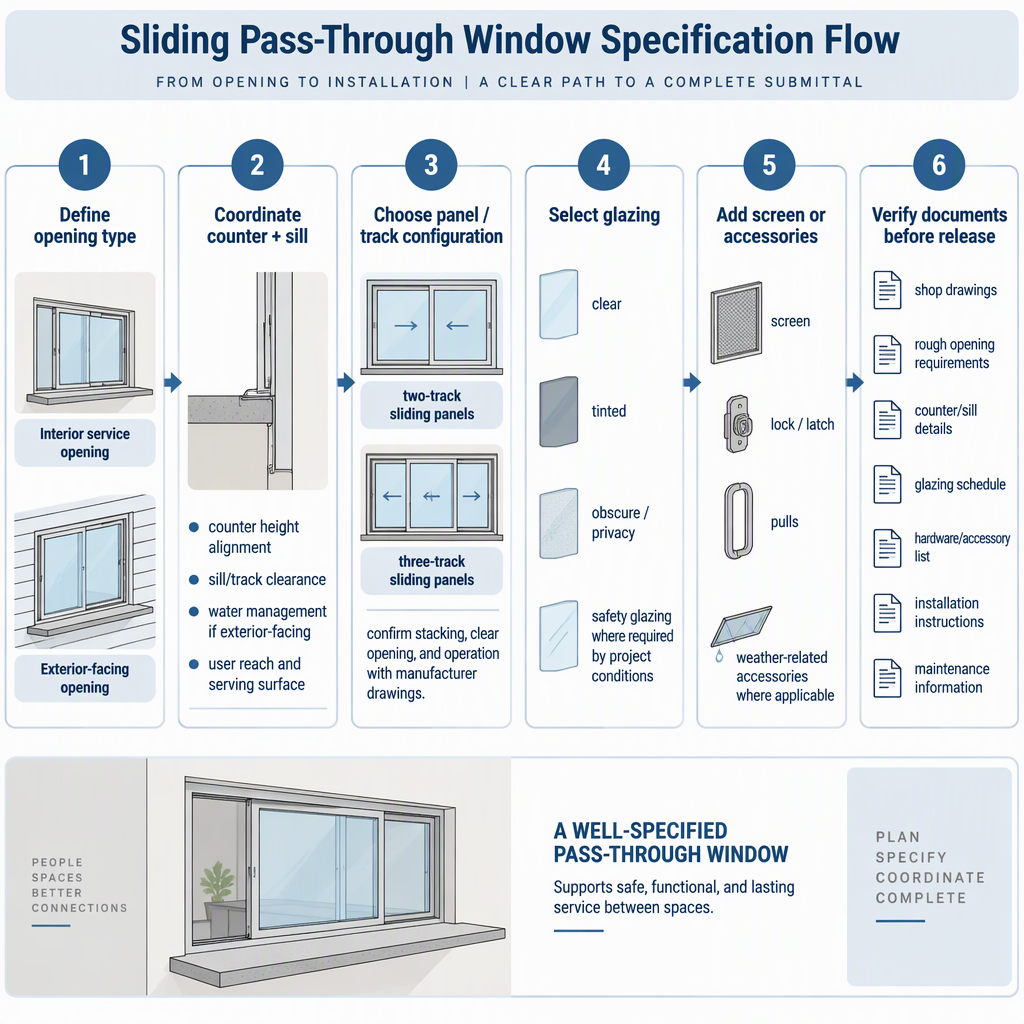
A sliding pass-through window is easiest to specify when the counter, sill, track, panels, glass, screens, and installation responsibilities are confirmed before fabrication.
For most buyers, the right process is simple: define the opening use, coordinate the counter and sill, choose the panel and track layout, select glass by exposure and verification needs, then confirm screens and accessories before requesting a quote.
If the project uses a wider opening or needs a specific sliding configuration, compare two-track and three-track layouts early so the frame depth and panel stacking do not become late design problems.
These answers address common buyer questions without assuming unsupported price, approval, certification, or performance results.
It is a horizontal sliding window used in a counter or service opening so people can pass items or communicate between two spaces.
They are used in kitchens, service counters, commercial counters, reception areas, transfer openings, and interior partition openings.
Two-track layouts are simpler and can suit many counter openings. Three-track layouts may help wider openings where panel stacking and usable opening area need more flexibility.
Final measurement should account for the finished counter, sill, wall finishes, and frame position. The project team should confirm the measurement sequence before ordering.
A screen can be part of the accessory discussion when insect control matters, but it should match the sliding layout and not block frequent counter use.
Ask for the project’s required rating documents and compare them with recognized fenestration rating categories such as U-factor, solar heat gain coefficient, visible transmittance, air leakage, and condensation index.
No. Safety glazing, exterior opening, impact, wind, egress, and approval requirements depend on the local jurisdiction, building type, and final project details.
Send opening dimensions, counter and sill details, exposure, desired track and panel layout, glass preference, finish, screen or accessory needs, quantity, and project location.


