


Most people expect a door to fit a certain look and feel, and for good reason. The standard door height in feet for most American homes stands at 6 feet 8 inches, or 80 inches. Both interior and exterior doors usually follow this measurement, though exterior doors sometimes reach 7 feet or even 8 feet in newer homes. Derchi Window and Door offers a wide range of options, from classic sizes to custom solutions that match any style or need.
Key Takeaways
The standard door height for most American homes is 6 feet 8 inches (80 inches), suitable for both interior and exterior doors.
Homeowners can choose from various door heights, including taller options like 7 feet (84 inches) and 8 feet (96 inches) for a more spacious feel.
Accurate measurements are crucial when selecting a door. Measure both the existing door and the door frame to ensure a proper fit.
Derchi Window and Door offers a wide range of standard and custom door sizes, helping homeowners find the perfect match for their style and needs.
Consider the style and energy efficiency when choosing a door. Custom options can enhance curb appeal and improve insulation.
Standard Door Height in Feet
When someone walks through a doorway, they rarely think about the exact size. Yet, the standard door height in feet plays a big role in how comfortable and accessible a home feels. Derchi Window and Door knows that homeowners want doors that fit perfectly, so they offer a wide selection of standard and custom sizes.
Interior Door Heights
Most interior doors in North America follow a consistent measurement. The standard door height in feet for bedrooms, bathrooms, and closets is 6 feet 8 inches, which equals 80 inches. This size has become the industry benchmark because it works well for most people and spaces. Manufacturers stick to this height to make replacements and upgrades easier.
Standard interior door measurements:
80 inches (6 feet 8 inches) is the most common size.
This height allows comfortable clearance for people of different heights.
Moving furniture or large items through these doors is usually hassle-free.
Building codes also influence these measurements. They require minimum heights and widths to ensure safety and accessibility. For example, interior doors often need to be at least 80 inches tall and 30 inches wide. Derchi Window and Door offers doors that meet these requirements, making it simple for homeowners to stay compliant.
The market share for 80-inch doors is high. In new home construction, about 75% of doors are 80 inches tall. Some homes feature 84-inch (7-foot) doors, which make rooms feel more spacious. A smaller percentage, around 10%, use 96-inch (8-foot) doors for a modern look.
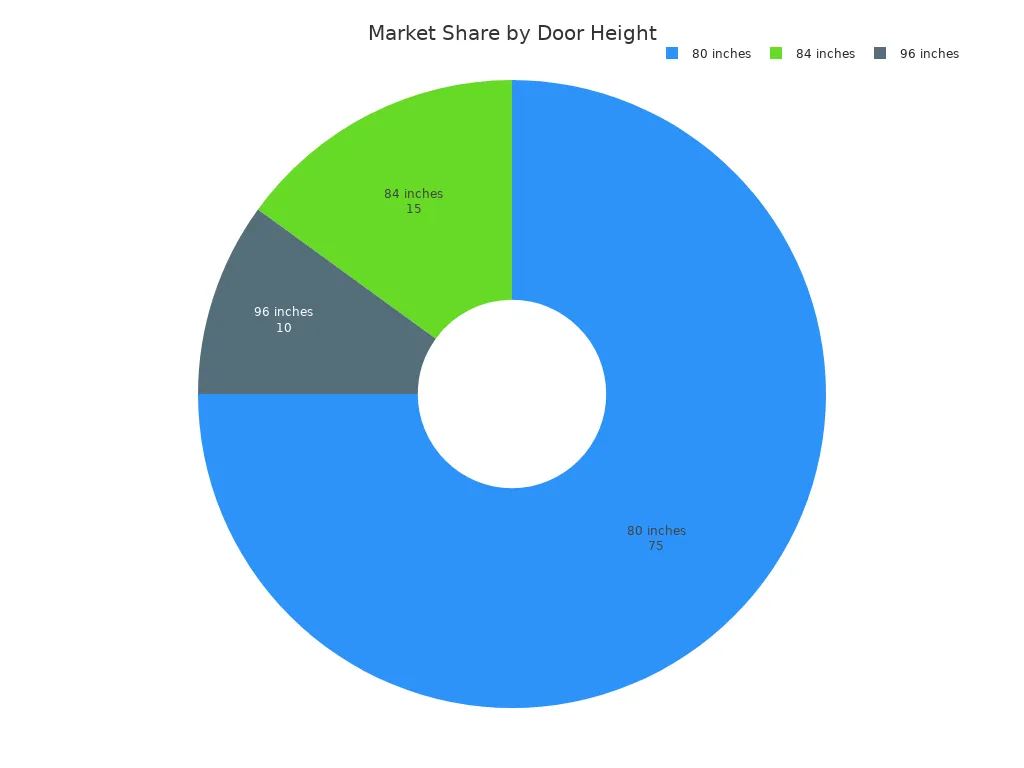
Derchi Window and Door provides all these options. Homeowners can choose the standard door height in feet or go for taller doors if they want a dramatic effect.
Exterior Door Heights
Exterior doors need to be sturdy and welcoming. The standard exterior door measurements often match interior doors, but there are more variations. Most residential exterior doors are 80 inches (6 feet 8 inches) tall. Premium homes sometimes use 84-inch (7-foot) or 96-inch (8-foot) doors for extra style and accessibility.
Here’s a quick look at standard exterior door sizes:
Door Type | Standard Heights (inches) | Standard Widths (inches) |
|---|---|---|
Door Slab | 80, 96 | 32, 36, 42 |
Pre-Hung Door | 81.5, 97.5 | 33.5, 37.5, 43.5 |
Derchi Window and Door offers both standard and custom exterior doors. Homeowners can select the size that fits their entryway and style. Larger doors, like the 8-foot option, create a grand entrance and make moving big items easier.
Commercial buildings and ADA-compliant homes sometimes require taller doors. For example, offices often use 84-inch doors, while industrial spaces may go even higher. Accessibility is important, so builders sometimes choose wider and taller doors to help everyone move comfortably.
Building Type | Standard Door Height |
|---|---|
Residential | 80 inches (6’8”) |
Premium Residential | 84–96 inches (7’0”–8’0”) |
Commercial (Office) | 84 inches (7’0”) |
ADA-Compliant | Minimum 80 inches |
Industrial/Warehouse | Can exceed 10 feet |
Energy efficiency matters too. Taller doors have more surface area, so they need extra insulation and weather-stripping. Derchi Window and Door uses advanced materials to keep homes comfortable and secure, no matter the size.
The standard door height in feet remains the most popular choice for both interior and exterior doors. Derchi Window and Door makes it easy to find the right size, whether someone wants a classic look or a bold statement.
Standard Front Door Sizes
Typical Front Door Measurements
Front doors set the tone for a home’s style and security. Most new homes use a front door size of 36 inches wide by 80 inches tall. This size works well for accessibility and fits most entryways. Builders often choose this measurement because it meets guidelines and feels comfortable for daily use. Some homes with higher ceilings use taller doors, reaching up to 96 inches. These taller options create a modern, grand entrance.
Here’s a quick look at the most common front door sizes:
Dimension | Use Case |
|---|---|
36 inches | The most common front door width, meeting accessibility guidelines. |
80 inches | Baseline standard for most residential homes with 8-foot ceilings. |
96 inches | Popular in new construction with 9- to 10-foot ceilings for a modern look. |
30 inches | Commonly used for side entries, laundry rooms, or utility exits. |
32 inches | Found on some back doors and side entries, especially in older homes. |
42 inches | Used for grand entryways or homes with oversized openings. |
Derchi Window and Door offers all these standard front door sizes. Homeowners can pick the right size for their entryway, whether they want a classic look or something bold.
Variations in Front Door Size
Not every home uses the same front door size. Single-family homes often have larger doors than apartments. Older apartments usually feature an 80 by 32-inch door, while newer houses may use wider or taller options. Regional trends also play a role. In some areas, taller doors are more popular for their dramatic effect.
Type of Residence | Standard Door Size (inches) |
|---|---|
Single-Family Homes | Typically larger than 80 x 32 |
Apartments (Older) | Commonly 80 x 32 |
Many homeowners want something unique. Custom front doors have become popular because they offer a tailored fit and boost curb appeal. People choose custom doors for their design, energy efficiency, and the ability to match any opening. Derchi Window and Door specializes in both standard door sizes and custom solutions, helping every homeowner find the perfect fit for their space.
Tip: When choosing a front door, consider both the size and the style. A custom door can make your entryway stand out and improve energy savings.
Standard Door Measurements
Measuring Door Height
Measuring door height is the first step in finding the right fit. Many homeowners want to know the standard door measurements before ordering a new door. Derchi Window and Door recommends following these steps for accuracy:
Gather your tools. Use a tape measure, notepad, and pencil.
Measure the existing door. Start at the top edge and go down to the bottom edge. Do not include the gap below the door. Write down the height to the nearest 1/8 inch.
Measure the door frame. Place the tape measure from the underside of the header to the finished floor on both sides. Record the shorter measurement.
Check the rough opening. Measure from the bottom of the header to the subfloor. Add about 1/2 inch for adjustments.
Taking multiple measurements helps avoid mistakes. Settling in older homes can cause shifts, so measuring both sides ensures the door fits well. Derchi Window and Door supports custom sizes if the standard door measurements do not match your opening.
Tip: Always measure twice. Recording exact measurements prevents gaps and makes installation easier.
Measuring Door Width
Standard door width is just as important as height. Homeowners often ask about standard door measurements for width. Here’s a simple guide:
Measure the existing door slab. Write down the width, height, and thickness.
Measure the rough opening. Check the width at the top, middle, and bottom. Measure the height on the left and right sides.
Use the smallest measurement for each dimension. This ensures a proper fit.
Choosing the right tools makes the process easier. The table below shows the best options for measuring standard door measurements:
Tool Type | Description |
|---|---|
Laser Distance Measurers | Highly accurate and quick, with a margin of error of a few millimeters. |
Tape Measures | Essential for short distances, easy to use, and reliable. |
Levels | Ensures surfaces are straight, which is important for standard door measurements. |
Common mistakes include measuring only once or rounding numbers. Derchi Window and Door recommends using exact measurements and checking for flooring changes. Their team can help with custom standard door measurements if your space needs something unique.
Note: Derchi Window and Door offers support for custom standard door measurements. Their experts help homeowners find the perfect fit, even if the opening is not standard.
Variations and Exceptions
Bathroom and Closet Doors
Not every door in a home follows the same rules as the main entry or bedroom doors. Bathroom and closet doors often come in different sizes to fit smaller spaces or unique layouts. Many homeowners notice that these doors feel narrower or shorter than others. The standard door measurements for bathrooms and closets can vary quite a bit.
Here’s a quick comparison of common door types and their typical sizes:
Door Type | Width Range (inches) | Height (inches) |
|---|---|---|
Bathroom Doors | 24 - 36 | 80 |
Closet Doors | 18 - 30 | Up to 96 |
Interior Doors | 30 - 36 | 80 |
Closet doors in older homes might be as narrow as 18 inches, while newer homes often use 30-inch doors. Bathroom doors usually measure between 28 and 30 inches wide, but some can be as wide as 36 inches for better accessibility. The height for these doors often matches the standard door measurements of 80 inches, but closets sometimes reach up to 96 inches, especially in custom designs.
Tip: When replacing a bathroom or closet door, always check the opening first. Standard door measurements may not fit every space, especially in older homes.
Derchi Window and Door offers a full range of bathroom and closet doors. Their team helps homeowners find the right size, whether they need a standard fit or something unique.
Custom and Oversized Doors
Some homes call for doors that make a statement. Custom and oversized doors have become popular in luxury spaces and modern designs. These doors often go beyond standard door measurements, reaching impressive heights and widths.
Door Type | Width (inches) | Height (inches) |
|---|---|---|
Standard Front Door | 36 | 80 |
Grand Entryway | 42 | 96 |
Custom Oversized | Varies | 84, 96, 120 |
Oversized doors, like those found in grand entryways, can stand 96 inches tall or even reach up to 120 inches. Some custom designs include arched tops or double-height entries for a dramatic effect. These larger doors not only look impressive but also make moving furniture and large items much easier.
8-foot doors (96 inches) create a bold, modern look.
Custom arched tops can extend above the usual height.
Double-height entries may reach up to 120 inches in luxury homes.
Derchi Window and Door specializes in custom and oversized doors. Their experts work with homeowners to match any opening, style, or need. They use precise standard door measurements to ensure every custom door fits perfectly, no matter the size. Homeowners can trust Derchi to deliver doors that combine beauty, function, and the right size for any project.
Note: Custom and oversized doors often require special hardware and installation. Derchi Window and Door provides guidance on standard door measurements and helps select the best options for each unique space.
Choosing the right door starts with knowing the standard door height in feet. Most homes use these common sizes:
Type of Door | Standard Height |
|---|---|
Interior Doors | 80 inches (6 feet 8 inches) |
Exterior Doors | 80 inches (6 feet 8 inches) |
Taller options include 7 foot door height (84 inches) and 8 foot (96 inches) doors. Derchi Window and Door offers both standard and custom doors. Homeowners can pick unique shapes, colors, and sizes for a perfect fit. Accurate measurements help every door look and work its best. For expert help, they can always reach out to Derchi.
FAQ
What is the standard door height in feet for most homes?
The standard door height in feet for most homes is 6 feet 8 inches. Derchi Window and Door offers this size as their most popular option. Many people call this the "standard door height 6 8."
Can Derchi Window and Door provide custom door sizes?
Yes, Derchi Window and Door creates custom doors for unique spaces. They help homeowners who need a normal door height in feet that differs from standard sizes. Their team measures and builds doors to fit any opening.
Are 7 foot door heights common in new construction?
Builders use 7 foot door heights in homes with higher ceilings. Derchi Window and Door offers 7 foot door height (84 inches) for a modern look. This size makes rooms feel larger and more open.
How does someone measure for a standard door height ft?
Tip: Use a tape measure from the top of the door to the bottom. Write down the height in feet and inches. Derchi Window and Door recommends measuring twice for accuracy.
What door heights does Derchi Window and Door offer?
Door Height (ft/in) | Typical Use |
|---|---|
6'8" | Most homes |
7'0" | Newer homes |
8'0" | Grand entryways |
Derchi Window and Door provides all these standard door height feet options.


