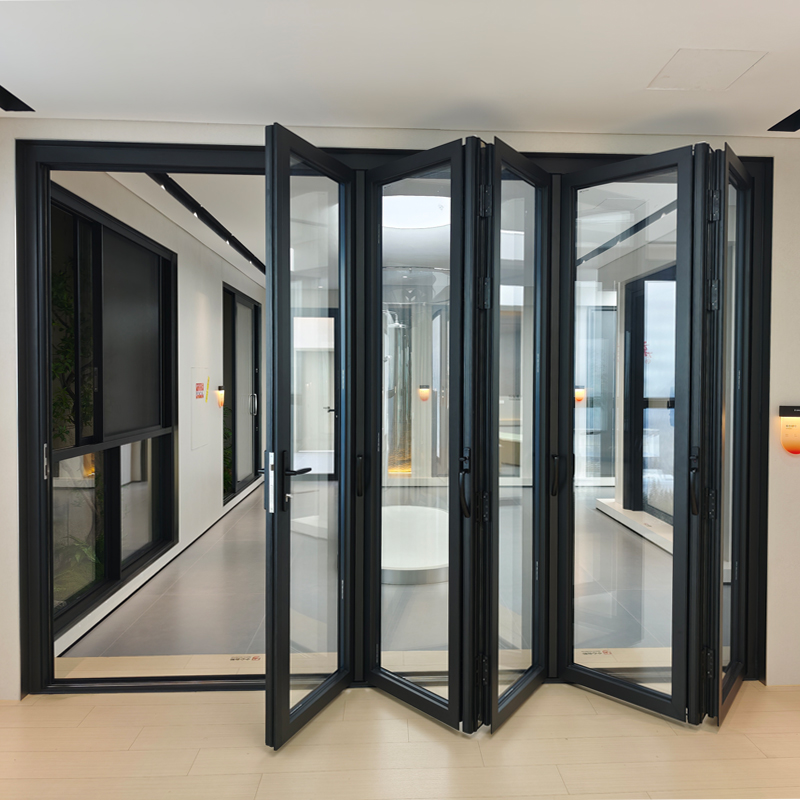
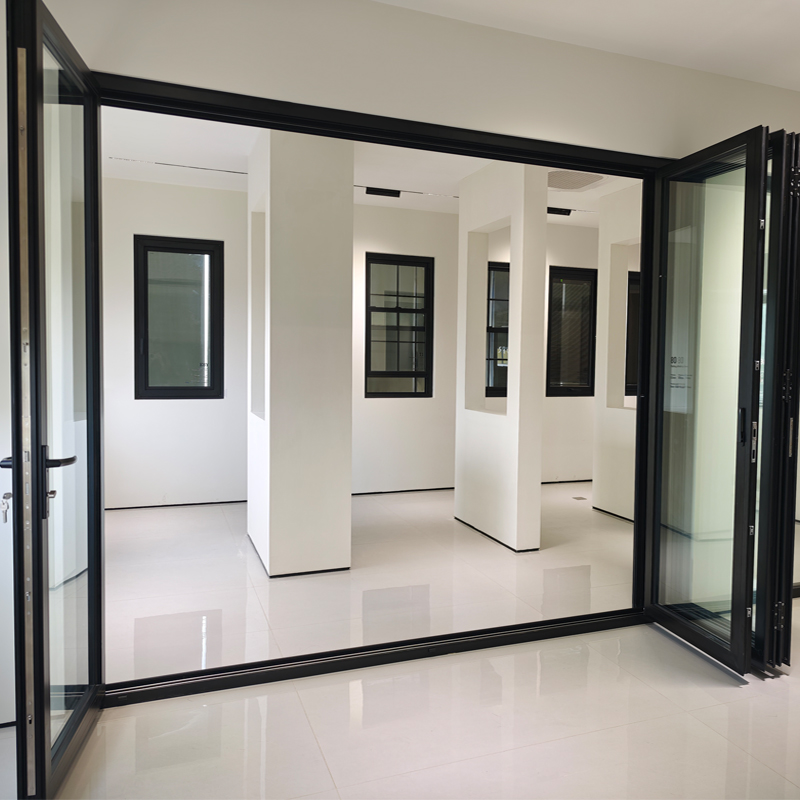
Most people see 80 inches as the standard door height in the U.S., not 78 inch door height. Builders call 78-inch doors "6/6 doors." These shorter doors often show up in older homes, places with low ceilings, or when someone needs a custom replacement. Sometimes, a custom order fits best. Derchi Window and Door offers both standard sizes and custom options to match different needs.
Key Takeaways
The standard door height in the U.S. is 80 inches, but 78-inch doors, called '6/6 doors,' are common in older homes or spaces with low ceilings.
78-inch doors are often used for closets, bathrooms, basements, or historic homes to match the original design or fit tight spaces.
Switching from a 78-inch to an 80-inch door may require adjustments to the frame, which can increase costs and complexity.
Building codes usually require 80-inch doors for main entryways, but some allow 78-inch doors for specific areas like closets or utility rooms.
Custom door options, like those from Derchi Window and Door, can help homeowners find the perfect fit for unique spaces or older homes.
Door Height Standards in the U.S.
80 Inch vs. 78 Inch Door Height
When people talk about standard doors in the U.S., they usually mean doors that are 80 inches tall. Builders call these "6/8 doors." This size became popular because it fits most homes, gives enough headroom, and matches building codes. The 78 inch door height, also known as a "6/6 door," is a bit shorter. Homeowners might see these in older houses or places with low ceilings. While 80 inches is the most common, some codes allow 78-inch doors, especially for interior use or special situations.
Note: The International Residential Code says interior doors must be at least 80 inches tall, but it allows 78 inches in some cases, like for closets or bathrooms.
Why did 80 inches become the standard? Several reasons play a part:
Factor | Description |
|---|---|
Human Height | The average adult is much shorter than 80 inches, so this height gives plenty of space. |
Building Standards | Construction codes and manufacturers use standard sizes to make building easier. |
Cost Efficiency | Making doors in standard sizes lowers costs for everyone. |
Compatibility | Standard doors fit most walls without extra work. |
Historical Timeline | 80-inch doors became common between 1900 and 1950. |
What Is a 6/6 Door?
A "6/6 door" means the door is 6 feet 6 inches tall, or 78 inches. This size is not as common today, but it still shows up in some homes. Builders might use a 6/6 door when replacing an old door or working in a space with a low ceiling. Some building codes allow a 78 inch door height for certain rooms, like closets or laundry areas. However, for main entryways and most rooms, 80 inches is the rule.
Tip: If someone needs to replace a door in an older home, measuring the opening first helps avoid surprises. Sometimes, only a 6/6 door will fit without major changes.
Standard Exterior Door Sizes
Exterior doors usually need to be taller and wider than interior doors. Most front doors in the U.S. are at least 80 inches tall, but some can be as tall as 96 inches. The width also varies, with 36 inches being a common choice for easy access.
Here’s a quick reference table for common door sizes:
Door Type | Standard Heights (inches) | Standard Widths (inches) |
|---|---|---|
Interior Door | 78, 80 | 24, 28, 30, 32, 36 |
Exterior Door | 80, 96 | 32, 36, 42 |
Pre-Hung Door | 81.5, 97.5 | 33.5, 37.5, 43.5 |
Some codes require at least one exterior door to be a certain size for safety. For example, every home must have at least one egress door, usually the front door, with a clear opening of at least 32 inches wide and a minimum height of 78 inches. This rule helps people exit quickly in an emergency.
Safety Reminder: The Americans with Disabilities Act (ADA) says doors should have a vertical clearance of 80 inches. However, it allows 78 inches at door closers and stops. This small difference matters for people with vision impairments or those using mobility aids.
Where 78 Inch Door Height Is Used
Older Homes and Low Ceilings
Many older homes feature shorter ceilings and doorways. Builders in the past often used smaller doors to match the scale of these spaces. People might notice a 78 inch door height in houses built before the 1950s. These doors fit well under low ceilings and in tight hallways. Sometimes, basements, attics, or utility rooms also use shorter doors because of limited headroom. Homeowners who want to keep the original look of their house often choose to replace old doors with the same size.
Door Replacement Challenges
Switching from a 78-inch door to a standard 80-inch door can create a few headaches. Homeowners and contractors may run into these common issues:
The rough opening might not be tall enough, so they need to adjust the framing.
If the door frame is not level or square, the new door could bind or leave gaps, causing drafts.
New flooring can change the height of the opening, which means the door bottom might need trimming.
People sometimes find that sticking with the original 78 inch door height saves time and money. Custom doors can fit perfectly without major changes to the walls or floors.
Custom Sizing with Derchi Window and Door
Derchi Window and Door understands that not every home fits the standard. They offer custom door sizes for unique spaces. Here’s a quick look at some options:
Space Type | Custom Height Range | Considerations |
|---|---|---|
Attics | 60-76 inches | Sloped ceilings, limited headroom |
Wine Cellars | 72-78 inches | Temperature control, specialized use |
Children's Areas | 60-72 inches | Scale appropriate for younger users |
Home Theaters | 78-84 inches | Sound isolation, specialized function |
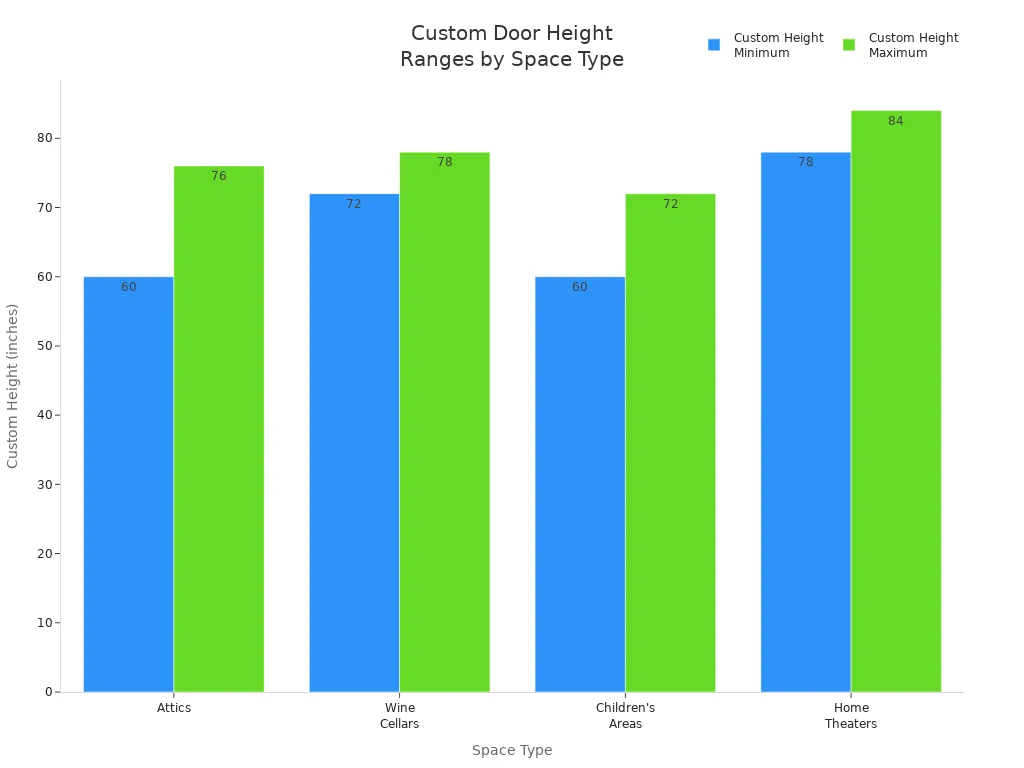
Derchi’s team helps homeowners find the right fit, whether they need a door for a sloped attic or a soundproof home theater. Custom sizing means people do not have to settle for a door that almost fits—they get one that works just right.
Code & Installation Issues
Building Code Allowances
Building codes set the rules for door sizes in homes and businesses. Most codes in the U.S. require a minimum door height of 80 inches for main entryways and accessible routes. This rule helps people move safely and comfortably through doorways. However, some codes make exceptions for certain spaces. For example, closets, bathrooms, or utility rooms may allow a 78 inch door height. Local building departments sometimes approve these shorter doors, especially in older homes or areas with limited space. Homeowners should always check with their local code office before installing a non-standard door.
Modifying Door Frames
Installing a 78-inch door in a modern home can bring a few challenges. Contractors often run into these common problems:
The door binds at the top or bottom. They need to check if the frame is square and adjust the hinges or header.
The door won’t latch properly. The strike plate might not line up with the latch bolt, or the frame could shift after installation.
Gaps appear around the door. Warped frames or unlevel jambs cause these gaps, so shims help fix the alignment.
These issues can slow down the project and add extra costs. Careful measuring and planning help avoid surprises during installation.
Accessibility Concerns
Accessibility matters for everyone, especially for people who use wheelchairs or have vision challenges. The Americans with Disabilities Act (ADA) and International Building Code (IBC) both recommend a minimum door height of 80 inches for accessible routes. Here’s a quick look at the requirements:
Aspect | Requirement |
|---|---|
Minimum door height | 80 inches |
Exception for door closers | 78 inches |
Minimum headroom clearance | 80 inches (general) |
Headroom with projections | 78 inches (for closers) |
A 78-inch door height can create headroom issues for wheelchair users and may increase the risk of bumping into protruding objects. Most experts suggest using taller doors for main pathways to keep everyone safe and comfortable.
Should You Choose 78 Inch Door Height?
Pros and Cons
Choosing a 78 inch door height can work well in some situations, but it also brings a few drawbacks. Homeowners and builders should weigh the benefits and challenges before making a decision.
Pros:
Fits older homes with low ceilings.
Makes door replacement easier in tight spaces.
Keeps the original look and feel of historic houses.
Can save money by avoiding major construction changes.
Works well for closets, utility rooms, or basements.
Cons:
May not meet modern building codes for main entryways.
Limits headroom, which can feel cramped for taller people.
Reduces accessibility for people using wheelchairs or walkers.
Harder to find in stock at most home improvement stores.
Can lower resale value if buyers expect standard door sizes.
Tip: Homeowners should measure their space and check local codes before choosing a non-standard door size.
Most builders stick with standard door heights, but a 78 inch door height can fit special situations. Older homes, utility spaces, and historic architecture often need shorter doors to match their original style. Homeowners should check local codes, think about accessibility, and look at their home’s design before picking a door size. Experts like Derchi Window and Door help people find the right fit for unique spaces.
Before choosing, review this quick table of architectural styles and typical door heights:
Architectural Style | Typical Door Height | Notable Features |
|---|---|---|
Colonial/Traditional | 80 inches | Simple, symmetrical designs |
Victorian | 82-90 inches | Ornate detailing, taller proportions |
Craftsman | 80 inches | Natural materials, practical design |
Modern/Contemporary | 84-96 inches | Clean lines, maximized openings |
Mediterranean | 80-84 inches | Arched tops, decorative elements |
Choosing the right door means thinking about code, installation, and how the door will work for years to come.
FAQ
What does "6/6 door" mean?
A "6/6 door" stands for a door that measures 6 feet 6 inches tall, or 78 inches. Builders use this term to describe doors that are shorter than the standard 80-inch height.
Can you replace a 78-inch door with an 80-inch door?
Sometimes, yes. They may need to adjust the door frame or cut into the wall. If the ceiling is low, an 80-inch door might not fit. Measuring the opening first helps avoid problems.
Are 78-inch doors allowed by building codes?
Most building codes require 80-inch doors for main entryways. Some codes allow 78-inch doors for closets, bathrooms, or older homes. Always check with the local building department before installing a shorter door.
Does a 78-inch door affect home value?
A 78-inch door can lower resale value if buyers expect standard sizes. In historic homes, matching the original door size may help keep the home's charm and appeal.
Can Derchi Window and Door make custom 78-inch doors?
Yes! Derchi Window and Door offers custom doors in many sizes, including 78 inches. They help homeowners find the right fit for unique spaces or older homes.