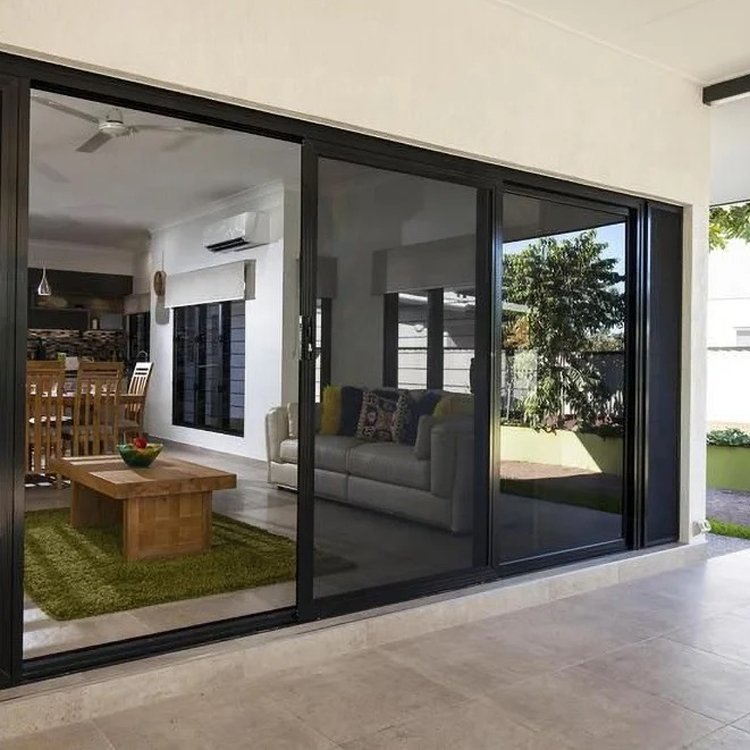
Yes, 80 inches stands as the standard door height for most interior and exterior doors in the United States. This measurement equals 6 feet 8 inches and aligns with major building codes, including the International Building Code (IBC) and the International Residential Code (IRC). Builders and homeowners benefit from knowing this standard door height because it ensures proper fit and compliance during renovations and installations.
Common building codes require a minimum door height of 80 inches for main entry doors and accessible entrances:
The IBC mandates 80-inch minimum height for commercial doors.
The Fair Housing Act and ADA specify accessible entrances with at least 80 inches of height.
Source | Key Information |
|---|---|
International Building Code (IBC)/IRC | Main entry doors typically measure 36 x 80 inches. |
ADA Standards | Accessibility criteria include minimum width and height. |
Fair Housing Act Design Manual | Entry doors must meet clear-opening requirements. |
Key Takeaways
80 inches is the standard door height in the U.S., ensuring proper fit and compliance with building codes.
Most interior doors also measure 80 inches tall, with common widths of 30 to 36 inches for easy movement.
When replacing doors, measure accurately from the top of the opening to the floor to ensure a perfect fit.
Consider local building codes and personal preferences when choosing door heights for renovations or new builds.
Consult professionals for non-standard door sizes to avoid costly mistakes and ensure compliance with safety standards.
Standard Door Height Overview

What Is the Standard Door Height?
Builders and homeowners recognize 80 inches as the standard door height in the United States. This measurement equals 6 feet 8 inches and fits most interior and exterior doors. The International Building Code and International Residential Code require every main entry and exit doorway to be at least 80 inches high. This rule ensures that doors meet accessibility and safety standards.
Many people encounter alternative door heights. Some homes feature doors measuring 78 inches, while others use taller doors at 84 inches or even 7 feet. The following table compares these common options:
Door Height (inches) | Feet & Inches | Common Usage |
|---|---|---|
78 | 6'6" | Older homes, Europe, UK |
80 | 6'8" | US standard, Australia |
84 | 7'0" | Commercial, modern homes |
96 | 8'0" | Custom, luxury, industrial |
Note: 80 inches remains the most widely accepted measurement for standard door height in residential construction.
International standards vary. The United States and Australia typically use 80 inches, while Europe and the United Kingdom prefer slightly shorter doors. Japan often installs doors between 71 and 75 inches, reflecting local preferences. The chart below illustrates these differences:

Why 80 Inches Is Standard
The 80-inch height suits most residential designs. Builders select this measurement because it aligns with standard ceiling heights and allows easy movement for most people. This height also meets accessibility requirements, making homes safer and more comfortable.
Local building codes play a major role. They require every exit doorway to be at least 6 feet 8 inches high. Commercial buildings sometimes use taller doors, such as 84 inches, to accommodate higher ceilings and increased traffic. The table below shows typical requirements for different building types:
Building Type | Typical Door Height |
|---|---|
Residential | 80 inches |
Commercial (Office) | 84 inches |
ADA-Compliant | Minimum 80 inches |
Industrial/Warehouse | Can exceed 10 feet |
Personal preference and architectural style influence door height choices. Some homeowners choose taller doors for a modern look or to match custom ceiling heights. Others select shorter doors for historic renovations.
Choosing the right door means understanding standard door dimensions and local regulations. Homeowners benefit from following the standard door height, ensuring their doors fit properly and meet safety codes. Builders recommend sticking with 80 inches for most projects, unless a specific design or code requires a different size.
Standard Door Size for Interior and Exterior Doors
Interior Door Sizes
Homeowners often wonder about the standard interior door size when planning renovations or new builds. Most American homes feature interior doors with a standard height for interior doors of 80 inches. This measurement fits modern construction and meets building codes. The standard interior door size also includes common widths of 30, 32, 34, and 36 inches. These dimensions allow easy movement and accommodate furniture.
Dimension Type | Measurement (inches) | Common Applications |
|---|---|---|
Width | 30, 32, 34, 36 | Most common interior door widths in American homes |
Height | 80 (6'8"), 84 (7'), 96 (8') | Standard heights for residential and upscale builds |
New construction usually uses doors that are 80 inches tall. Some upscale homes select taller doors, such as 84 or 96 inches, to create a spacious atmosphere. Older homes, built before the 1970s, may have doors that are 78 inches or less. These doors often require frame modifications during replacement.
Tip: When replacing doors in older homes, measure carefully. Frame adjustments may be necessary to fit the standard door size.
Exterior Door Sizes
Exterior doors play a crucial role in security and curb appeal. The standard exterior door height in the United States is 80 inches. Most exterior doors have a width of 36 inches, which provides a wide entryway and meets accessibility standards. Manufacturers like Derchi window and door offer products with these measurements, ensuring compatibility with most homes.
Door Type | Height (inches) | Width (inches) | Thickness (inches) |
|---|---|---|---|
Interior | 80 | 30 | 1 3/8 |
Exterior | 80 | 36 | 1 3/4 |
Regional styles and climate can influence exterior door sizes. Mediterranean and Spanish Colonial homes often feature taller doors with arched designs. Homes in hurricane-prone areas use outswing doors for added wind resistance. Insulated doors are popular in regions with extreme weather.
Choosing the right standard door size ensures proper fit, safety, and style. Derchi window and door products match these industry standards, making them a reliable choice for homeowners.
Variations and Exceptions
Common Alternative Heights
Homeowners often encounter doors that do not match the common standard height. Many older homes in New England feature 78-inch doors. These shorter doors reflect historic building practices and lower ceiling heights. In the Southwest, adobe-style homes sometimes use doors as short as 76 inches. Southern states, especially historic plantation homes, may showcase taller doors reaching 84 inches. Urban centers usually update doors to modern standards, regardless of the building’s age.
Taller doors, such as 84-inch or even 96-inch models, have gained popularity in modern and luxury homes. These doors create a sense of grandeur and allow more natural light. Shorter doors, on the other hand, maintain a cozy and traditional atmosphere. The choice of door height often depends on the home’s architectural style and the owner’s personal taste.
Note: When selecting a door, always consider the ceiling height and the overall proportions of the room. A tall door in a low-ceilinged space can look out of place, while a short door in a grand foyer may seem undersized.
When Non-Standard Doors Are Used
Non-standard doors serve specific needs and design goals. Renovations in historic homes often require custom door sizes to preserve original charm. Some homeowners choose taller doors to match high ceilings or to make a bold design statement. Others select shorter doors for smaller rooms or to maintain historical accuracy.
Several factors influence the decision to use non-standard doors:
Ceiling height and room proportions
Architectural style and period of the home
Cost-effectiveness, since standard door dimensions are usually more affordable
Energy efficiency, especially in extreme climates
Accessibility requirements for individuals with mobility challenges
Local building codes and safety standards
Functionality and location, such as entryways versus interior doors
Personal preference for aesthetics or comfort
Choosing the right door height means balancing style, function, and compliance. Homeowners should research local codes and consult professionals when considering non-standard options. By understanding these variations, they can select doors that enhance both the look and value of their property.
Measuring and Replacing Doors

How to Measure Door Height
Accurate measurement ensures a perfect fit and smooth installation. Homeowners who want to replace a door should follow these steps:
Measure from the top of the door opening down to the floor on the left, center, and right sides.
Use a quality tape measure with clear markings down to 1/8 inch for best results.
Record each measurement immediately to avoid mistakes.
Select the shortest measurement to prevent the new door from scraping the floor.
For exterior doors, measure from the bottom of the threshold to the top edge of the horizontal door jamb.
A carpenter’s level helps keep measurements straight. Professional installers often use digital laser measures for non-standard door heights. Taking reference photos with a smartphone can help during the selection process.
Tip: Always measure from the finished floor surface. If planning to change flooring, include the new material’s thickness in your calculations.
Accurate measurements prevent misalignments, uneven gaps, and costly reorders. They also ensure the door aligns with patterns or finishes, improving the look of the entryway.
Tips for Door Replacement
Choosing the right replacement door involves more than just measuring. Homeowners should consider these best practices:
Assess the condition of the existing door and frame.
Select the right material, such as wood, fiberglass, steel, or aluminum, based on durability and style.
For non-standard openings, consult a professional or the manufacturer. Custom doors or pre-hung units can simplify installation.
Look for companies that offer a wide range of products and excellent customer service.
Consider standard door dimensions for cost-effectiveness and easier installation.
Challenge | Description |
|---|---|
Fitting Issues | Custom solutions may be needed for non-standard heights. |
Custom Transom | Adding a transom above the door can address height differences. |
Rerailing Problems | Cutting and rerailing may void warranties and expose wood to moisture risks. |
Note: For unique or historic homes, professional guidance ensures compliance with building codes and preserves property value.
Homeowners who follow these steps can achieve a secure, attractive, and functional entryway.
The standard door height of 80 inches fits most homes and meets both safety and design needs. This height keeps rooms balanced and provides enough clearance for daily use. Accurate measurement and checking building codes help homeowners avoid costly mistakes. Brands like Derchi window and door offer many styles, energy-efficient options, and durable materials. Homeowners should choose doors that match their needs and trust reliable manufacturers for the best results.
FAQ
Is 80 inches the only standard door height in the United States?
No. Most homes use 80 inches as the standard, but some buildings feature 78-inch or 84-inch doors. Builders recommend 80 inches for new projects because it meets code and fits most spaces.
Can a homeowner install a taller or shorter door?
Yes. They can choose custom heights for style or to match older homes. However, they should check local building codes and consult professionals to avoid costly mistakes.
Why do building codes require 80-inch doors?
Building codes set 80 inches as the minimum for safety and accessibility. This height allows most people to pass through comfortably and meets ADA and Fair Housing Act standards.
Do all manufacturers offer 80-inch doors?
Most major brands, including Derchi window and door, offer 80-inch doors as their main product. Homeowners find it easier to shop for replacements or upgrades when they stick with this standard.