


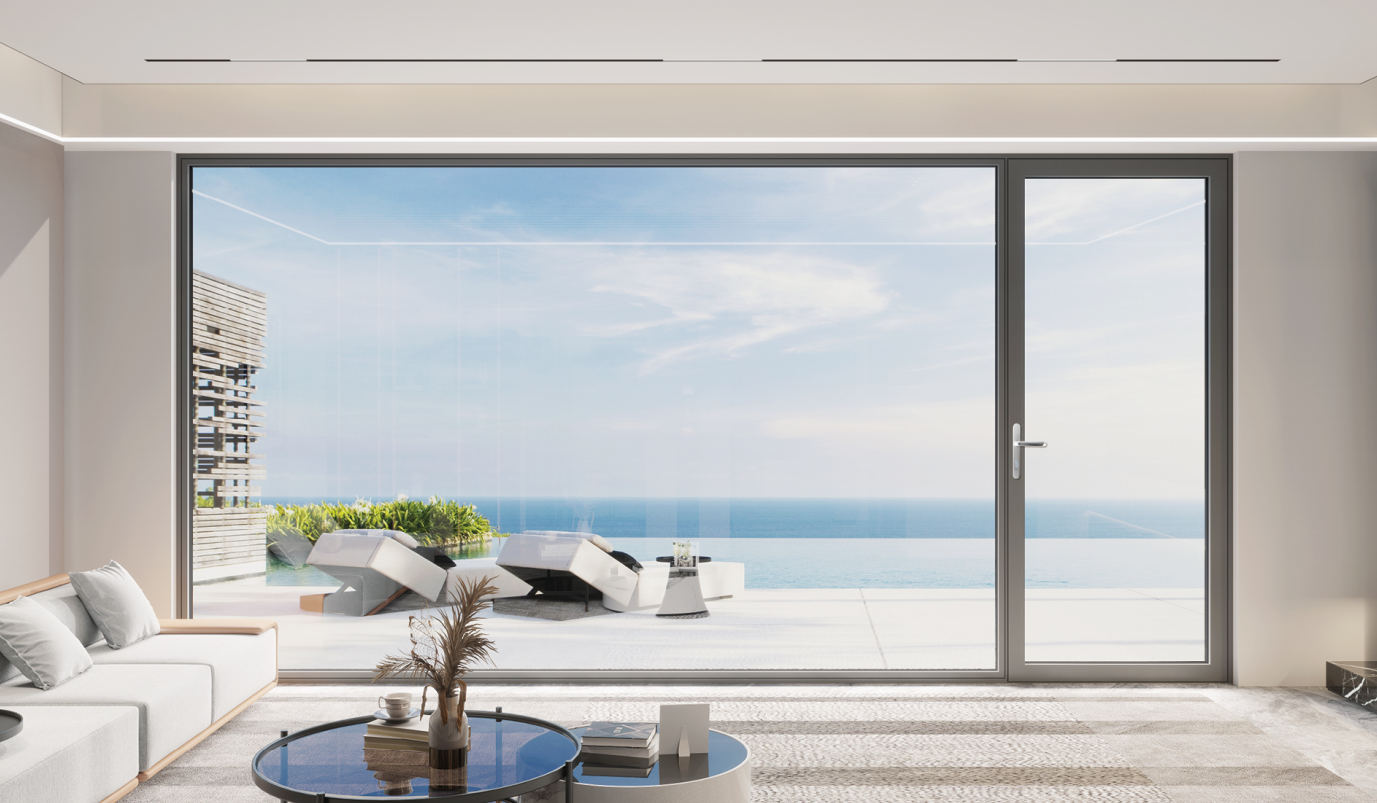
2 Panel Swing Door
Layouts for Your Project
Define the opening, panel operation and clear passage before selecting glass, finish and hardware. Bring your layout into focus with DERCHI.
For architects, fit-out teams and project buyers
Choose what each panel does.
A two-panel opening can combine a swing leaf with fixed glazing, or use a pair of hinged leaves. The operation changes the passage, frame connection and hardware.
Light across the opening.
Passage through one leaf.
Choose this route when a single daily doorway meets the brief and the adjoining panel can remain fixed. Locate the swing leaf around circulation and furniture.
Plan the opening dimensionsDaily access, with a second
leaf for a wider opening.
Choose this route when both leaves need to open. Define the daily active leaf and how the second leaf is secured and released.
View Double-Leaf SystemsPanel count describes the layout. Double glazing describes the glass unit; double-action describes a leaf that swings both ways. These are separate choices. Diagrams illustrate operation, not order dimensions.
Measure the opening.
Then measure the way through.
The fixed panel adds glazing, not passage. Keep these four dimensions separate so the layout and quotation describe the same opening.
Measured site opening
The opening between the surrounding construction. State whether finishes are already in place.
Finished frame size
The outside of the selected frame assembly, including the connection to the fixed glazing.
Door leaf size
The moving leaf itself. A catalogue leaf width is not the complete frame width.
Usable clear passage
The route left when the door is open, allowing for the frame, stops, hardware and adjacent obstructions.
Show the swing on the floor plan. Check furniture, circulation and any local access requirements before fixing the panel split.
Bring the layout into
a complete door system.
Use P103 system information to discuss the frame, glazing and operation together. Its assembly sheet distinguishes single-leaf and paired-leaf arrangements.
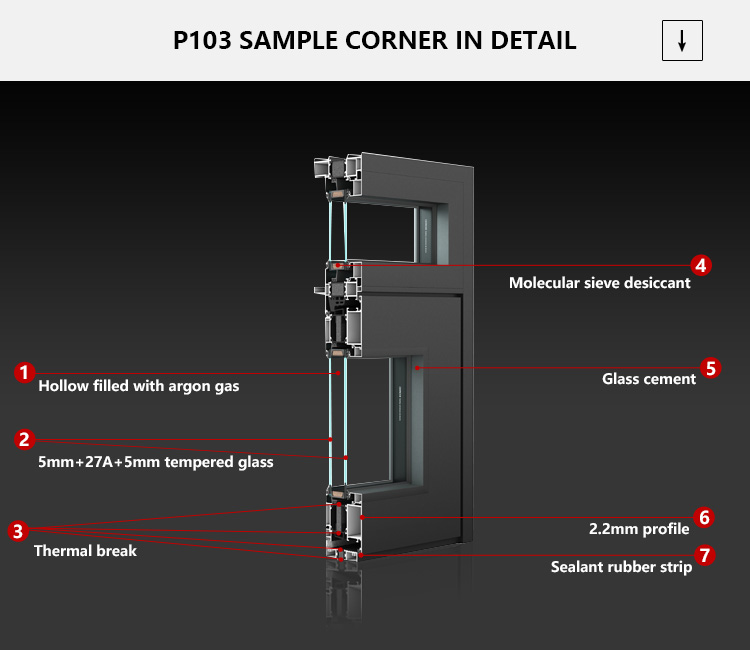
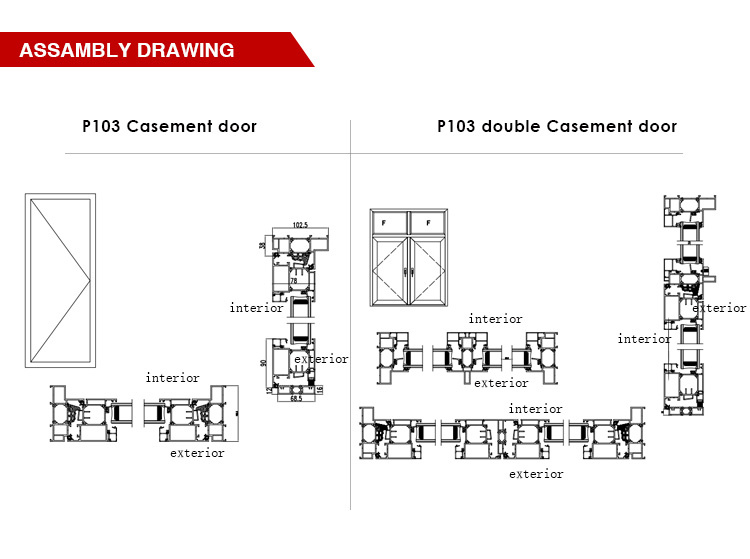
For a swing leaf beside fixed glazing, show the panel split, fixed-frame connection and required passage in your project drawing. Select the complete assembly before agreeing dimensions and components.
View P103 System Details
Keep the light.
Choose the view.
The fixed panel and the moving leaf can affect different sightlines. Define where you need a view through the opening and where visual privacy matters.
Visibility
Map the view from the corridor, desk or seating area. Decide which parts of the opening should remain transparent.
Privacy
Describe the screening area and viewing direction. Review the proposed glass treatment and finish sample together.
Safety & sound
Specify the required safety glazing and acoustic target separately. Speech privacy depends on the complete door, connections and perimeter seals—not glass layers alone.
The details that make
the opening work.
Choose hardware by function as well as finish. Handing, lock operation, hinge load and maintenance access belong in the same specification.
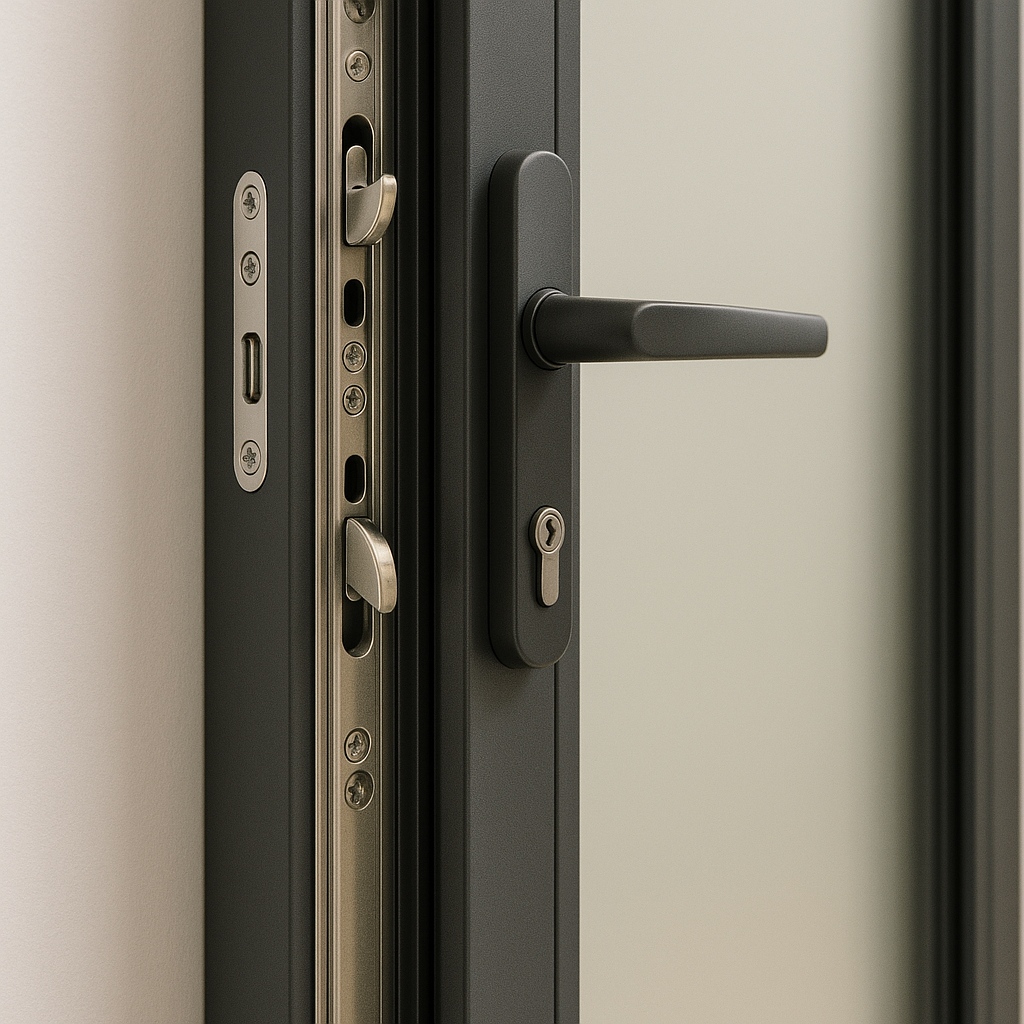
Handle & lock function
Define passage, privacy or keyed access. Leave room for the handle beside the fixed panel, wall and adjacent fittings.

Grip, finish & coordination
Agree the handle design and finish with the frame. Match hinges and any closing device to the selected leaf and intended use.
Coordinate the fixed panel’s support and frame connection with the moving leaf. For two operating leaves, use the paired-leaf assembly and its locking sequence.
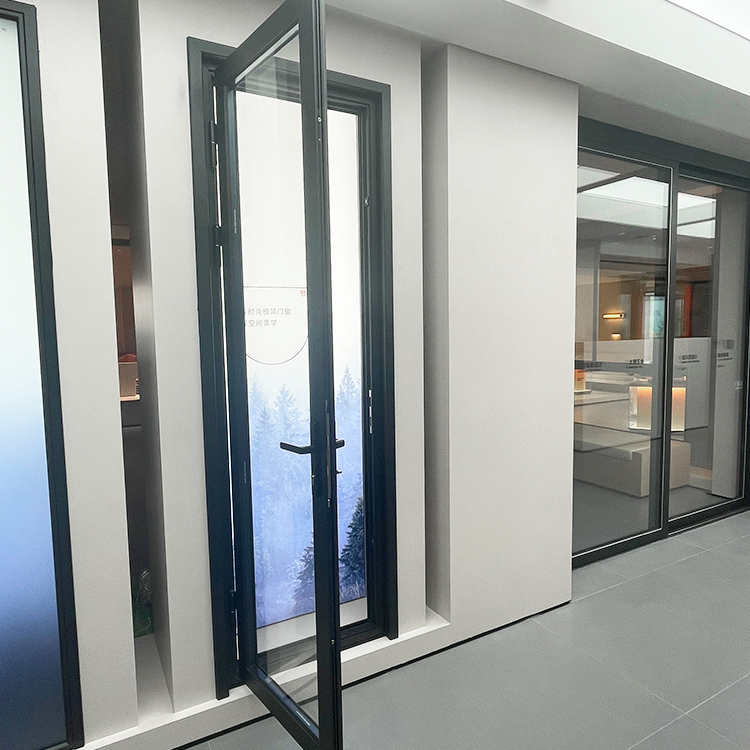
Make the wall and floor
part of the brief.
- Wall & fixed-panel connection
Record wall thickness, substrate and the adjoining glazed frame. The selected detail determines fixing and glass support.
- Finished floor & door base
Show the final floor level, floor build-up and door-base requirement. Agree the threshold and sealing detail with the installer.
- Swing & access
Mark obstructions and the observation side used to name handing. Include delivery access and handling limits for larger assemblies.
The design team sets the opening requirements; the supplier proposes the assembly; the installer coordinates the site interface.
Match the paperwork
to the assembly.
Specify the exact system, operation, dimensions and components. The required reports should apply to that configuration and intended use.
Discuss Your Drawing RequirementsLayout & interfaces
Plan, elevation, size datum, handing, fixed-panel connection and floor detail.
Glass & component schedule
Glass build-up, treatment, frame finish, hinges, handle and lock function.
Relevant performance documents
Project criteria, test method and report scope matching the proposed assembly and intended use.
Delivery & ownership
Supply and installation responsibilities, handling instructions, maintenance and replacement-component arrangements.
Agree the written coverage, start date, maintenance requirements and service arrangements for your order before purchase.
One clear brief.
A comparable quote.
Align the opening and the supply scope before comparing prices. A different panel split, glass build-up or delivery responsibility changes what is being quoted.
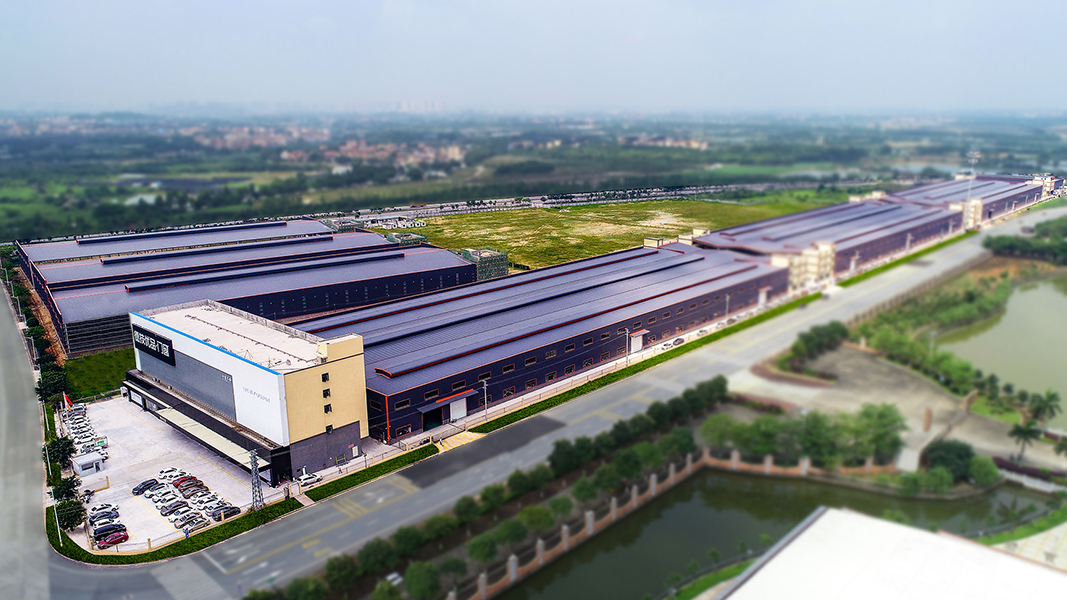

01 / Opening schedule
Project location, use, door marks, quantities, dimension basis, fixed side and swing direction.
02 / Component brief
Glass, finish and hardware choices, required drawings, samples and performance criteria.
03 / Delivery scope
Destination, required site date, packing and assembly preferences, shipping and installation responsibilities.
Before production, align the drawing revision, component schedule, sample decisions and packing plan. Record changes against the same door marks.
Discuss Your Project QuoteA few practical
questions.
Use the project brief to settle the details that affect your order, delivery and installation.
Start with your opening.
Tell us how it needs to work.
Share a door schedule, a marked photo or a simple sketch. DERCHI can discuss the panel arrangement, component choices and scope for your project.
- Project location & use
- Opening dimensions & quantity
- Fixed side & swing direction
- Glass & delivery requirements
