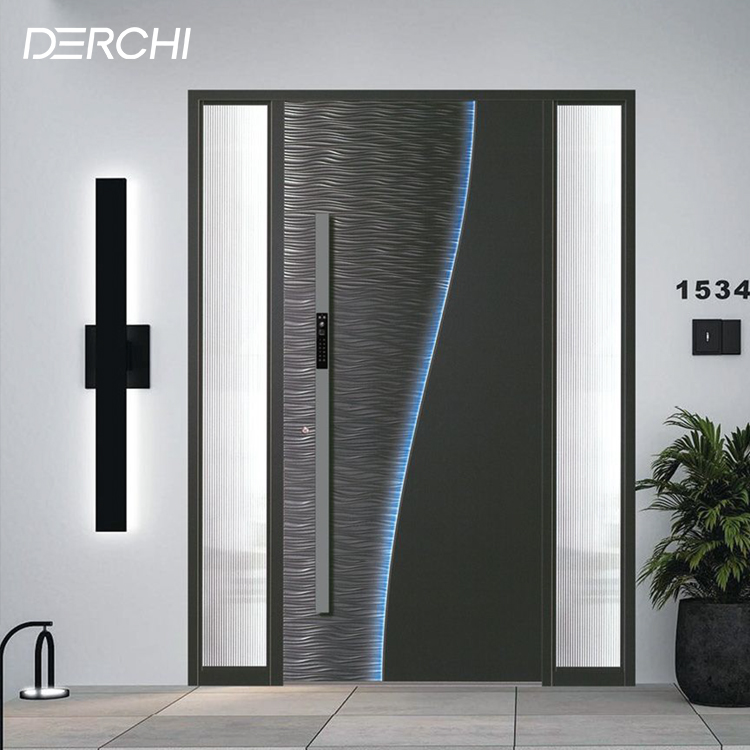
Choose a front door canopy by working backward from the doorway: confirm the landing and wall drainage first, then set a projection that gives useful rain cover without blocking the door swing, latch-side access, lighting, house numbers, or required clear space.
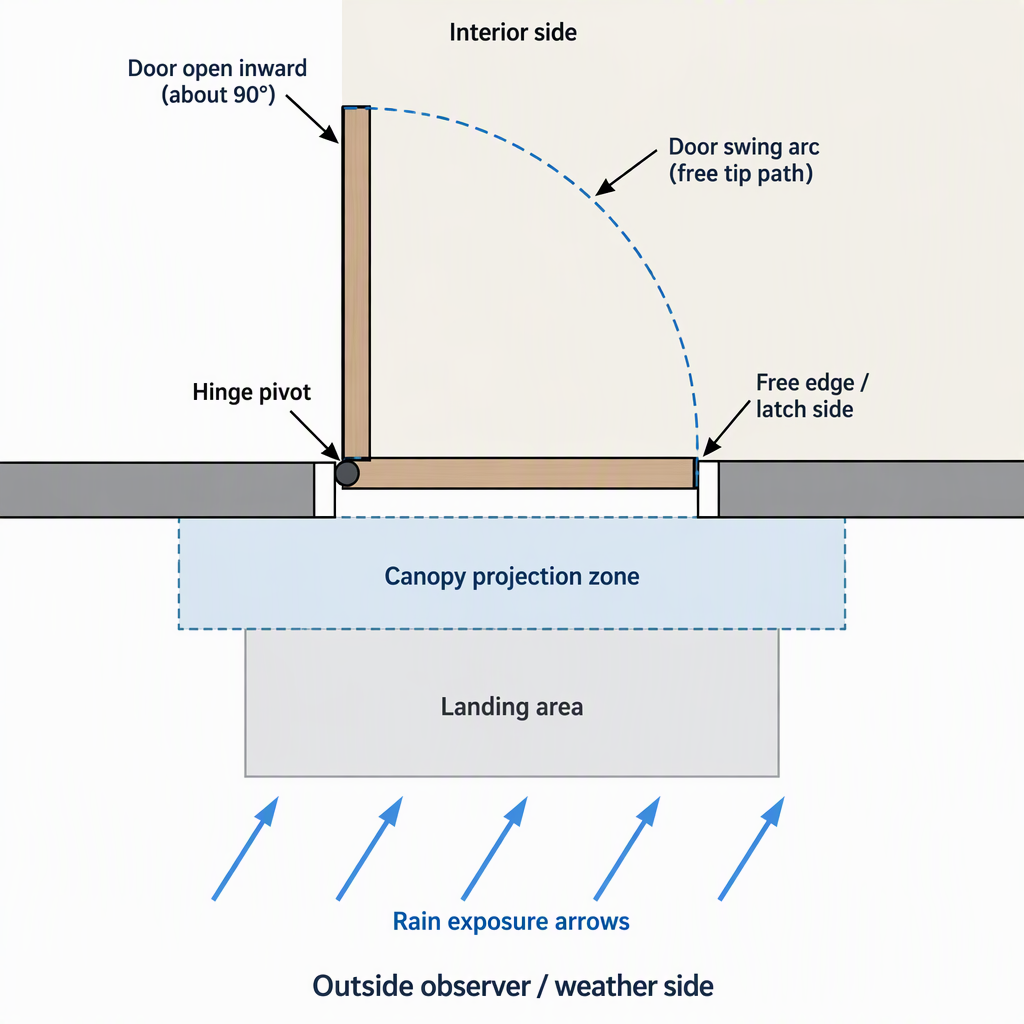
How to choose front door canopy projection
There is no single safe projection for every front door canopy; the better approach is to size the projection around exposure, landing depth, wall attachment, drainage, and local review.
A useful front door canopy plan starts with the people who will use and specify the entry. Homeowners usually want a drier place to unlock the door. Architects and builders need the canopy to fit the wall, landing, and code path. Contractors and door or window dealers need enough detail to coordinate the canopy with the selected aluminum entry door, hardware, glazing, and installation scope.
A shallow canopy may mark the entrance and reduce some direct rain at the head of the door. A deeper canopy may improve standing space for a person using keys, but it also adds more structure, more wall-interface work, and more chance of conflict with lights, trim, gutters, or public-way limits.
| Canopy planning question | What to check | Why it matters |
|---|---|---|
| How exposed is the entrance? | Prevailing rain direction, roof overhangs, splashback, and wind-driven rain. | Water protection still depends on a properly managed wall opening, not only on the canopy above it. |
| How deep is the landing? | Standing space before the threshold and any steps immediately outside the door. | A projection that looks generous on paper may not help if people cannot stand comfortably at the latch side. |
| What is above the door? | Siding, masonry, structural backing, trim, vents, lights, and gutters. | The canopy must be attached and integrated without trapping water behind the cladding. |
Rain cover: what a canopy can and cannot do
A front door canopy can reduce direct rain at the entry, but it should be treated as extra shelter, not as the wall’s main water-management system.
The Building Science Education guidance on fully flashed window and door openings explains that windows and doors interrupt the wall water-protection layer and that flashing must be integrated with the drainage plane to direct water out of the wall cavity.
| Condition | What the canopy may help with | What still needs separate planning |
|---|---|---|
| Light vertical rain | Reduces water falling directly at the top of the doorway. | Threshold detailing, side exposure, and wall flashing. |
| Wind-driven rain | May reduce some exposure, depending on depth and side coverage. | Door system selection, gaskets, sill design, and drainage path. |
| Frequent wet entries | Can give users a more sheltered place to unlock the door. | Slip-resistant landing materials and maintenance of drains or gutters. |
Door clearance checks before you order
Before ordering, check the full door swing, latch-side access, clear width, and maneuvering space; accessibility guidance treats these as door-operation issues, not decoration details.
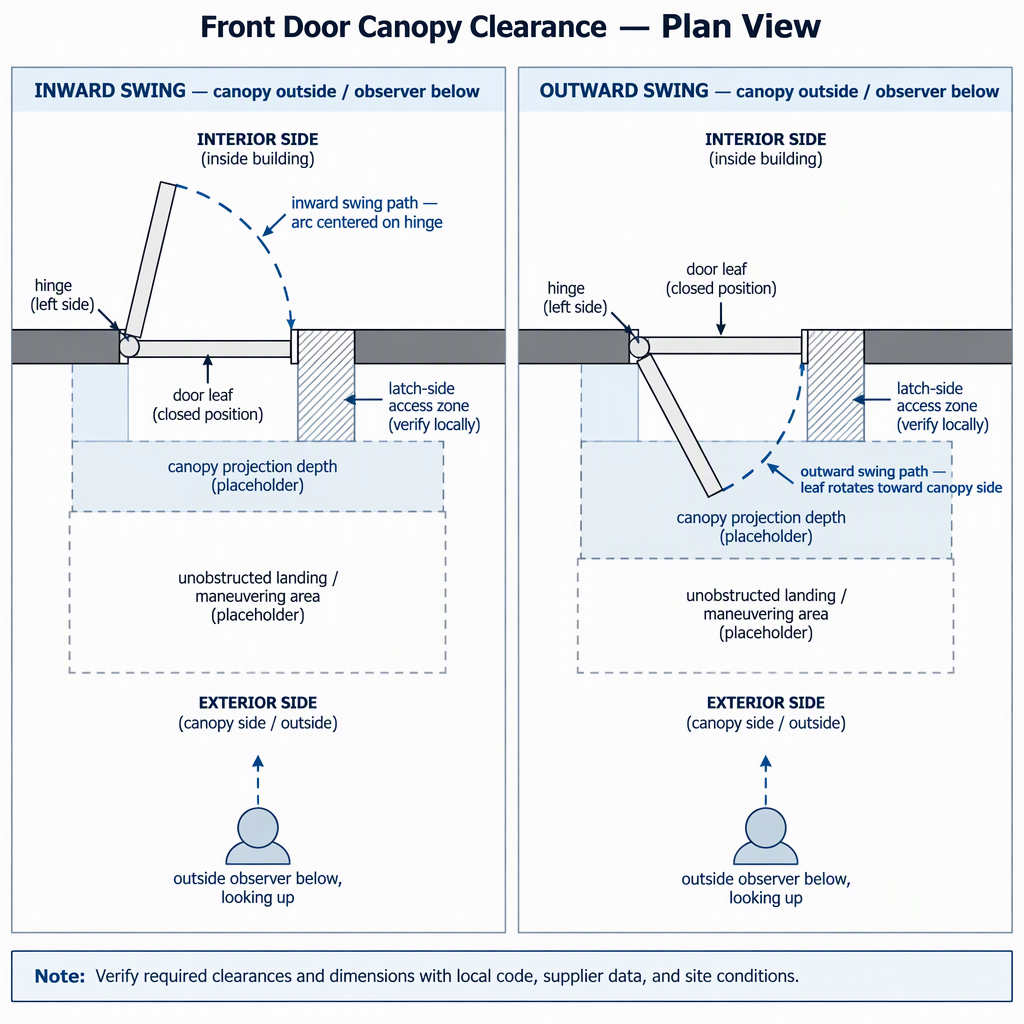
- Confirm whether the entry door is planned as an inward or outward swing; DERCHI’s thermal break aluminum hinge entry door page describes swing configuration examples.
- Open the door through its full path and mark where the leaf, handle, closer, screen, or storm door could hit the canopy supports.
- For covered U.S. facilities, compare the landing and approach with the U.S. Access Board guidance on entrances, doors, and gates, because maneuvering clearances vary by approach, swing, latch, and closer conditions.
- Check that a person can stand at the latch side, use the lock, and move packages without a post, bracket, or side panel blocking the path.
- Leave space for wall lights, cameras, doorbells, house numbers, and mail slots.
- Check the handle projection and smart-lock access zone.
- Keep the threshold, drainage path, and landing surface visible for inspection and maintenance.
Rain cover is not a replacement for flashing
Even a well-placed canopy does not replace properly lapped flashing around a door opening.
Building Science Education states that door and window openings interrupt the water-protection layer, so flashing should be lapped and integrated with the drainage plane to help direct water out of the wall cavity.
That point changes the installation scope. The canopy installer, builder, or architect should decide how the canopy ledger, fasteners, trim, siding, and flashing interact. If a canopy is bolted through cladding without water management, it can create another path for moisture.
Matching a canopy with aluminum front entry doors
With aluminum front entry doors, canopy planning should follow the door configuration, hinge position, hardware access, weatherstrips, and custom opening size.
DERCHI’s thermal break hidden hinge entry door page describes custom entry doors, thermal break construction, EPDM sealing strips, smart-lock options, and outdoor or villa and hotel applications.
DERCHI’s thermal break aluminum hinge entry door page describes custom sizing, semi-concealed hinges, weatherstrips, hardware selections, and inward or outward swing examples.
Also review glazing and privacy at the entrance before fixing canopy depth. Glass in or beside the door, sidelights, transoms, canopy side panels, and exterior lighting can change sight lines from the street or porch. A deeper canopy may shade glass during the day, while a bright light under the canopy may make interior views more noticeable at night. Decide whether privacy glass, lighting placement, or side-panel layout should be coordinated with the door and canopy plan.
| Door detail | Canopy coordination point |
|---|---|
| Hidden or semi-concealed hinge area | Keep brackets and side panels clear of the hinge-side movement zone. |
| Smart lock or handle set | Confirm comfortable hand access in rain and with packages. |
| Custom door size | Match canopy width and support locations to the actual opening, not a stock doorway assumption. |
| Weatherstrips and threshold | Do not block inspection, adjustment, or cleaning around the seal line. |
After you confirm the canopy clearance, compare door swing, hinge, and hardware choices for the entrance system.
Measurement checklist for homeowners and builders
Measure the actual opening, door operation, hardware location, landing, and wall conditions before ordering or specifying a canopy.
- Door slab width and height, frame width, trim width, and sidelights if present.
- Inward or outward swing direction and the maximum path of the door leaf.
- Smart-lock, handle, and latch location if using a door option that includes smart-lock hardware.
- Exterior light, camera, doorbell, house number, vent, gutter, and downspout positions.
- Existing flashing, siding, masonry, drainage plane, and signs of water intrusion around the opening.
- Privacy needs at glass areas, especially if the canopy includes side panels or affects exterior lighting.
- Photograph the entry straight on and from both sides.
- Mark the planned canopy width and projection with tape or temporary lines.
- Open and close the door while someone watches the hinge side, latch side, and overhead area.
- Send the measurements, photos, and door drawings to the canopy supplier or project professional for review.
Accessibility, permits and local code scope
Accessibility and permit rules can affect canopy layout, especially when the entrance serves a covered public, commercial, multifamily, or accessible route.
The U.S. Access Board guidance explains that entrance landings must accommodate door maneuvering clearances, that clear width is measured with the door open 90 degrees, and that exterior hinged doors do not have a specified 5 lbf maximum opening force in that guidance.
For an accessible entrance, avoid placing a canopy post where it narrows the approach or blocks the latch side. If the canopy drains onto the landing, the surface condition can also become part of the usability problem.
Specification summary for a front entry canopy
A useful canopy brief should describe the door, the wall, the clearance target, the rain exposure, and the review responsibilities.
- Treat rain cover and wall flashing as related but separate decisions.
- Keep door approach, swing, latch-side access, and clear width in the clearance review.
- Coordinate projection and bracket locations with the actual entry-door swing and hardware.
- Door type, swing direction, hinge side, hardware, and custom opening size.
- Canopy width, projection, height, side panels if any, and drainage direction.
- Wall construction, cladding, flashing method, and structural backing.
- Local code, permit, accessibility, public-way, wind, and snow review responsibilities.
- Maintenance access for seals, locks, lights, gutters, and canopy surfaces.
Conclusion
The right front door canopy is the one that improves shelter without creating a clearance, drainage, or code problem.
Start with the door and landing, then review rain exposure, wall flashing, accessibility, and local requirements. For aluminum front entry doors, use the actual swing, hinge, lock, weatherstrip, and opening details to guide the canopy supplier or installer.
Front door canopy FAQs
These common questions help you check projection, rain cover, clearance, and installation scope before you act.
How far should a front door canopy project?
Choose projection by exposure, landing depth, wall attachment, and drainage details. A universal number is not reliable because wall openings still need proper water management.
Will a front door canopy keep all rain off the door?
No. It can reduce direct rain, but wind-driven rain, splashback, threshold drainage, and flashing still matter.
Can I use a canopy over an outward-swing entry door?
Often it can be planned, but the canopy supports and side panels must stay clear of the full outward swing path and hardware zone.
Does a canopy remove the need for door flashing?
No. Door openings interrupt the wall water-protection layer, so flashing and drainage-plane integration remain separate requirements.
Do accessibility rules affect canopy posts?
They can. For covered U.S. facilities, door maneuvering clearances and clear width must be considered, so posts should not block the approach or latch-side space.
What should I send to a canopy supplier?
Send photos, opening dimensions, door swing direction, hardware locations, landing depth, wall construction, drainage concerns, and any local permit or accessibility requirements.
Does DERCHI sell front door canopies?
DERCHI’s hidden-hinge thermal break entry-door information supports entry-door planning details such as thermal break construction, sealing strips, and smart-lock options. DERCHI’s thermal break aluminum hinge entry-door information supports swing, weatherstrip, hardware, and custom-size coordination. Confirm canopy supply with the canopy provider or project team.