


A sliding egress window is not defined by the word “sliding” or by the outside frame size. Treat it as a candidate egress opening until the actual clear opening, panel movement, sill access, exterior escape path, product configuration, and local approval have all been checked together.
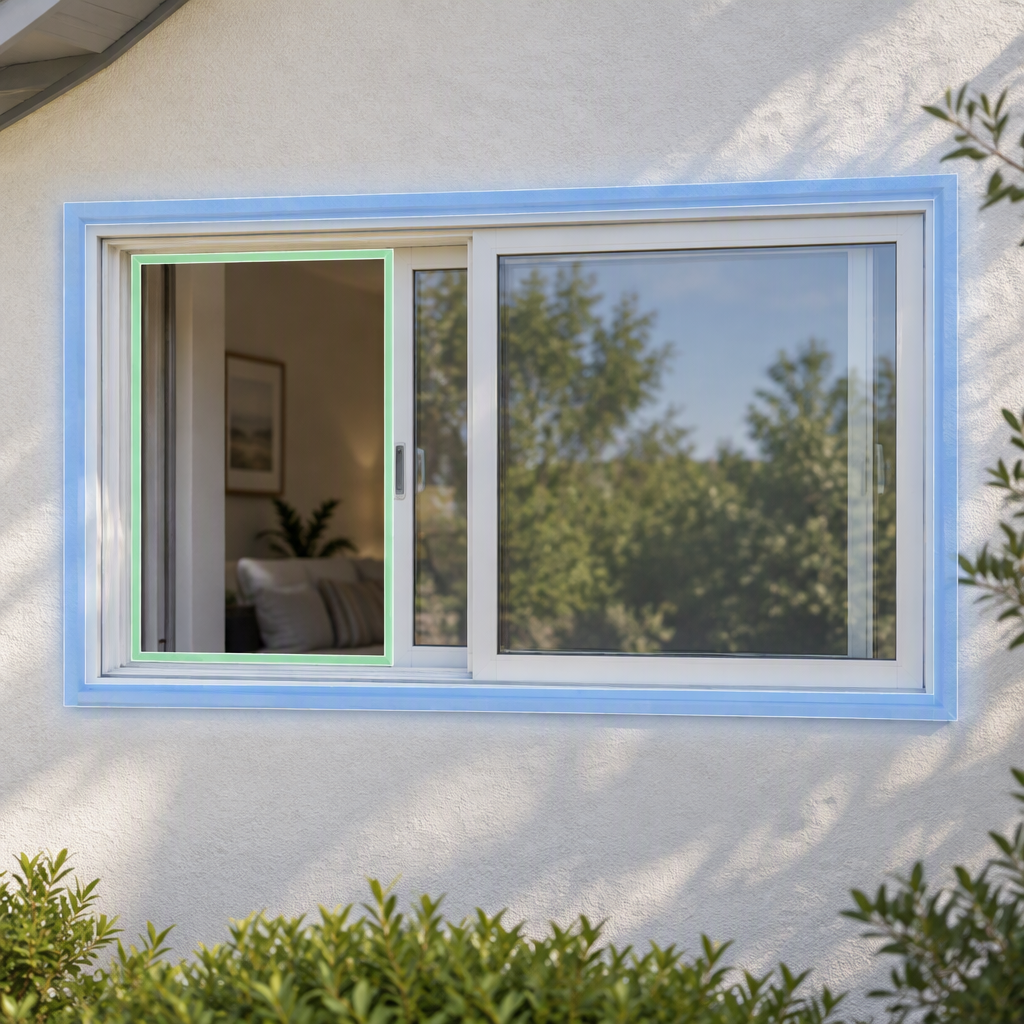
What makes a sliding egress window code-compliant?
A sliding egress window is a horizontal sliding window that can serve as an emergency escape or rescue opening only when the actual open portion, inside operation, sill access, exterior path, and local code all work together; a product name alone does not prove compliance.
Start with the local building authority, permit reviewer, or design professional for the rule that applies to the room and location. Requirements can vary by country, state, province, municipality, building type, renovation scope, and adopted code edition.
For buying purposes, separate the egress question into four checks: whether the opening is large enough, whether a person can open it without special steps, whether the sill and approach are usable, and whether the outside path is clear enough for escape or rescue.
How to measure clear opening on a sliding window
Measure a sliding window for egress by opening it normally from inside and measuring the unobstructed opening that remains, not the full frame or glass size; fixed panels, meeting rails, screens, locks, and removable parts should not be counted as usable escape space unless the local authority accepts them.
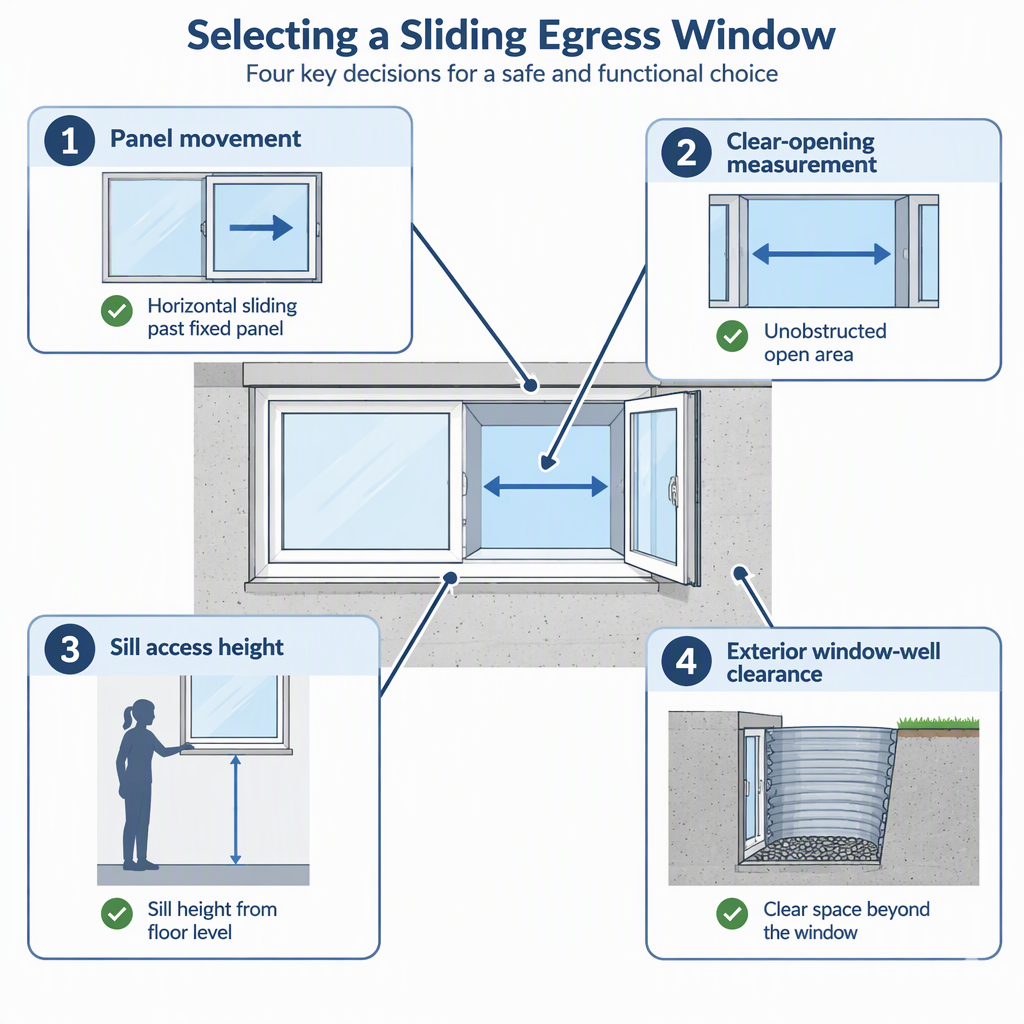
- Open the window the way a person would use it in an emergency. Do not measure with parts removed unless that removal is allowed by the reviewing authority.
- Measure the clear width. Measure the open gap that remains after the moving panel is fully open.
- Measure the clear height. Measure only the unobstructed vertical opening, not the full sash or frame height.
- Check obstructions. Look for meeting rails, interlocks, handles, screens, security devices, and track components that reduce the path.
- Record the configuration. Note whether the window is two-panel, multi-panel, two-track, three-track, four-track, or five-track, because that layout affects how much of the frame can actually open.
| Measurement item | What to measure | Common mistake |
|---|---|---|
| Frame size | The total installed window frame | Treating it as the emergency opening |
| Glass size | The visible glass area in each panel | Assuming glass area equals escape space |
| Net clear opening | The actual open gap when the slider is fully open | Ignoring fixed panels, meeting rails, and hardware |
| Operating position | The normal open position from inside the room | Counting a service position that a resident would not use in an emergency |
If the clear opening is close to the required limit, do not rely on catalog width alone. Ask for a shop drawing or configuration drawing that shows the expected openable area for the exact window layout.
Panel and track layouts: two-panel, three-track, four-track and five-track choices
Panel and track layout can change usable opening because a two-panel slider often opens only one side, while multi-track layouts may allow more panels to move; buyers should compare the actual openable portion for the chosen configuration instead of assuming a wider frame automatically passes egress review.
DERCHI’s E2T insulated impact aluminum sliding window page describes two-track and three-track layout options and states that three-track frames can let two panels slide at the same time for a wider clear opening.
DERCHI’s WT-95 thermal break sliding window page describes four-track and five-track frame layout options for that product line.
| Layout type | What it may help with | What still must be verified |
|---|---|---|
| Two-panel slider | Simple operation and a familiar residential layout | The clear opening after one panel slides behind or over the other panel |
| Three-track layout | Potentially wider usable opening when more than one panel can move | The exact openable gap for the selected panel arrangement |
| Four-track or five-track layout | More configuration flexibility on wider openings | Whether the chosen layout actually creates a code-acceptable escape opening |
| Custom configuration | Better fit for unusual rough openings or design goals | Shop drawings, local review, hardware position, and installation tolerances |
Sill height and window wells: the access checks buyers miss
Sill height and window-well clearance can decide whether a window is practically usable for emergency escape, especially in basements; exact height and well rules depend on the adopted local code, so confirm them before ordering.
- Confirm whether the room is required to have an emergency escape or rescue opening.
- Check the finished floor height relative to the bottom of the clear opening.
- For a basement or below-grade wall, confirm that the window well or exterior area gives enough space to get out.
- Check whether ladders, steps, grates, covers, or drainage affect the usable escape path.
- Make sure landscaping, security bars, screens, or exterior shutters do not block use in an emergency.
- Ask who will document the sill, well, and exterior-clearance conditions for permit review.
A low sill does not fix an opening that is too small, and a large opening does not fix an exterior well that blocks escape. Review the inside and outside conditions as one system.
Glazing, hardware, weather exposure, privacy and installation scope
After the egress opening is possible, compare glazing, hardware, drainage, privacy, security, maintenance, and installation scope separately; energy labels such as U-Factor and SHGC help with comfort and efficiency but do not prove emergency escape compliance.
| Decision area | What to ask | Why it matters |
|---|---|---|
| Glazing | What glass package is specified for the climate, noise, safety, and project exposure? | Glazing affects comfort and performance, but it does not replace the clear-opening check. |
| Energy performance | What U-Factor and SHGC values apply to the exact product configuration? | Energy selection should be matched to climate zone and verified by labels or product documentation. |
| Hardware | Can the window be opened from inside quickly and without unusual effort? | Emergency use depends on practical operation, not just nominal dimensions. |
| Weather exposure | How will drainage, flashing, sealant, and exterior water management be handled? | A below-grade or exposed opening can fail as an assembly if water management is ignored. |
| Privacy and security | Will screens, grilles, locks, or privacy treatments block the emergency path? | Added devices can reduce the usable opening or slow escape. |
| Installation scope | Who is responsible for rough opening preparation, shimming, anchoring, flashing, and final inspection? | The installed condition is what reviewers and occupants ultimately depend on. |
- Ask for configuration-specific product information, not only a series name.
- Match the glass package to climate, orientation, noise, safety, and local requirements.
- Confirm that locks and handles do not reduce the required clear opening.
- Plan cleaning and track maintenance so the slider continues to operate smoothly.
- Confirm whether screens, guards, or privacy devices are removable or acceptable under local review.
For energy selection, ENERGY STAR says residential windows, doors, and skylights are evaluated by climate zone and that shoppers should look for the ENERGY STAR label together with the NFRC label. Review the ENERGY STAR residential windows, doors, and skylights guidance when comparing U-Factor and SHGC.
Ordering checklist for a custom sliding egress window
Before ordering, confirm the room use, local code edition, rough opening, net clear opening, sill and access conditions, product configuration, glazing package, hardware, installation method, and who will document compliance for permit review.
- Room use: bedroom, basement, habitable room, replacement window, or new construction.
- Local review: authority having jurisdiction, permit path, and adopted code edition.
- Opening data: rough opening, frame size, expected net clear opening, and operating direction.
- Panel layout: two-panel, three-track, four-track, five-track, or custom arrangement.
- Sill and access: finished floor height, step conditions, exterior grade, and window-well clearance.
- Glazing and labels: glass package, U-Factor, SHGC, and any project-specific performance documents.
- Hardware: locks, handles, screens, restrictors, security devices, and emergency operation.
- Installation: flashing, drainage, anchoring, tolerances, and inspection responsibility.
If the project team has already confirmed the required opening and local review path, compare available track and panel layouts for the E2T series.
Conclusion
A sliding egress window decision should start with safety-code verification and then move to product configuration; if the clear opening, operation, sill access, and local approval are unresolved, treat the window as a candidate configuration rather than a confirmed egress solution.
For homeowners, the most important step is to avoid judging a slider by frame width alone. For architects, builders, contractors, and dealers, the safer path is to document the actual openable area, sill condition, exterior path, and exact product layout before purchase.
- Measure the open gap, not the whole frame.
- Multi-track layouts can improve flexibility, but they still need project-specific checking.
- Energy performance and egress performance are separate decisions.
- Local approval controls the final egress answer.
FAQs about sliding egress windows
These FAQs answer common sliding-egress-window questions without replacing local code review or project-specific product documentation.
Can I call a basement room a bedroom if the sliding window is too small?
Do not assume so. Room classification and legal use depend on the local building authority and the adopted code. If the window does not meet the required emergency escape conditions, the room may need a different opening, a different layout, or another approved solution.
Is a bigger frame always enough to make a sliding window work for egress?
No. A wider frame may help, but the key measurement is the open space left after the sliding panels, meeting rails, hardware, and tracks are in their normal operating position.
Are DERCHI E2T or WT-95 sliding windows automatically egress windows?
No. The E2T and WT-95 pages support discussion of product layouts and configurations, but egress approval depends on the exact size, panel arrangement, installation, room conditions, and local review.
Does energy-efficient glass prove that a window meets egress rules?
No. U-Factor, SHGC, ENERGY STAR, and NFRC label information help buyers compare energy performance. They do not prove that the window provides an acceptable emergency escape opening.
Is a three-track slider better than a two-panel slider for egress?
It can be helpful when more panels can move and create a wider open gap, but the answer depends on the exact configuration. Always compare the net clear opening, not just the track count.
Can screens, locks, or security bars stay on a sliding egress window?
Only if they do not block emergency use and are accepted under the local review. Any device that slows opening, needs a key, or reduces the clear opening should be checked before the window is ordered.
Does a basement sliding window also need the outside well checked?
Yes. A basement slider may have enough open area at the sash but still fail the practical escape path if the outside well, cover, ladder, drainage, or grade condition blocks use.


