


Aluminium
Often selected for modern openings and slimmer frame expectations. Compare panel size, thermal-break design, glazing and hardware before judging price.


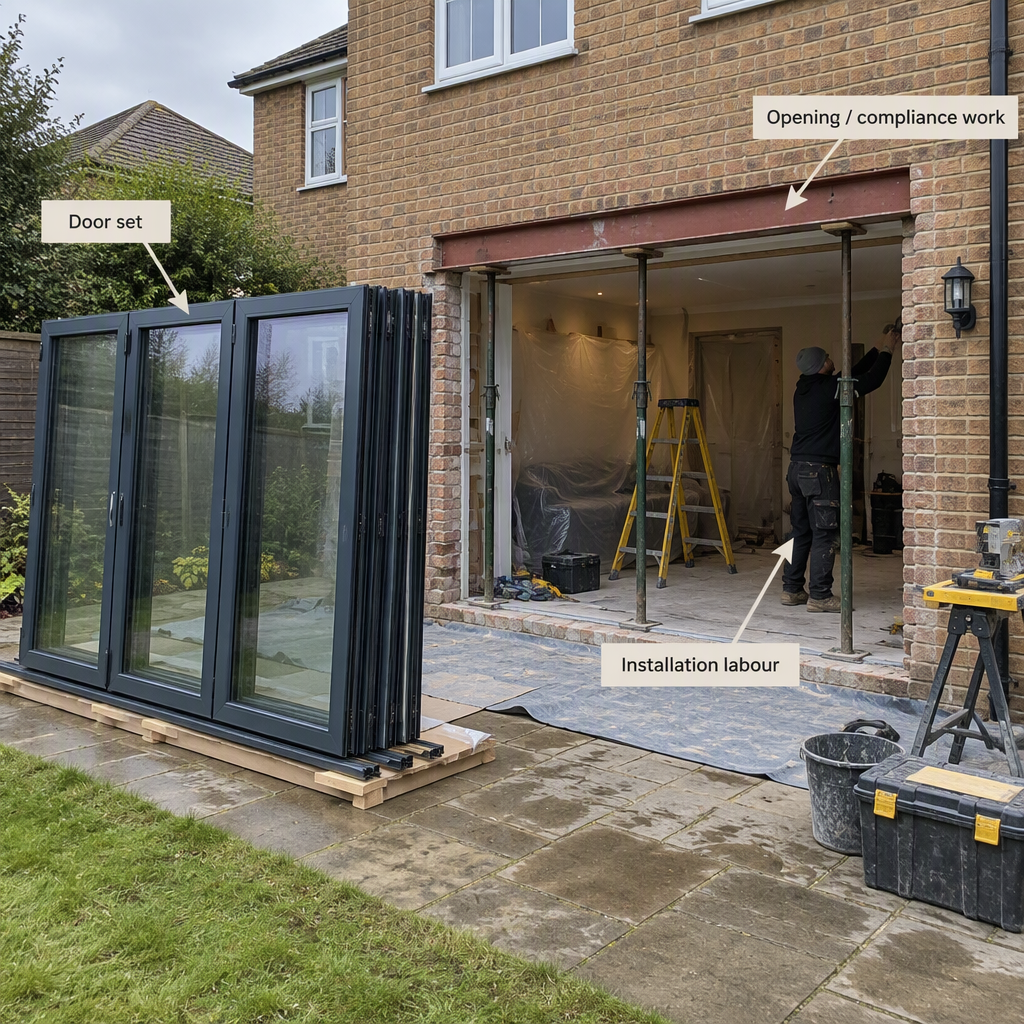
Bifold doors in the UK should be budgeted as three separate parts: the door set, the installation labour, and any opening or compliance work. Public cost guides can help you understand the cost structure, but a reliable price needs a measured quote for the exact opening, panel layout, glazing, threshold and site conditions.
| Budget line | What it usually covers | Why it changes |
|---|---|---|
| Door set | Frames, panels, glazing, track, seals and hardware | Material, panel count, size, finish, glazing and threshold choice |
| Installation | Fitting, alignment, sealing, adjustment and handover checks | Access, installer scope, old-door removal and site complexity |
| Opening work | Preparation, support, making good, threshold work and compliance route | New or wider openings, structural changes and Building Regulations sign-off |
A UK bifold door quote usually changes most when the material, panel count, opening width, glazing, threshold and site access change. Published average ranges are useful only as planning examples, not as a substitute for a measured quote.
For budgeting, do not treat “bifold doors cost” as one fixed price. A small replacement in an existing opening is a very different job from a wide garden opening that needs structural work, threshold changes and making good.
| Project situation | Typical budget pressure | What to check before comparing quotes |
|---|---|---|
| Replacement in an existing suitable opening | Usually lower than projects that change the structure | Whether removal, disposal, sealing and compliance paperwork are included |
| Wider opening or new opening | Usually higher because preparation work is added | Whether structural assessment, lintel work and building-control steps are included |
| Higher specification aluminium system | Can rise with panel size, glazing, threshold, finish and hardware | Whether the quote is like-for-like on every specification line |
Supply-only means the door set is priced before fitting. Supply-and-fit adds labour, alignment, sealing, hardware adjustment, disposal and, where eligible, paperwork or inspection steps.
| Quote type | Usually included | Common exclusions to ask about |
|---|---|---|
| Supply-only | Door set, frame, panels, track, hardware and specified glazing | Survey, fitting, sealing, removal, disposal, making good and compliance registration |
| Supply-and-fit | Door set plus installation labour and adjustment | Structural work, threshold rebuilding, plastering, electrics, floor repairs and decorating |
| Full opening package | Door set, fitting and opening preparation | Engineering design, planning constraints and works outside the named scope |
If the work is an eligible replacement in England, ask whether the installer can register the installation through a competent person scheme or whether you need a separate building-control route.
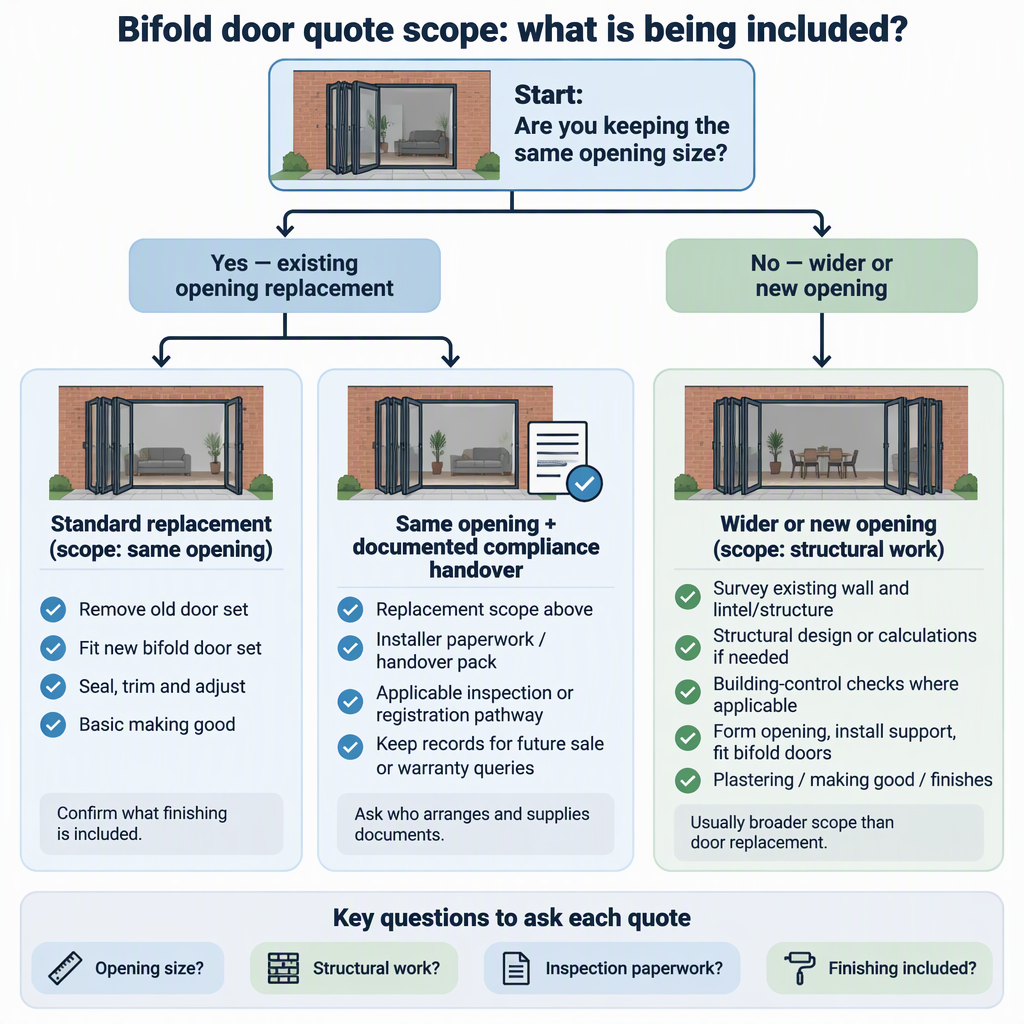
Opening work is the biggest hidden cost risk because a new or wider opening may need structural assessment, support, making good, threshold preparation and extra site time before the door can be installed.
| If your project involves... | Budget implication | Question to ask |
|---|---|---|
| Replacing doors in a similar existing opening | May be simpler if the structure and threshold are suitable | Is the existing opening square, supported and ready for the new frame? |
| Widening the opening | May require structural support and making good | Who is responsible for structural design, lintel work and inspection? |
| Creating a new external opening | Can move the project beyond a simple door installation | Does the quote include building work, weatherproofing and compliance checks? |
| Changing the threshold height | Can affect drainage, access and finishing work | Is the threshold detail compatible with the floor build-up and external drainage? |
Material and specification choices affect both price and performance expectations. Aluminium is commonly considered for larger modern openings, but the final cost still depends on the complete door set, glazing, hardware, finish, threshold and installer scope.
DERCHI’s first-party product pages describe aluminium bifold configurations with inward or outward folding operation, glazing options and track or threshold-related choices. These details are useful for understanding specification variables, but they do not prove a UK installed price.
| Specification choice | How it affects the quote | What to compare |
|---|---|---|
| Panel count and width | More or larger panels can change frame, glass and hardware requirements | Same opening width, same number of panels and same opening direction |
| Glazing | Glass type and sealed-unit design affect the supplied door set | Glass build-up, safety glazing, thermal claims and documentation |
| Threshold | Low-threshold details can affect drainage, access and floor preparation | Threshold type, weather exposure and internal/external floor levels |
| Hardware and finish | Handles, locks, hinges, rollers and colour finish can change specification | Named hardware, finish, warranty terms and exclusions |
Indicative UK cost guides often place aluminium bifold doors above basic uPVC options, but the best comparison is by complete specification rather than material alone.
Often selected for modern openings and slimmer frame expectations. Compare panel size, thermal-break design, glazing and hardware before judging price.
Can be a lower-budget route for some projects, but frame bulk, colour options and large-opening suitability should be checked.
Can suit traditional designs, but maintenance expectations, finish, glazing and installer scope affect the long-term decision.
| Material | Cost comparison tip | Do not compare without... |
|---|---|---|
| Aluminium | Compare the complete engineered system | Panel count, glazing, threshold and finish |
| uPVC | Check whether the quote meets the same design brief | Frame sightlines, size limits and hardware details |
| Timber | Consider maintenance and finishing as part of ownership | Factory finish, treatment and care requirements |
For replacement external bifold doors in England, Building Regulations can still apply even where planning permission is not the main issue. Check the compliance route before ordering.
The Planning Portal guidance on doors and windows explains that replacement external windows and doors are controlled fittings in England and highlights considerations such as thermal performance, safety glazing, ventilation, escape and access.
For energy performance, GOV.UK publishes Approved Document L guidance for England. Use the current guidance for the building context rather than relying on a generic door description.
The 78 Series and 93 Series pages can be used as configuration examples for aluminium bifold doors, but those product descriptions should not be turned into verified UK installed prices, independent certification claims, or approval for every project.
Described by DERCHI as an aluminium folding or accordion door with inward or outward folding operation, thermal-break aluminium profile and double tempered glass configuration.
Described by DERCHI as a 93 mm aluminium bifold system with inward or outward folding operation, double tempered glass with argon gas and optional track solutions.
A useful bifold door quote should show the measured opening, panel layout, material, glazing, threshold, hardware, finish, fitting scope, disposal, making good, compliance route and exclusions.
The safest budgeting approach is to compare like-for-like specifications and ask each supplier to separate the door set, installation and opening work so hidden assumptions are visible.
Start with the opening, not the brochure. Once the size, structure, threshold and compliance route are clear, you can compare aluminium folding door specifications more fairly. If you are considering DERCHI aluminium bifold products, use the product pages to frame the configuration discussion, then request a project-specific quote before making a budget decision.
These short answers cover the common practical questions homeowners ask after seeing bifold door cost ranges.
Sometimes planning permission is not the main issue, but Building Regulations can still apply to replacement external doors in England. Check property restrictions and the compliance route before ordering.
A simple replacement is usually quicker than a project that includes widening an opening, threshold rebuilding or making good. Ask the installer to separate fitting time from preparation work.
DIY installation can leave you responsible for alignment, weatherproofing and compliance. For external replacement doors in England, ask how Building Regulations compliance will be shown.
A low-threshold choice can affect the door specification and the site preparation. The cost depends on the system, drainage, floor levels and installer scope rather than the label alone.
Choose glazing by the project’s energy, comfort, weight, frame and compliance requirements. Do not rely on a generic U-value claim unless it is matched to the exact product and building context.
Quotes vary because suppliers may price different materials, panel counts, glazing, thresholds, access, disposal, making good and opening work. Ask each supplier to itemise the same scope.
Use DERCHI product pages to understand configuration options such as folding direction, aluminium profiles, glazing and track choices. Do not treat those pages as a UK installed-price quote.


