Modern building plans require clear rules to guide structural strength and design style. When choosing an aluminum door with window systems, designers study key performance numbers very closely to save energy and protect buildings. Specifiers check U-factors and solar heat gains, while architects calculate wind load resistance and sound levels to ensure every aluminum door with window unit meets strict local city codes.
Matching aluminum door with window frames takes careful planning. They must line up correctly across the entire building facade and require strong wall anchors to maintain structural integrity. This meticulous engineering ensures that each installed aluminum door with window delivers long-lasting durability while keeping occupants comfortable and satisfied inside.
Key Takeaways
Metal frame thermal breaks stop heat loss. They save energy.
Special glass and seals block bad weather. They block noise.
Low sills stop trips. They meet code.
Frame coatings protect metal. Sun and salt will not hurt it.
Material Engineering in Aluminum Doors
Smart material choices improve building performance. Designers test frame strength and heat early on. They also test weather protection early.
Extruded Framing vs Alternative Substrates
Extruded aluminum framing provides great strength. It is also very light. Wood frames rot fast over time. They need constant painting too. Steel frames are strong. Yet they add huge weight to walls. In contrast, modern aluminum doors are strong and light. This strength helps engineers make thin frame profiles. These frames have very narrow sightlines. Slim framing systems maximize glass area. They offer low maintenance for busy modern buildings.
Advanced Thermal Break Technologies
Raw aluminum moves heat very fast. Specifiers pick commercial aluminum doors with thermal barriers. These barriers control energy loss well. Engineers fix heat flow issues. They put thermal struts inside frame profiles. High-performance polyamide isolators separate metal parts. They keep inside and outside parts apart. This break stops heat from moving through frames.
Note: Advanced polyamide thermal struts boost frame performance. They help buildings pass tough local energy codes.
Building managers get high energy efficiency from these systems. High-tech aluminum doors keep indoor temperatures steady. They work well during severe weather.
Long-Term Durability and Lifecycle Metrics
High-grade structural aluminum doors last over 50 years. These strong systems resist bright sun. They stop heavy rain and city pollution. Ocean salt fog needs special surface coatings.
Specifiers check protective coatings using industry rules:
Standard / Parameter | Specification Requirement | Performance Benefit |
|---|---|---|
AAMA 611 Class I Anodize | Minimum oxide layer thickness of 0.7 mil (18 µm) | Essential protection for coastal applications |
Salt Spray Resistance | 3,000 hours of salt spray exposure | High durability against salt fog corrosion |
Color Retention Testing | Minimum 10-year record in South Florida | Long-lasting finish appearance |
Finished aluminum doors keep their strong structure. They look great in harsh weather. Modern aluminum doors offer low maintenance value. This value lasts for many years.
Selecting High-Performance Aluminum Door Systems
Modern buildings need flexible aluminum door systems. Specifiers pick advanced aluminum door systems. They create smooth looks and good functions.
Precision Architectural Pivot Systems
Large openings use custom aluminum door designs. Heavy glass turns on hidden pivots. Architects pick a custom aluminum door. This creates very bold entryways. Strong pivot bearings shift weight down. Floors support these heavy doors easily. Multi-point locks stop air leaks fast. These designs suit luxury homes and offices.
Technical Tip: Hidden floor closers keep top frames clean. They also control door closing speeds well.
Multi-Slide and Lift-and-Slide Configurations
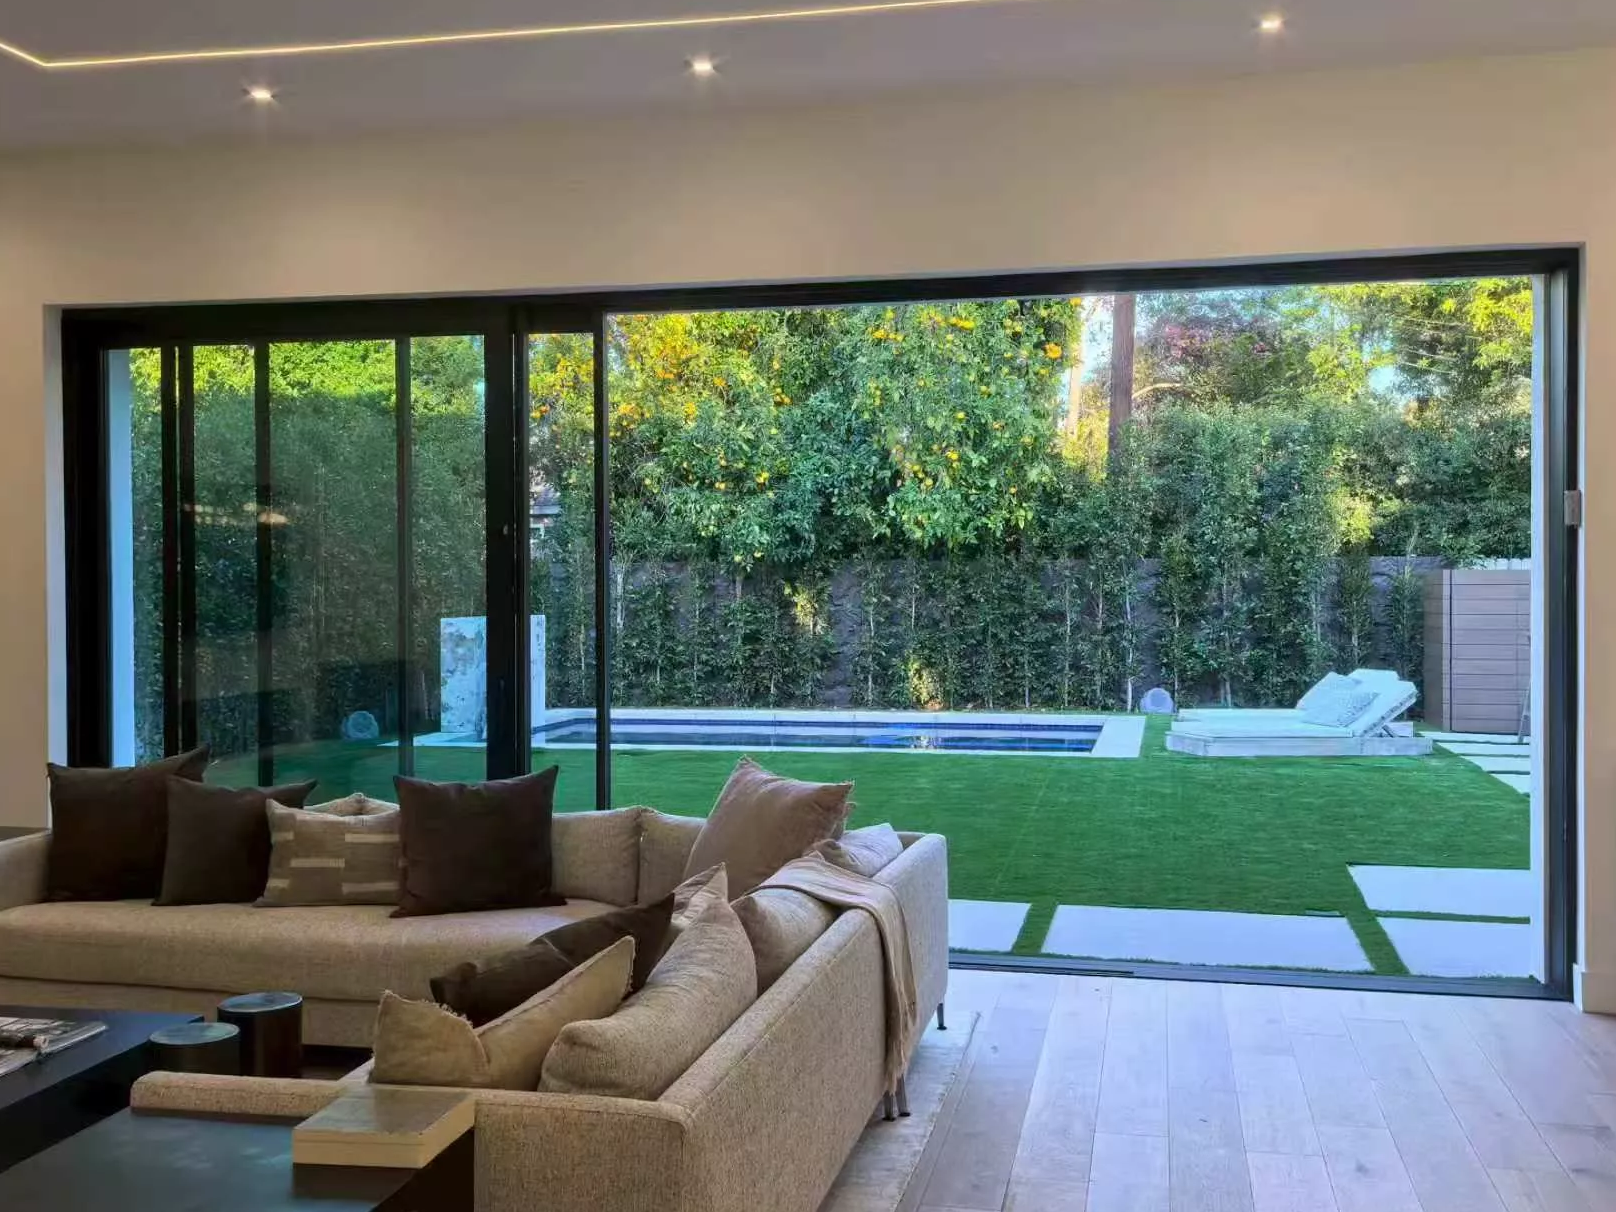
Huge glass walls use multi-slide aluminum doors. Special wheels lift panels off seals. This step reduces drag on steel tracks. Closed aluminum doors drop on seals. This drop forms a tight frame seal. Specifiers choose these aluminum doors for low air leaks. Modern aluminum door systems use flat floor tracks.
Folding Glass Wall Assemblies
Folding glass walls fold away neatly. Top rollers hold heavy panel weight. Bottom pins keep panels steady during use. Coastal zones need strong wind test scores. Engineers check maximum wind load pressure data:
Design Pressure (DP) Rating | Load Capacity (psf) | Equivalent Wind Speed (mph) | Regional Applicability |
|---|---|---|---|
> DP50 | Varies | Near 160 mph | Coastal regions / building-specific |
DP70 | 105 psf | ~165 mph | Exceeds Category 5 hurricane requirements (160 mph) |
DP70+ | > 105 psf | > 165 mph | High-exposure coastal sites |
Engineers pick strong custom aluminum door setups. High DP ratings guard coast buildings well. Strong hardware keeps frames straight in storms.
Heavy-Duty Commercial Swing Entrances
Busy store entrances need strong doors. Specifiers choose high-performance storefront doors. These aluminum doors will not warp. Heavy corner braces strengthen frames against daily wear. Stores use continuous hinges and strong closers. These parts keep doors lined up. Special panic hardware helps people exit fast. New designs improve aluminum door systems for tough uses.
Glass Integration and Glazing Technologies
Integrating an Aluminum Door with Window Assemblies
Designers join frame pieces together. They fill large wall openings. This smart aluminum door with window build creates clean exterior lines. Special joint bars lock these frames tight. Straight parts stop rain leaks at connections. Engineers plan gaps for heat shifts.
Low-E Coatings and Solar Heat Gain Control
Experts pick low-e glass coatings. These glass layers control sun rays well. New glass bounces heat away. This process lowers summer cooling costs. Professionals balance thermal numbers for each aluminum door with window unit. Matching glass gives consistent energy savings. It brightens indoor spaces evenly too.
Structural Glazing and Insulated Glass Units
Multi-pane glass units improve total energy ratings. Strong silicone glue secures glass to metal. This method hides thick outer frame trims.
Performance Tip: Clear silicone transfers wind loads into frames. It keeps frame borders looking very thin.
A high-tech aluminum door with window setup holds argon gas inside panes. Argon reduces heat transfer across glass.
Acoustic Attenuation and Laminated Glass
City builds need strong sound control. Quiet spaces help people feel good. Inner glass layers block loud outside noise. Designers check STC ratings to measure sound reduction:
Glazing Configuration | Average STC Rating | Primary Application |
|---|---|---|
Standard Monolithic Glass | 26 - 28 | Low-noise residential areas |
Standard Insulated Glass (IGU) | 31 - 35 | Standard commercial buildings |
Laminated Acoustic IGU | 39 - 45+ | High-noise urban sites |
Strong laminated glass boosts sound control. Every aluminum door with window blocks street noise well. Tight seals keep rooms quiet.
Code Compliance and Structural Performance
Thermal Modeling and U-Factor Optimization
Building engineers study frame heat transfer using computers. Tools like WINDOW calculate U-factors for products. NFRC 100 sets rules in the US. CSA A440.2 guides standard Canadian testing methods. Architects pick efficient aluminum door systems using numbers. Better thermal struts stop conductive metal heat loss. These frame updates reduce total building performance costs. Precise math ensures high energy efficiency year-round.
Wind Load and Water Penetration Resistance
Outer walls must resist strong wind and rain. Labs test frame assemblies with official standards:
ASTM Standard | Standard Title / Focus | Applicable Products |
|---|---|---|
ASTM E330 | Standard Test Method for Structural Performance by Uniform Static Air Pressure Difference | Exterior Windows, Doors, Skylights, Curtain Walls |
ASTM E331 | Standard Test Method for Water Penetration by Uniform Static Air Pressure Difference | Exterior Windows, Doors, Skylights, Curtain Walls |
ASTM E331 testing checks water entry in openings. Testers spray water on doors using special nozzles. Air pressure pushes against both test frame sides. Engineers confirm structural strength during these severe tests. Deep inner tracks push trapped water back outside. Severe tests prove long-term weather tightness in storms.
Universal Design and ADA Sill Compliance
Accessible entrances let all people enter safely. Rules limit threshold heights to prevent trip hazards:
Parameter / Condition | Maximum Threshold Height | Bevel / Transition Requirement |
|---|---|---|
New Construction | 1/2 inch (13 mm) | Required above 1/4 inch with max 1:2 slope |
Existing / Altered Buildings | 3/4 inch (19 mm) | Required with max 1:2 slope on each side |
3/4 inch (19 mm) | Must feature beveled edges |
Design Tip: Low-profile sill designs balance water resistance with barrier-free physical access.
New Construction Limit: Thresholds cannot exceed 1/2 inch in height.
Transition Threshold: Any edge higher than 1/4 inch must be beveled.
Bevel Slope Ratio: The slope must not be steeper than 1:2 (1 vertical unit to 2 horizontal units).
Existing Thresholds: Permitted up to 3/4 inch high provided both sides are properly beveled.
Life Safety and Fire-Rated Performance
Codes require fire doors near stairs and walls. Fire-rated frames hold glass to stop smoke. Labs certify door assemblies under extreme test heat:
Series Name | Fire-Resistance Rating | Test Standards |
|---|---|---|
GPX Architectural Series (Protective) | 20 Minutes | NFPA 252, UL 10C |
GPX Architectural Series (Resistive) | 60 – 90 Minutes | NFPA 252, SuperLite II-XL Testing |
GPX Builders Series | 20 – 45 Minutes | NFPA 252, NFPA 257, UL 10C |
Special core fillers block severe fire heat flow. Safe designs protect lives and look very modern.
Aesthetic Detailing and Custom Engineering
Specifying a Custom Aluminum Door Profile
Architects need special frames for unique building needs. Custom tools let engineers change main frame parts fast. Simple choices for a custom aluminum door shape include:
Profile Geometry: Frames can be made thinner using custom tools. This step helps lower sightline size safely.
Glazing Depth: Frames can hold heavy multi-pane glass setups easily. This design keeps the same clean outside look.
Anodized and Fluoropolymer Powder Finishes
Finishes shield raw metal from severe weather damage. Specifiers test sun light and local weather first. They pick high-grade factory frame coatings carefully. Anodized steps add hard metal surfaces to each custom aluminum door. High-tech powder coats stop fading in tough climates. Every custom aluminum door keeps rich color for decades.
Flush Thresholds and Minimalist Sightlines
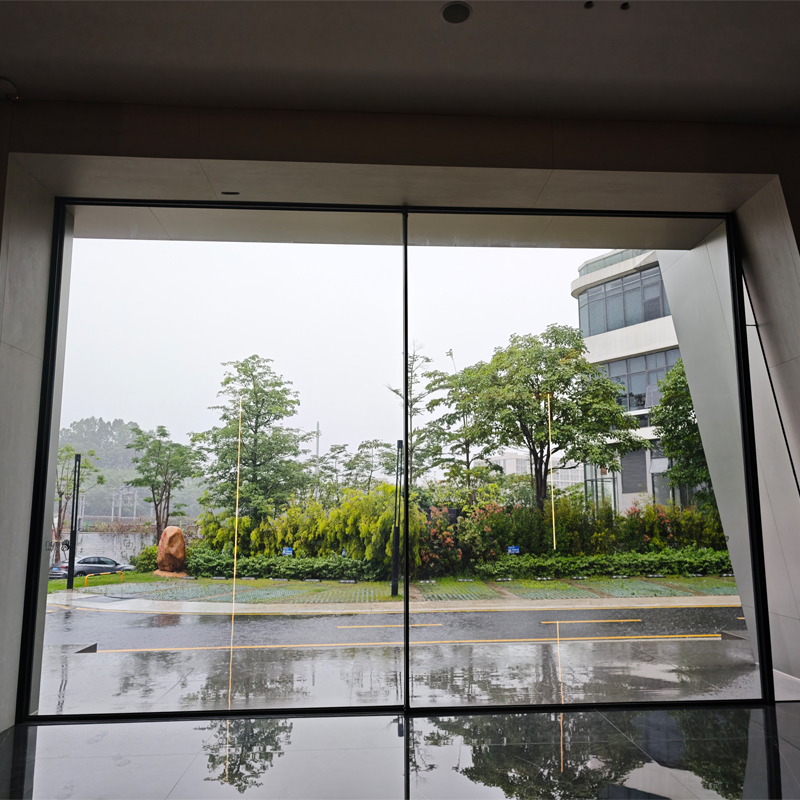
Modern styles use hidden frames and flat floors. Deep floor tracks sit flat with room tiles. Lower drain systems move rain away from doors. Fresh glass setups use very thin metal frames. This smart design helps a custom aluminum door bring in light. Also, a slim custom aluminum door links rooms with yards smoothly.
Design Tip: Built-in sub-floor drains stop indoor water buildup. They keep floor transitions completely level.
Hardware and Building Performance Automation Integration
Smart tools turn basic doors into automatic systems. Strong locks hide inside frame spaces easily. Small motors slide heavy glass panels automatically. Users push wall switches or phone apps. Electric locks connect a custom aluminum door to main building networks. Modern tech guards every high-performance custom aluminum door well.
Technical Specification with Derchi Window and Door
Derchi Window and Door Custom Engineering Solutions
Derchi Window and Door builds strong custom aluminum door setups. They work for tricky project needs. Engineers make a custom aluminum door with thick 2.5mm profiles. This sturdy metal frame keeps parts safe in storms. A custom aluminum door holds huge 1000KG glass panels easily. Designers choose a custom aluminum door to block heat and noise. Derchi tests every frame using AAMA and NFRC rules.
Engineering Category | Technical Specification / Capability |
|---|---|
Sash Dimensions | Widths from 580mm to 3000mm; Heights up to 4000mm per single sash |
Load Capacity | Heavy-duty reinforced load-bearing systems supporting up to 1000KG |
System Configurations | Lift-slide designs, 90-degree corner-less sliding, motorized sync, and fixed glass |
Threshold Options | Hidden barrier-free track systems |
Heavy-Duty Profiles: Uses 2.5mm thick aluminum profiles for high-frequency usage.
Structural Integrity: Reinforced construction minimizes frame warping and extends service lifespan.
Performance Customization: Configurable framing optimizes thermal insulation and weather resistance.
CAD and BIM Integration for Architectural Plans
Derchi gives CAD models for each custom aluminum door. Workers add these digital files into blue plans fast. Early planning makes real build steps much easier. Specially built frames align neatly along outer walls. Designers check digital models before building starts. Every custom aluminum door plan shows clear glass sizes. Teams set up each custom aluminum door fast on site.
CSI MasterFormat Division 08 Submittals
Derchi offers submittal paperwork under Division 08 rules. Teams get official test papers for heat and wind. Real lab tests show 5 kPa wind strength. Papers prove water stops at 700 Pa pressure. Building plans need exact rules for every door. Specifiers write every custom aluminum door with precise numbers. Good files help a custom aluminum door pass codes.
Great designs need smart frame details, strength, and building performance. Architects work with makers to plan early. Using CAD files avoids delays on jobs.
Lab tests check door parts before work ends:
Performance Category | Test Standard | Verification Focus |
|---|---|---|
Water Infiltration | ASTM E1105 | Simulates wind-driven rain under pressure |
Air Barrier Leakage | ASTM E783 | Measures dynamic air permeability |
Structural Strength | Static Pressure | Checks structural frame deflection limits |
Tests prove strong aluminum doors stand harsh storms. Good doors offer energy efficiency, safety, and style.
FAQ
How do architects pick strong wind ratings for coastal doors?
Architects check local wind maps first. They also measure building heights. Then, they find required Design Pressure ratings. They use ASTM E330 rules. Strong aluminum door systems stop hard ocean winds. Thick metal frames make this work. Multi-point locks also add great strength.
What frame features make thresholds safe for all people?
Safe thresholds must stay under half an inch tall. Specifiers choose low sills with gentle sloped edges. Hidden floor drains sit under the track. They allow smooth walking. These drains also stop rain leaks well.
Key Rule: Big steps over a quarter inch need sloped edges.
How do thermal struts boost door energy savings?
Polyamide struts block moving heat inside metal frames. They separate outer metal from inner parts. This insulator lowers U-factors fast. It cuts heat loss greatly. It saves money on energy bills. It also stops indoor water drops.
What finish protects ocean metal frames best against bad weather?
AAMA 2605 powder coatings give top weather protection. These coatings use rich PVDF resins. They stop strong sun rays easily. They resist salty ocean fog. They stop color fading too. These finishes last for decades in tough weather.