When comparing french doors vs double doors, homeowners often feel confused about the exact terminology. Is there a real difference? Yes, a clear distinction exists. All French double doors qualify as double doors, but not every double door system features a French design style.
Strictly speaking, double doors describe a side-by-side structural layout with two operating panels meeting in the center. Conversely, classic french doors focus on aesthetics, featuring full-length glass panes framed by sturdy materials. Understanding these structural, aesthetic, and performance differences helps architects and buyers select the ideal entryway for any project.
Key Takeaways
Double doors define a two-panel structure, while French doors describe a style with large glass panes.
French doors maximize natural sunlight and visual space between indoor and outdoor areas.
Solid double doors block views completely to deliver maximum privacy and strong security.
Modern French doors use multi-point locks and insulated glass for high safety and energy efficiency.
Defining French Doors vs Double Doors
Many home renovators ask about the exact differences in french doors vs double doors. The distinction lies in structure versus visual design.
What Are Double Doors?
The term double doors describes a specific structural configuration rather than a design appearance. Any system featuring two side-by-side door panels that meet in the middle fits this description. Both door leaves can swing open to create a wide opening, or one side can remain fixed with a latch while the primary leaf opens for daily traffic.
Double door systems offer incredible versatility in both residential and commercial spaces. Builders construct these doors using various materials, including solid wood, steel, and aluminum. For instance, strong double entry doors protect house fronts while providing grand curb appeal and privacy. These units focus heavily on function, room separation, and security.
What Are French Doors?
While double doors describe how a door operates, classic french doors focus on aesthetic style. This design style originated in 17th-century Renaissance France as floor-length window openings (door-windows). Builders originally crafted them using multiple smaller panes because factories could not manufacture large single sheets of glass.
Design Tip: French doors rely on light transmission. They immediately brighten dark interiors and seamlessly connect rooms with outdoor gardens or patios.
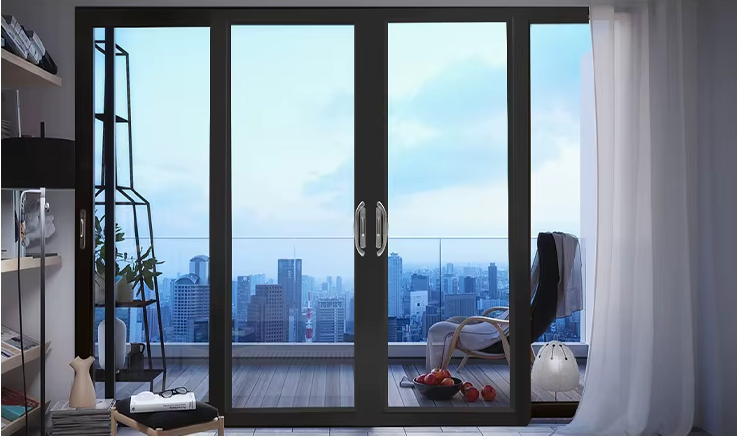
Today, french doors feature prominent full-length glass panels supported by a frame. Homeowners choose this style to maximize natural light and maintain open views between spaces.
Characteristic Category | Key Defining Attributes |
|---|---|
Historical Origins | • Originated in 17th-century Renaissance France as tall, floor-length windows to maximize light. |
Architectural Features | • Glass Dominance: Glass covers the vast majority of the door surface. |
French door styles evolved alongside architectural trends over the centuries:
Socioeconomic Symbolism: Wealthy European estates originally used these light-filled doors to showcase art and natural surroundings.
Practical Glass Construction: Small glass grids allowed easy, cost-effective repairs for broken panes.
Transatlantic Spread: North American builders adopted the design in the 18th century to improve light and airflow in warm climates.
The Overlap Between Styles
Understanding french doors vs double doors becomes simple once readers view them through structural categories. The term double door acts as an umbrella category for two-panel door setups. A pair of hinged french doors represents a specific, highly popular subcategory within that broader family.
Classification Dimension | Double Doors (Broader Category) | French Doors (Specific Subcategory) |
|---|---|---|
Relationship | Umbrella term for any pair of doors meeting in the middle. | Specialized subset focusing on glass aesthetics. |
Design Features | Highly varied: solid wood, paneled, or glazed setups. | Distinctive: extensive glass coverage across the frame length. |
Primary Function | Provides privacy, high security, or wide access control. | Maximizes daylight, visual continuity, and indoor-outdoor connection. |
Modern manufacturing creates even more exciting overlaps today. Homeowners can select a classic hinged double pair, or they can choose an innovative bifold french door system that folds away neatly along a track. Regardless of the opening mechanism, french doors bring elegance and light into any building project.
Key Differences in Design and Construction
Understanding the key differences between these door styles helps homeowners select the perfect fit for their building plans. While operation mechanics matter, visual elements and material choices define how each option performs inside a living space.
Glass Panes vs Solid Panels
The main distinction between classic door systems comes down to light openness versus total privacy. Solid double doors rely on heavy materials like wood or composite panels. These sturdy barriers block visual sightlines and stop light transfer completely. They work exceptionally well for exterior front entryways, secure storage areas, or private home offices.
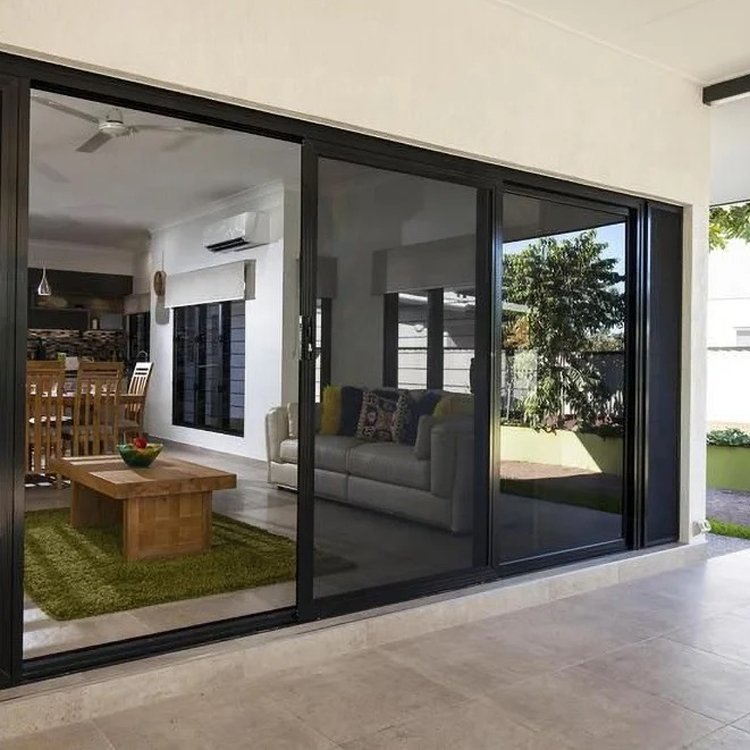
Conversely, french doors feature expansive glass panels framed within a rigid outer structure. The glass spans nearly the entire height of the door leaf. This open design floods adjacent rooms with sunshine and maintains continuous sightlines through the living space.
Door Type | Glass Coverage | Natural Light Transmission |
|---|---|---|
Solid Panel Double Doors | None to minimal glass | Blocks light; offers no natural illumination |
Glass French Doors | High (e.g., floor-to-ceiling glass panels) | Maximizes light; allows extensive natural light transfer |
Privacy Solution: Homeowners who want natural light along with personal privacy can choose frosted, tinted, or textured smart glass for their entry installations.
Frame Materials and Profile Thickness
Frame materials directly shape the structural strength and thermal performance of any door system. Traditional wooden frames offer classic warmth, but they require thick profiles to support heavy glass weight. Modern aluminum engineering solves this issue by combining superior metal strength with sleek styling.
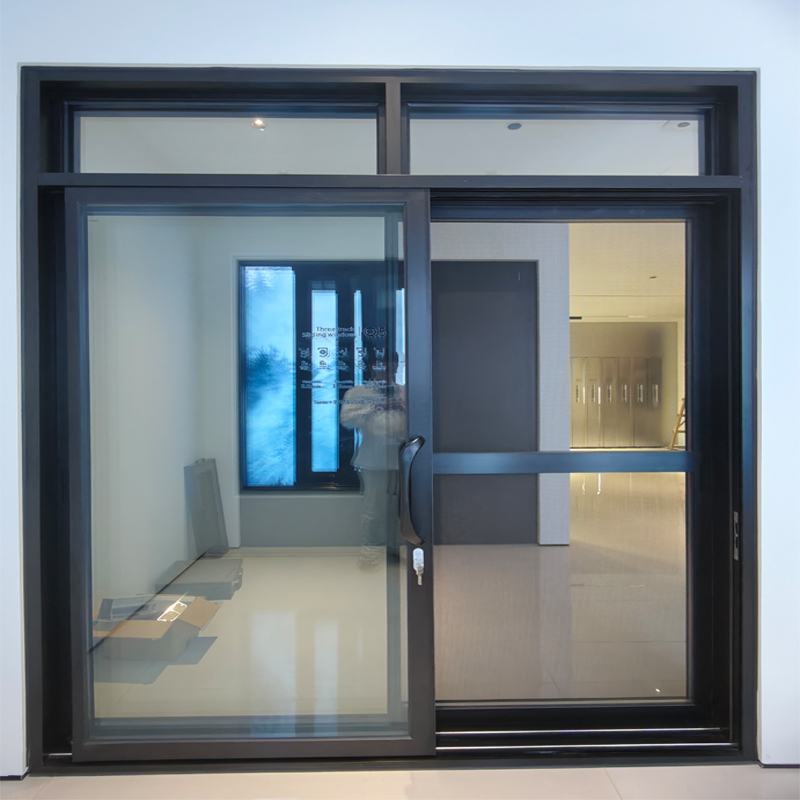
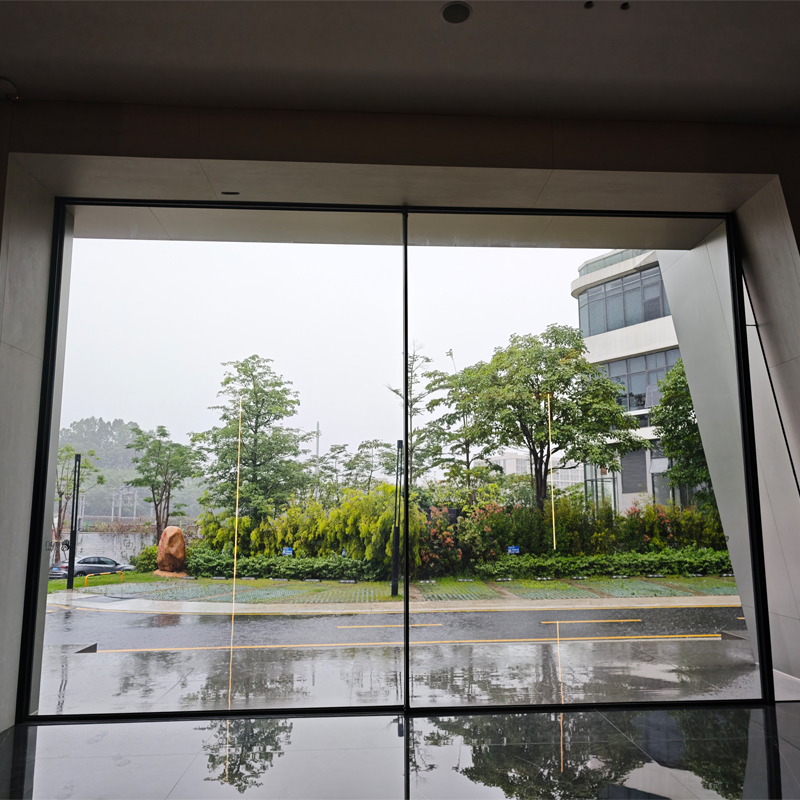
Advanced aluminum manufacturing by Derchi window and door allows for ultra-slim profile frames. These engineered aluminum systems maximize glass surface area while maintaining high structural stability.
Sleek aluminum profiles transform modern property entrances through several key design features:
Slim Structural Dimensions: Narrow frame profiles foster a refined, weightless, and modern aesthetic.
Enhanced Natural Illumination: Expanded glass coverage optimizes sunlight penetration and panoramic view clarity.
Architectural Harmony: Narrow frames effortlessly align with current glazing designs, sleek woodwork, and minimalist exterior facades.
Complementary Styling: Clean geometric lines accentuate modern entrance designs while offering high structural durability.
Visual Impact and Architectural Style
Door choices impact overall home design significantly. A solid door pair creates a grounded, bold focal point that emphasizes strength and boundary separation. In contrast, elegant french doors build visual continuity, making interior spaces feel larger and more connected.
Different building designs benefit from tailored frame configurations:
Contemporary and Modern Architecture: Minimalist aesthetics, open layout concepts, and modern homes benefit from slim profiles and narrow sightlines that create a spacious feel.
Traditional Home Designs: Classic residential structures accept high-quality aluminum frames to add modern functional elegance while blending seamlessly into classic aesthetics.
Architects frequently leverage these visual attributes to craft seamless transitions between indoor living rooms and outdoor patio environments.
Performance Features of Modern French Doors
Modern exterior doors must balance attractive visual style with modern building technology. Homeowners often worry that wide glazing reduces insulation and security. Thankfully, engineering advancements allow modern french doors to deliver exceptional thermal protection and home safety.
Natural Light and Energy Efficiency
Large glass surfaces invite abundant sunshine into living spaces. However, daylighting solutions must control two vital metrics: U-Factor and Solar Heat Gain Coefficient (SHGC). Lower U-Factor ratings indicate better resistance to heat flow. Lower SHGC values prevent unwanted summer heat accumulation indoors.
Energy Saving Tip: Double or triple insulated Low-E glass units reflect ambient infrared light while letting harmless natural daylight pass through freely.
To optimize energy efficiency, Derchi window and door builds systems using thermally broken 6063-T5 aluminum profiles. These engineered thermal barriers stop energy transfers between indoor and outdoor air layers. As a result, properties maintain comfortable interior temperatures year-round.
Advanced Multi-Point Security Systems
Safety remains a top priority for home entry points. Derchi window and door safeguards exterior french doors with a patented six-point locking system for ultimate peace of mind.
These multi-point locking mechanisms elevate protection through key structural features:
Frame-Wide Anchoring: The system locks the active panel across several distinct points along the frame rather than relying on a single latch.
3D Locking Hardware: Integrated steel hooks and heavy-duty metal pins engage in three dimensions to deliver maximum structural hold.
Adjustable Tension: Pressure adjustment features create a tight seal against the frame.
Forced Entry Resistance: Distributed locking force boosts defense against break-in attempts.
Weather Resistance and Thermal Insulation
Harsh weather can weaken poor door installations over time. Premium weatherstripping materials ensure long-term resistance against water leakage and air infiltration.
EPDM Rubber or Silicone Gaskets: These durable materials last three to five times longer than vinyl or foam tape.
Aluminum Door Shoes with Rain-Drip Sweeps: Deflect moisture away from the base while resisting metal corrosion.
Specialized Track or Brush Seals: Accommodate subtle structural movements and frame adjustments effortlessly.
These specialized sealing components maintain total airtightness, ensuring lasting performance in challenging coastal environments.
Comparing Double Doors and French Door Systems
Choosing between door styles becomes much easier when homeowners compare structural features side by side. Both door designs fulfill distinct architectural roles inside modern homes.
Direct Feature Comparison
Understanding the key differences helps buyers select the best product for their floor plans. Standard double doors prioritize structural privacy and strength. On the other hand, traditional french doors focus on daylighting and visual connectivity.
Feature Category | Standard Double Doors | Classic French Doors |
|---|---|---|
Primary Panel Material | Solid wood, metal, or composite materials | Large glass panes with aluminum or wood frames |
Light Transmission | Low to non-existent | Maximum natural sunlight flow |
Visual Privacy | Complete sightline blockage | High visibility (unless frosted) |
Swing Configurations | Inward or outward opening options | Inward or outward opening options |
Best Application | Front entryways, garages, private offices | Patio access, sunrooms, dining transitions |
Pros and Cons of French Doors
Property owners love french doors for their timeless beauty and sunlight advantages. These systems transform dark living areas into bright, elegant spaces. However, buyers must consider regular upkeep alongside these visual benefits.
Category | Details |
|---|---|
Maintenance Requirements | • Conduct routine checks on hinges, weatherstripping, and glass panels to stop air and water leaks. |
Advantages | • Feature a classic, timeless aesthetic with ornate frames and glass panels. |
Pros and Cons of Standard Double Doors
Solid double doors provide exceptional security and noise control. Installing double entry doors creates a bold focal point for any home exterior. Solid panels block external sightlines completely, ensuring total family privacy.
However, solid double doors also prevent daylight from entering dark foyers. When comparing french doors vs double doors, buyers must decide if they value privacy over natural interior lighting.
Choosing Derchi Double Doors for Your Space
Building owners must evaluate daily room function, local climate, and architectural goals before buying new door systems.
Balancing Privacy and Light Transmission
Smart home design blends natural daylight with personal boundary needs. Glass french doors illuminate dark corridors and quiet dining areas effortlessly. However, specific spaces require extra privacy considerations. Homeowners often choose textured or frosted glass panes for ground-floor study rooms and main bedrooms. This clever choice preserves gentle sunlight without exposing indoor activities to outside neighbors.
Interior Transitions vs Exterior Entryways
Door location changes performance requirements completely. Interior spaces benefit from lightweight double doors that divide living quarters smoothly. In contrast, installing exterior french doors demands rugged weatherproofing against rainstorms and heavy wind loads. Premium double entry doors facing harsh climates require heavy-duty sealing to keep water out.
Engineering Fact: Engineered aluminum frames with 1.8mm to 2.2mm wall thickness easily endure wind-driven water pressures reaching 700 to 1000 Pascals.
Custom Architectural Solutions for Modern Homes
Derchi window and door provides custom-engineered aluminum solutions for luxury villas, commercial projects, and residential developments. Factory technicians apply two-part marine adhesive under 5,000 pounds of hydraulic pressure during corner crimping. This process eliminates microscopic gaps and ensures total seal integrity for oversized door panels.
Architects can select tailored finishes and structural layouts for any project:
Customization Category | Available Options |
|---|---|
Glazing & Aesthetics | Decorative glass, custom wood veneers, matching transoms, and sidelites |
Finishes & Colors | Powder coats (Bronze, Black, White) and Class 1 Anodized shades |
Hardware & Compliance | Panic hardware, integrated screen systems, and ADA-compliant thresholds |
These versatile options allow design teams to customize every single detail to match exact project goals.
Understanding french doors vs double doors comes down to simple design logic. Structural double doors define the physical two-panel layout. Meanwhile, glass-focused french doors establish the aesthetic style. Building owners should evaluate key project factors before making a final decision:
Frame Sightlines: Slim aluminum profiles maximize natural views.
Energy Code Compliance: Low-E glazing and certified U-Factor values optimize thermal insulation.
Spatial Footprint: Opening clearance dictates whether inward or outward swings fit best.
Evaluate certified U-Factor and SHGC values directly to verify thermal performance, as door aesthetics alone do not indicate energy efficiency.
Are you planning a project? Explore high-performance aluminum door solutions from Derchi window and door to elevate your building design.
FAQ
Are French doors safe for home exterior security?
Yes. Modern manufacturers build secure models with reinforced aluminum frames and toughened safety glass. Features like multi-point locking systems anchor the panel across several points along the frame. Homeowners enjoy great visual charm without sacrificing safety against break-ins.
Do double doors always feature glass panels?
No, they do not. Standard double doors often use solid wood, metal, or composite materials for full privacy. Glass coverage remains an optional design feature, which defines classic french doors instead of all two-panel configurations.
Which door style provides better energy efficiency?
Both styles offer excellent energy efficiency when built with modern technology. Solid panels insulate well naturally. Meanwhile, glass panels with Low-E coatings, argon gas, and thermally broken aluminum frames perform just as effectively in hot or cold weather.
Can homeowners install these doors in interior spaces?
FIELD: Yes, absolutely. Homeowners frequently use interior double doors to divide dining rooms, study spaces, or master suites. Glass versions allow natural light to flow between rooms while maintaining quiet, distinct boundaries.