What Is a Ghost Door?
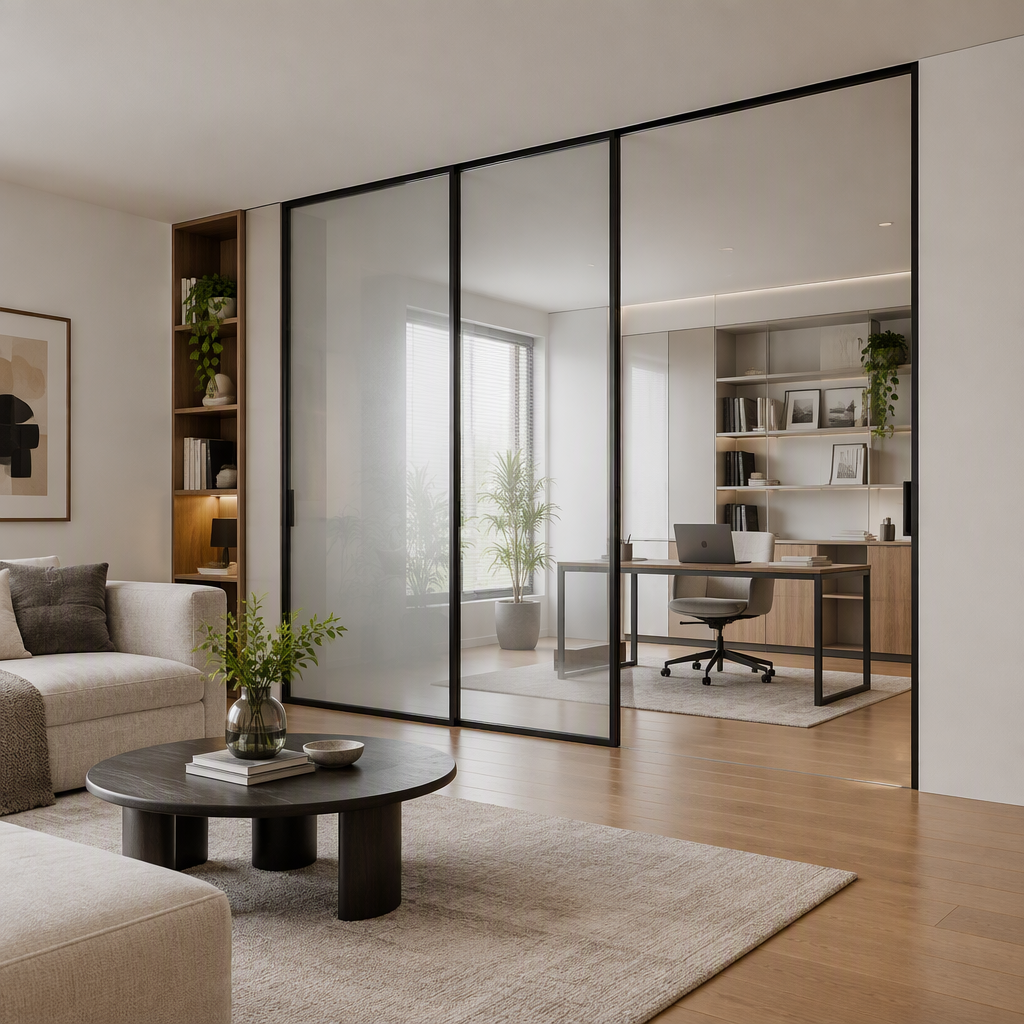
A ghost door is a sliding door designed so the track or running hardware is visually concealed, giving the door a cleaner wall or ceiling line than a standard exposed-track slider.
In practical design language, “ghost door” usually describes the visual effect: the moving panel is real, but the track is hidden, recessed, covered, or minimized. The door still needs a load path, a guide, and hardware access. The hidden look does not remove the need for correct measuring, structural support, or maintenance access.
DERCHI’s WT-103 Ultra-Narrow Sliding and Sling Door page identifies ghost door and pocket door layout variants for that specific system. That makes the term useful when discussing concealed-track interior sliding layouts, but it should not be treated as proof that every hidden-track door works the same way or suits every opening.
How Hidden-Track Sliding Doors Work
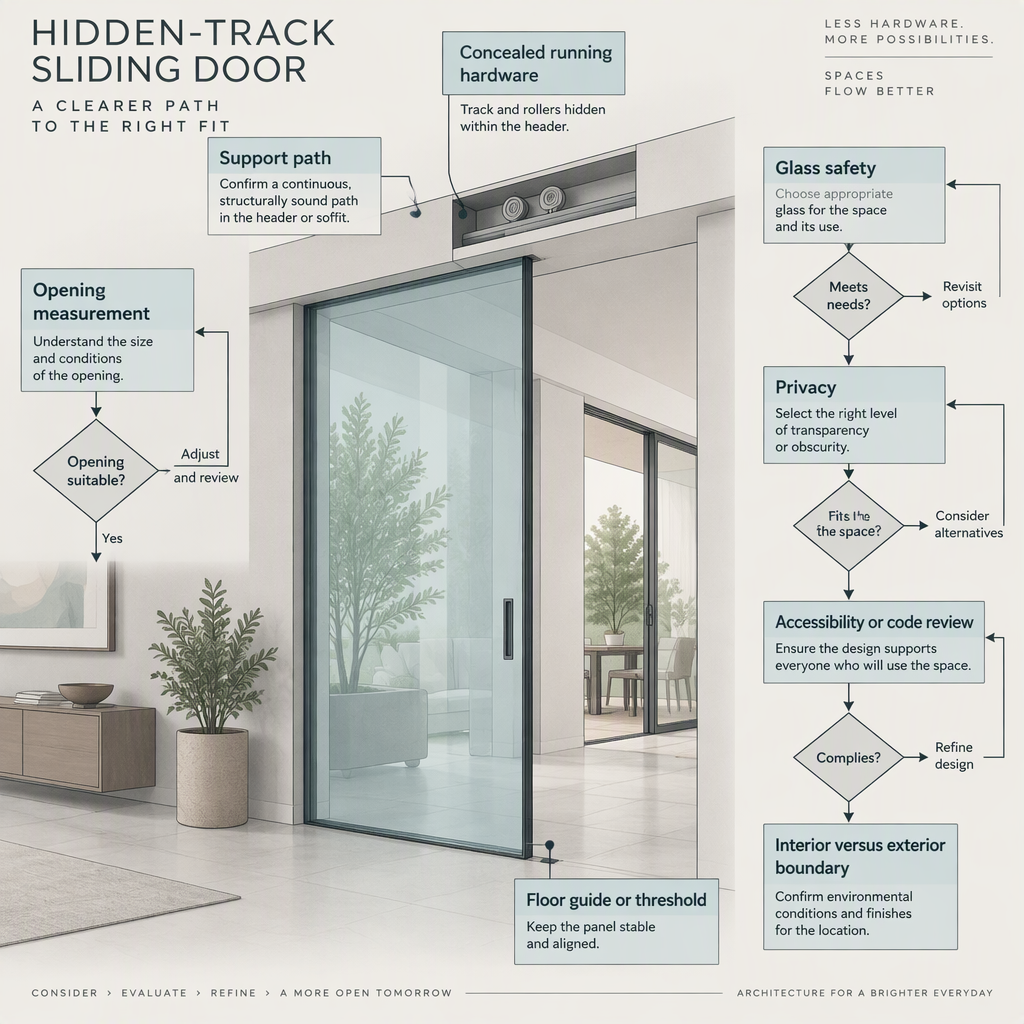
A hidden-track sliding door works by carrying or guiding the moving panel through hardware that is recessed, covered, or visually minimized, while the panel still needs a stable support path and a guide to control sway.
- The opening is measured. The panel, frame, and overlap need enough width and height for smooth travel, privacy, and safe clearance.
- The running area is planned. The visible track may be hidden in the ceiling line, within a cover, or within a pocket-style layout, depending on the system and surrounding construction.
- The panel is carried and guided. Rollers or sling hardware support motion, while a lower guide or slim track helps control side-to-side movement.
- The finish details are coordinated. Frame color, glass choice, handles, locks, and wall returns affect how “invisible” the installation feels.
- Access for adjustment is kept available. A concealed system still needs practical access for cleaning, inspection, and service.
Main Components Behind the Hidden Look
The concealed look usually comes from a coordinated set of parts: the upper running area, rollers or sling hardware, a bottom guide or slim rail, frame profile, glass panel, and handle or lock hardware.
| Component | What it does | What to check |
|---|---|---|
| Concealed running area | Hides or minimizes the visible track line. | Confirm whether the design needs a ceiling recess, cover, wall pocket, or exposed service access. |
| Roller or sling hardware | Carries the moving panel and helps control sliding motion. | Match hardware capacity to the selected panel configuration; WT-103 lists an OPK roller system with 80 kg per sling load capacity for that model. |
| Frame profile | Defines the panel edge, stiffness, and visual width. | WT-103 lists a 103 mm two-track aluminum frame profile; do not apply that dimension to other products without proof. |
| Bottom guide or low-profile track | Reduces sway and keeps the door aligned as it moves. | Review the floor finish, cleaning access, and walking route before choosing the guide detail. |
| Glass and finish | Controls light, privacy, and the overall interior style. | WT-103 lists five stock powder-coat finishes and custom panel ranges for that model; glass selection still needs project review. |
Best Uses for Ghost Doors
Ghost doors work best where the goal is to divide interior space without adding a swing arc, such as living rooms, offices, closets, retail rooms, or light commercial partitions.
- Use a ghost door when an interior opening needs a clean sliding look rather than a hinged door swing.
- Consider it for room division where light transfer is helpful, such as between a living area and study.
- Check privacy early if the opening serves a bedroom, bathroom, meeting room, or treatment space.
- Plan for wall or ceiling conditions before finishes are completed, because concealed details are harder to add late.
- For WT-103 specifically, treat the system as an interior partition option unless the project uses a documented exterior-rated door system.
Ghost Door vs Pocket Door, Barn Door, and Standard Slider
A ghost door is not automatically the same as a pocket door or barn door: each layout hides or exposes different parts of the running system and demands a different wall or ceiling condition.
| Layout | Track appearance | Best fit | Main caution |
|---|---|---|---|
| Ghost door | Hidden, recessed, or visually minimized. | Interior openings where a clean architectural line matters. | Needs correct support, guide planning, and service access. |
| Pocket door | Door slides into a wall pocket. | Rooms where the open panel should disappear from view. | Wall cavity, framing, and service access must be planned early. |
| Barn-style surface slider | Track is usually visible on the wall face. | Retrofit projects where exposed hardware is acceptable. | Requires clear wall space beside the opening. |
| Standard sliding door | Track and frame are more visible. | Simple sliding openings where appearance is less concealed. | May not deliver the minimal “ghost” effect. |
Accessibility and Code Questions to Check Early
Accessibility depends on the exact building type, jurisdiction, threshold, clear opening, hardware, and route design; in covered U.S. public or commercial facilities, ADA standards may apply to new construction and alterations.
The U.S. Department of Justice states that the 2010 ADA Standards set accessibility requirements for covered state and local government facilities, public accommodations, and commercial facilities in new construction and alterations where applicable.
For private homes and non-U.S. markets, the applicable rules can differ. Ask the project designer, local authority, or accessibility consultant before finalizing the opening and threshold details.
Glass Safety, Privacy, and Visibility
For glass ghost doors, safety glazing and visibility matter because sliding glass doors and doors are within the scope of U.S. architectural glazing safety rules; exact compliance must be verified for the chosen product and market.
In the United States, 16 CFR Part 1201 addresses architectural glazing materials used in doors and patio-type sliding glass doors and is intended to reduce serious injury risks when glazing breaks from human contact.
Privacy also affects usability. Clear glass keeps rooms visually open, while frosted, patterned, tinted, or laminated options may be considered when privacy or contrast is important. Choose glass with both safety and daily use in mind.
Interior vs Exterior: Do Not Mix the Use Case
A hidden-track interior system should not be treated as an exterior weather door unless the specific system is designed and documented for exterior exposure.
Exterior openings bring extra questions: wind, rain, water drainage, thermal performance, security, impact exposure, and local approval. If the opening faces outdoors, compare documented exterior sliding door systems instead of relying on an interior ghost-door look.
Readers comparing broader aluminum sliding options can use DERCHI’s sliding door category as an internal starting point, while still verifying the exact model and use case.
Pre-Order Checklist for a Ghost Door Project
Before ordering, confirm the opening size, ceiling or wall support, panel size range, floor transition, privacy needs, glass type, hardware access, cleaning access, and local code review.
- Measure the clear opening and the available slide path before choosing the layout.
- Confirm whether the design needs a ghost layout, pocket layout, or another sliding format.
- Check the selected panel size against the product’s documented size range. WT-103 lists custom panel widths of 580–1200 mm and heights of 800–2600 mm for that model.
- Review the ceiling, wall, or frame support needed for the concealed running area.
- Decide whether the floor condition should use a guide, slim rail, or other transition detail.
- Confirm safety glazing documentation for the project market and door use.
- Review accessibility requirements early for covered U.S. public or commercial facilities and for any project where barrier-free access is required.
- Plan for cleaning, adjustment, and service access even when the track is visually hidden.
If the opening is an interior partition and the hidden-track look is the main goal, review the verified layout information for the WT-103 series.
Conclusion
A ghost door is a good fit when the hidden-track look matches the room, the structure can support the system, and the chosen glass, hardware, and threshold details meet the project’s safety and accessibility needs.
The best ghost-door projects start with layout, not decoration. Confirm the opening, decide whether the panel should overlap the wall or disappear into a pocket, and check how the hidden running hardware will be supported and serviced.
- Use ghost doors mainly for interior partitions unless the selected system is documented for exterior exposure.
- A concealed track still needs a stable support path, panel guidance, and maintenance access.
- Accessibility depends on the project type, route, threshold, hardware, and jurisdiction.
- Glass safety should be verified for the chosen product, market, and use case.
Frequently Asked Questions
These FAQs answer the remaining buyer questions about fit, installation scope, terminology, maintenance, privacy, and limits without adding unsupported performance claims.
Is a ghost door the same as a pocket door?
Not always. A pocket door slides into a wall cavity, while a ghost door focuses on hiding or minimizing the visible running track. Some systems may support both ideas, but the wall conditions are different.
Can I install a ghost door after the room is finished?
Sometimes, but it depends on the opening, support, ceiling or wall detail, and how the track will be concealed. A retrofit is usually easier when exposed covers are acceptable than when a fully recessed look is required.
Does a ghost door need a floor track?
It may need a bottom guide, slim rail, or other alignment detail to control panel movement. The right choice depends on the selected system, floor finish, accessibility needs, and cleaning access.
Can a ghost door use frosted or privacy glass?
Privacy glass can be considered when the door separates bedrooms, bathrooms, offices, or meeting rooms, but the glass type still needs to meet applicable safety and project requirements.
Is WT-103 an exterior sliding door?
The WT-103 page describes the system primarily for interior partition use and identifies ghost door and pocket door layout variants. For weather-facing openings, use a documented exterior sliding door system.
How do I know whether a ghost door is code compliant?
Compliance depends on the jurisdiction, building type, opening, threshold, hardware, glass, and route design. For covered U.S. public or commercial facilities, review ADA obligations with the project team and local authority.
What makes the hidden-track look succeed visually?
The cleanest result usually comes from planning the running area, wall or ceiling line, frame finish, handle choice, glass privacy, and floor transition together instead of treating the door as a separate item.