


External appearance
A door that looks similar to the existing opening is less likely to raise a planning issue than a visible change in size, style, position or façade treatment.


In most straightforward UK house projects, bifold doors do not need planning permission when they replace or insert doors of a similar external appearance and no listed-building, conservation-area, Article 4, planning-condition or flat-specific restriction applies. Planning permission is still separate from Building Regulations, so confirm both routes before ordering.
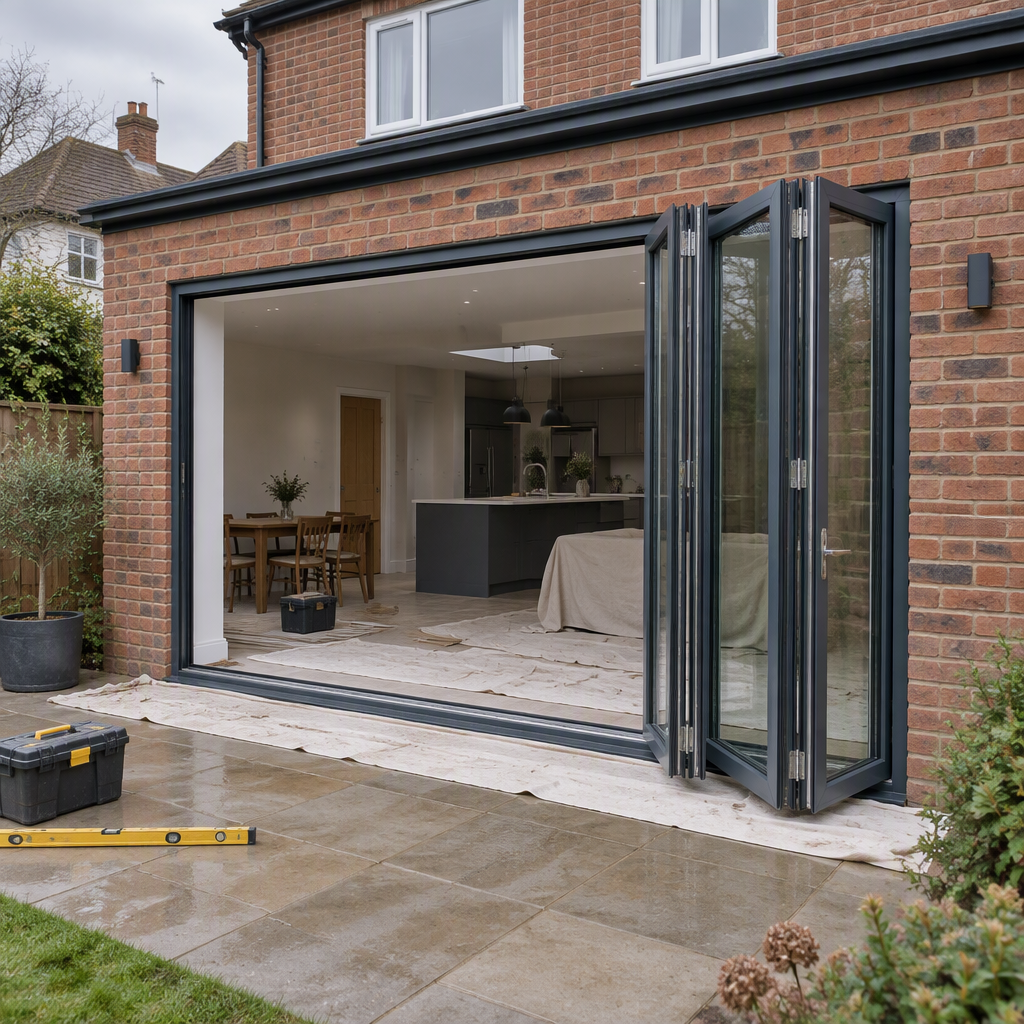
Usually, planning permission is not needed to replace or insert bifold doors in a UK home when the work is similar in appearance and no local or heritage restriction applies, but the safe answer depends on the nation, property type and local planning authority rules.
For houses in England, the Planning Portal guidance on doors and windows says planning permission is not usually required for repairs, maintenance, minor improvements, or the insertion of new windows and doors of similar appearance, subject to conditions and local restrictions.
In Wales, Welsh Government guidance on doors and windows gives a similar broad answer for repairing, fitting or replacing doors and windows, while still warning that listed buildings, conservation areas and other designated areas need checks with the local planning authority.
This is a planning overview, not legal advice. A council, planning consultant or building-control professional may need to review your address, property type, previous permissions, drawings and installation scope before work starts.
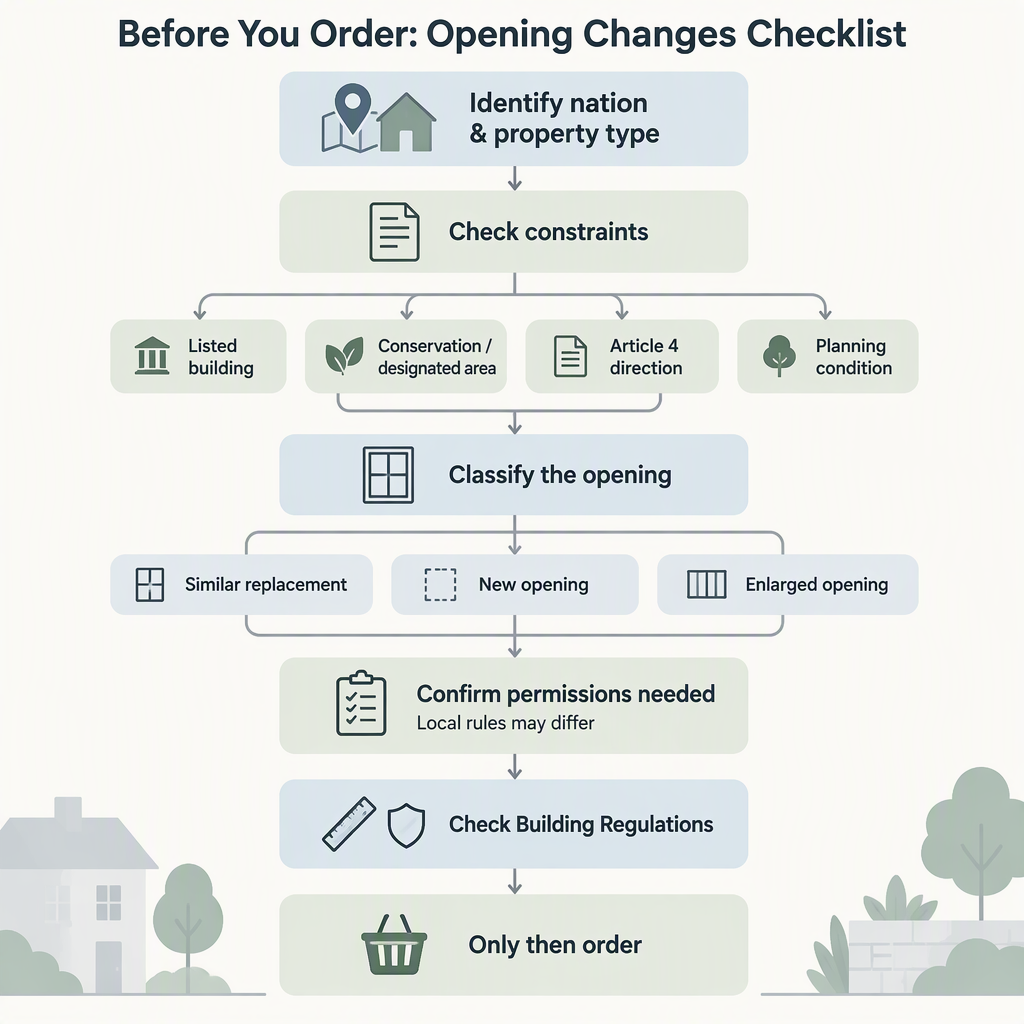
Bifold doors are more likely to need planning permission or consent when the property is listed, in a conservation or other designated area, affected by an Article 4 direction or planning condition, a flat, or when the work creates a materially different opening or extension.
| Situation | Why it needs extra checking | Practical next step |
|---|---|---|
| Listed building | Heritage status can require consent even where ordinary houses would not need planning permission. | Ask the local planning authority before ordering or altering the opening. |
| Conservation area or other designated area | External appearance and local restrictions may be controlled more closely. | Check the address against local planning maps and council guidance. |
| Article 4 direction or planning condition | Permitted development rights can be limited or removed for specific properties or areas. | Request written advice from the local planning authority if the position is unclear. |
| Flat, maisonette or leasehold property | Householder permitted development guidance is not a simple match for every property type, and lease terms may add private restrictions. | Check planning rules, lease terms and freeholder or managing-agent requirements. |
| New or enlarged opening | A larger structural opening or visible change can raise planning, structural and Building Regulations questions. | Confirm whether the work is an alteration, part of an extension, or a change that needs formal approval. |
Permitted development rights do not remove duties under other consent regimes. If your project touches structure, fire escape, access, thermal performance or ventilation, treat those as separate checks.
The UK does not use one single planning rule for every home: England, Wales, Scotland and Northern Ireland each have their own guidance and local-authority checks, so use England as the detailed example here and treat the other nations separately.
| Nation | Planning answer to start from | What to check next |
|---|---|---|
| England | For houses, similar replacement or insertion of doors is usually not planning permission work unless restrictions apply. | Check listed status, designated areas, Article 4 directions, planning conditions and whether the work changes the opening or forms part of a larger project. |
| Wales | Repairing, fitting or replacing doors and windows is not normally planning permission work. | Check with the local planning authority for listed buildings, conservation areas and other designated areas. |
| Scotland | Do not rely on England or Wales guidance for a Scottish property. | Use the relevant Scottish local authority or planning professional for property-specific advice. |
| Northern Ireland | Do not rely on England or Wales guidance for a Northern Ireland property. | Check the Northern Ireland planning route and local authority guidance before changing the opening. |
A UK-wide search result can hide important local differences. Always match the rule to the property location, not just to the door type.
Planning permission and Building Regulations are separate decisions: even if planning permission is not required, replacement glazing and external doors may still need to meet Building Regulations for energy performance, safety glazing, ventilation, fire escape, access and certification.
The Planning Portal Building Regulations guidance for doors and windows states that replacement glazing has been covered by Building Regulations since 1 April 2002 and treats external windows and doors as controlled fittings.
Before ordering aluminium bifold doors, confirm the property status, local restrictions, whether the work changes the opening, who will handle Building Regulations approval, and whether the chosen threshold, glazing and configuration suit the exposure and access requirements.
The design choices most likely to affect permission or compliance are the external appearance, position of the opening, upper-floor side privacy, threshold level, weather exposure, drainage, glazing type and hardware or track configuration; product options should be matched to the project rather than assumed compliant.
A door that looks similar to the existing opening is less likely to raise a planning issue than a visible change in size, style, position or façade treatment.
Large glazed panels may need careful review for safety glazing, thermal performance and ventilation requirements.
A low threshold can help access aims, but it must still be considered with weather exposure, drainage and building-control requirements.
Panel arrangement, inward or outward folding, track selection, hardware and finish choices should be matched to the opening, not chosen only from a catalogue image.
The safest route is to treat planning, Building Regulations and product specification as three separate checks, then keep written confirmation from the local authority, installer or building-control route before work starts.
For many UK homeowners, the simple answer is reassuring: bifold doors often do not need planning permission when they are a similar door or window replacement and no local restriction applies. The important word is “often.” A listed building, conservation area, flat, Article 4 direction, planning condition, new structural opening or extension can change the answer.
Before you order, confirm the property status, the planning route, the Building Regulations route and the door configuration. That sequence reduces the risk of choosing doors that suit the room but not the approval path.
These FAQs answer the common edge cases homeowners ask after the main permission decision, including like-for-like replacement, listed buildings, new openings, flats, thresholds and retrospective checks.
Usually not for an ordinary house in England when the replacement is similar in appearance and no restrictions apply, but replacement glazing and external doors may still need Building Regulations compliance.
Possibly, but do not assume ordinary permitted development guidance applies. Check the local planning authority before ordering because listed buildings and designated areas can need extra consent.
It can. A new or enlarged opening may affect external appearance, structure and Building Regulations, so confirm whether planning permission, building-control approval or both are needed.
Replacement glazing and external doors are controlled fittings, so Building Regulations can apply even when planning permission is not required.
They can be. Flats, maisonettes and leasehold homes may not follow the same simple householder route, and private lease or freeholder approvals may also be needed.
A low threshold may be available as a design choice, but it should be checked against access needs, weather exposure, drainage and Building Regulations before it is specified.
Contact the local planning authority or building control route as soon as possible. The right next step depends on the property, the work completed and whether planning consent, Building Regulations evidence or both are missing.


